

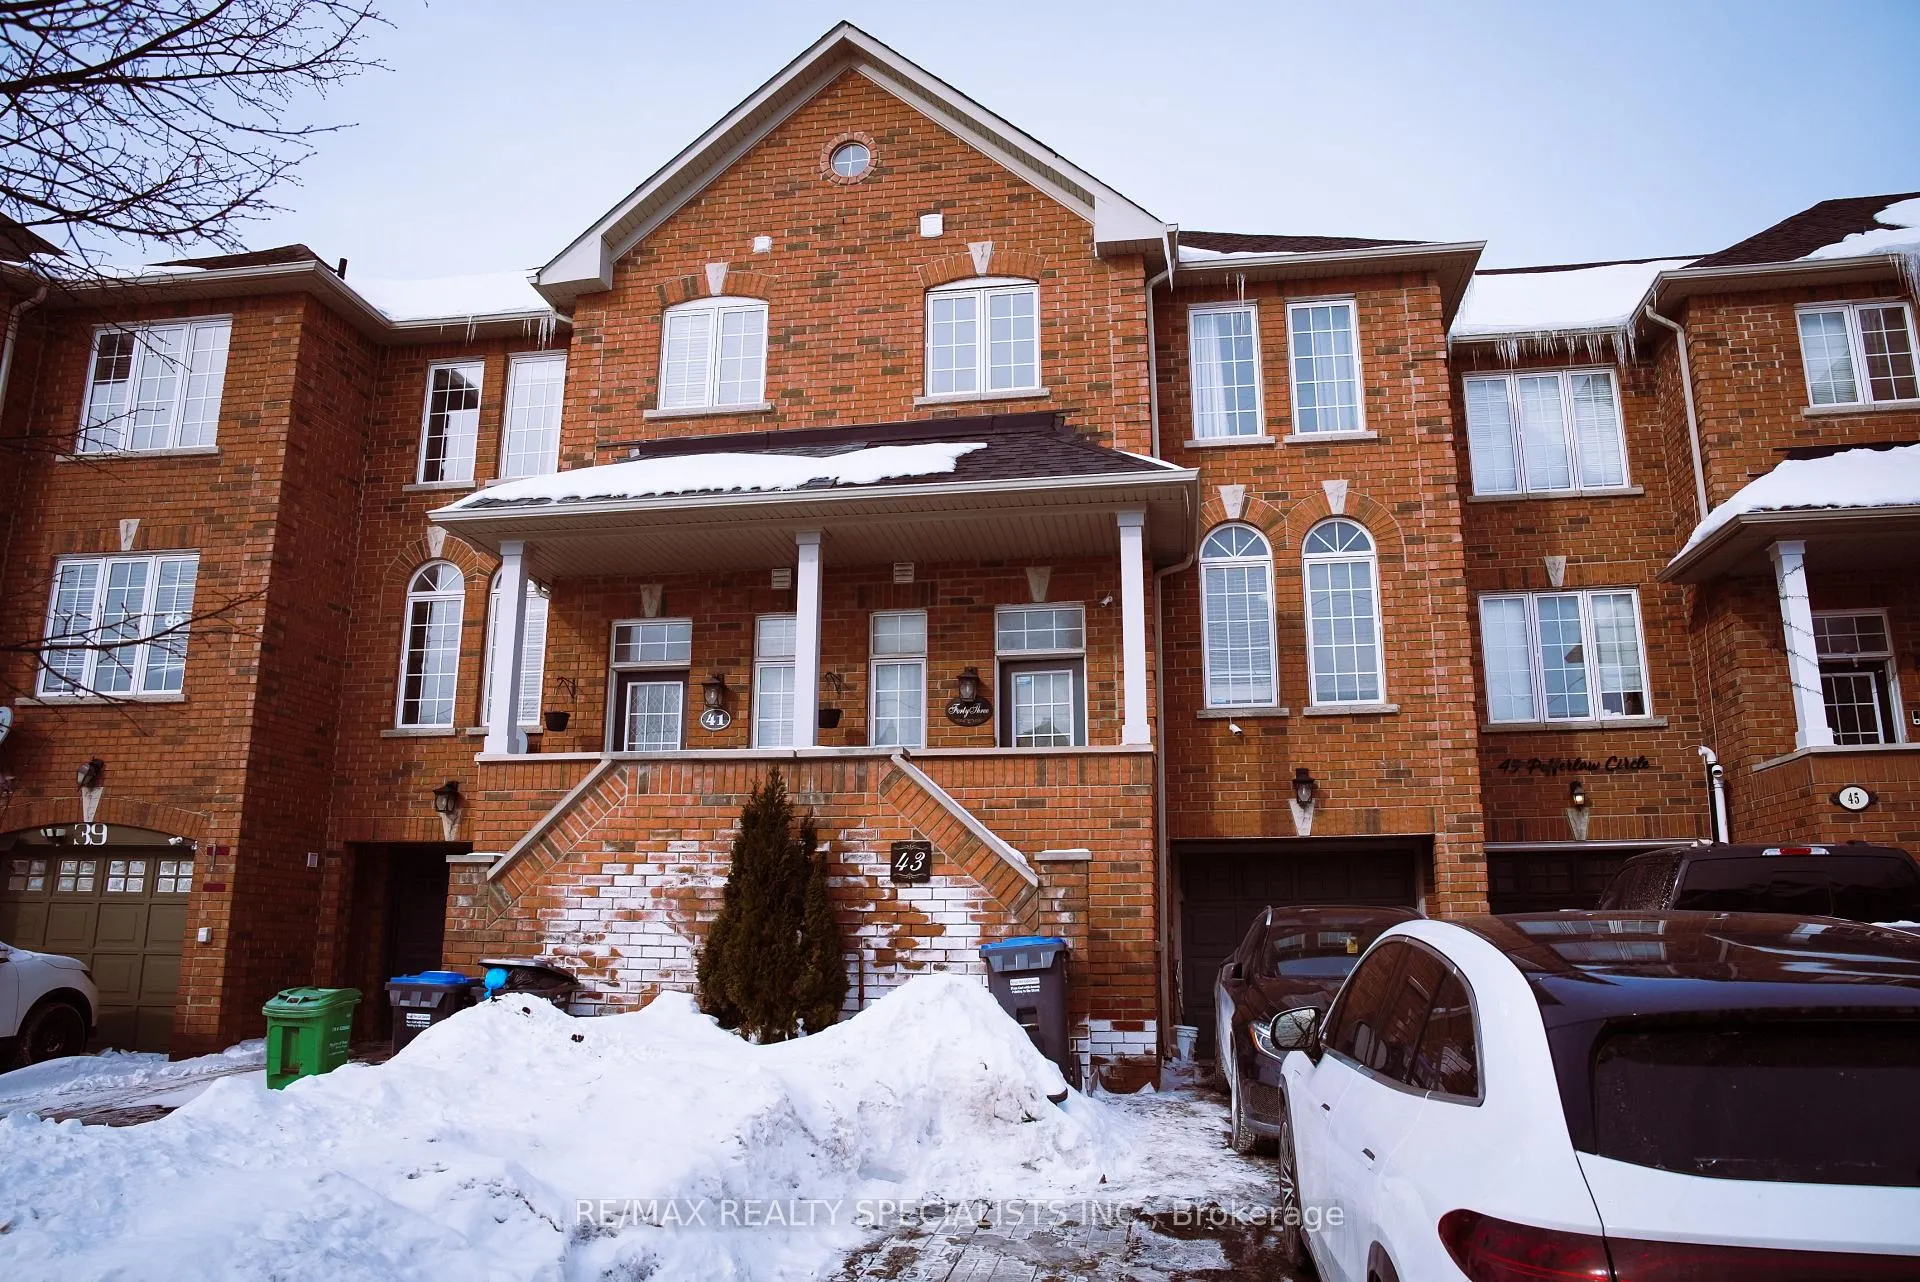
43 Pefferlaw Circle
43 Pefferlaw Circle
 See all 7 photos
Property history
Facts and features
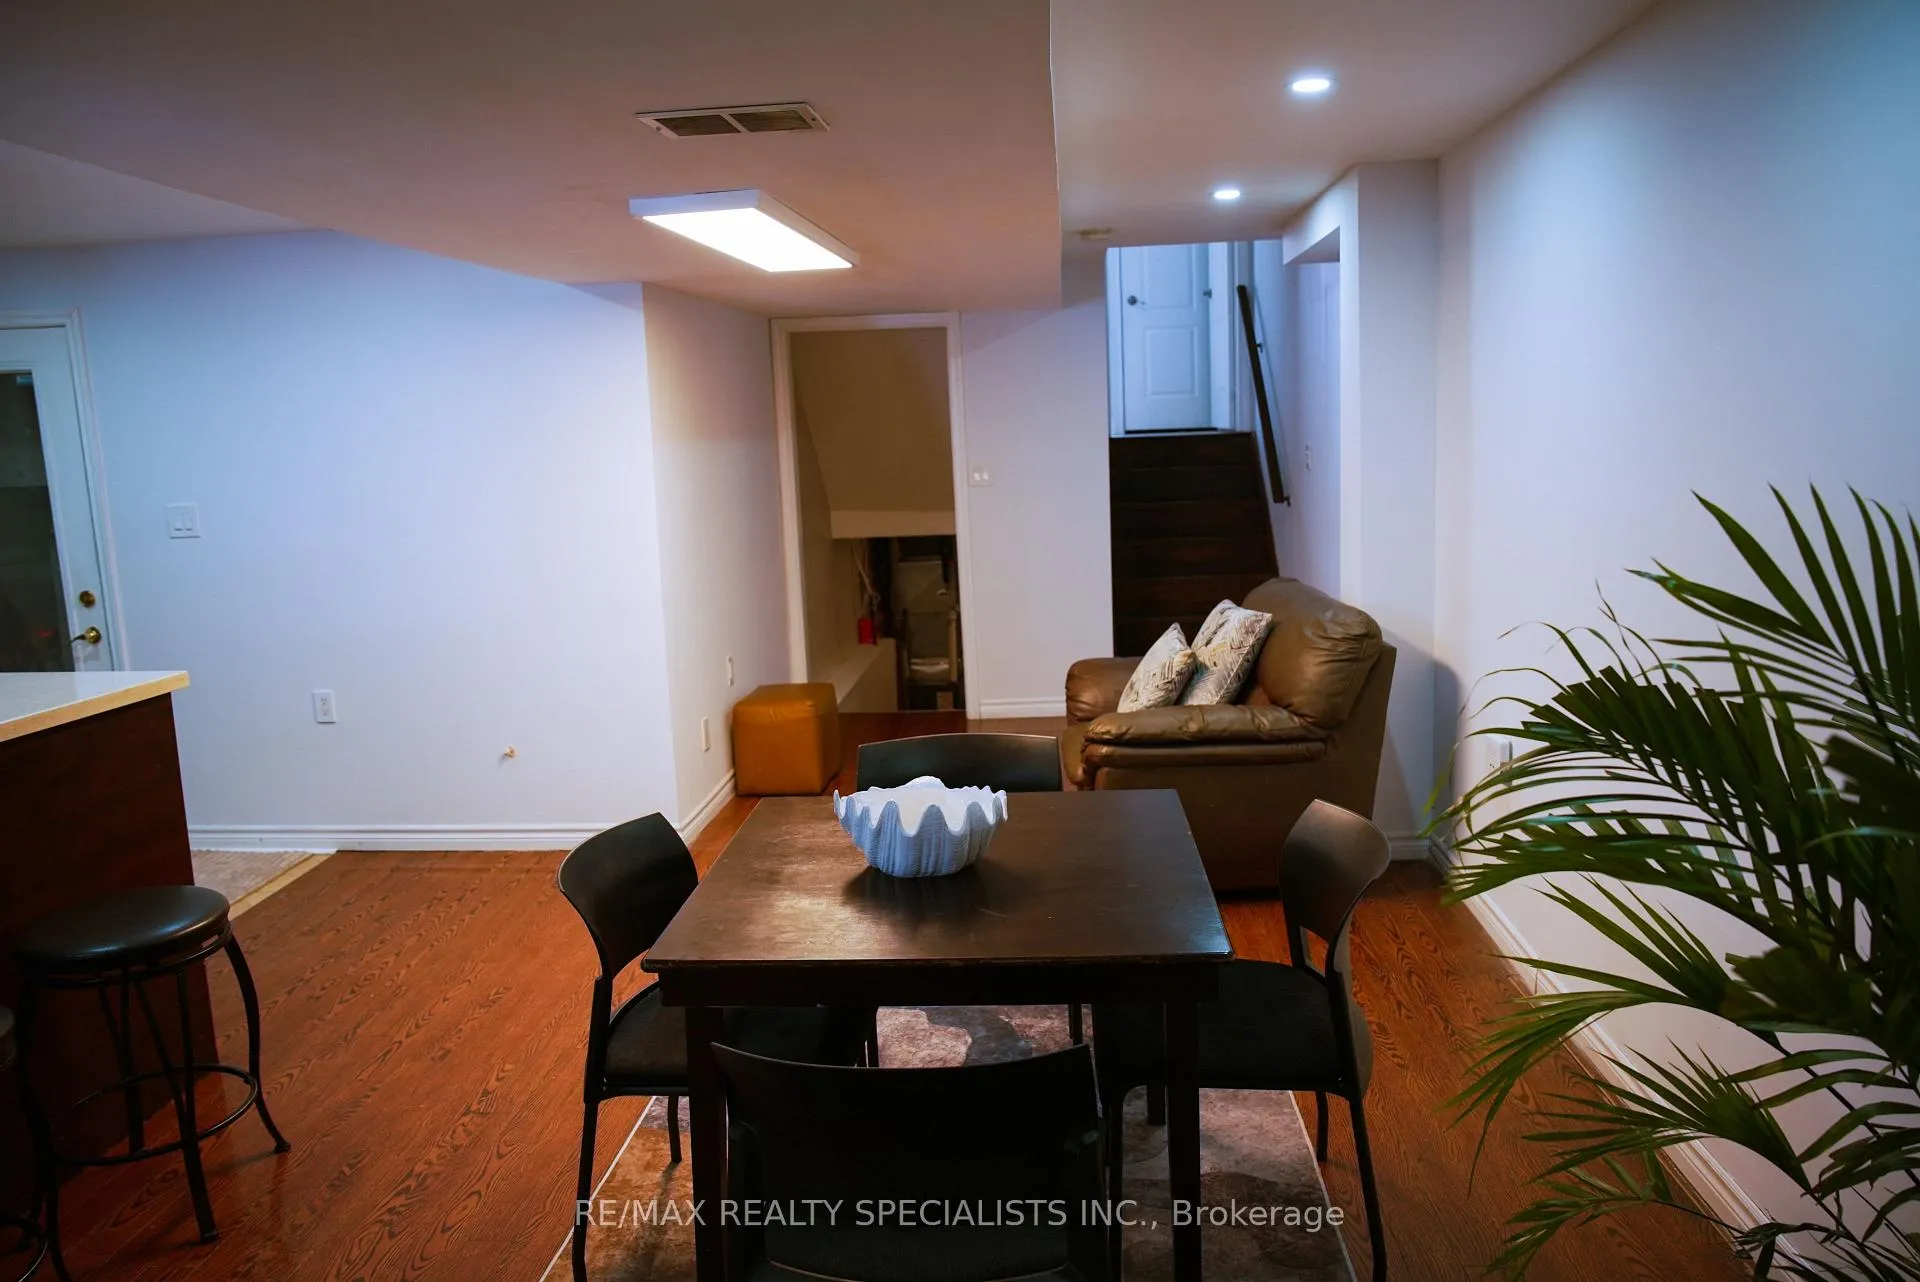
- BasementWalk-out
- Age of home6–15 years
- Water, sewerMunicipal
- HeatingForced air
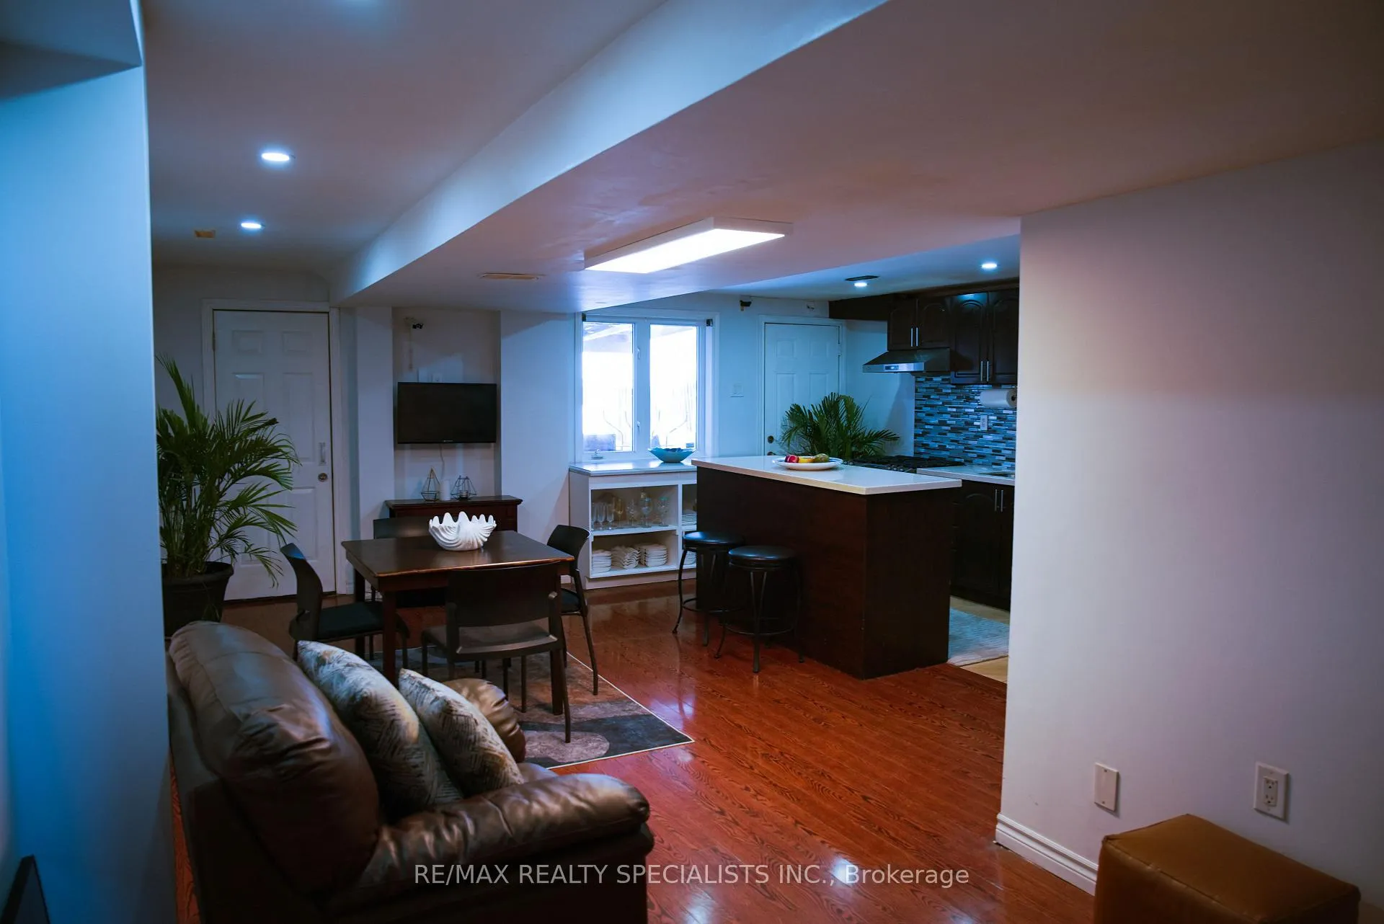
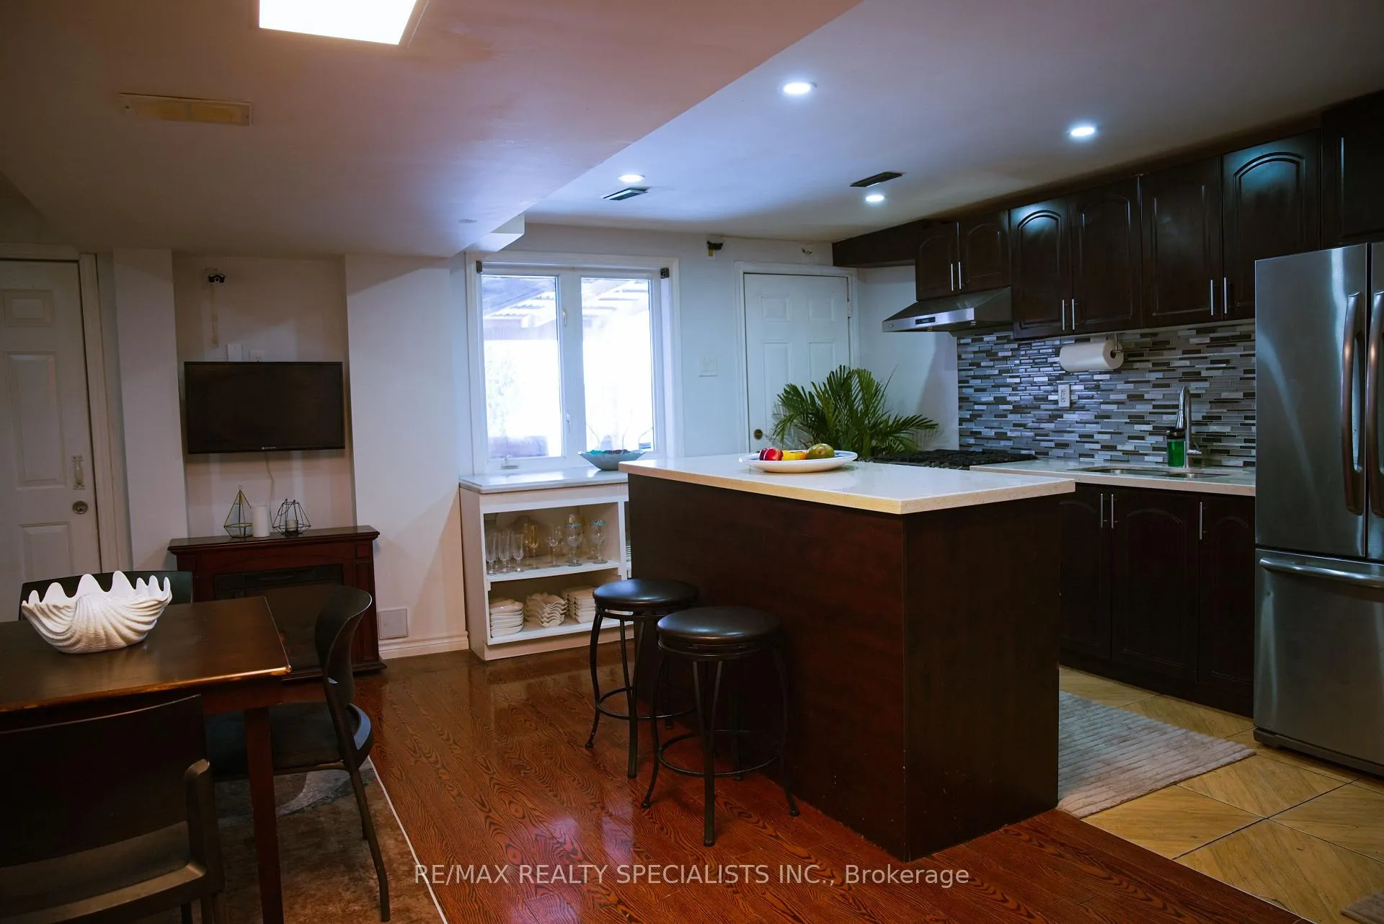
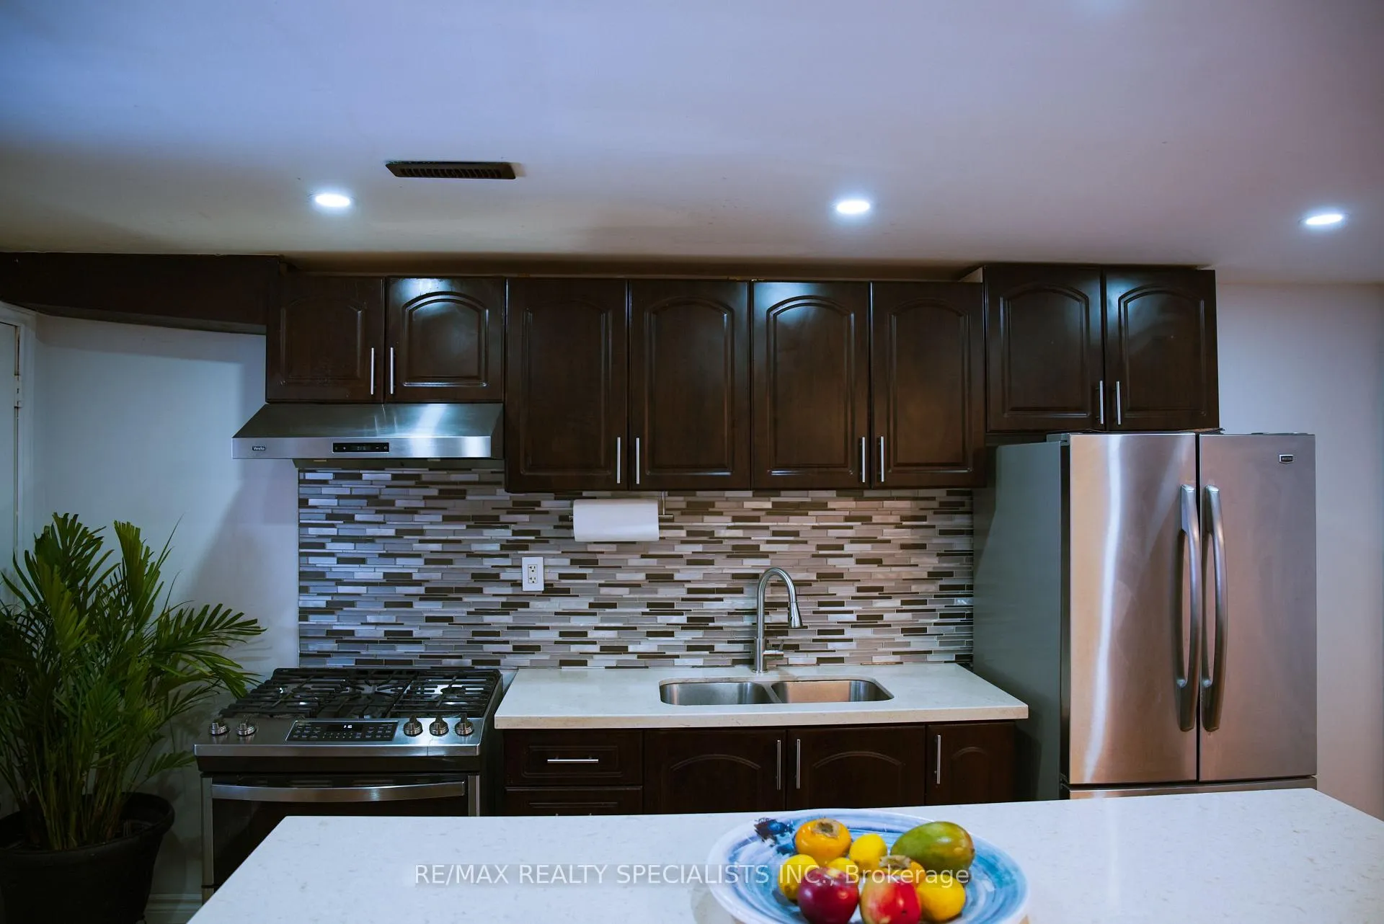
- Second kitchen
- Hardwood floors
- Central air
The homeFreehold Townhouse, 2-storey, Age 6–15 years
- TypeFreehold Townhouse
- Style2-storey
- Age6–15 years
- Living space1,500–2,000 sq ft
- BasementFinished with walk-out
InsideHardwood, Ceramic, Carpet free, Rooms above ground 7
- FlooringHardwood, Ceramic
- FeaturesCarpet free
- Rooms above ground7
- Rooms in the basement1
- Bedrooms3 + 1 in the basement
- Bathrooms4
- Kitchens2
Outside and lotBrick, Asphalt shingle, Concrete
- ExteriorBrick
- RoofAsphalt shingle
- FoundationConcrete
- Size20.01 × 90.22 ft
Parking1 Garage, Attached, Available
- Spaces1 Garage
- GarageAttached
- DrivewayAvailable
Heating, water and powerForced air, electric, Central air, Municipal water
- HeatingForced air, electric
- CoolingCentral air
- WaterMunicipal water
- SewerMunicipal sewer
Costs and taxesTaxes $5,619 a year, HST included in the price
- Taxes, 2026$5,619 a year
- HSTHST included in the price
Included in the saleRefrigerator (2), stove (2), dishwasher, washer and dryer. furnance (owned), ac (owned) hot water tank (owned)
- IncludedRefrigerator (2), stove (2), dishwasher, washer and dryer. furnance (owned), ac (owned) hot water tank (owned)
Listing detailsW12782796, Sold, Feb 12, 2026
- MLS® numberW12782796
- StatusSold
- Listed onFeb 12, 2026
- Days on market98
- UpdatedMay 21, 2026
- PossessionFlexible
- Occupied byOwner
- Listing brokerageRE/MAX REALTY SPECIALISTS INC.
About this home
43 Pefferlaw Circle, Brampton (Bram West), ON L6Y 0L6
Welcome to this beautifully renovated all-brick home featuring a grand, high-ceiling foyer that makes an impressive first impression. This spacious residence offers 4 bedrooms, 3.5 bathrooms, and 2 kitchens, making it ideal for families and investors alike. The bright, open-concept main floor showcases hardwood flooring throughout, upgraded countertops, modern window coverings, and an elegant hardwood staircase. Sun-filled living spaces feel fresh, stylish, and completely move-in ready. The home includes a fully finished, open-concept walk-out basement studio apartment with a separate entrance from both the garage and backyard, complete with its own kitchen and bathroom-perfect for in-laws, guests, or strong rental income potential. Step outside to a private backyard featuring a covered patio with vinyl roof, ideal for relaxing or entertaining. Additional highlights include 3 parking spaces, a new roof (2021), and a quiet, family-friendly neighborhood. Prime location! Conveniently close to major highways (401, 403 & 407), public transit, schools, parks, and all essential amenities.
Ask about this home
A HOMEH agent will answer your questions about this home.
Around this home
Daily convenience, out of 100, from the distances below
Schools nearby
School rating, out of 10.
Helpful calculators
Your HOMEH agent

"Priced 1% under the Hestimate. I would see it this week."