

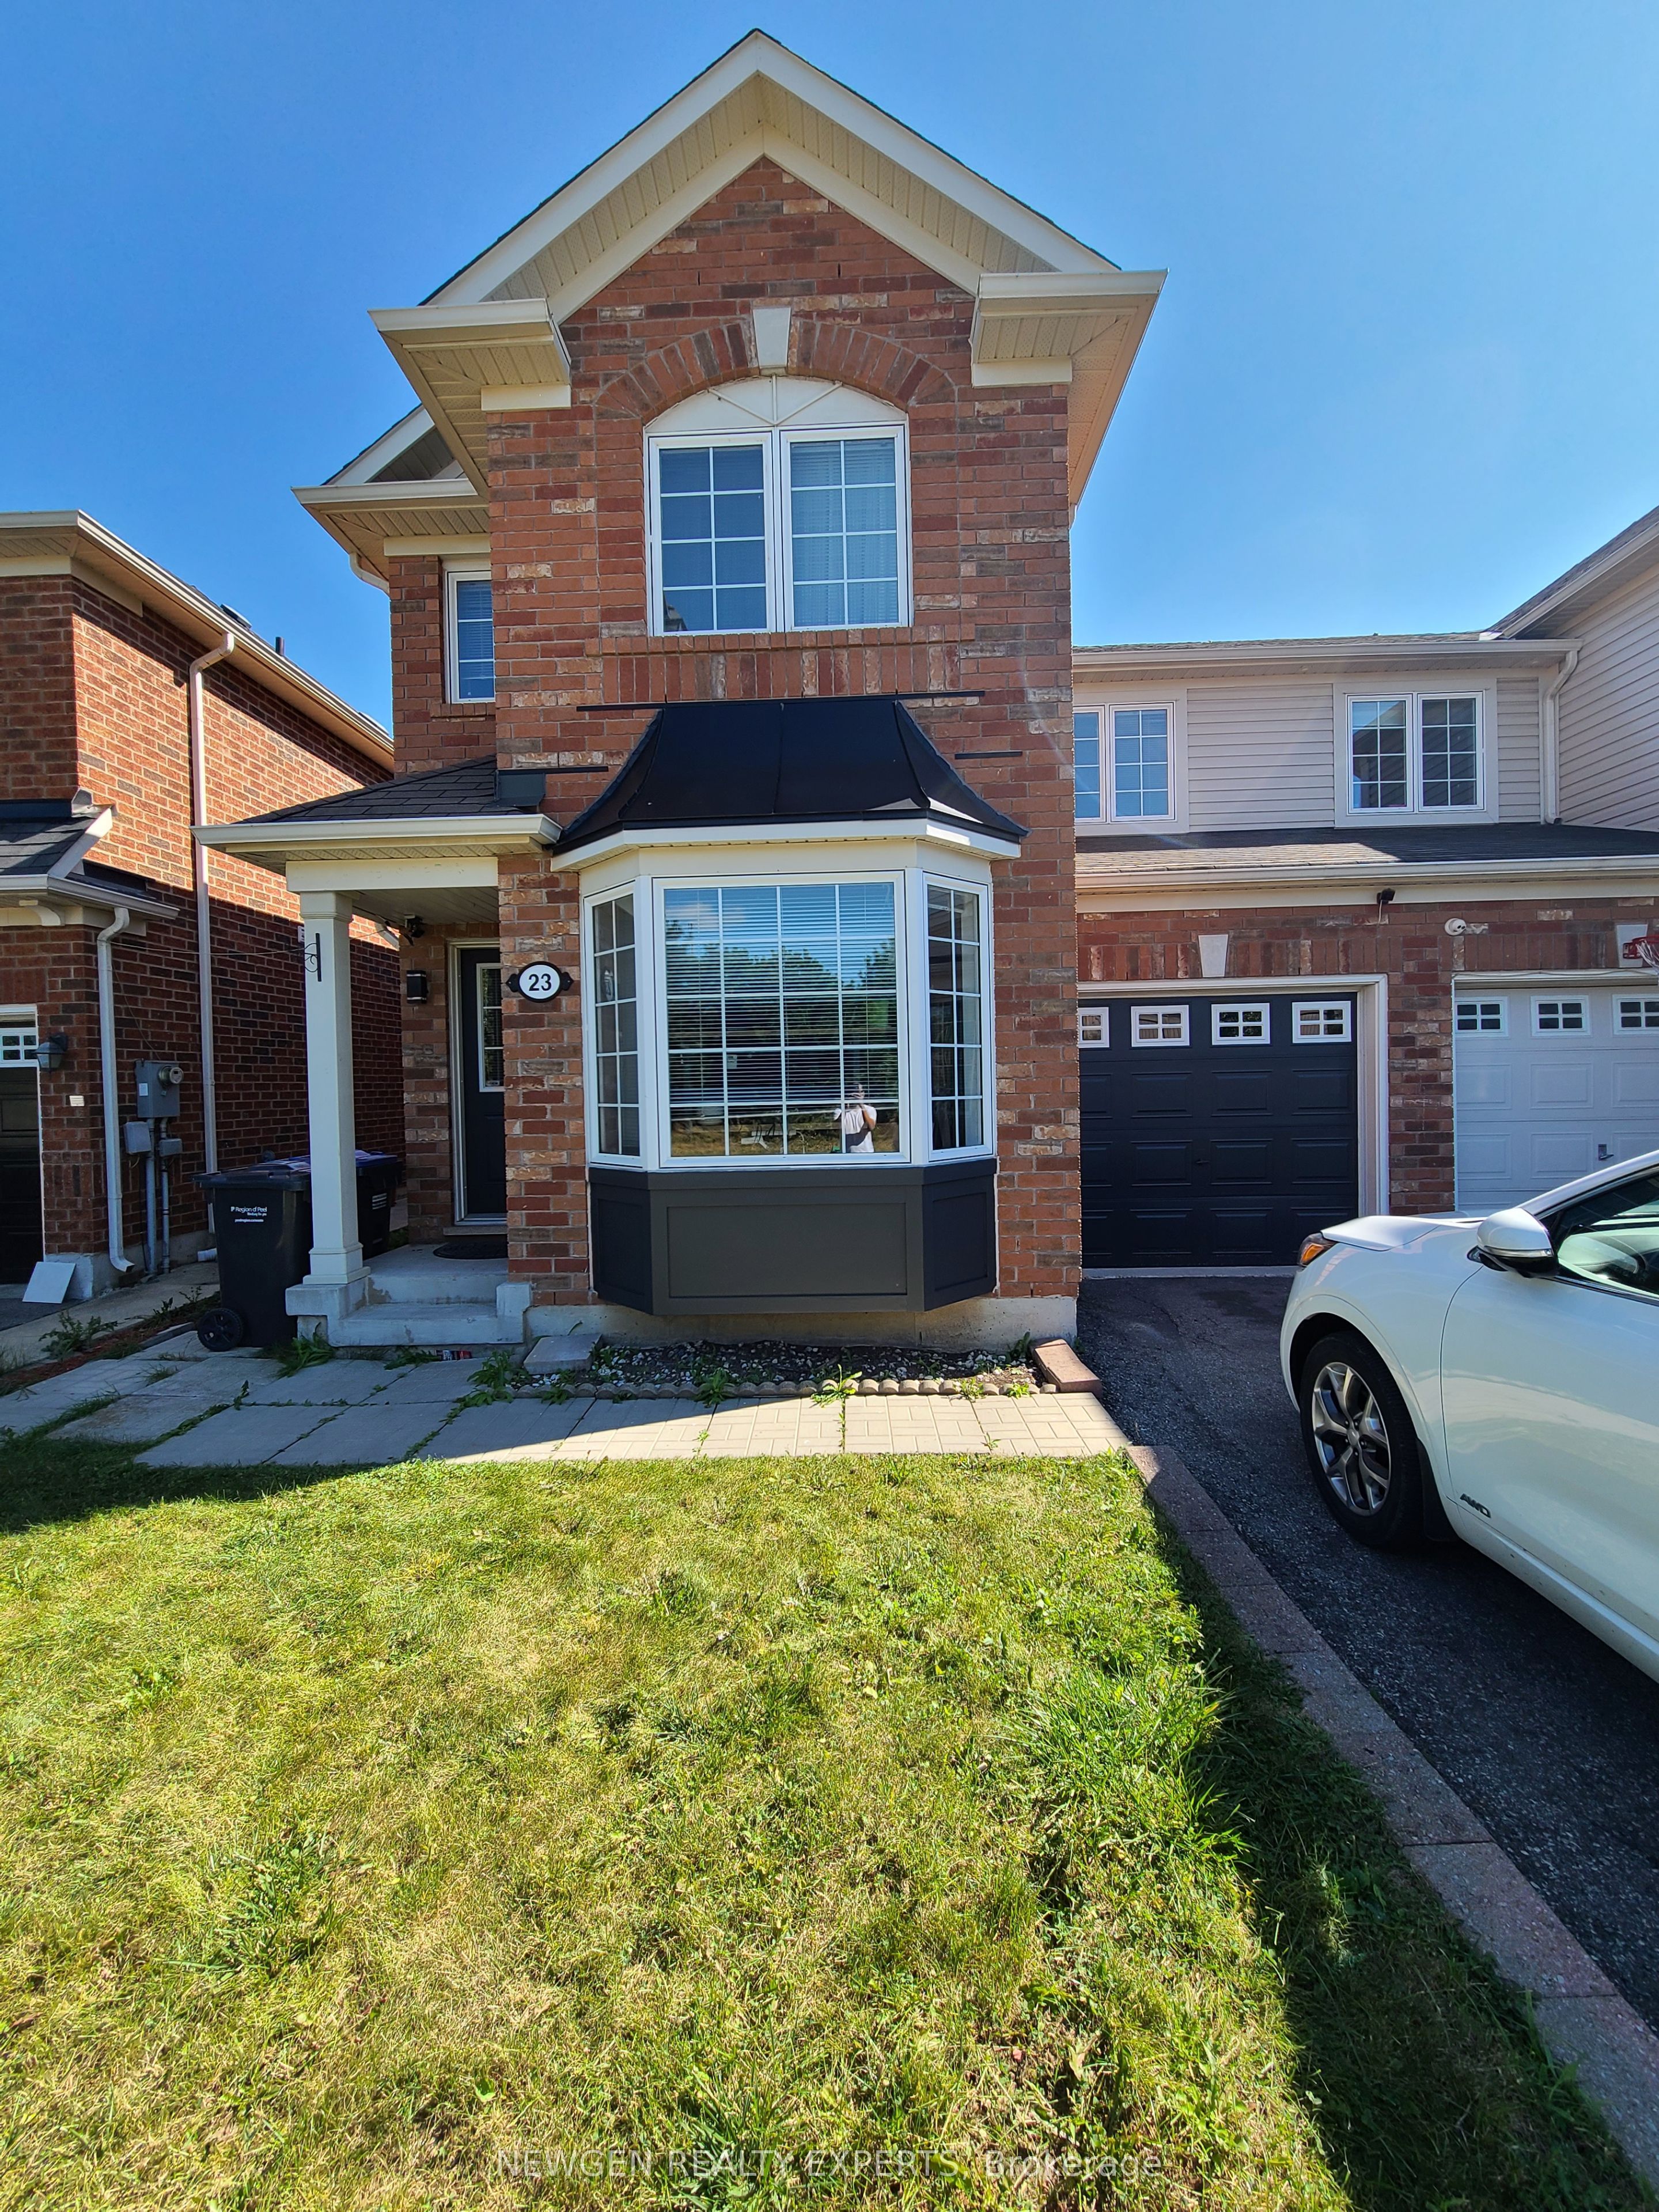
23 Owlridge Drive
Semi-Detached Sold
1/4223 Owlridge Drive
Semi-Detached Sold
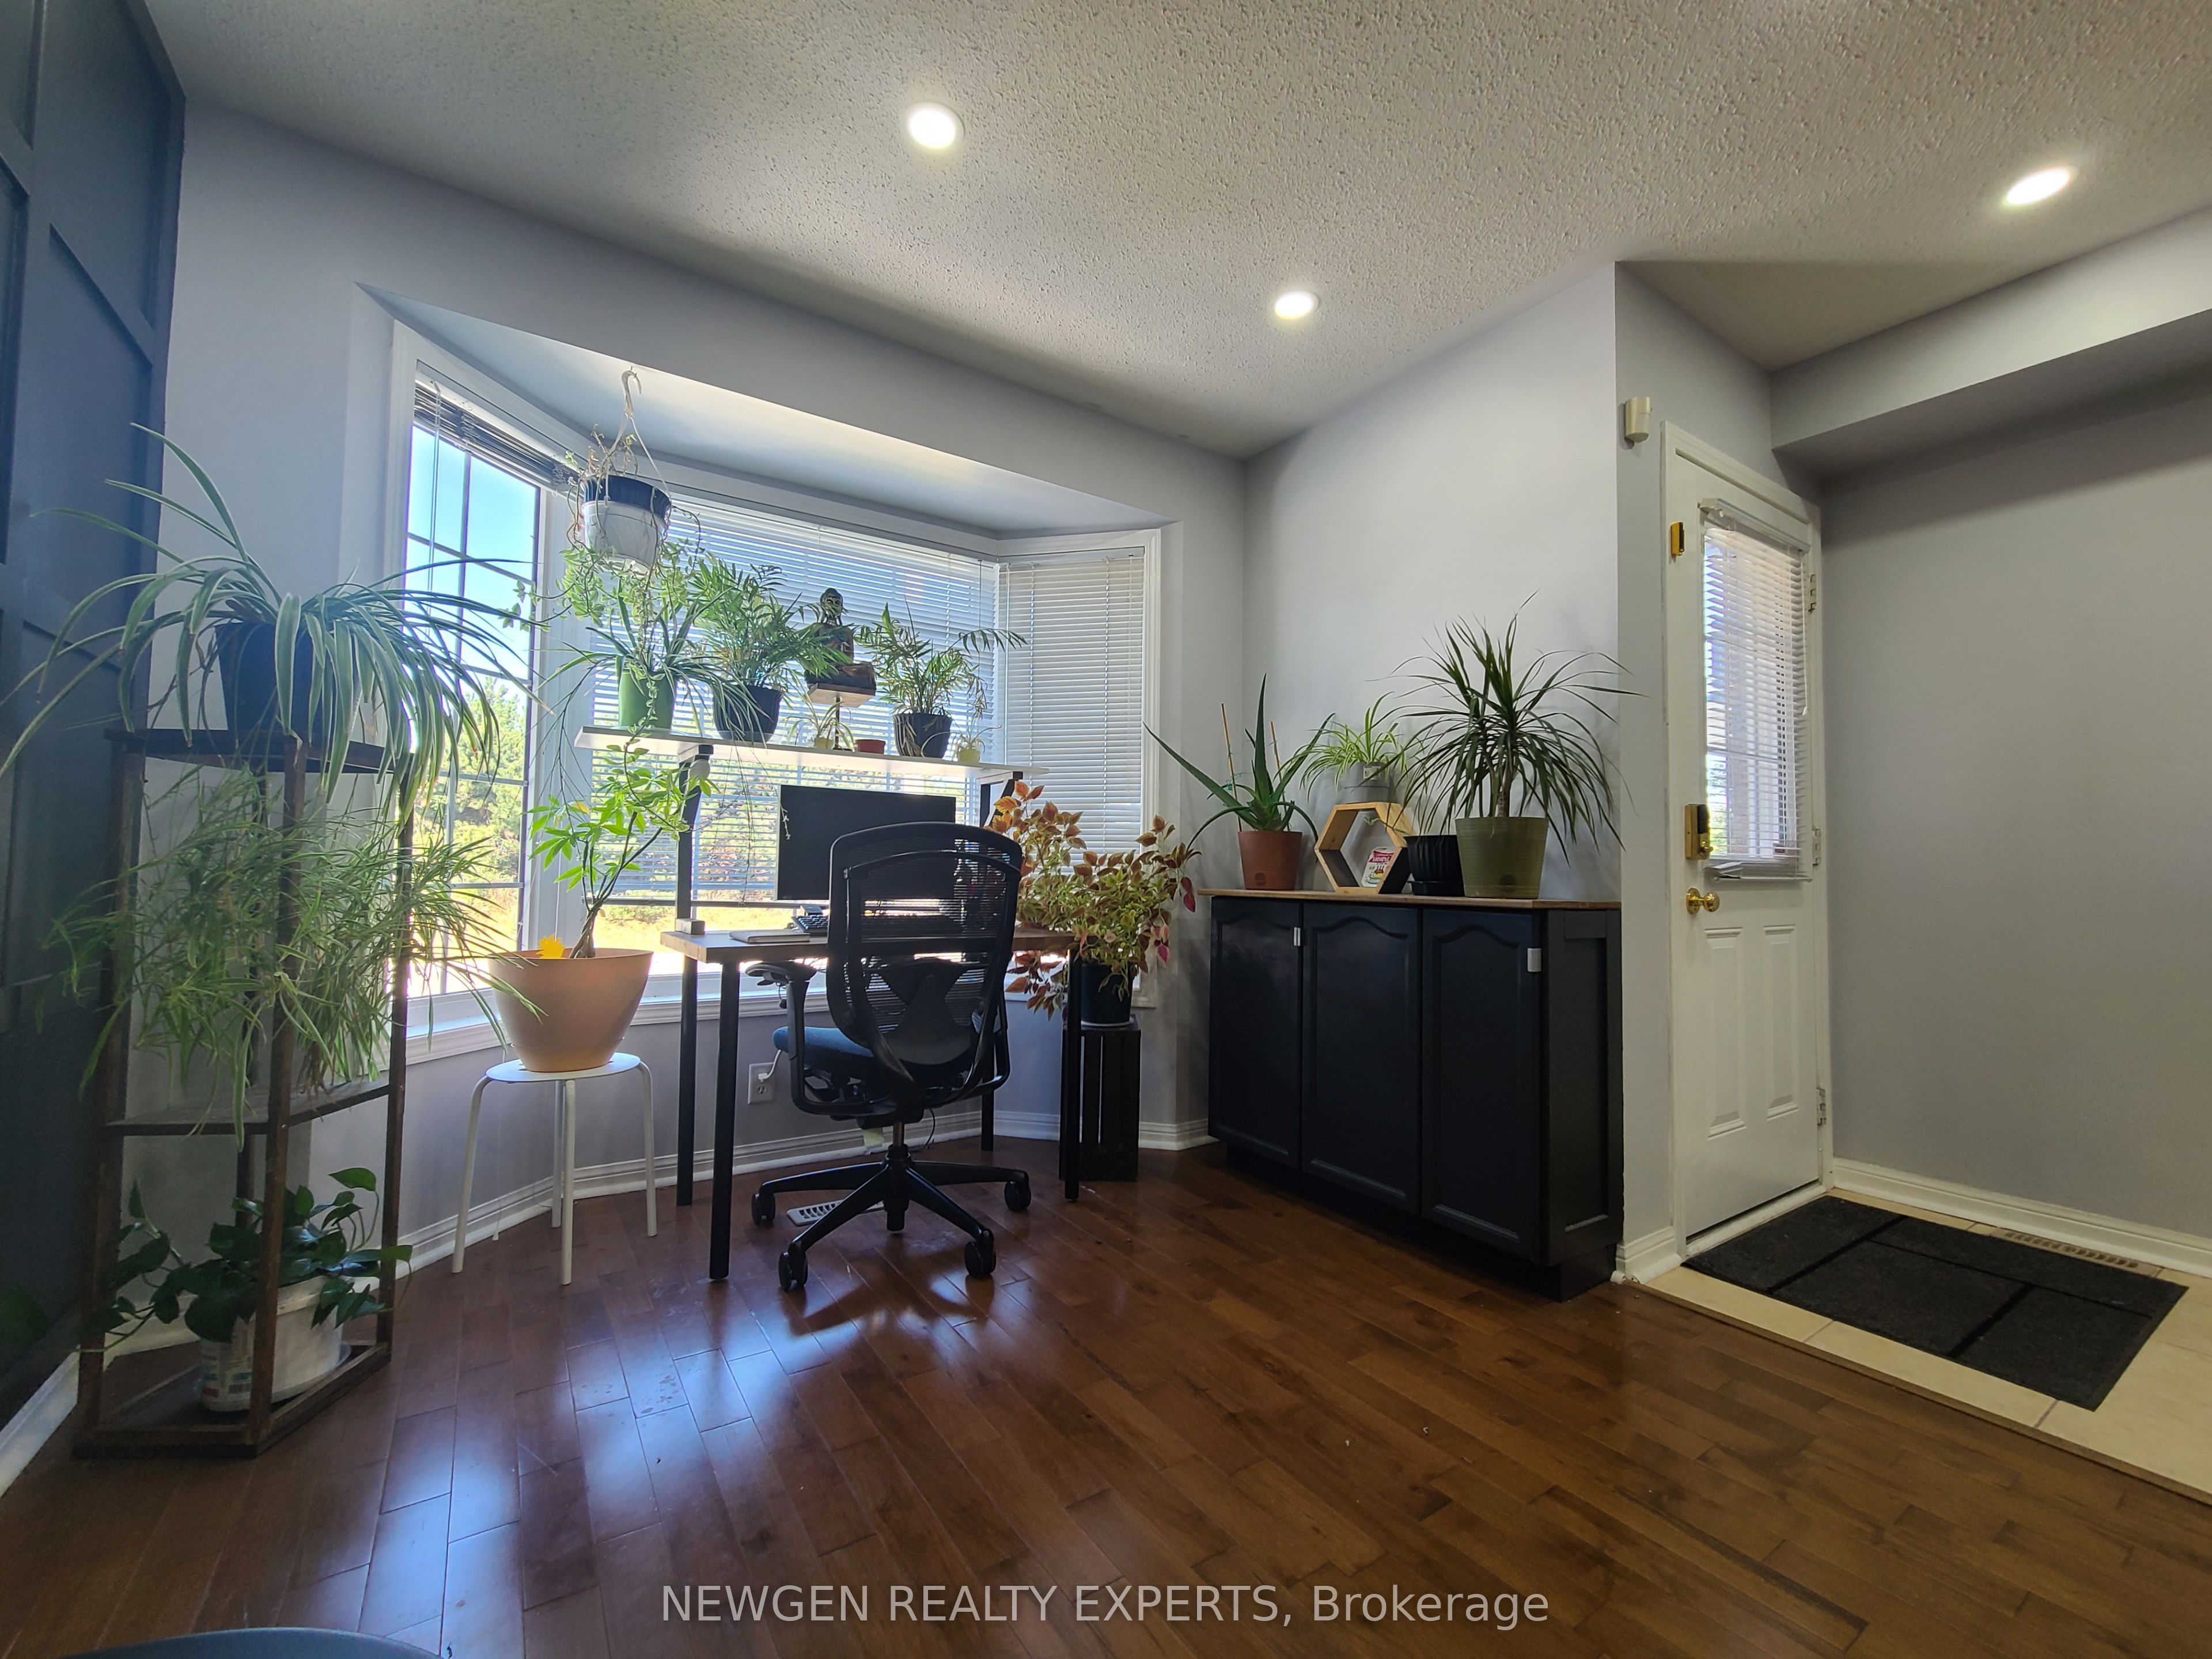 See all 42 photos
3+1 Bedrooms
3 Bathrooms
1 Garage
1.5K–2K sq.ft
28.54×83.66 ft
$5,379/yr
Property history
Facts and features
- BasementFinished
- Water, sewerMunicipal
- HeatingForced air
- CoolingCentral air
What stands out
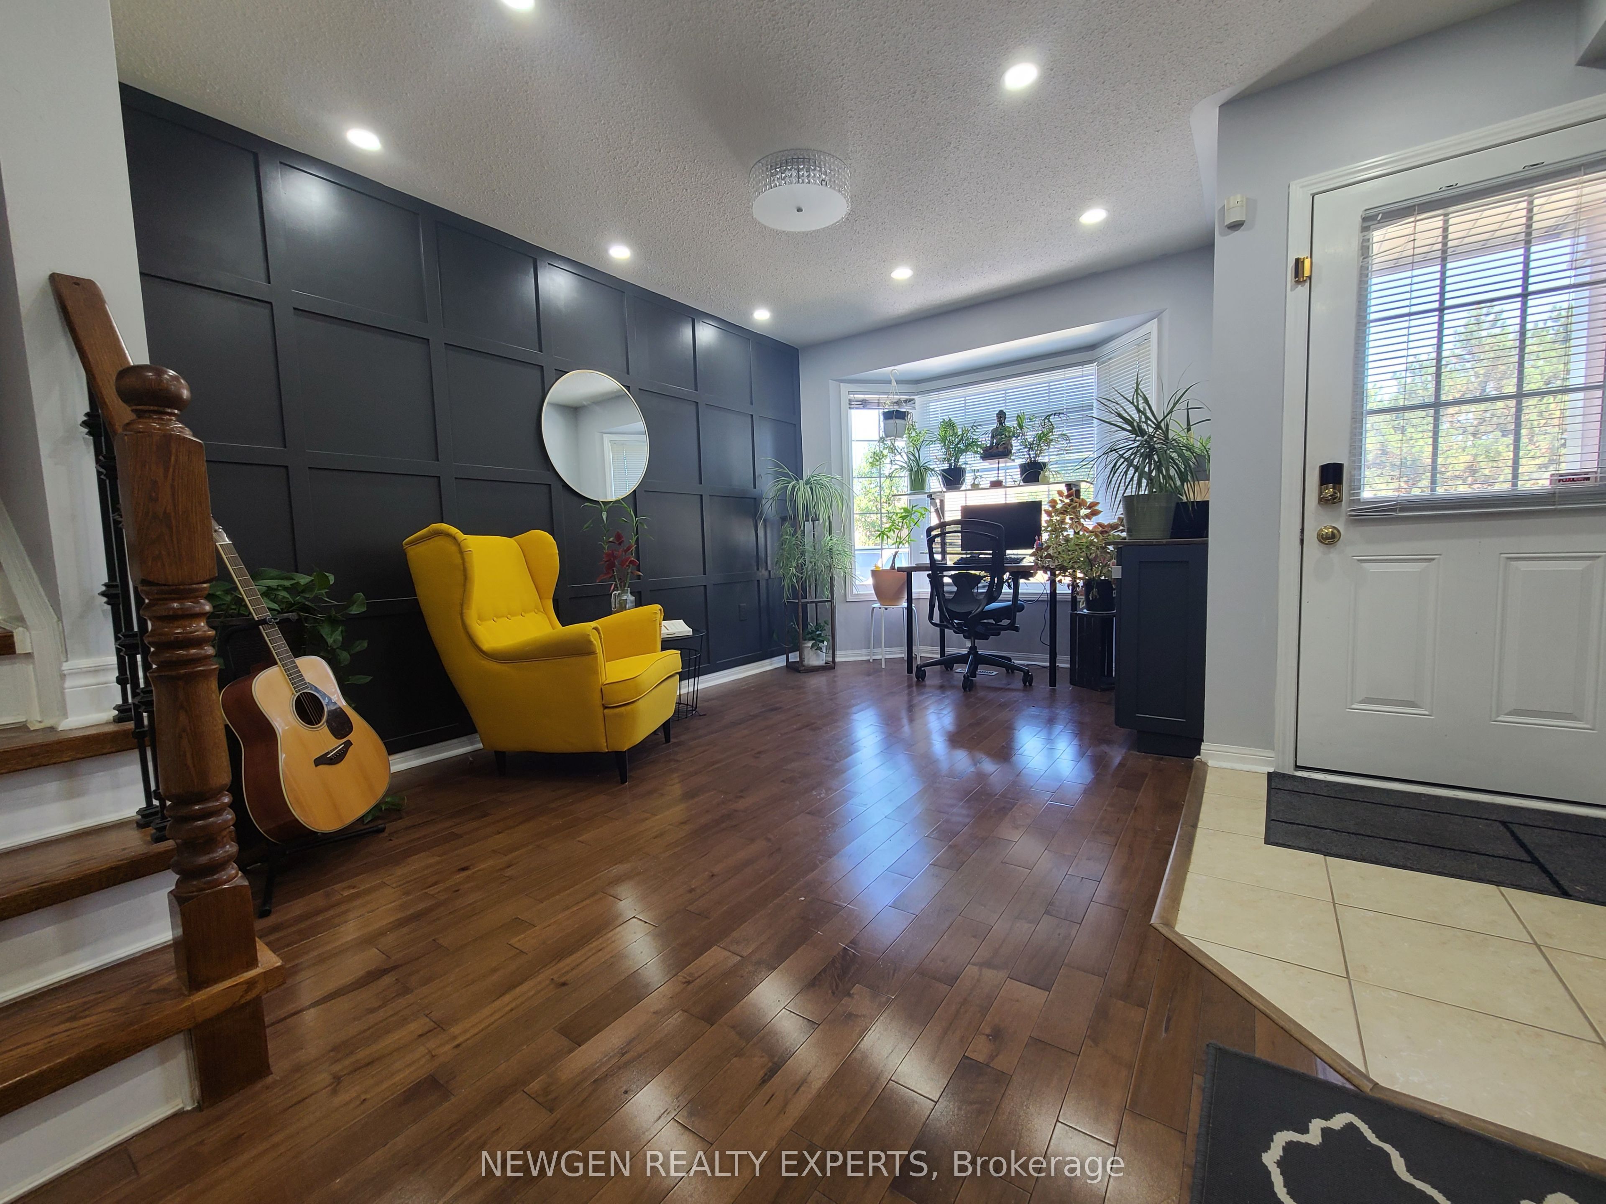
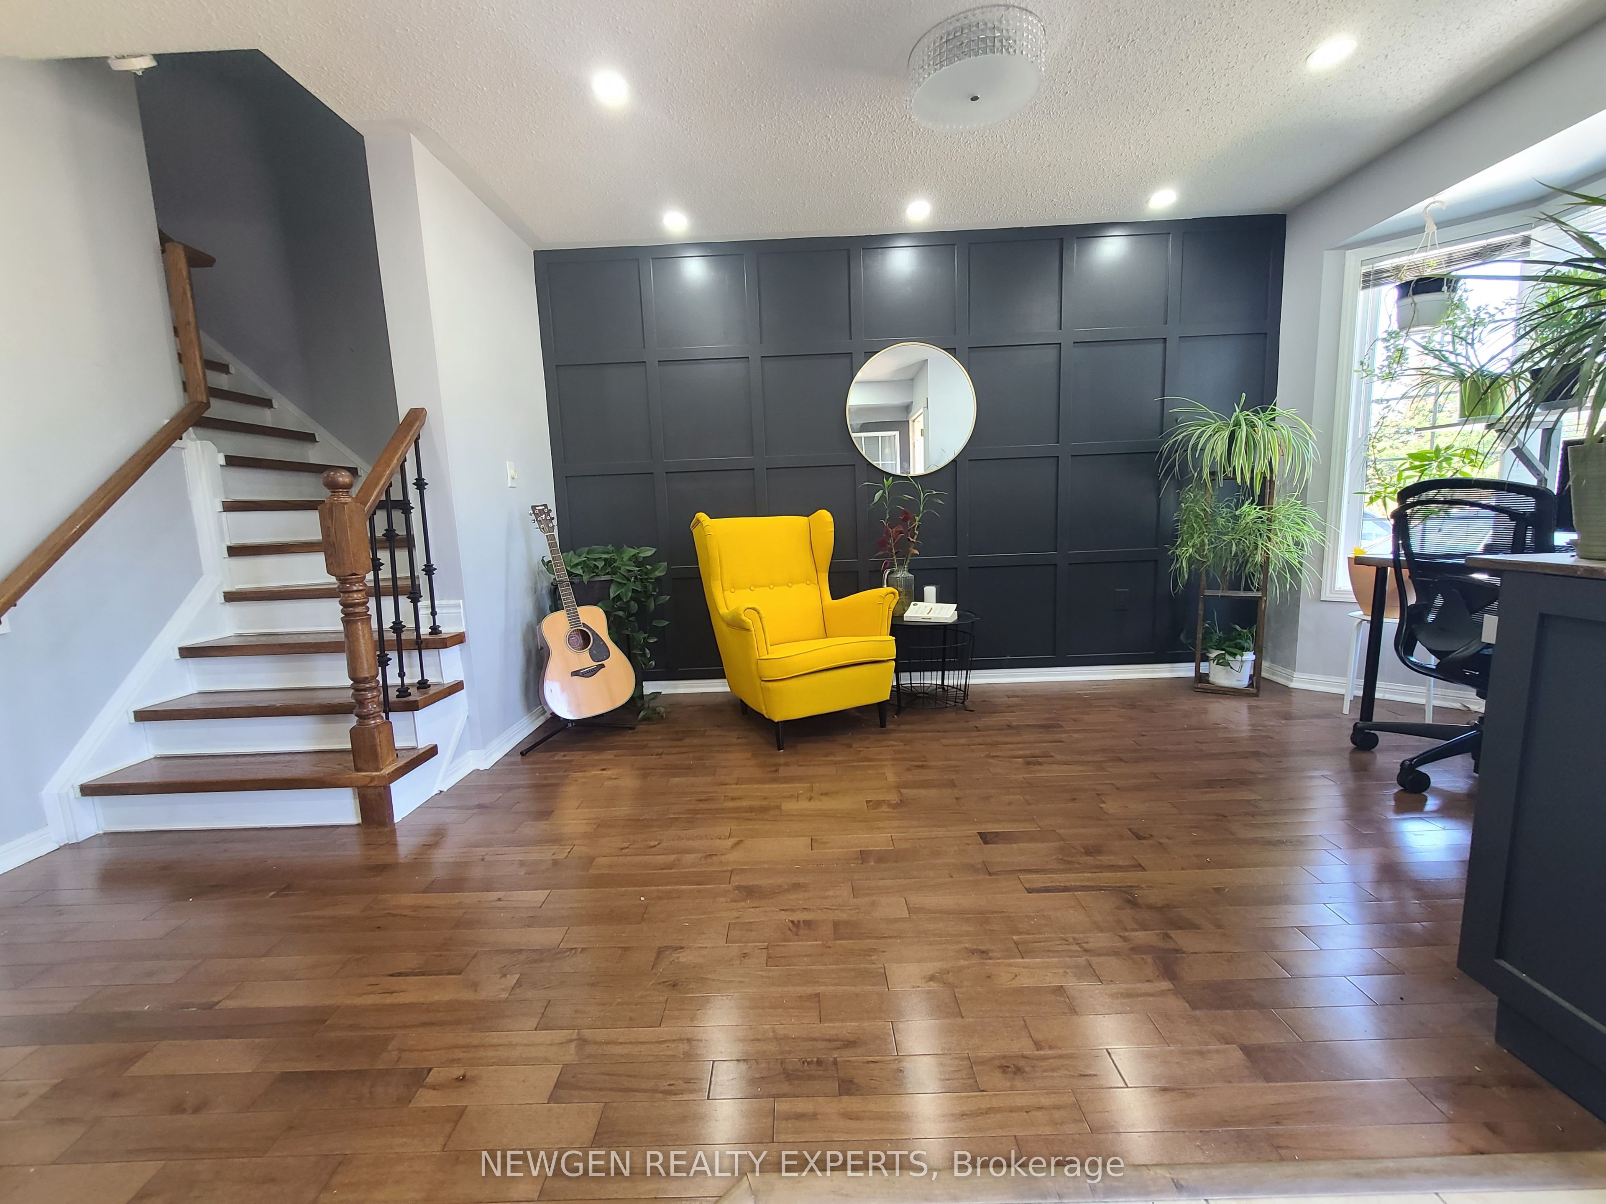
- Hardwood floors
- Central air
The homeSemi-Detached, 2-storey, 1,500–2,000 sq ft
- TypeSemi-Detached
- Style2-storey
- Living space1,500–2,000 sq ft
- BasementFinished
- Special designationOther
InsideHardwood, Ceramic, Carpet free, Rooms above ground 9
- FlooringHardwood, Ceramic
- FeaturesCarpet free
- Rooms above ground9
- Rooms in the basement1
- Bedrooms3 + 1 in the basement
- Bathrooms3
- Kitchens1
- Family roomYes
Outside and lotBrick front, Asphalt shingle, Concrete
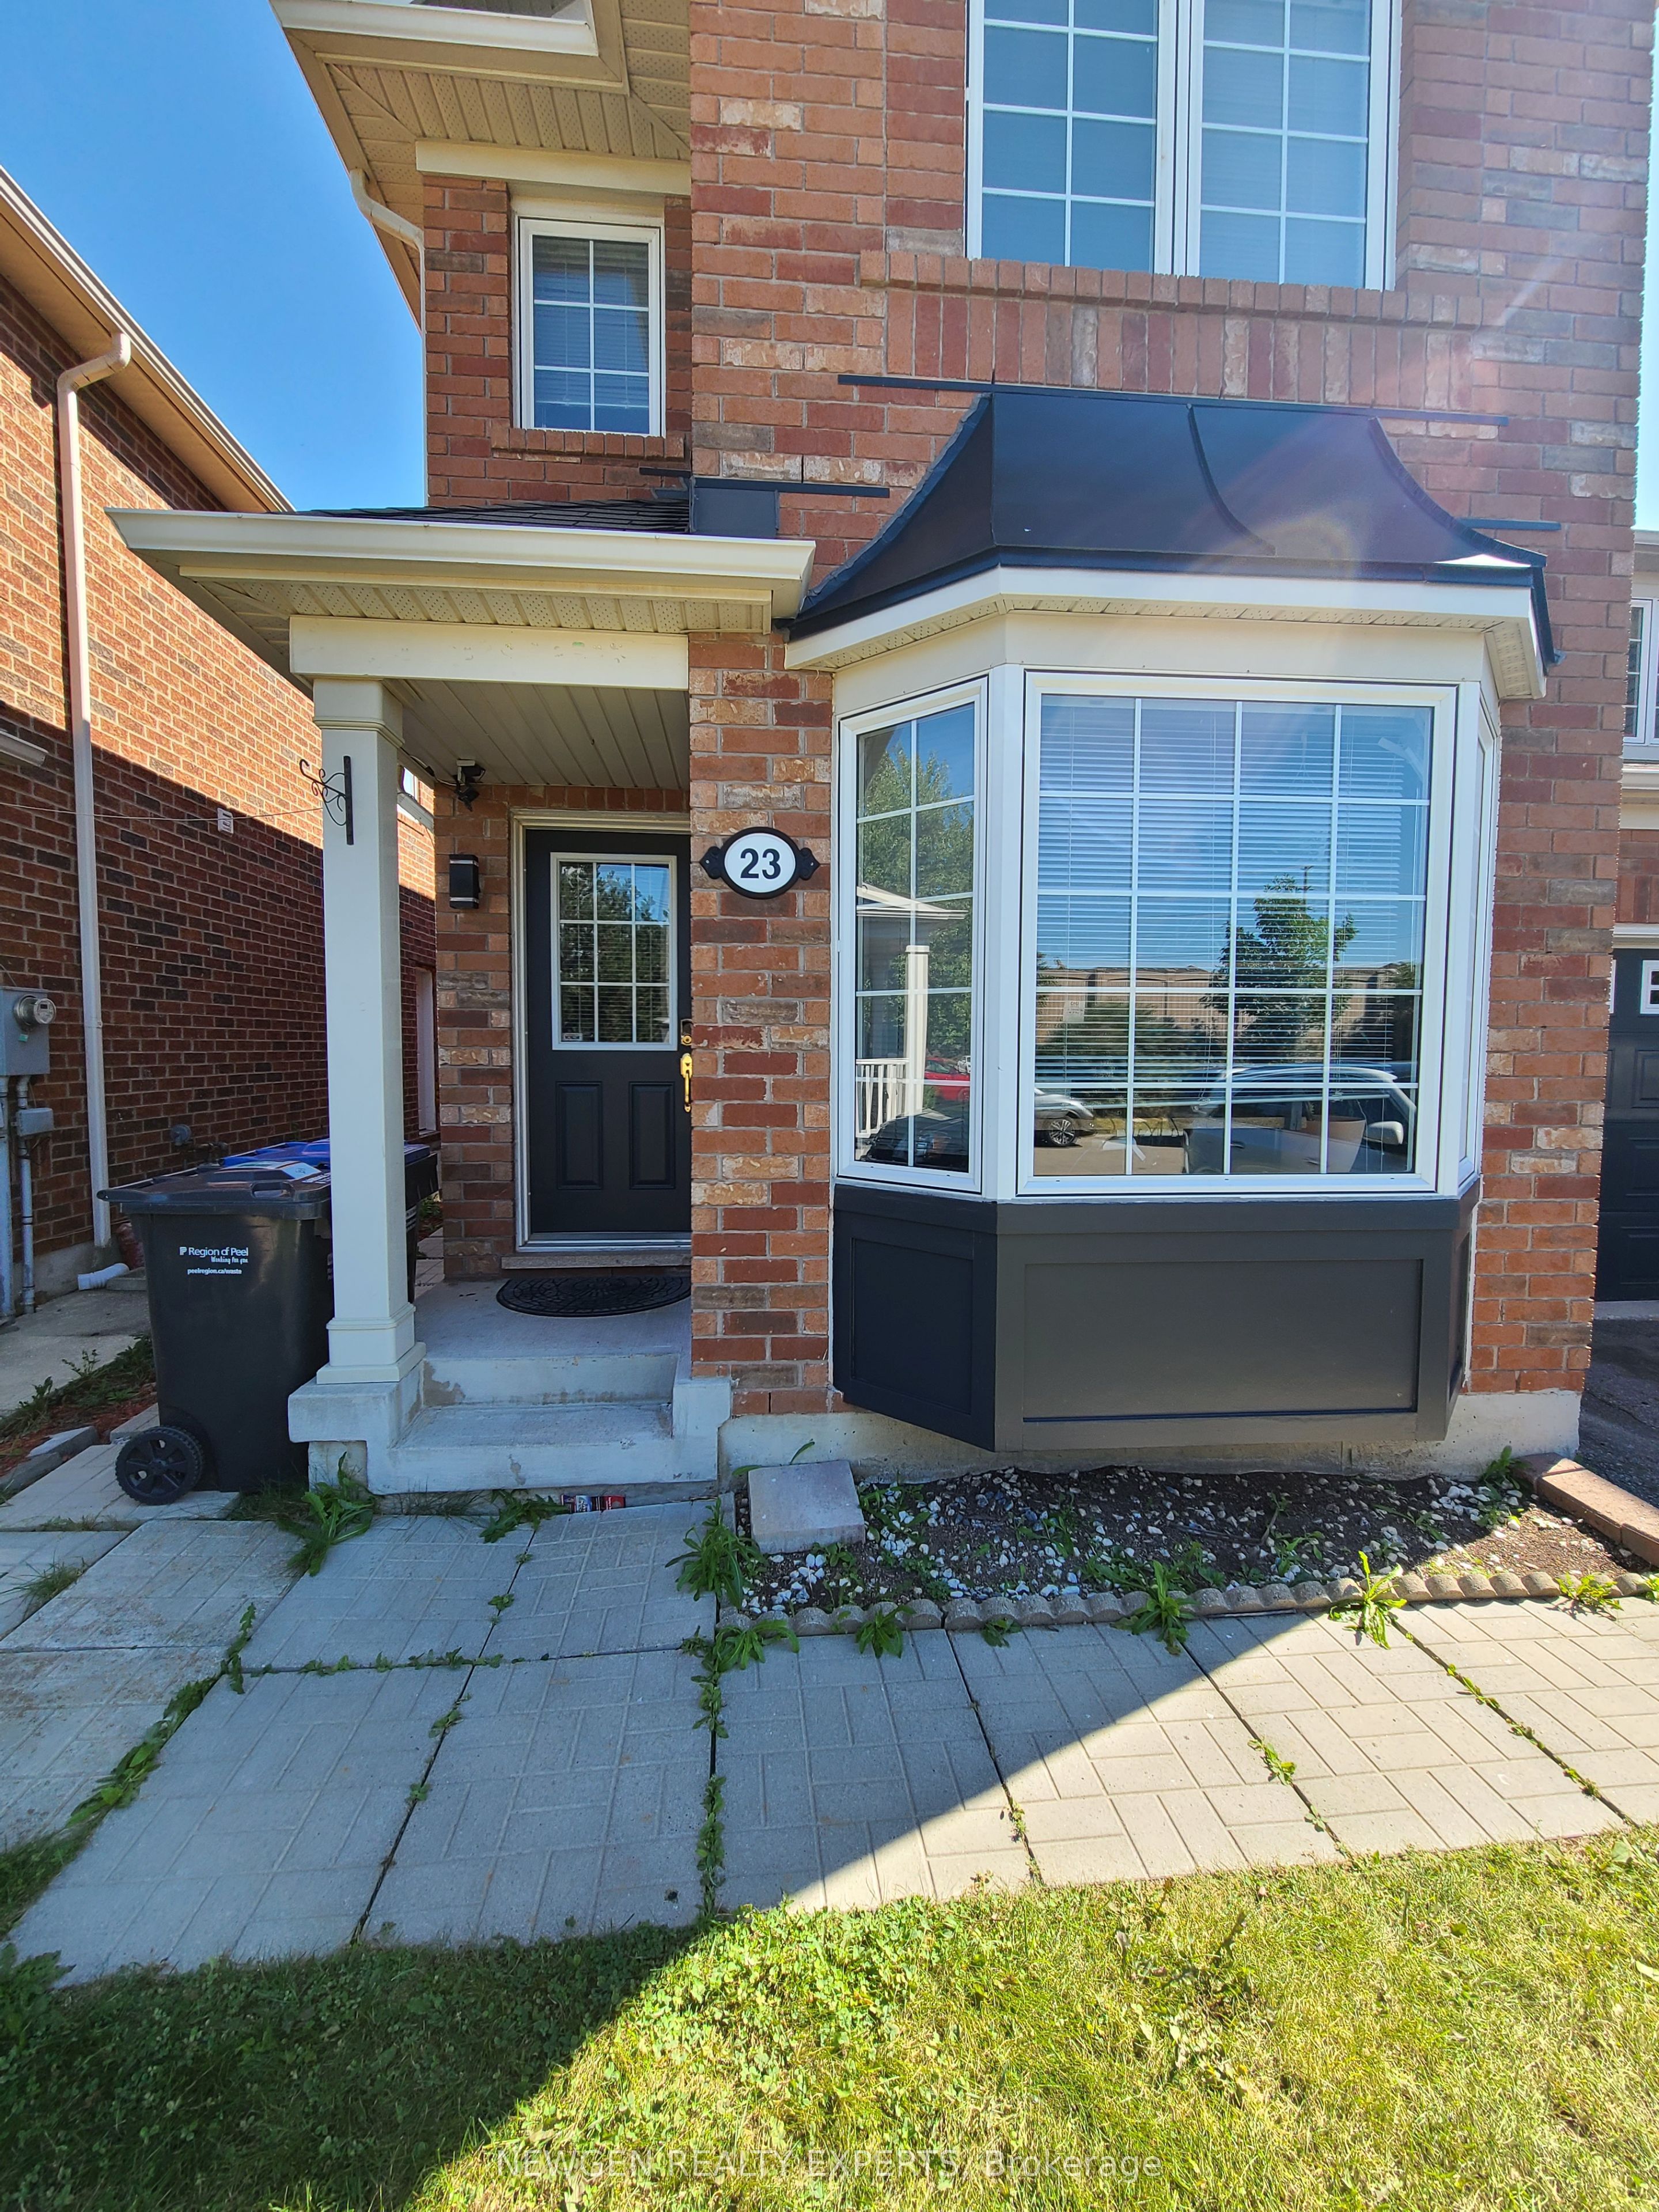
- ExteriorBrick front
- RoofAsphalt shingle
- FoundationConcrete
- Size28.54 × 83.66 ft
Parking1 Garage, Attached, Private
- Spaces1 Garage
- GarageAttached
- DrivewayPrivate
Heating, water and powerForced air, gas, Central air, Municipal water
- HeatingForced air, gas
- CoolingCentral air
- WaterMunicipal water
- SewerMunicipal sewer
Costs and taxesTaxes $5,379 a year, HST included in the price
- Taxes, 2025$5,379 a year
- HSTHST included in the price
Listing detailsW12783108, Sold, Feb 9, 2026
- MLS® numberW12783108
- StatusSold
- Listed onFeb 9, 2026
- Days on market59
- UpdatedApr 9, 2026
- PossessionFlexible
- Occupied byTenant
- Listing brokerageNEWGEN REALTY EXPERTS
About this home
23 Owlridge Drive, Brampton (Credit Valley), ON L6X 0M3
Carpet Free
Client Remks: Well Maintained Spacious Semi Detached In One Of The Best Locations In Brampton (Walking Distance to Mount Pleasant GO Station). Hardwood Floor On Main Level. Separate Family & Living Area. Upgraded Kitchen with Granite Countertop Overlooking the Family Room. Large Master Bedroom With 5 Pc Ensuite And W/I Closet. All Bedrooms Are Spacious With Practical Layout. Finished Basement to Entertain your Guests. Close To All Amenities-Go Station, Schools, Plaza, Hwy
Read more
Ask about this home
A HOMEH agent will answer your questions about this home.
Ask a question
Thinking of selling your home?See what your home is worth today.
Around this home
Chingacousy And James Porter
Errands
Transit
Parks
Schools
Daily convenience, out of 100, from the distances below
ParkChudleigh Park · 6 within 1 km3 min walk157 m
GroceryHasty Market8 min walk482 m
SchoolThe Educators Academy8 min walk500 m
Train stationMount Pleasant12 min walk769 m
PharmacyGuardian8 min walk484 m
Cafés & foodPizza Deport · 15 within 1 km8 min walk467 m
Gym & rec centreTiger Taekwondo10 min walk625 m
LibraryBrampton Library - Mount Pleasant Village Branch16 min walk1.0 km
WalkDriveStraight-line distance, open map data
Grocery0.5 km
Park0.2 km
Coffee0.6 km
Dining0.5 km
Gym0.8 km
Mount Pleasant0.8 km
Schools nearby
School rating, out of 10.
The Educators Academysecondary · Private · 0.5 km
—
DPCDSB - ROCHS Summer Schoolsecondary · Public · 0.6 km
—
James Potter Public Schoolelementary · Public · 0.6 km
—
Contact agent
Helpful calculators
Mortgage
Affordability
Closing costs
Land transfer tax
Property tax
Down payment
CMHC insurance
Stress test
Cashback Rebate
Your HOMEH agent

NimaHOMEH agent · Brampton
"I would see it this week."
Ask Nima