

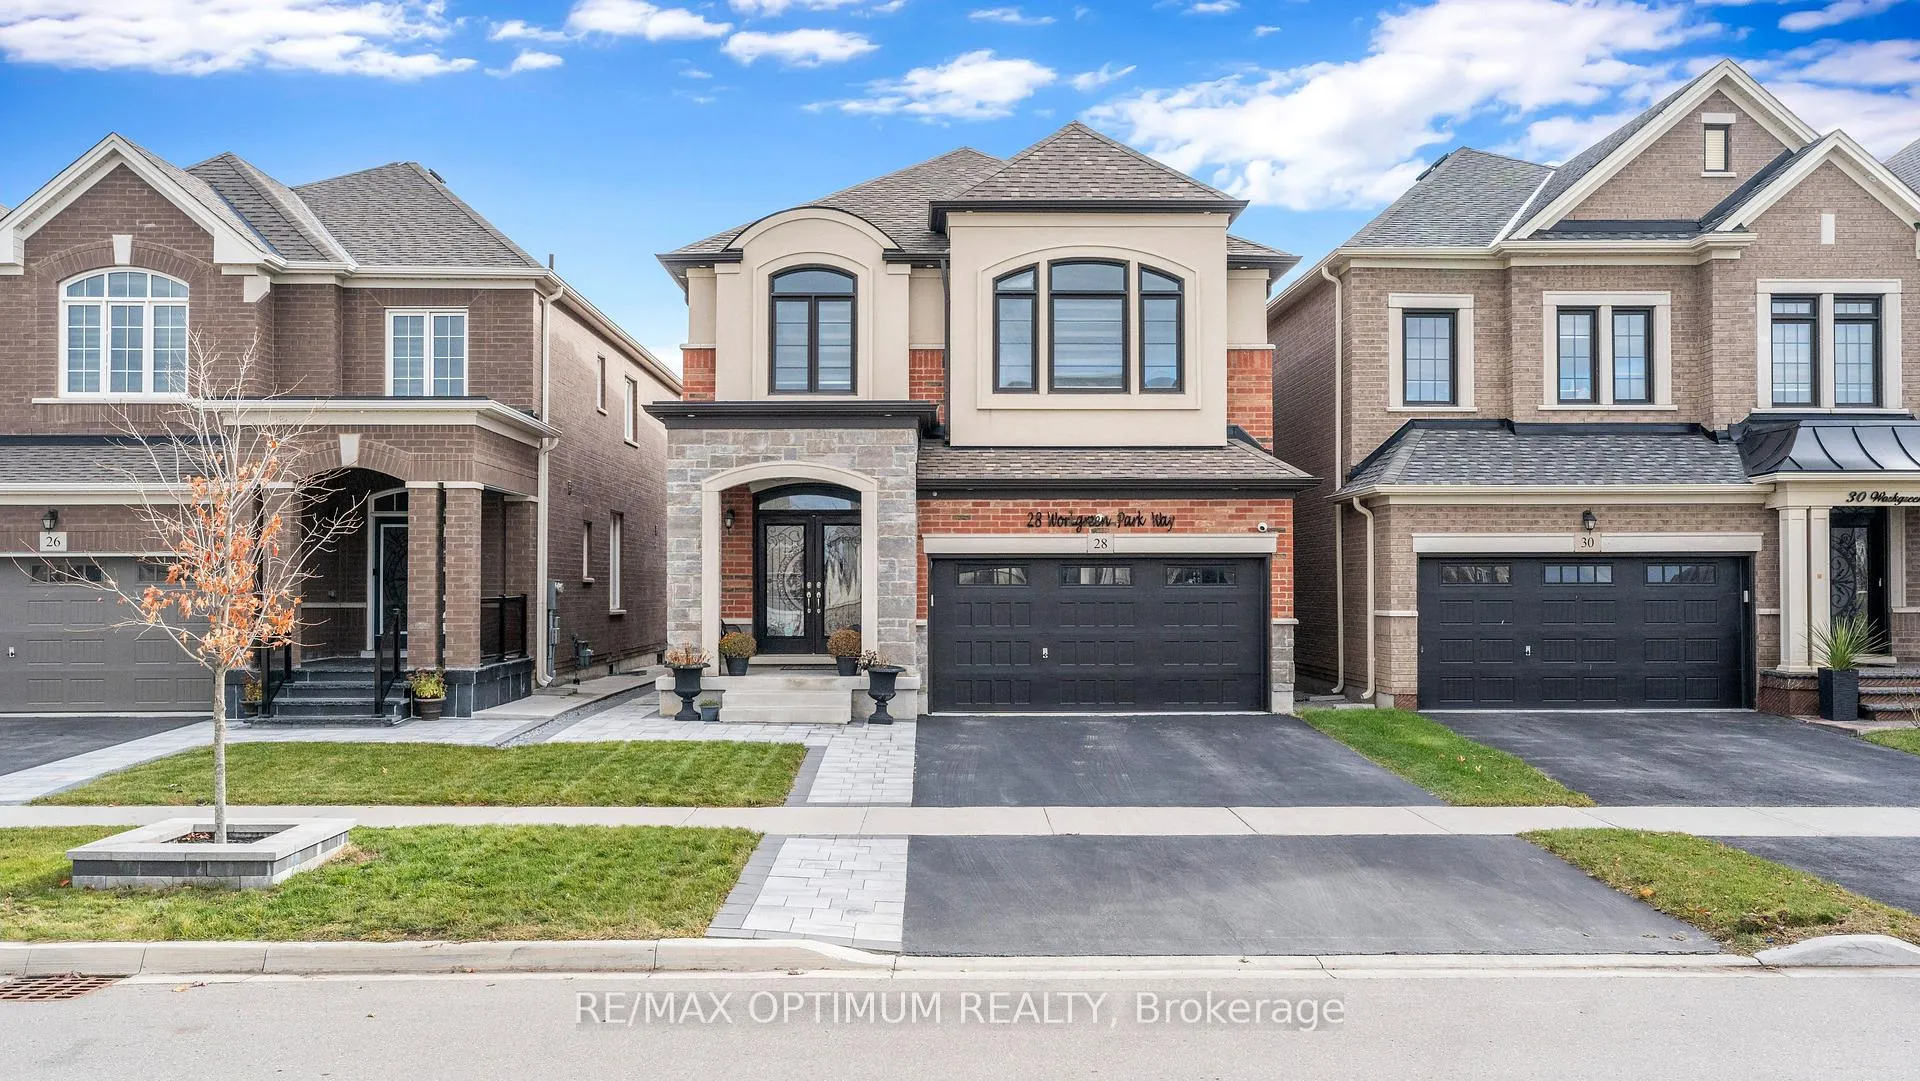
28 Workgreen Parkway
28 Workgreen Parkway
 See all 45 photos
Property history
Facts and features
- BasementSeparate entrance
- Age of home0–5 years
- Water, sewerMunicipal
- HeatingForced air
- Separate entrance
- Hardwood floors
- Fireplace
- Central air
The homeDetached, 2-storey, Age 0–5 years
- TypeDetached
- Style2-storey
- Age0–5 years
- Living space2,500–3,000 sq ft
- BasementSeparate entrance
InsideFireplace Yes, natural gas, Hardwood, Main level
- FireplaceYes, natural gas
- FlooringHardwood
- LaundryMain level
- FeaturesAuto garage door remote, built-in oven, carpet free
- Rooms above ground10
- Bedrooms4
- Bathrooms4
- Kitchens1
- Family roomYes
Outside and lotBrick, stone, Shingles, Concrete
- ExteriorBrick, stone
- RoofShingles
- FoundationConcrete
- FeaturesPorch
- Size34.12 × 114.83 ft
Parking2 Garage, Built-in
- Spaces2 Garage
- GarageBuilt-in
Heating, water and powerForced air, gas, Central air, Municipal water
- HeatingForced air, gas
- CoolingCentral air
- WaterMunicipal water
- SewerMunicipal sewer
Costs and taxesTaxes $9,689 a year, HST included in the price, Hot water tank
- Taxes, 2025$9,689 a year
- HSTHST included in the price
- Rental itemsHot water tank
Included in the saleAll light fixtures, zebra blinds and motorized blinds in the family room, breakfast area, patio, and master bedroom. jennair appliances: built-in oven , b/i microwave , s/s fridge, 36" gas cooktop, dishwasher, washer ,dryer , garage door opener , security cameras , smart thermostat, exterior potlights, bbq gas line in backyard, and humidifier., Tesla car charger , two freezers in garage
- IncludedAll light fixtures, zebra blinds and motorized blinds in the family room, breakfast area, patio, and master bedroom. jennair appliances: built-in oven , b/i microwave , s/s fridge, 36" gas cooktop, dishwasher, washer ,dryer , garage door opener , security cameras , smart thermostat, exterior potlights, bbq gas line in backyard, and humidifier.
- Not includedTesla car charger , two freezers in garage
NearbyPark, library, school
- Close toPark, library, school
Listing detailsW12783444, Sold, Feb 12, 2026
- MLS® numberW12783444
- StatusSold
- Listed onFeb 12, 2026
- Days on market21
- UpdatedMar 5, 2026
- PossessionFlexible
- Occupied byOwner
- Listing brokerageRE/MAX OPTIMUM REALTY
About this home
28 Workgreen Parkway, Brampton (Bram West), ON L6Y 6J5
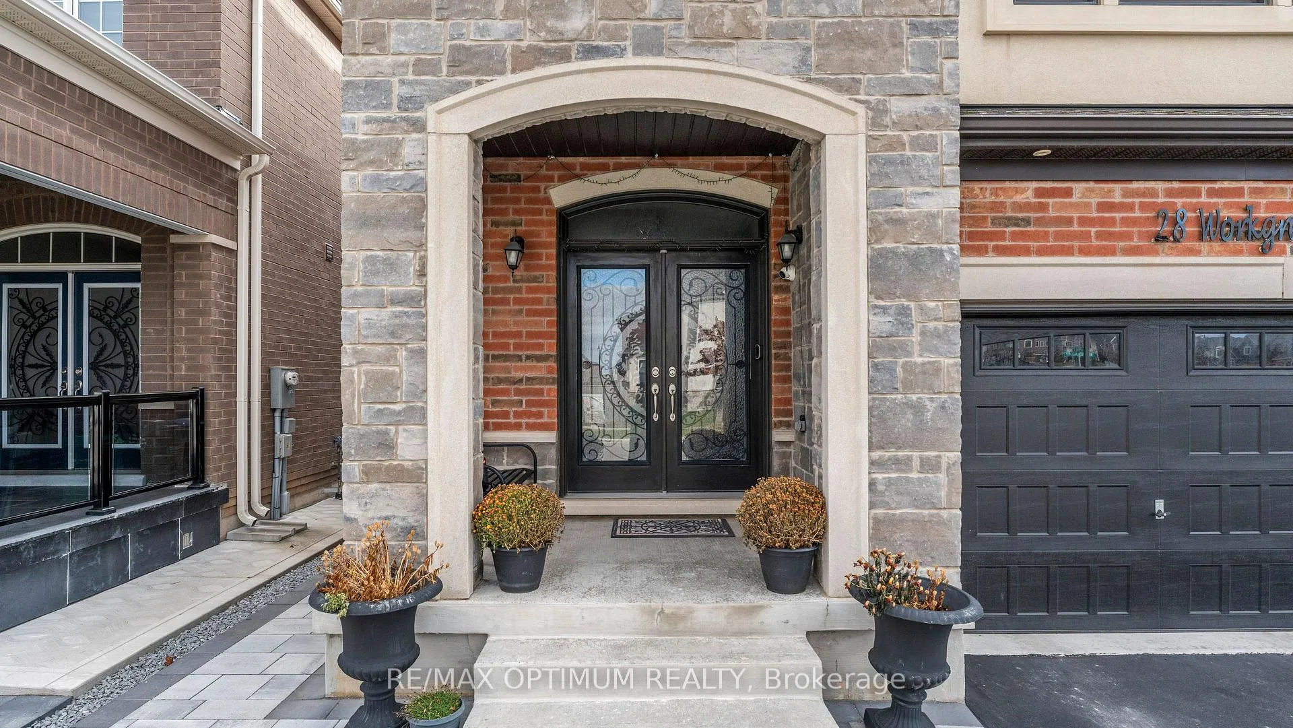
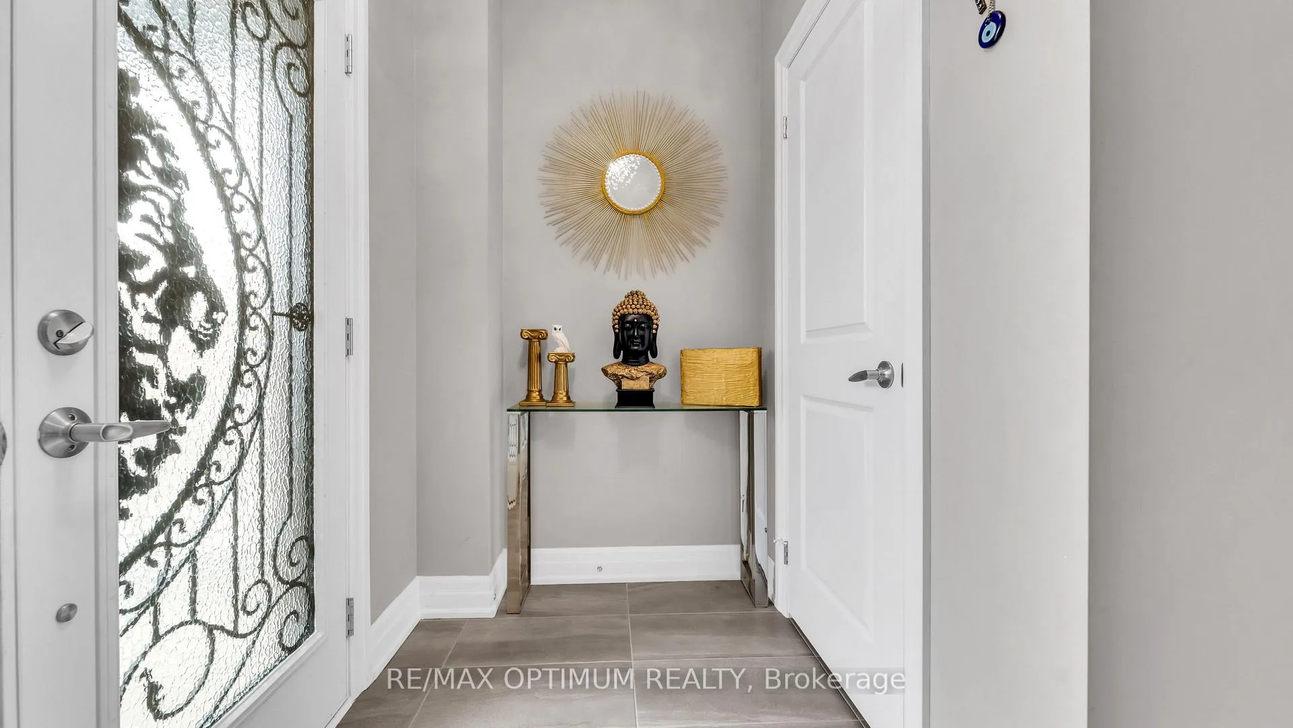
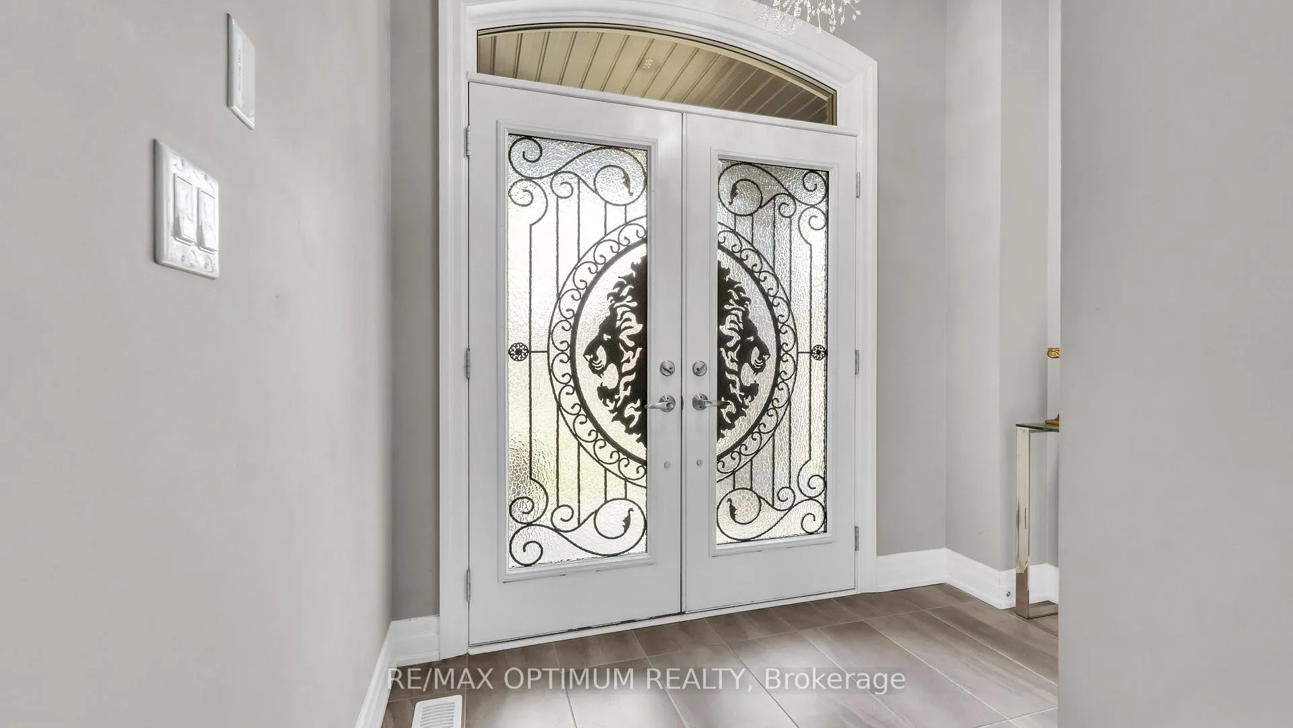
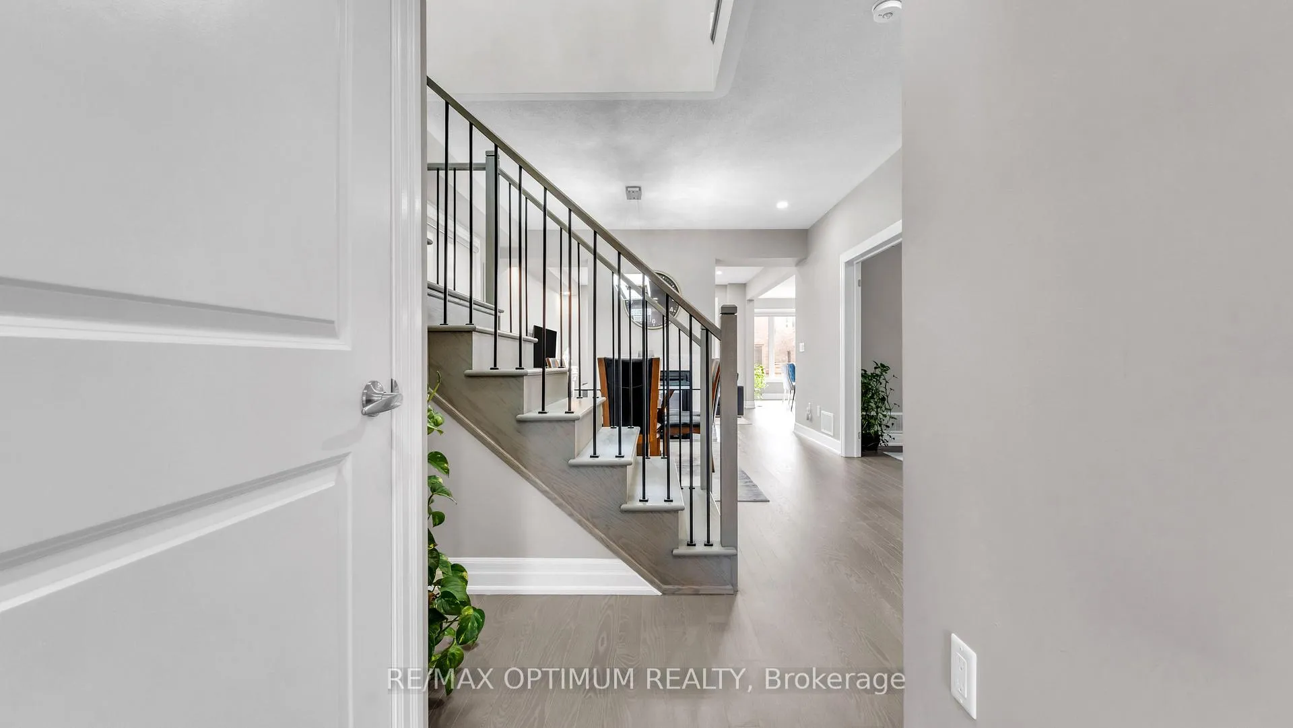
Welcome to the perfect family home in the highly sought-after Bram West neighborhood. Double Door entrances lead to a 2730 sqft (above ground)of luxury living space with 4 bedrooms and 4 baths. This home boasts: Hardwood floor and Modern light fixtures throughout,9ft Ceiling, and pot lights on the main floor. Thoughtfully designed main-floor DEN provides a private workspace. Stunning crystal chandeliers grace both the staircase and dining room for a luxurious touch. Open concept cozy family room with dual-sided gas fireplace. This CUSTOM KITCHEN offers extended Soft-Close cabinetry, Spice Rack, Corner Lazy Susan, Deep pot & pan Drawers, Appliance-garage storage, Quartz counters, Quartz backsplash, High-end Jenn-Air appliances, LED under-cabinet lighting, and an Oversized Island With Waterfall Countertops perfect for hosting and everyday family living. Whole house is painted in neutral tones. Spacious Master Retreat Boasts a Custom-organized Large Walk-in closet and a Spa-like 6-piece Ensuite complete with double vanities, Frameless shower, and a Deep Soaker tub. 2nd Master overlooks the front yard and comes with a Double closet & Semi-ensuite with a Standing shower. The other two bedrooms are generously sized. Enjoy a versatile 2nd-floor EXTRA FAMILY ROOM can be used as study nook, or entertainment space. An Extended Driveway with Interlock provides additional parking. Spacious unfinished basement offers the perfect canvas for a future recreation area or a potential rental suite. Exterior POT LIGHTS enhance curb appeal and provide added Evening Illumination. Prime location with easy access to highways, excellent schools, parks, and all essential amenities-ideal for modern family living.
Ask about this home
A HOMEH agent will answer your questions about this home.
Around this home
Daily convenience, out of 100, from the distances below
Schools nearby
School rating, out of 10.
Helpful calculators
Your HOMEH agent

"I would see it this week."