

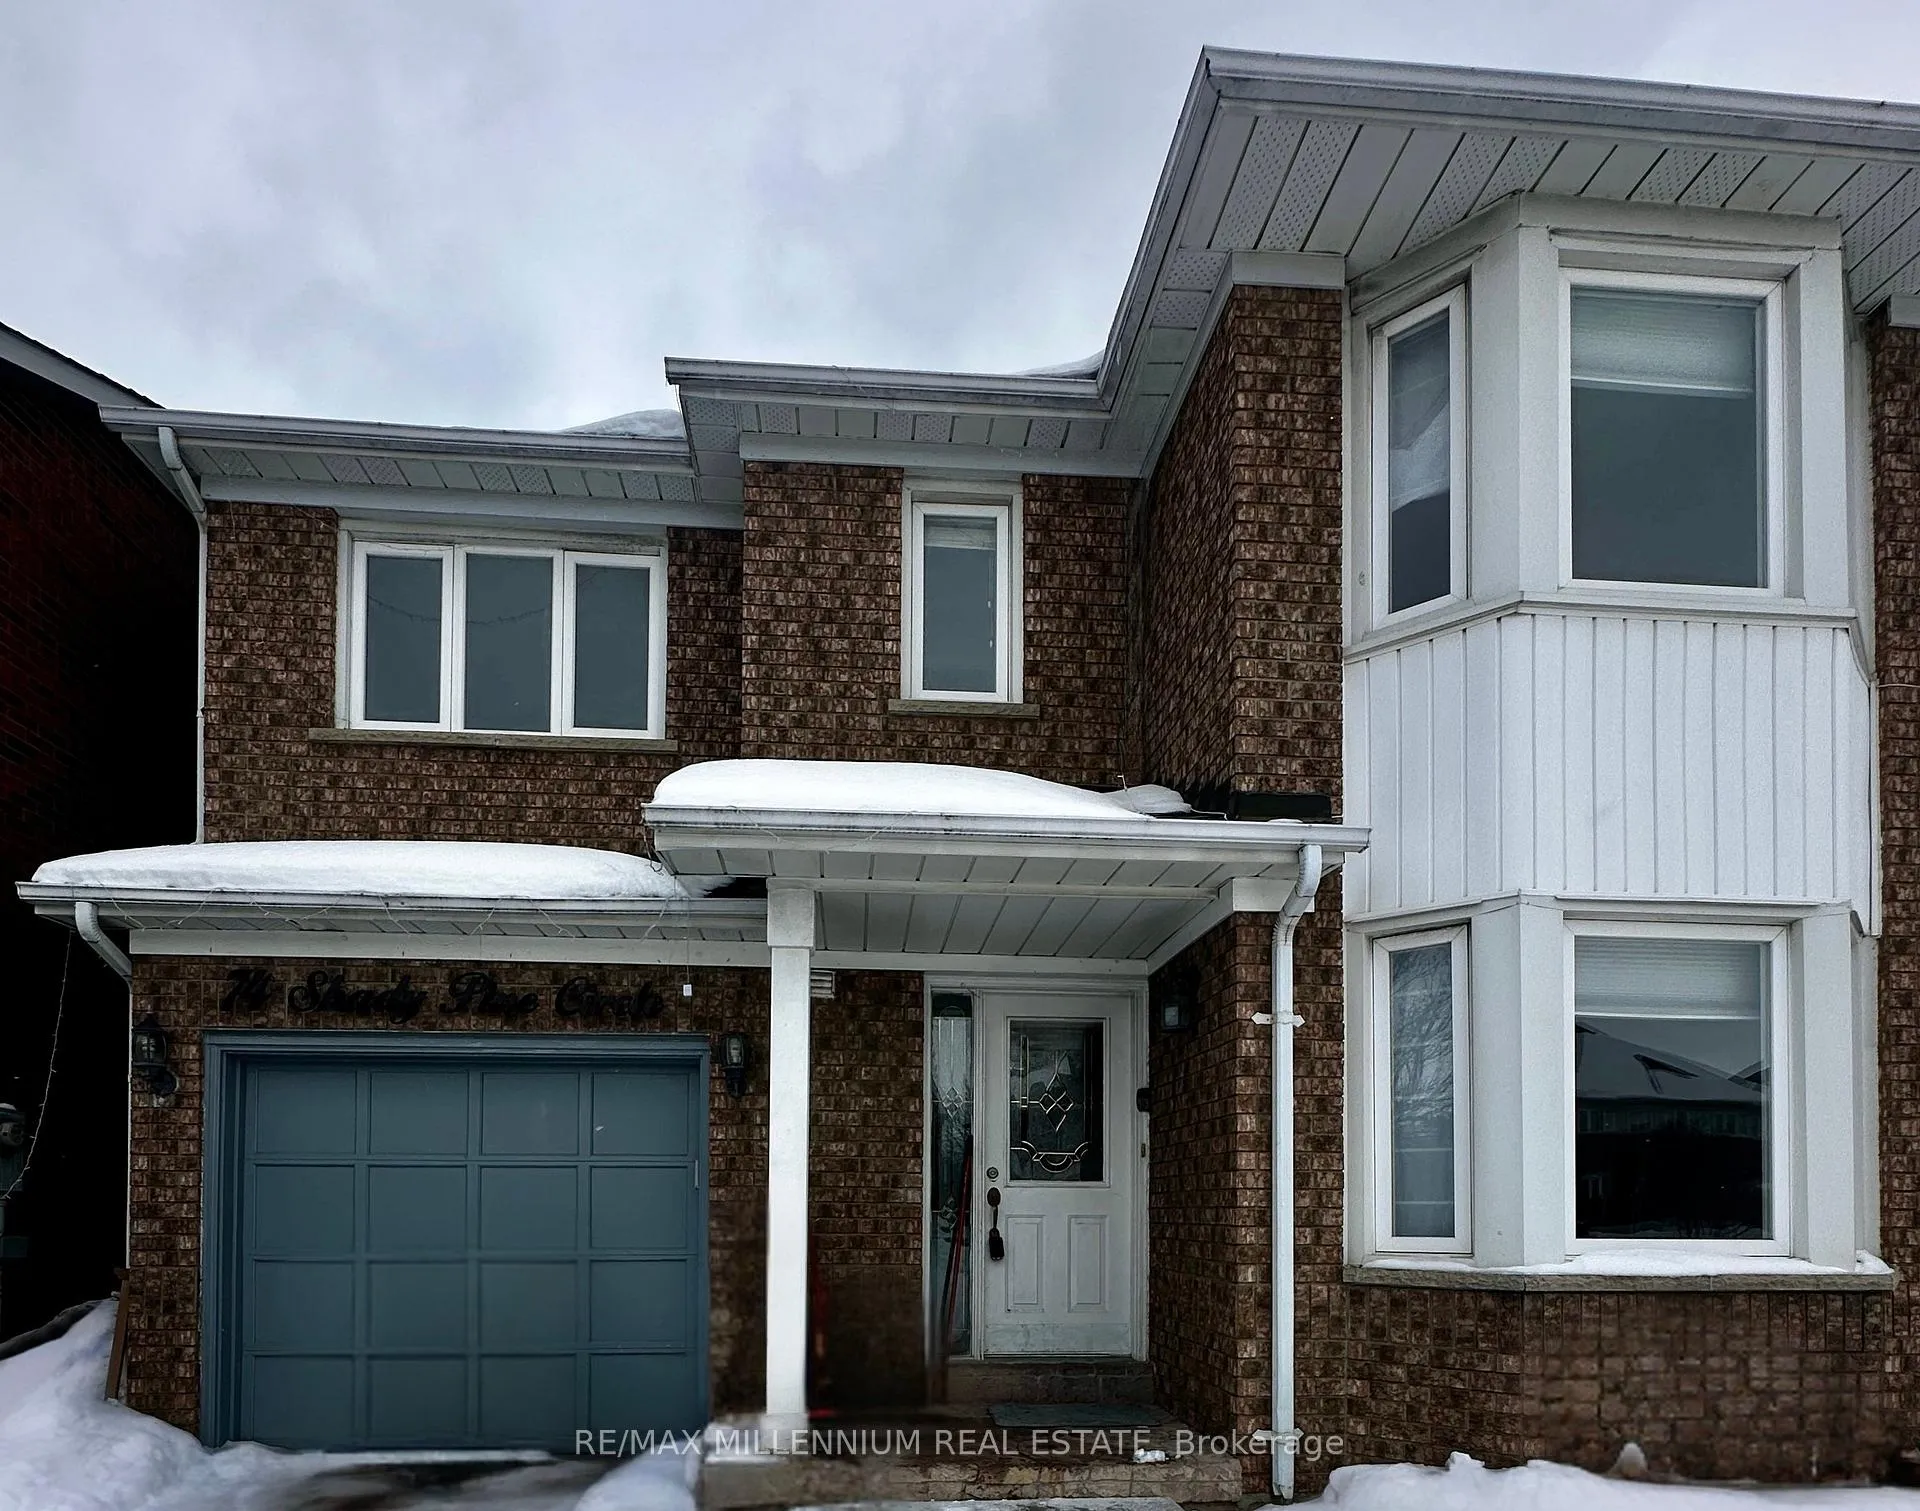
74 Shady Pine Circle
74 Shady Pine Circle
 See all 21 photos
Property history
Facts and features
- BasementFinished
- Lease term12 months
- FurnishedUnfurnished
- LaundryEnsuite
- Second kitchen
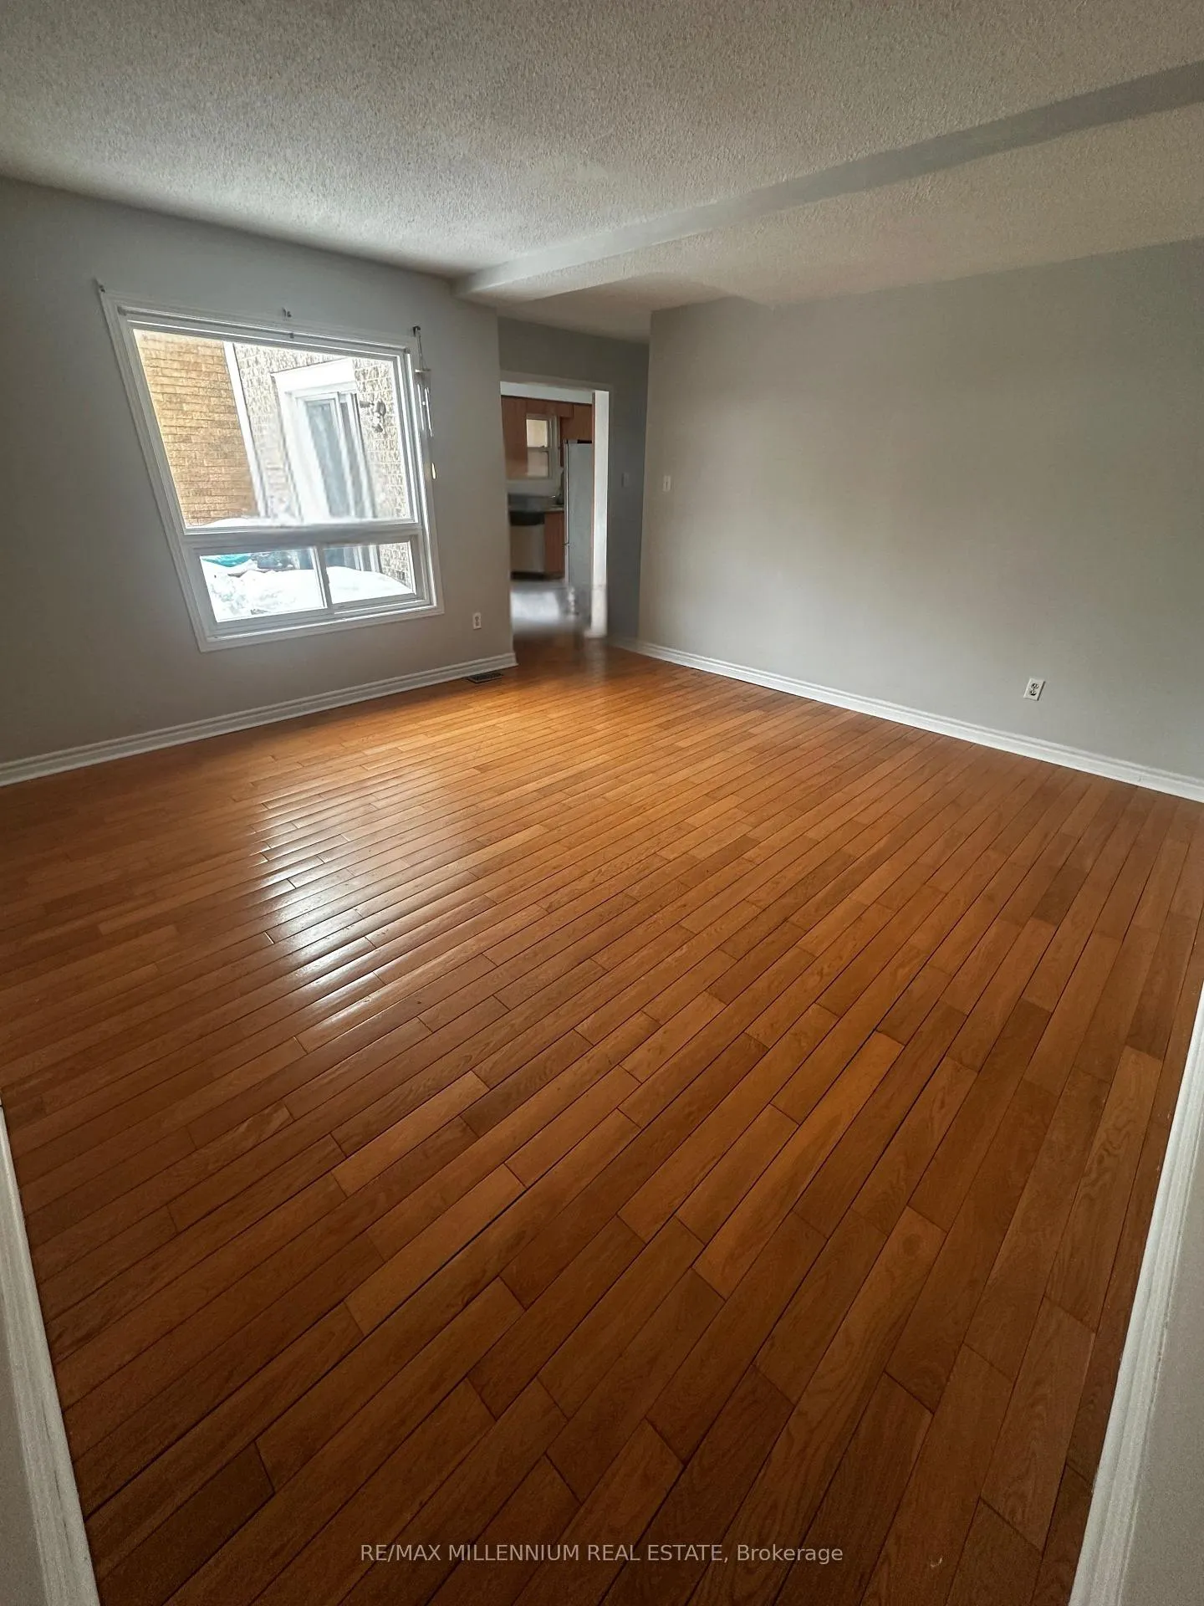
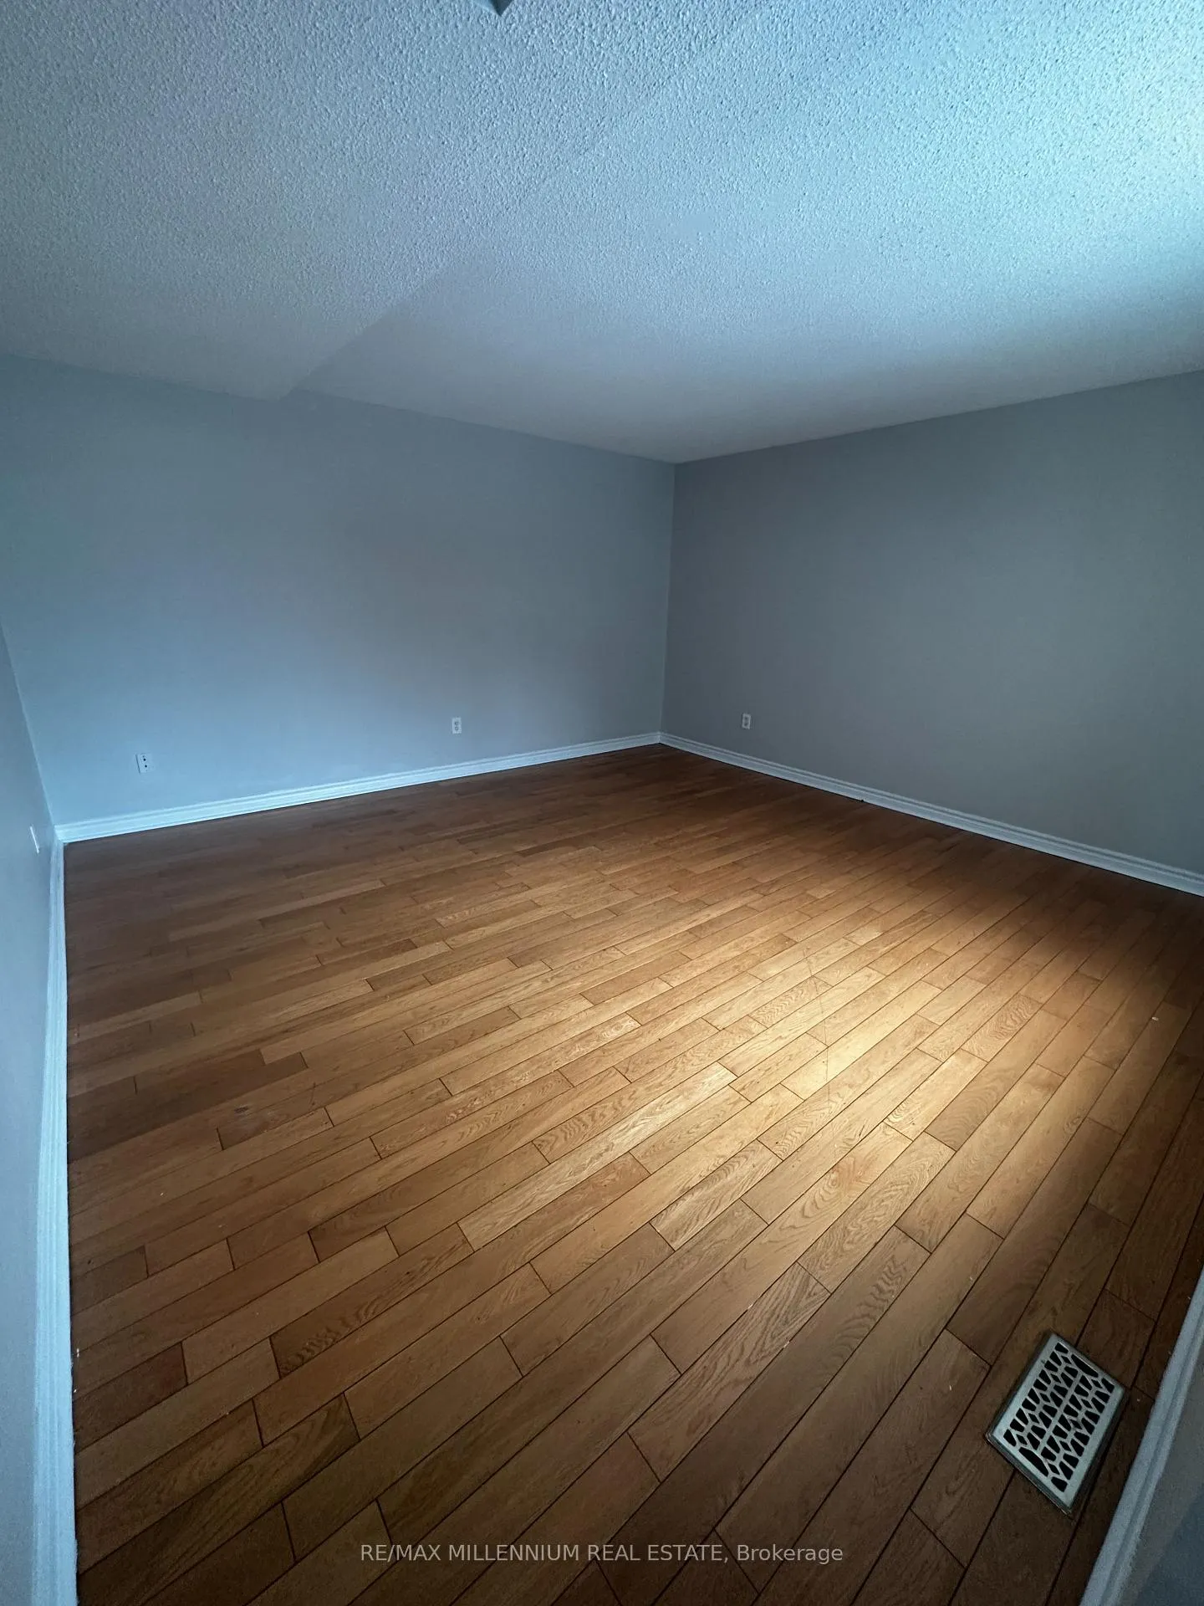
- Hardwood floors
- Central air
The homeLink, 2-storey, 2,000–2,500 sq ft
- TypeLink
- Style2-storey
- Living space2,000–2,500 sq ft
- BasementFull, finished
InsideHardwood, Ceramic, Vinyl, Ensuite, Carpet free
- FlooringHardwood, Ceramic, Vinyl
- LaundryEnsuite
- FeaturesCarpet free
- SecurityCarbon monoxide detectors, smoke detector
- Rooms above ground8
- Rooms in the basement2
- Bedrooms3 + 1 in the basement
- Bathrooms4
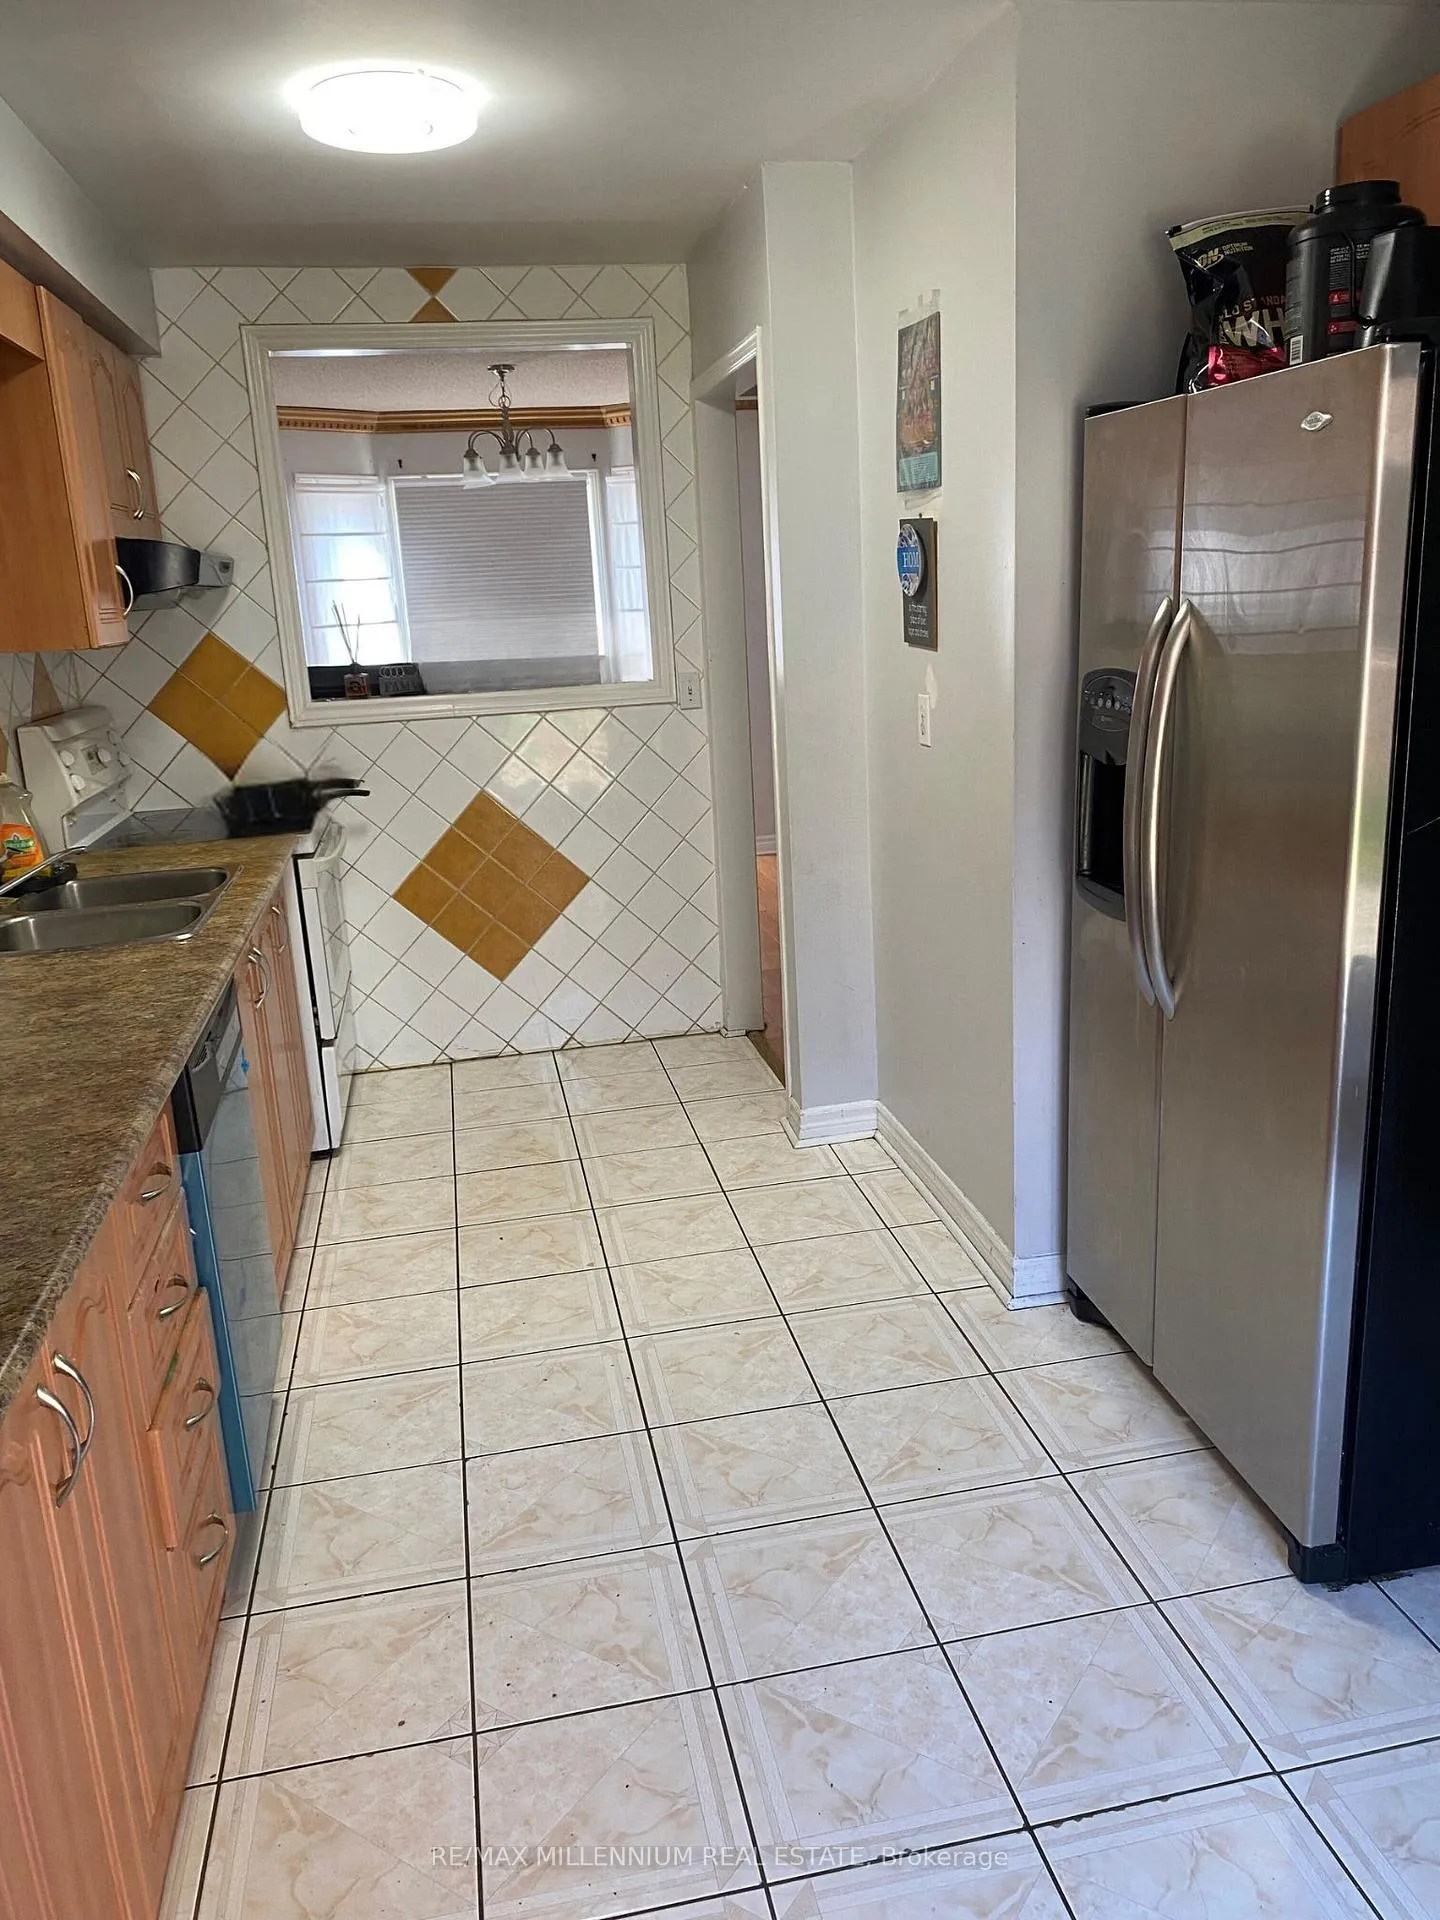
- Kitchens2
- Family roomYes
Outside and lotBrick, Other, Other
- ExteriorBrick
- RoofOther
- FoundationOther
Parking1 Garage, Built-in, Available
- Spaces1 Garage
- GarageBuilt-in
- DrivewayAvailable
Heating, water and powerForced air, gas, Central air, Municipal water
- HeatingForced air, gas
- CoolingCentral air
- WaterMunicipal water
- SewerMunicipal sewer
Rent and termsRent $3,350 a month, Entire property, Unfurnished
- Rent$3,350 a month
- Space for rentEntire property
- FurnishedUnfurnished
- Lease12 months
- PaidMonthly
- Rent includesParking
Listing detailsW12783408, Rented, Feb 11, 2026
- MLS® numberW12783408
- StatusRented
- Listed onFeb 11, 2026
- Days on market48
- UpdatedMar 31, 2026
- PossessionImmediate
- Occupied byVacant
- Listing brokerageRE/MAX MILLENNIUM REAL ESTATE
About this home
74 Shady Pine Circle, Brampton (Sandringham-Wellington), ON L6R 1K3
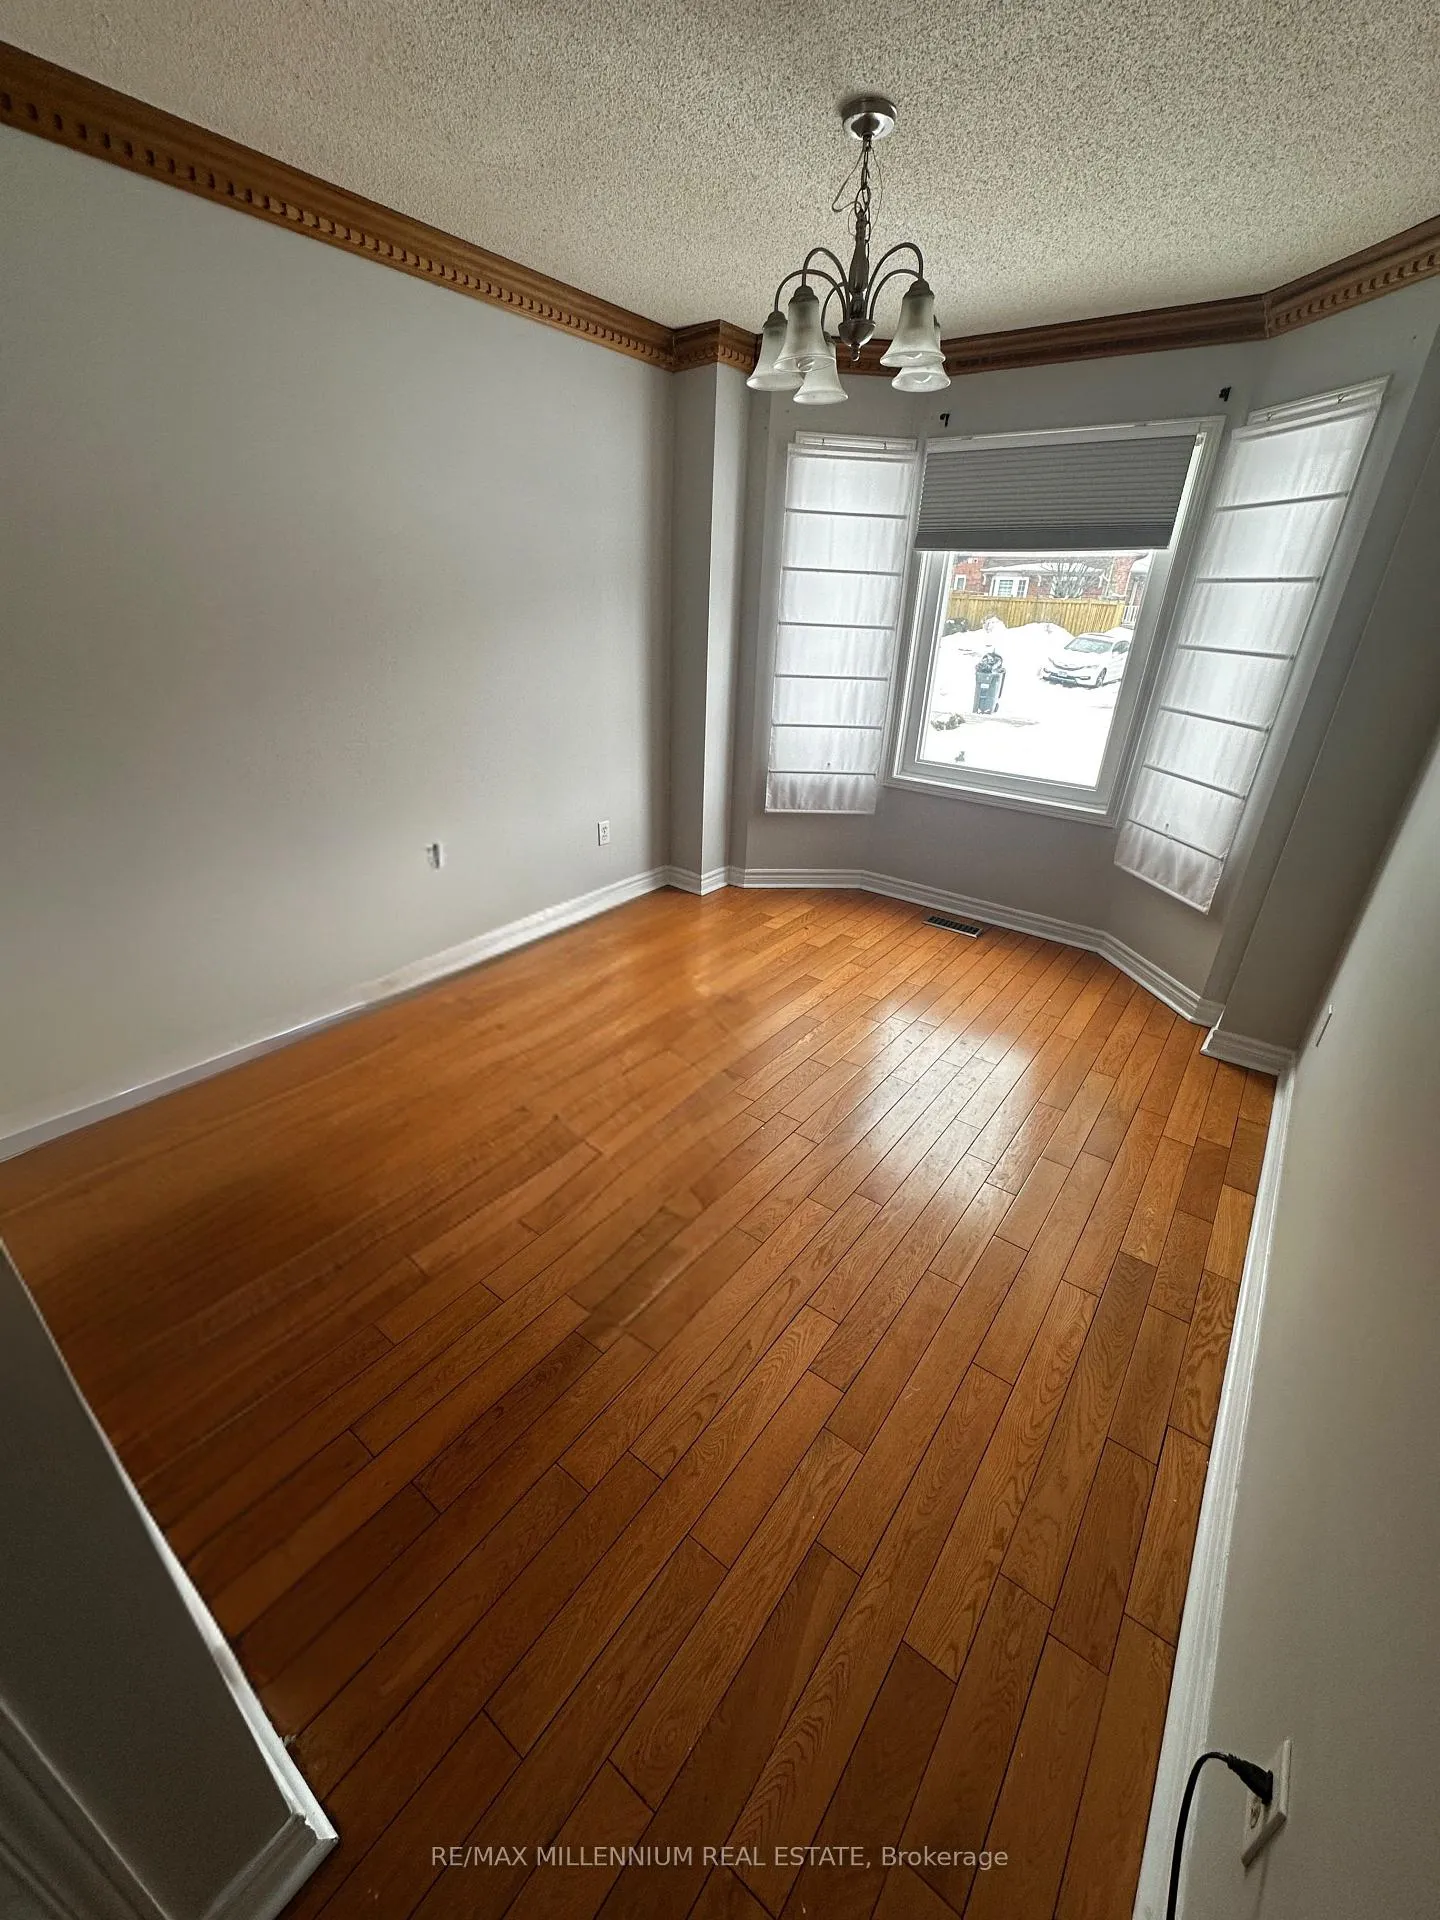
Welcome to this spacious 3+1 bedroom, 4-bathroom home featuring a well-designed 1+1 kitchen layout, large windows and hardwood flooring throughout. This listing is for the entire property, offering full privacy and exclusive use of the home. The main level boasts separate family and dining rooms, perfect for entertaining and hosting gatherings.The spacious primary bedroom includes a walk-in closet and a private 4-piece ensuite, while the second and third bedrooms well-sized, each with large windows and closets.The finished basement offers an oversized one-bedroom suite with an open-concept kitchen and living area, plus a 4-piece bathroom with newly renovated bathtub tiles (June 2025), Tenants are responsible for all utilities.Ideally located in a highly sought-after neighborhood, close to all amenities, public transportation, and within excellent school district.
Ask about this home
A HOMEH agent will answer your questions about this home.
Around this home
Daily convenience, out of 100, from the distances below
Schools nearby
School rating, out of 10.
Helpful calculators
Your HOMEH agent

"I would see it this week."