

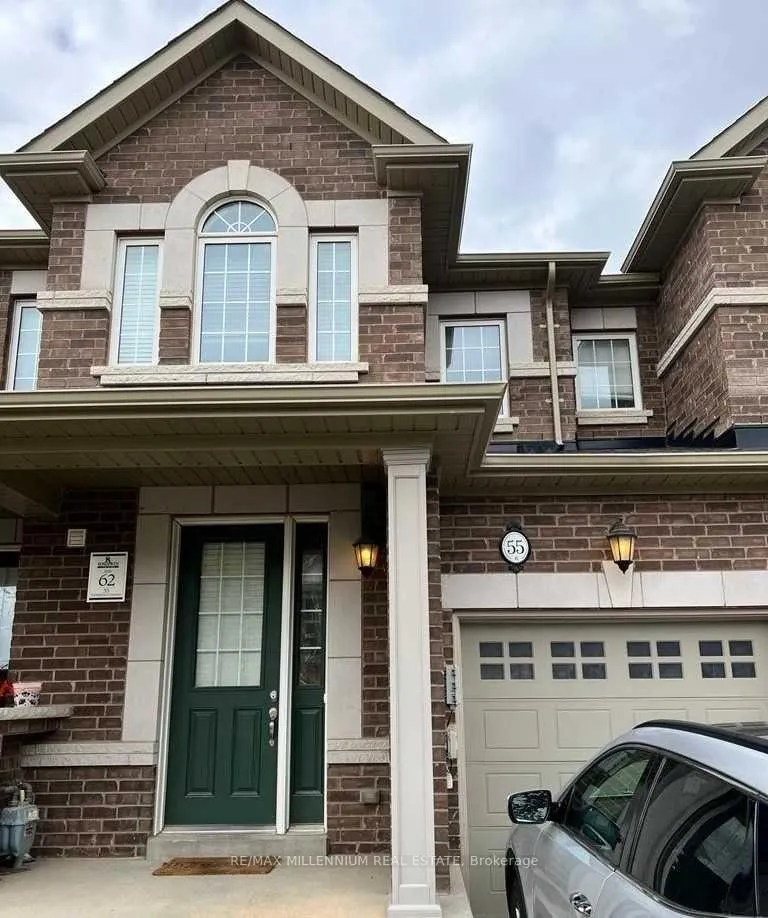
55 Kempsford Crescent
Freehold Townhouse Terminated
1/1555 Kempsford Crescent
Freehold Townhouse Terminated
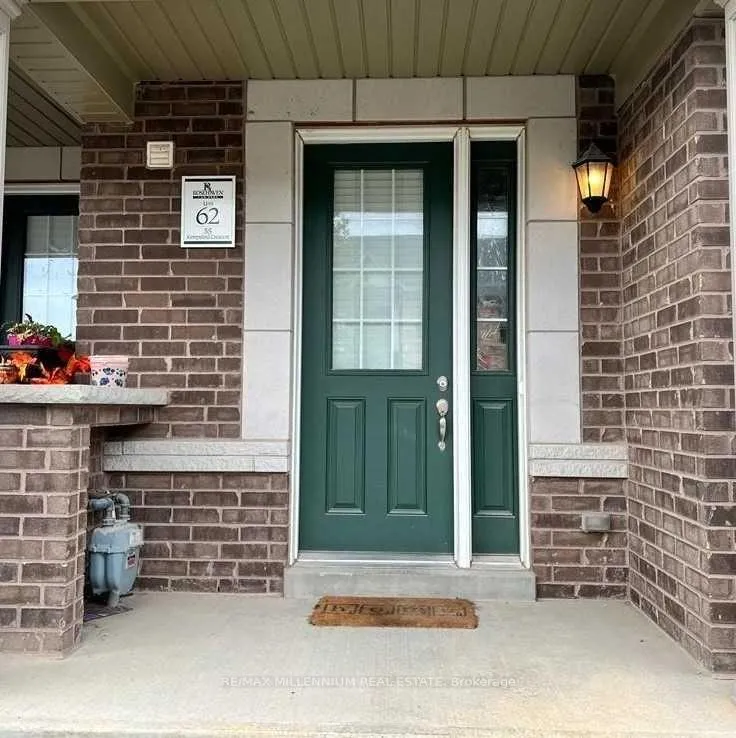
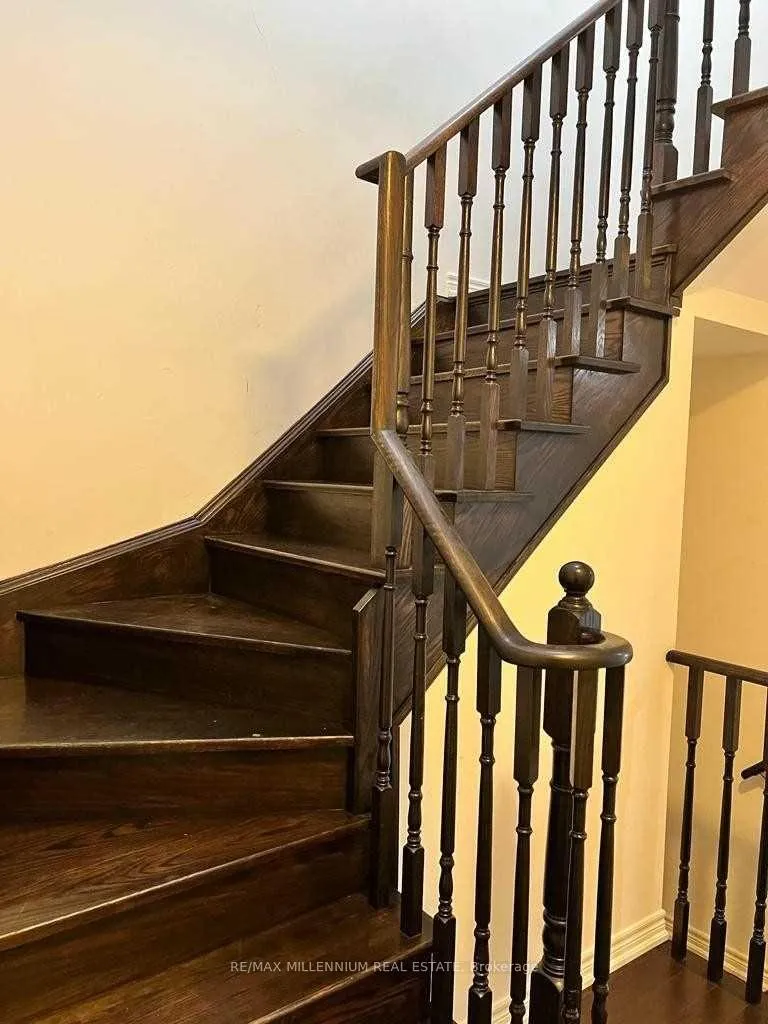 See all 15 photos
3 Bedrooms
3 Bathrooms
1 Garage
1.5K–2K sq.ft
Entire Home
— Unit
Property history
- $2,775TerminatedList: 2026-02-12|End: 2026-03-09|25 daysW12783194
- $2,950TerminatedList: 2024-12-12|End: 2024-12-27|15 daysW11891118
Facts and features
- BasementFull
- Lease term12 months
- FurnishedUnfurnished
- LaundryEnsuite
What stands out
- Hardwood floors
- Central air
The homeFreehold Townhouse, 2-storey, 1,500–2,000 sq ft
- Type: Freehold Townhouse
- Style: 2-storey
- Living space: 1,500–2,000 sq ft
- Basement: Full
InsideHardwood, Ceramic, Broadloom, Ensuite, Other
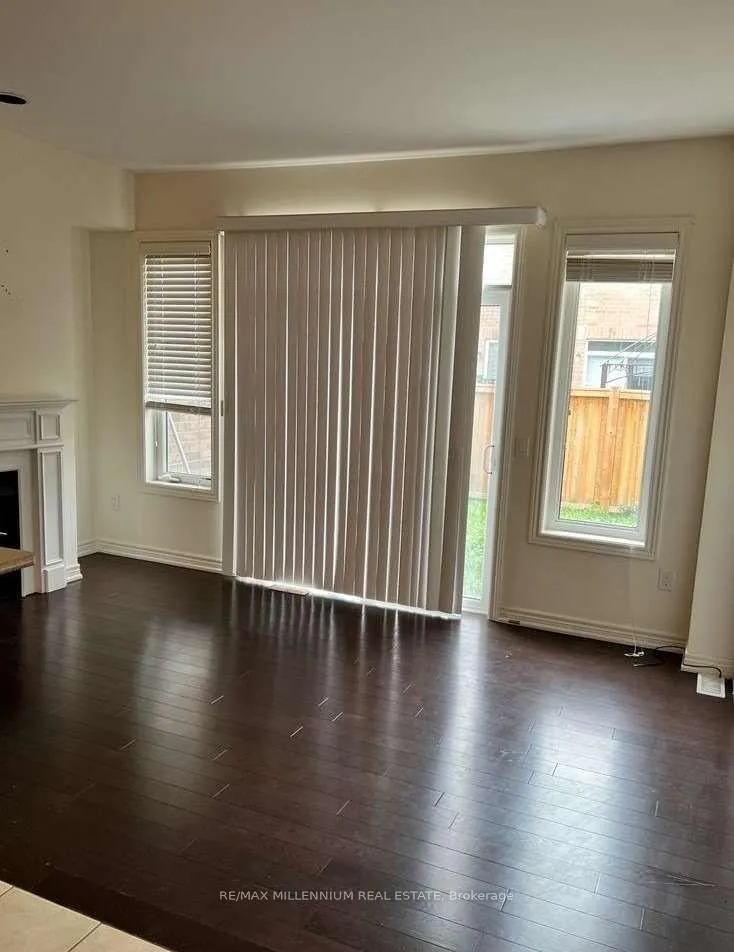
- Flooring: Hardwood, Ceramic, Broadloom
- Laundry: Ensuite
- Features: Other
- Rooms above ground: 5
- Bedrooms: 3
- Bathrooms: 3
- Kitchens: 1
- Family room: Yes
Outside and lotBrick, Other, Other
- Exterior: Brick
- Roof: Other
- Foundation: Other
Parking1 Garage, Attached, Available
- Spaces: 1 Garage
- Garage: Attached
- Driveway: Available
Heating, water and powerForced air, gas, Central air, Municipal water
- Heating: Forced air, gas
- Cooling: Central air
- Water: Municipal water
- Sewer: Municipal sewer
Rent and termsRent $2,775 a month, Entire property, Unfurnished
- Rent: $2,775 a month
- Space for rent: Entire property
- Furnished: Unfurnished
- Lease: 12 months
- Rent includes: Common elements, parking
Listing detailsW12783194, Terminated, Feb 12, 2026
- MLS® number: W12783194
- Status: Terminated
- Listed on: Feb 12, 2026
- Days on market: 25
- Updated: Mar 9, 2026
- Possession: 2026-04-01 / Other
- Occupied by: Tenant
- Listing brokerage: RE/MAX MILLENNIUM REAL ESTATE
About this home
55 Kempsford Crescent, Brampton (Northwest Brampton), ON L7A 4M5
Other
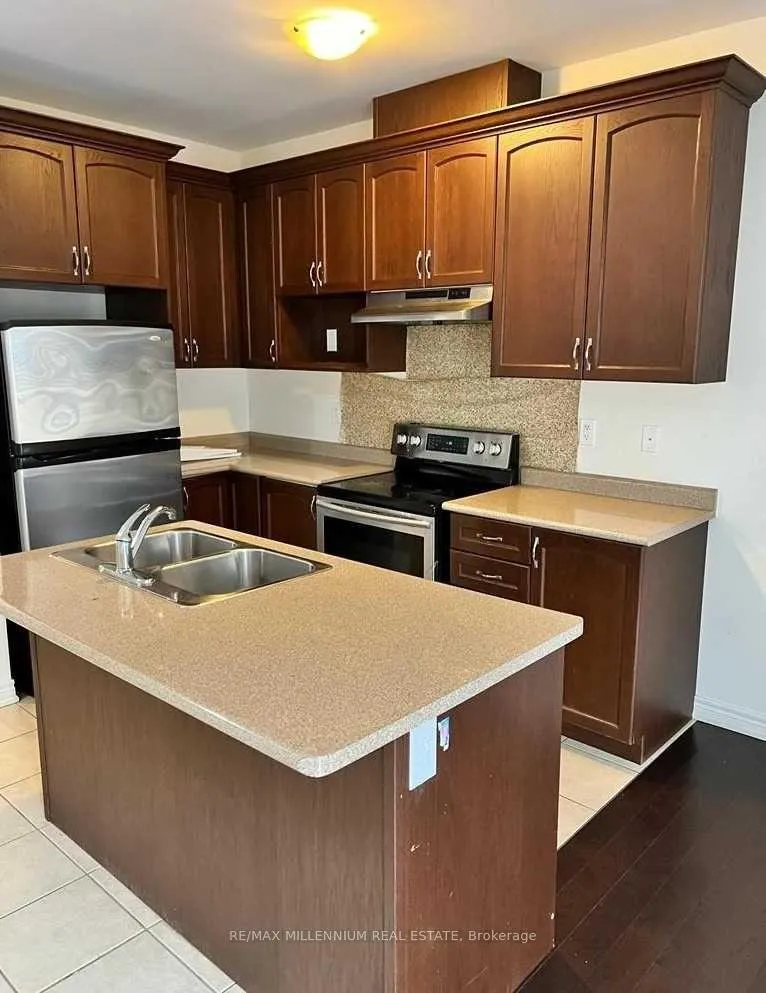
Full House For Rent. Very Well Kept, And Excellent Location! Bright Open Concept Kitchen, Stainless Steel Appliances, Living Room With Gas Fireplace And W/O Patio. All Good Sized Bedrooms, Private Walkout To Fenced Backyard. No Pets, No Smoking, Tenant Pays 100% Of Utilities.
Read more
Ask about this home
A HOMEH agent will answer your questions about this home.
Ask a question
Around this home
Veterans Dr/Kempsford Cres
Errands
Parks
Schools
Daily convenience, out of 100, from the distances below
ParkRobert Post Park · 3 within 1 km6 min walk372 m
GroceryLongo's8 min walk499 m
SchoolSt. Daniel Comboni Catholic Elementary School7 min walk430 m
PharmacyI.D.A.26 min walk1.6 km
Cafés & foodA&W · 1 within 1 km6 min walk366 m
Gym & rec centreMount Pleasant Village Community Centre31 min walk1.9 km
WalkDriveStraight-line distance, open map data
Grocery0.5 km
Park0.4 km
Schools nearby
School rating, out of 10.
St. Daniel Comboni Catholic Elementary Schoolelementary · Catholic · 0.4 km
5.1/10Fair
Tribune Drive Public Schoolelementary · Public · 0.9 km
6.7/10Good
Aylesbury Public Schoolelementary · Public · 1.2 km
5.7/10Fair
Contact agent
Helpful calculators
Rent vs buy
Affordability
Mortgage
Down payment
Stress test
CMHC insurance
Your HOMEH agent

NimaHOMEH agent · Brampton
"I would see it this week."
Ask Nima