

Upper, 9 Dowling Crescent
Detached Rented
1/19Upper, 9 Dowling Crescent
Detached Rented
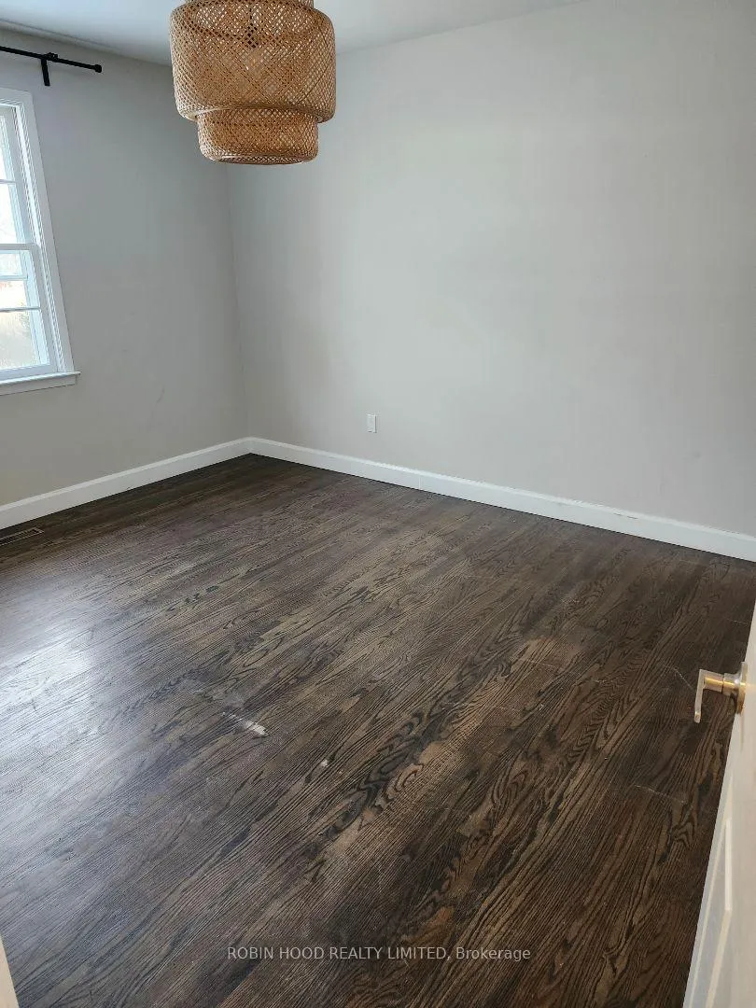
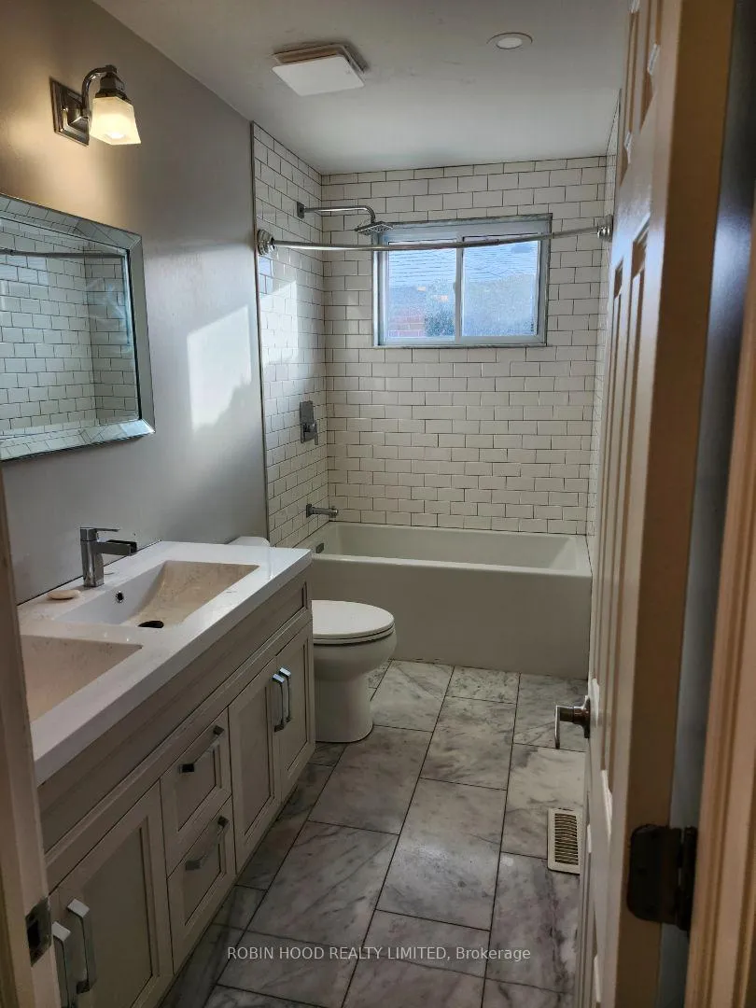
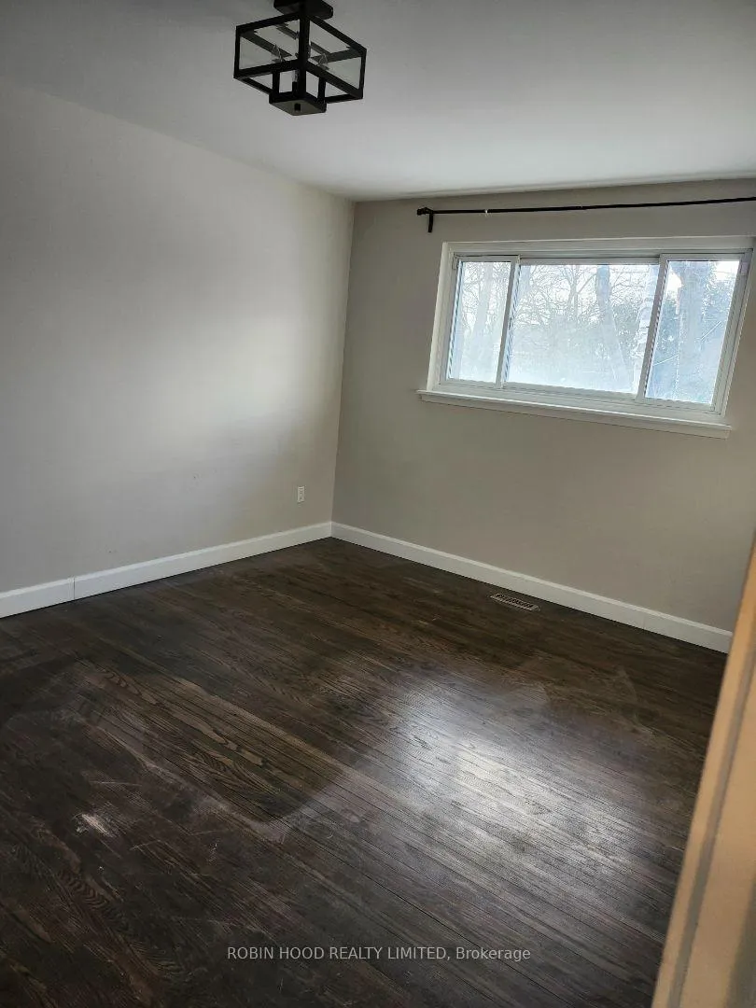
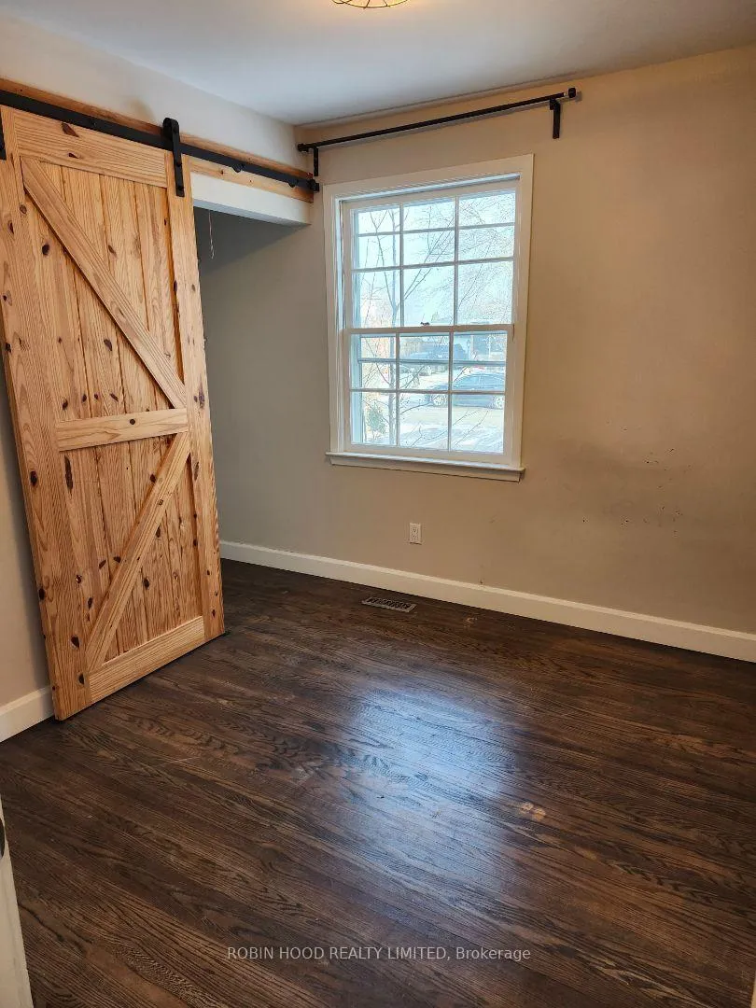
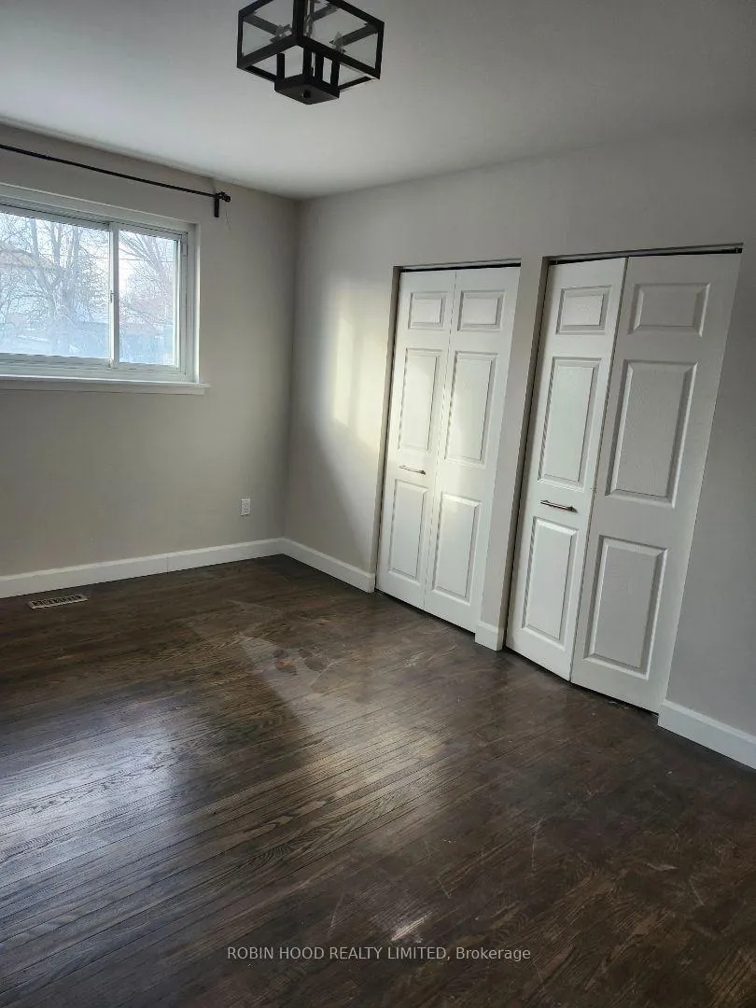 See all 19 photos
3+1 Bedrooms
2 Bathrooms
0 Garage
1.1K–1.5K sq.ft
Main Floor
— Unit
Property history
Facts and features
- BasementNone
- Lot size57 × 120 ft
- Lease term12 months
- FurnishedUnfurnished
What stands out
- Central air
The homeDetached, Bungalow-raised, 1,100–1,500 sq ft
- TypeDetached
- StyleBungalow-raised
- Living space1,100–1,500 sq ft
- BasementNone
InsideIn-suite laundry, Carpet free, primary bedroom - main floor, storage, water heater, Rooms above ground 6
- LaundryIn-suite laundry
- FeaturesCarpet free, primary bedroom - main floor, storage, water heater
- Rooms above ground6
- Rooms in the basement1
- Bedrooms3 + 1 in the basement
- Bathrooms2
- Kitchens1
Outside and lotBrick, concrete, Asphalt shingle, Concrete
- ExteriorBrick, concrete
- RoofAsphalt shingle
- FoundationConcrete
- Size56.57 × 120 ft
Parking6 Parking
- Spaces6 Parking
Heating, water and powerForced air, gas, Central air, Municipal sewer
- HeatingForced air, gas
- CoolingCentral air
- SewerMunicipal sewer
Rent and termsRent $3,100 a month, Main, Unfurnished
- Rent$3,100 a month
- Space for rentMain
- FurnishedUnfurnished
- Lease12 months
- Rent includesAll inclusive, central air conditioning, heat, water, hydro, parking
- Rental itemsLaundry/dryer in unit
Listing detailsW12783062, Rented, Feb 12, 2026
- MLS® numberW12783062
- StatusRented
- Listed onFeb 12, 2026
- Days on market22
- UpdatedMar 6, 2026
- PossessionImmediate
- Occupied byVacant
- Listing brokerageROBIN HOOD REALTY LIMITED
About this home
Upper, 9 Dowling Crescent, Brampton (Southgate), ON L6T 3B8
Carpet FreePrimary Bedroom - Main FloorStorageWater Heater
*** Additional Listing Details - Click Brochure Link *** All inclusive: This beautiful 3+1 bedroom, 2-bathroom detached home is ready for you to rent and move in. Located in a quiet, family-friendly neighborhood, this property offers unparalleled parking and proximity to everything you need.
Read more
Ask about this home
A HOMEH agent will answer your questions about this home.
Ask a question
Around this home
Torbram and Balmoral
Errands
Transit
Parks
Schools
Daily convenience, out of 100, from the distances below
ParkDearbourne Park · 7 within 1 km5 min walk293 m
GroceryC.U. Smoke & Variety11 min walk672 m
SchoolDorset Drive Public School9 min walk530 m
Train stationUnnamed Stop21 min walk1.3 km
PharmacyPolycare Pharmacy12 min walk723 m
Cafés & foodAll in One Rest · 13 within 1 km10 min walk614 m
Gym & rec centreEarnscliffe Recreation Centre19 min walk1.2 km
WalkDriveStraight-line distance, open map data
Grocery0.7 km
Park0.3 km
Dining0.6 km
Gym1.2 km
Unnamed Stop1.3 km
Schools nearby
School rating, out of 10.
Dorset Drive Public Schoolelementary · Public · 0.5 km
—
Makki Islamic Learning Centreelementary · Private · 0.9 km
—
Eastbourne Drive Public Schoolelementary · Public · 0.9 km
—
Contact agent
Helpful calculators
Rent vs buy
Affordability
Mortgage
Down payment
Stress test
CMHC insurance
Your HOMEH agent

NimaHOMEH agent · Brampton
"I would see it this week."
Ask Nima