

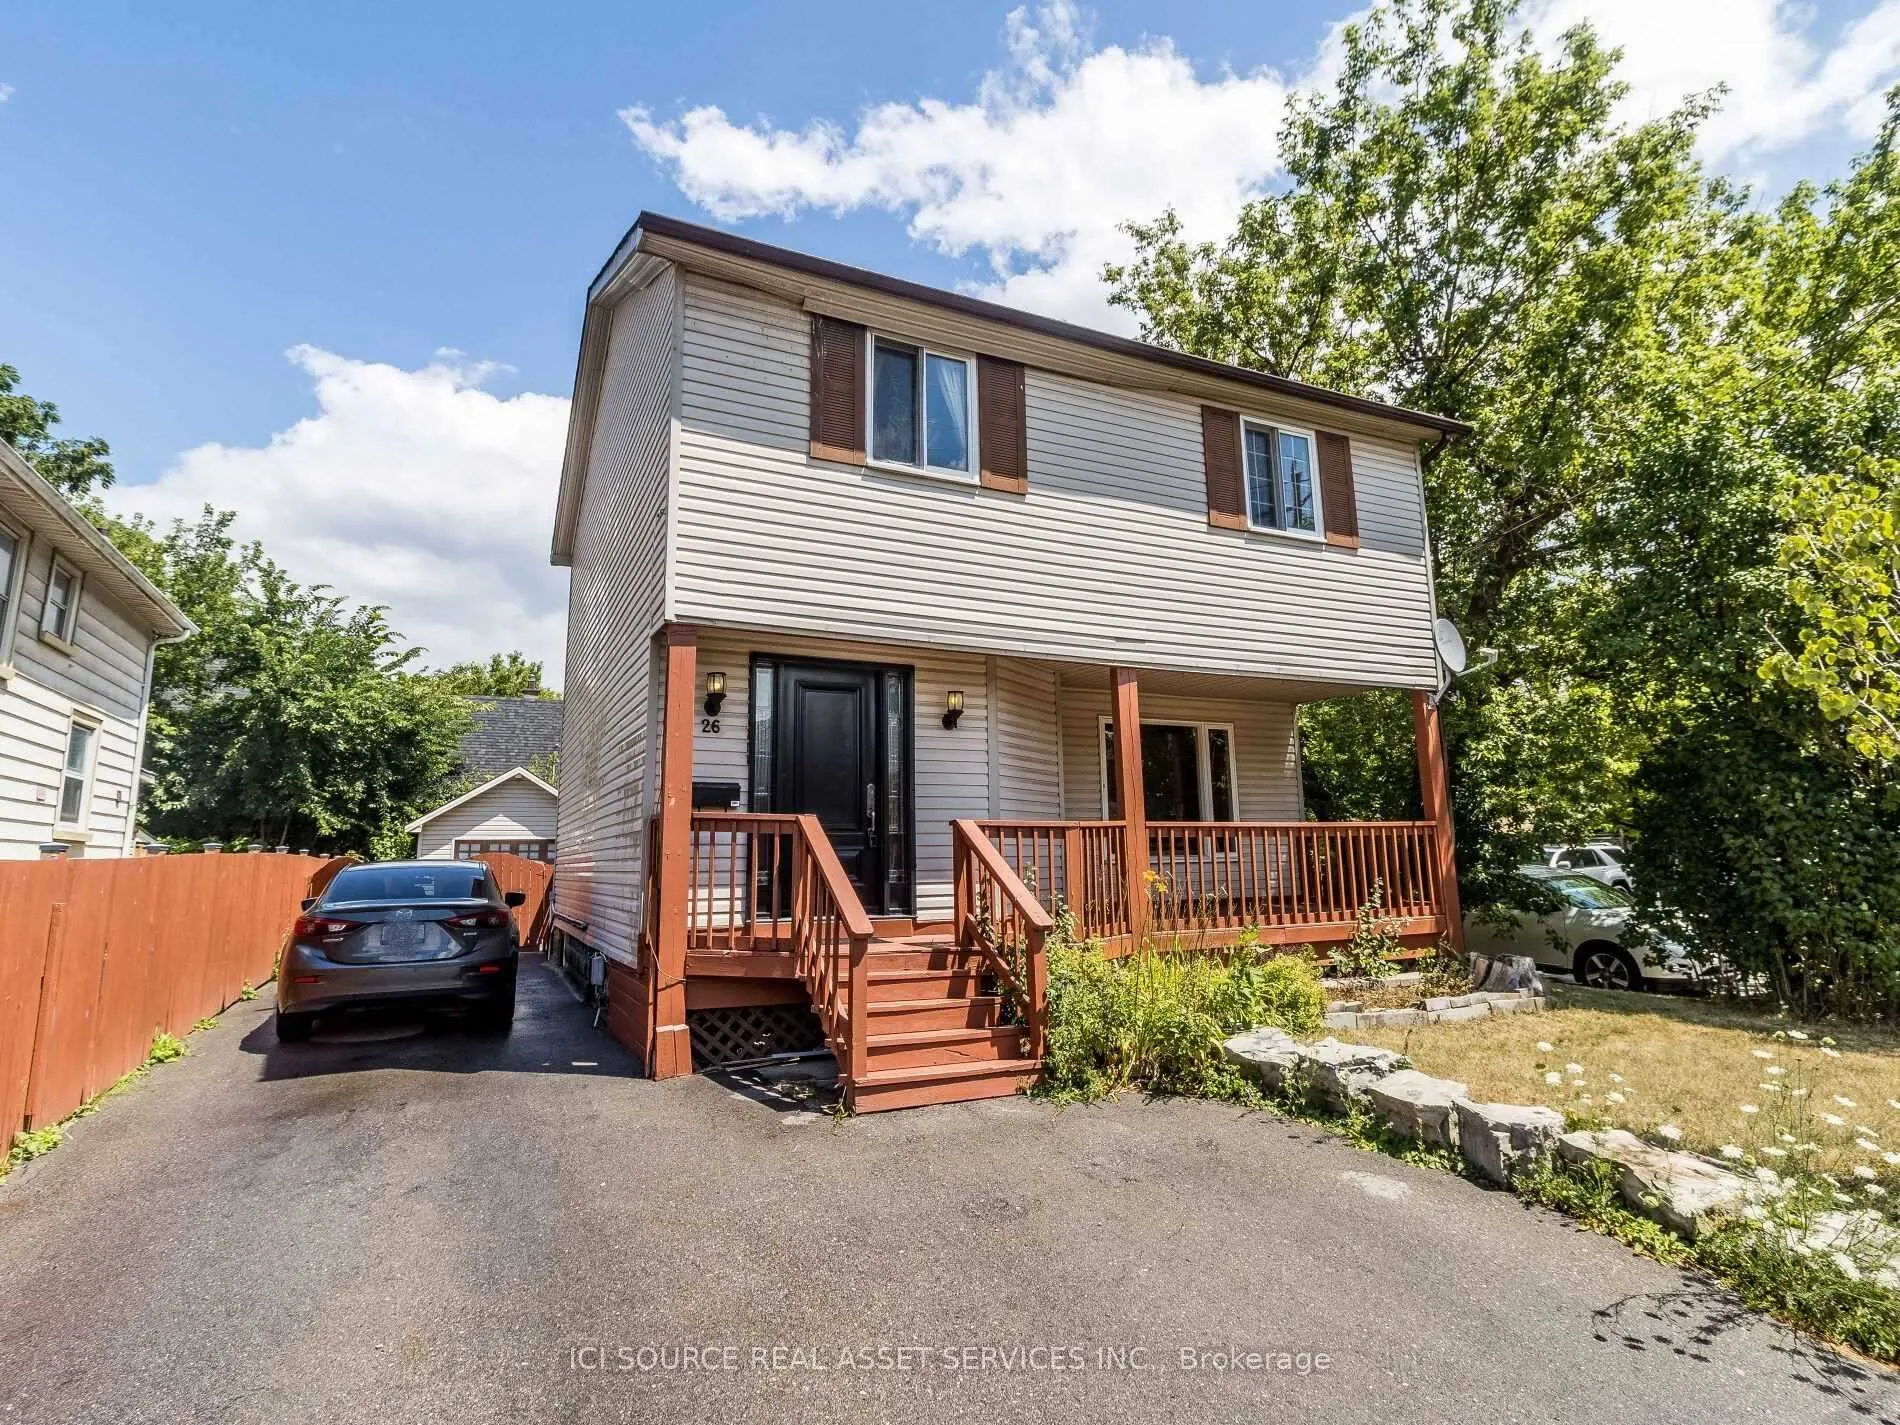
26 McMurchy Avenue S
Detached Terminated
1/2126 McMurchy Avenue S
Detached Terminated
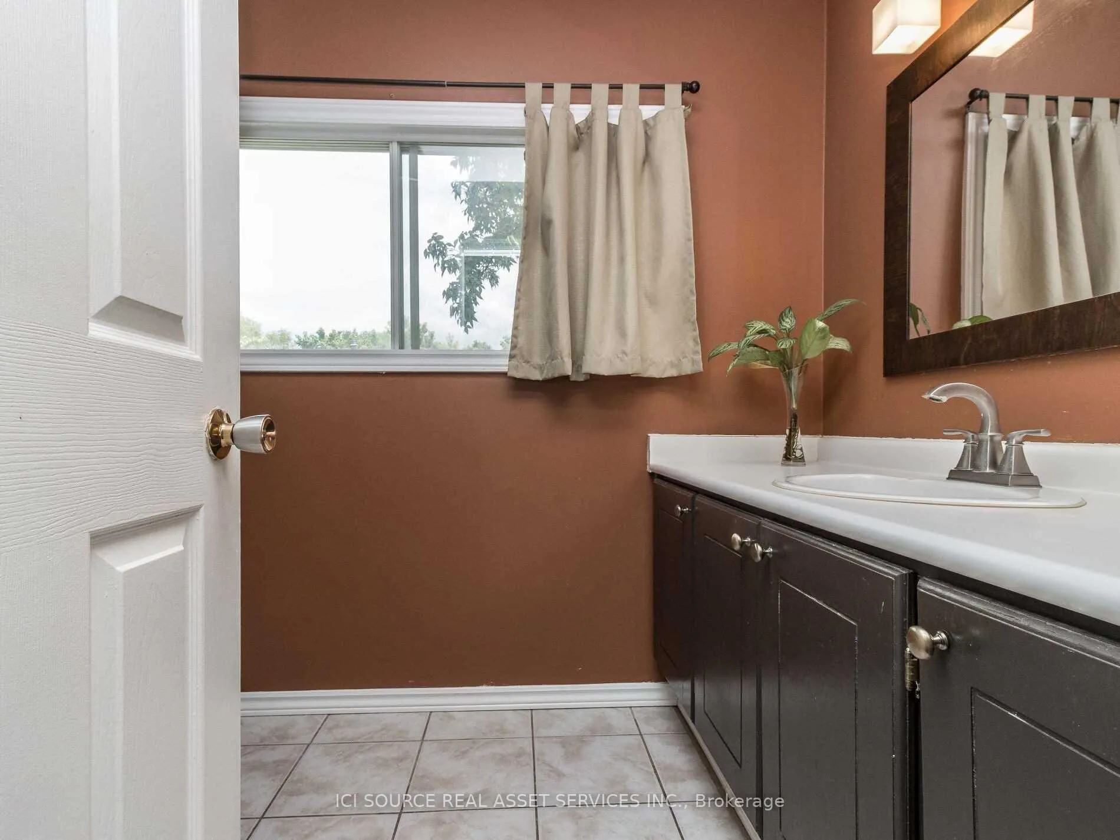
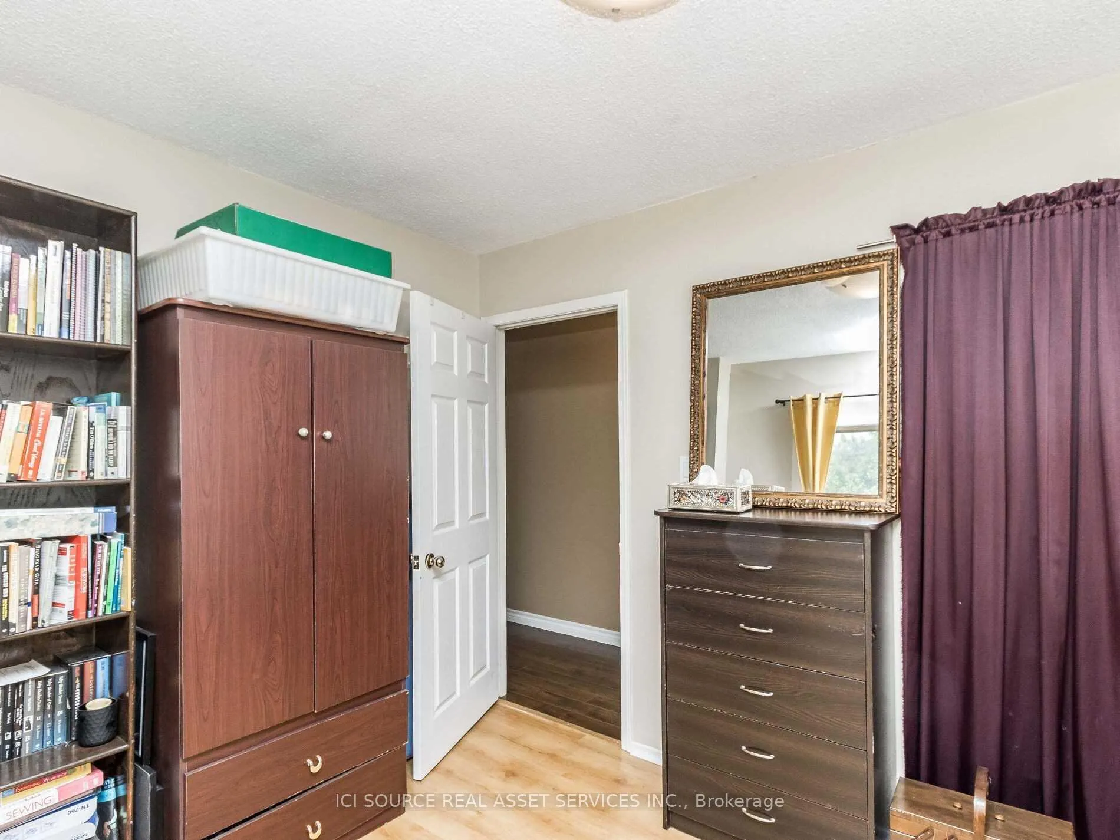
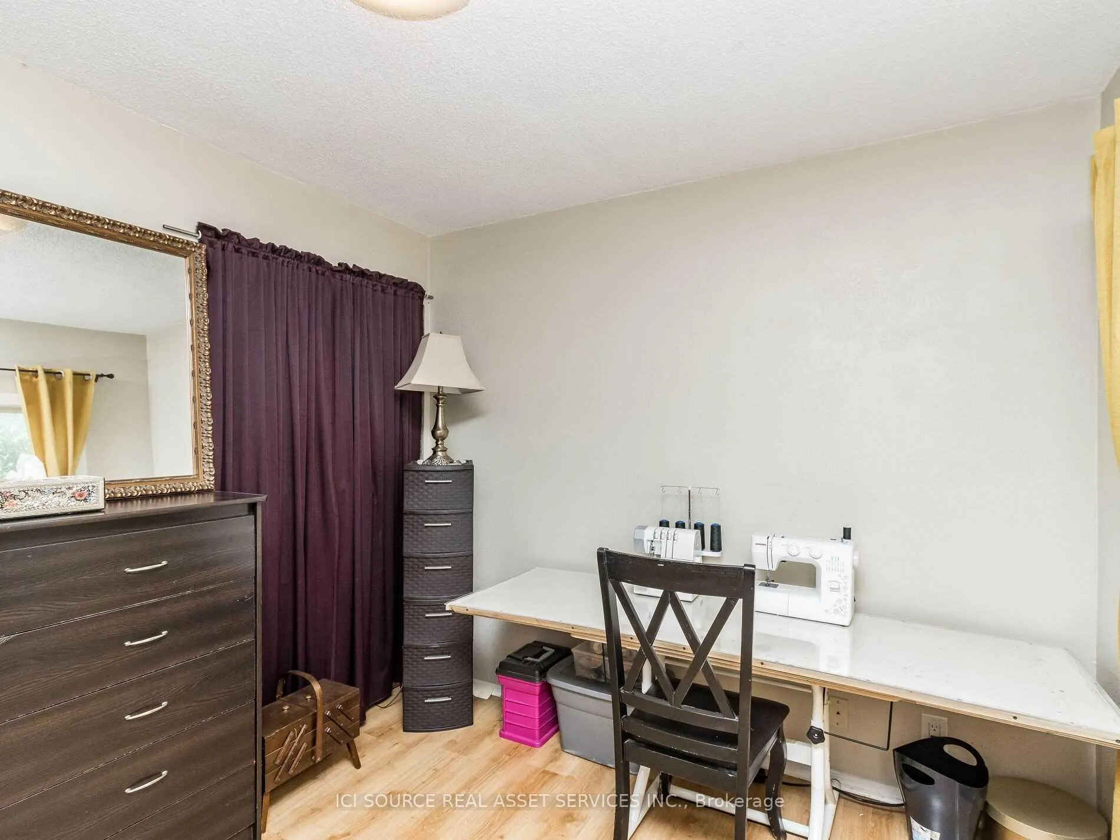
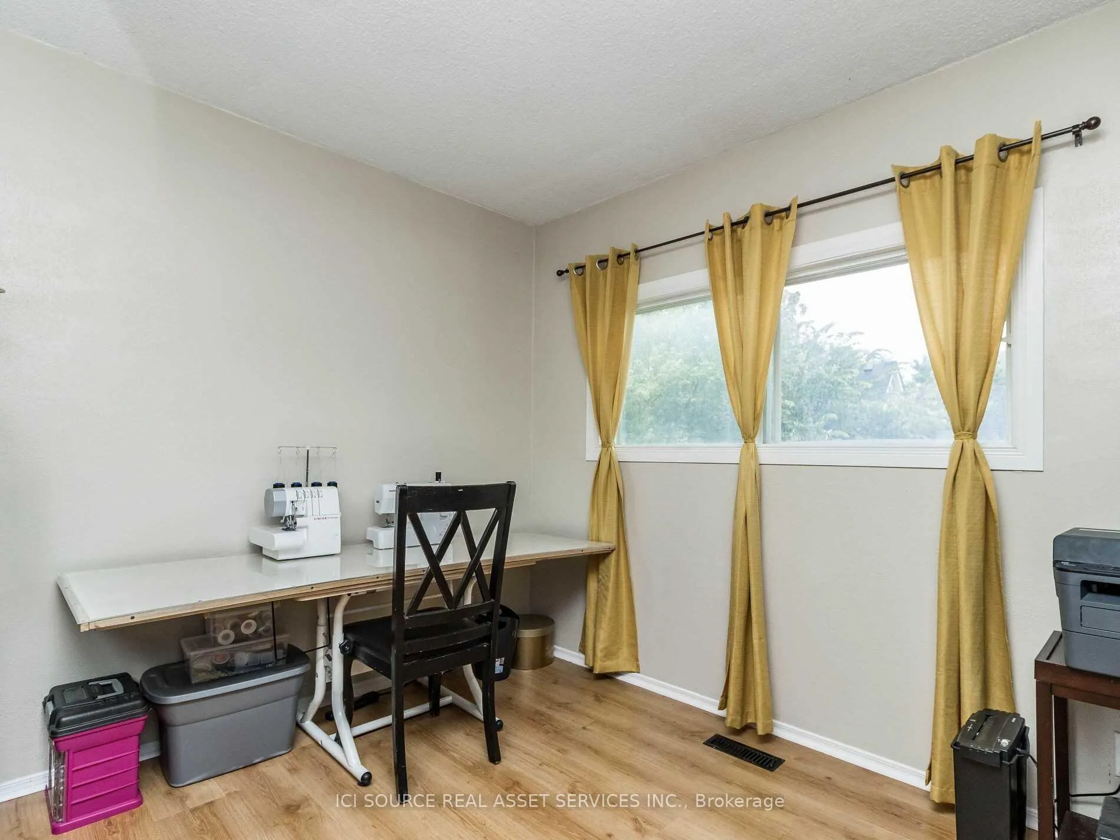 See all 21 photos
3 Bedrooms
2 Bathrooms
1 Garage
1.1K–1.5K sq.ft
Entire Home
— Unit
Property history
- $2,500TerminatedList: 2026-02-12|End: 2026-03-12|28 daysW12782756
Facts and features
- BasementCrawl space
- Lease term12 months
- FurnishedUnfurnished
- LaundryIn basement
What stands out
- Central air
The homeDetached, 2-storey, 1,100–1,500 sq ft
- TypeDetached
- Style2-storey
- Living space1,100–1,500 sq ft
- BasementCrawl space
InsideIn basement, Carpet free, separate hydro meter, storage, Rooms above ground 4
- LaundryIn basement
- FeaturesCarpet free, separate hydro meter, storage
- Rooms above ground4
- Bedrooms3
- Bathrooms2
- Kitchens1
- Family roomYes
Outside and lotVinyl siding, Shingles, Concrete block
- ExteriorVinyl siding
- RoofShingles
- FoundationConcrete block
Parking1 Garage, Detached, Private
- Spaces1 Garage
- GarageDetached
- DrivewayPrivate
Heating, water and powerBaseboard, gas, Central air, Municipal water
- HeatingBaseboard, gas
- CoolingCentral air
- WaterMunicipal water
- SewerMunicipal sewer
Rent and termsRent $2,500 a month, Entire property, Unfurnished
- Rent$2,500 a month
- Space for rentEntire property
- FurnishedUnfurnished
- Lease12 months
- Rent includesParking, common elements
IncludedFridge, microwave, cloths waser and dryer, all light fixtures, a/c, Utilities
- IncludedFridge, microwave, cloths waser and dryer, all light fixtures, a/c
- Not includedUtilities
Listing detailsW12782756, Terminated, Feb 12, 2026
- MLS® numberW12782756
- StatusTerminated
- Listed onFeb 12, 2026
- Days on market28
- UpdatedMar 12, 2026
- PossessionFlexible
- Occupied byTenant
- Listing brokerageICI SOURCE REAL ASSET SERVICES INC.
About this home
26 McMurchy Avenue S, Brampton (Downtown Brampton), ON L6Y 1Y3
Carpet FreeSeparate Hydro MeterStorage
Welcomo To This Charming Detached Two-Storey, Throe-Dudroom Hume In the Downtown Brampton Area.This Home Is Located On AStunning Corner Lot Which Offers A Huge Fenced Backyard. Detached 1.5 Car garage, paved 6 Car driveway, stamped 1"wo-'rier Concrete Patio and Inviting Front Porch. Nower Front Door and Patio Door, New A/C, Updated electrical Panel, light fixtures and more. *For Additional Property Details Click The Brochure Icon Below*
Read more
Ask about this home
A HOMEH agent will answer your questions about this home.
Ask a question
Around this home
Queen/Mcmurchy
Errands
Parks
Schools
Daily convenience, out of 100, from the distances below
ParkOld Fairgrounds Park · 8 within 1 km4 min walk267 m
GrocerySavora Grocery3 min walk194 m
SchoolMcHugh Public School6 min walk350 m
PharmacyGuardian4 min walk219 m
Cafés & foodJoe's Pizzeria · 15 within 1 km3 min walk163 m
Gym & rec centreBrampton Curling Club6 min walk367 m
LibraryBrampton Library - Four Corners Branch16 min walk980 m
WalkDriveStraight-line distance, open map data
Grocery0.2 km
Park0.3 km
Coffee0.7 km
Dining0.4 km
Gym0.4 km
Schools nearby
School rating, out of 10.
McHugh Public Schoolelementary · Public · 0.3 km
—
Sensoree/West Credit SSsecondary · Public · 0.5 km
—
Jaswant Singh Khalra Khalsa Schoolelementary · Private · 0.6 km
—
Contact agent
Helpful calculators
Rent vs buy
Affordability
Mortgage
Down payment
Stress test
CMHC insurance
Your HOMEH agent

KimHOMEH agent · Brampton
"I would see it this week."
Ask Kim