

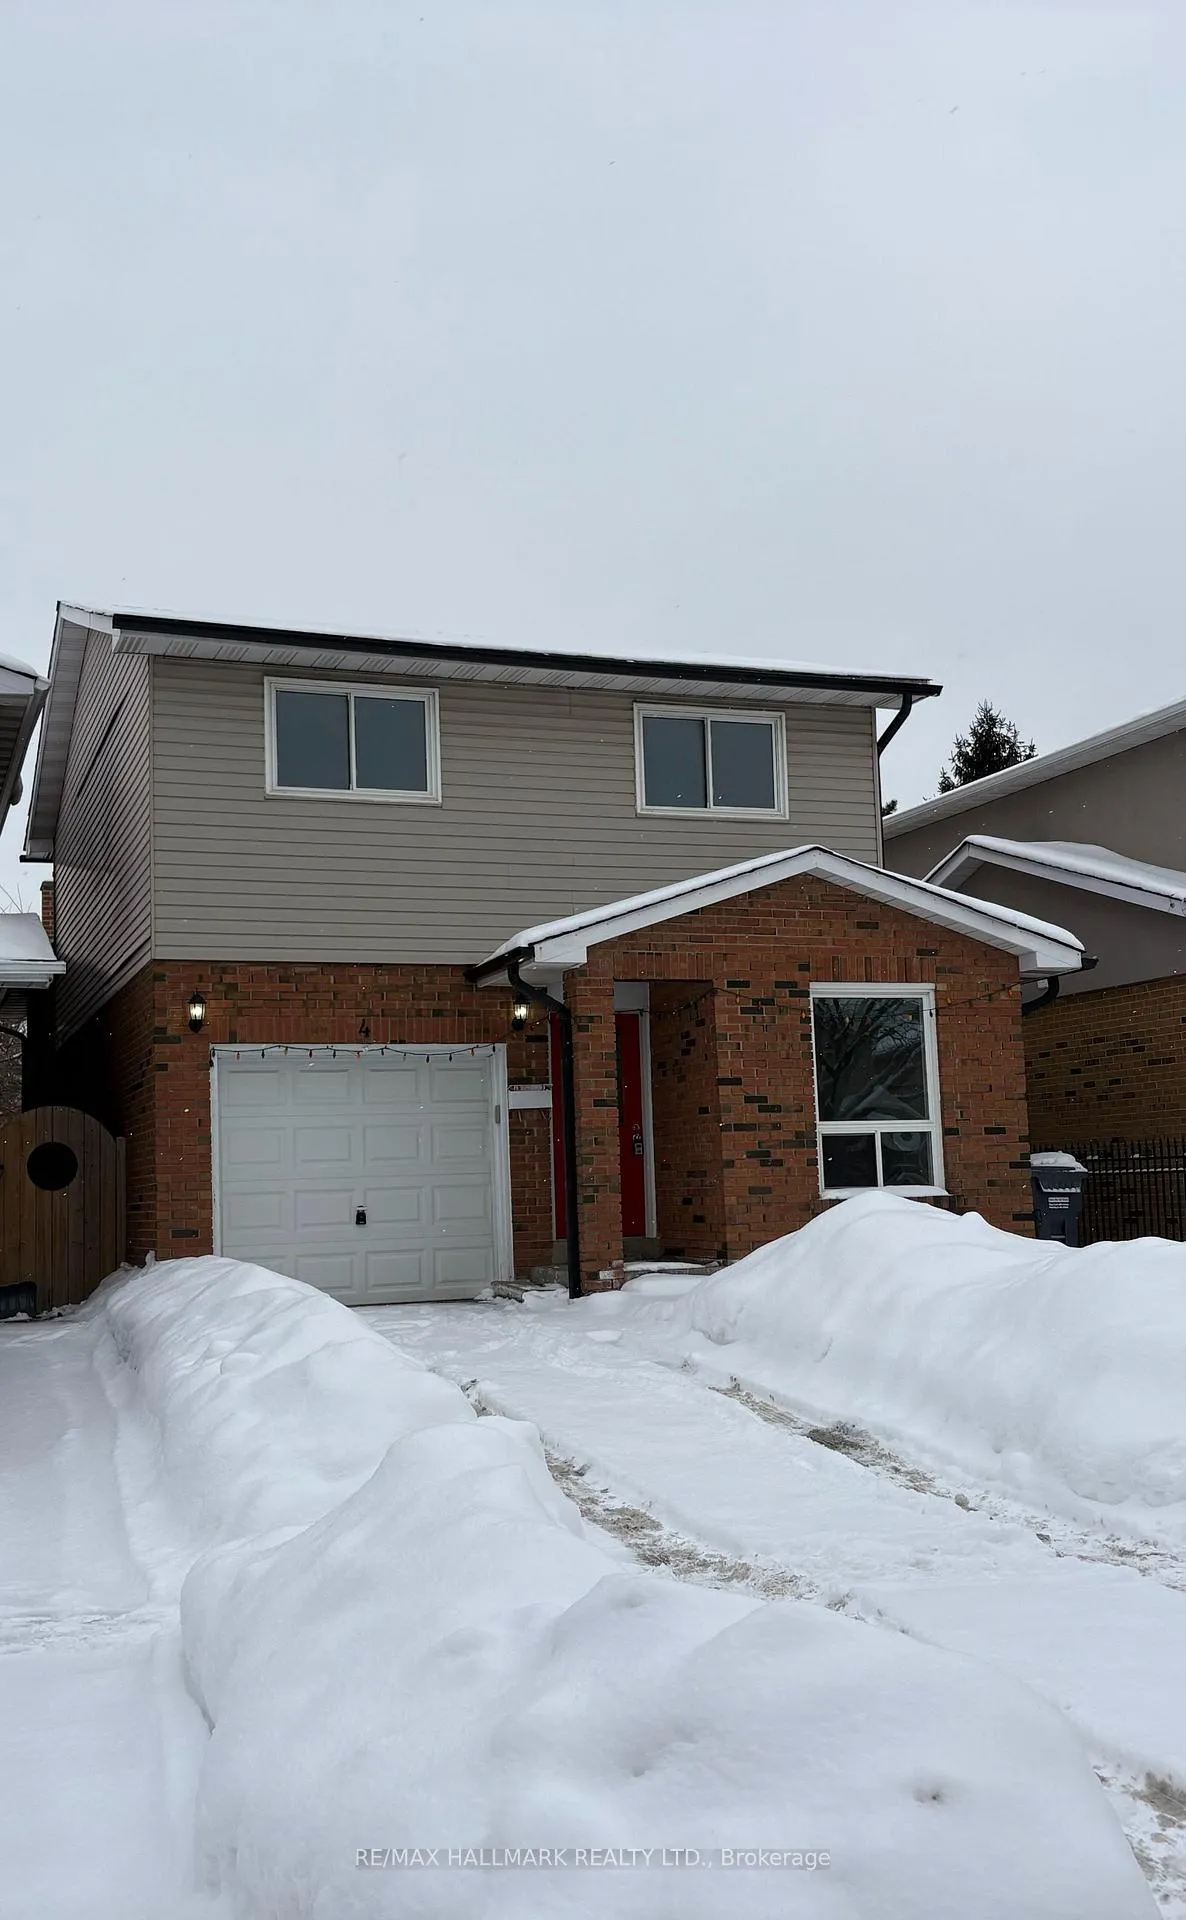
4 Simmons Boulevard
Link Sold
1/124 Simmons Boulevard
Link Sold
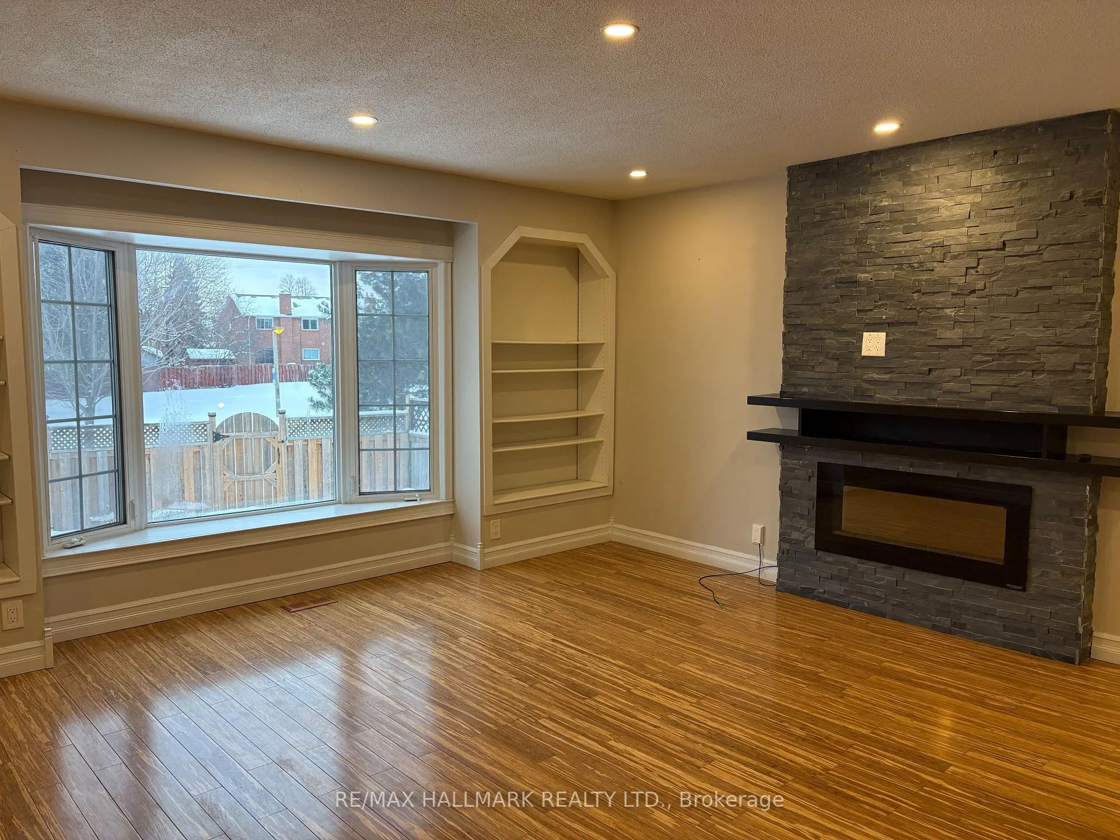
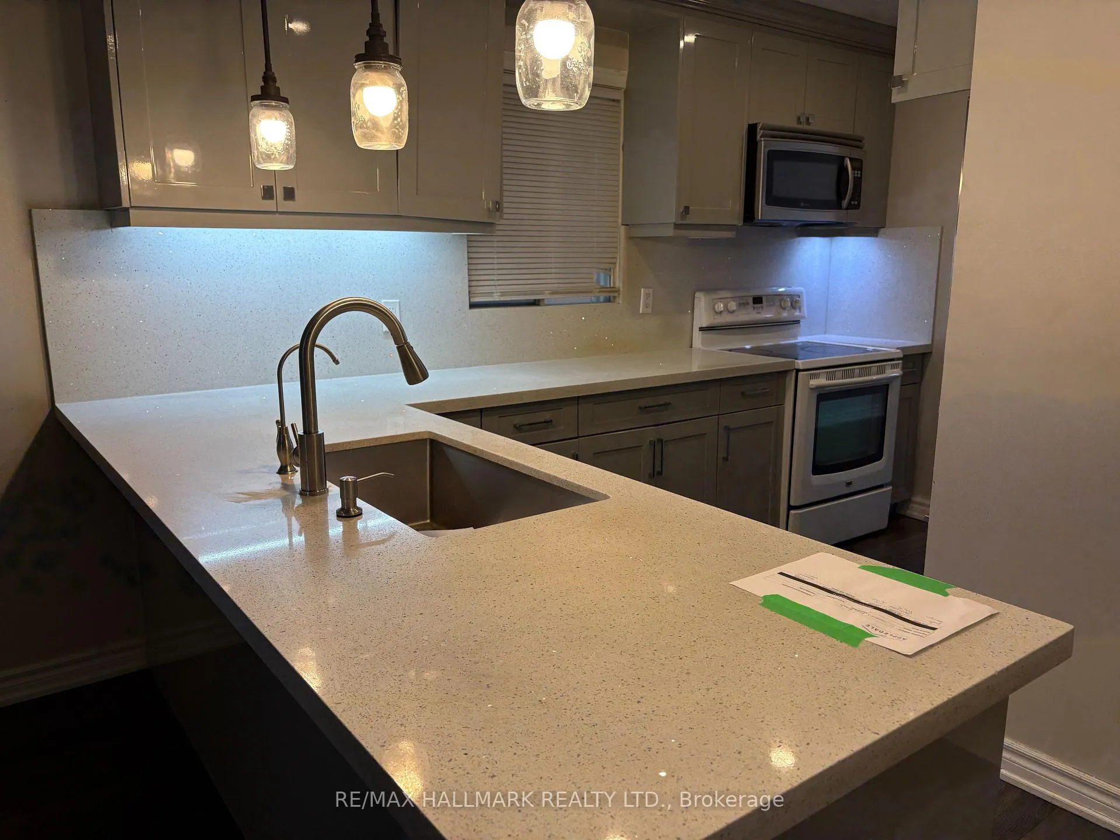
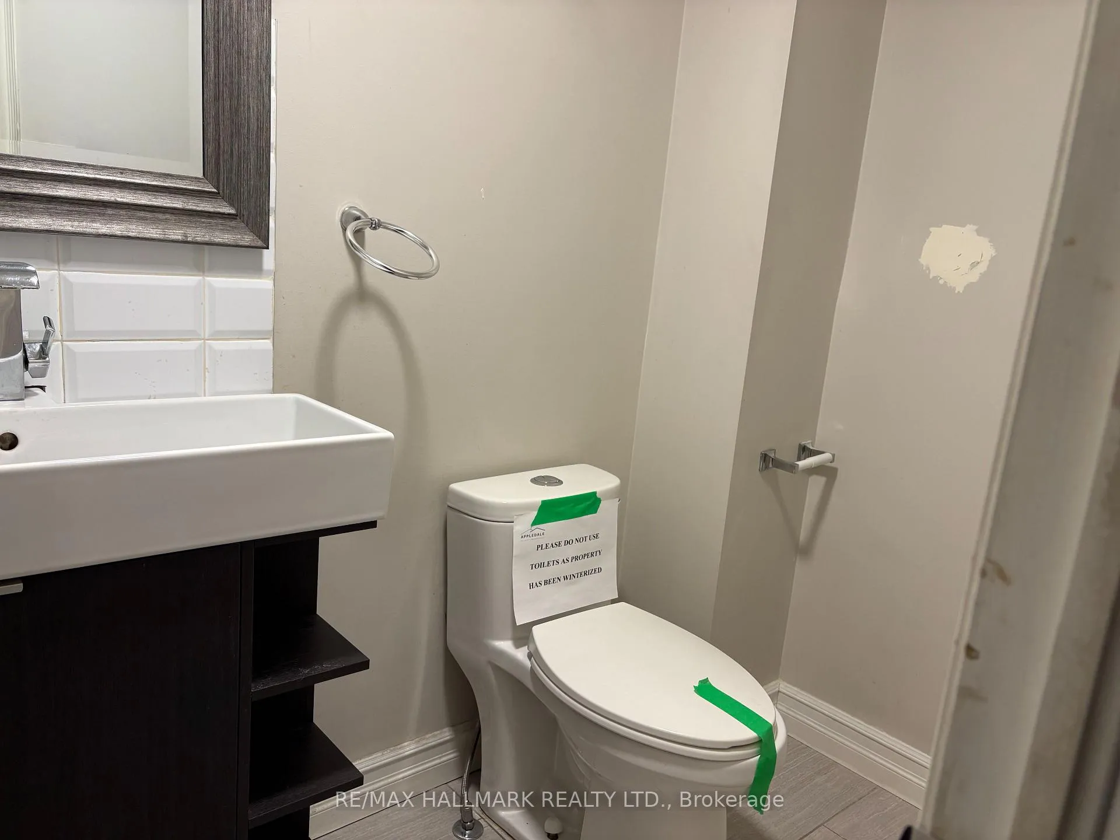
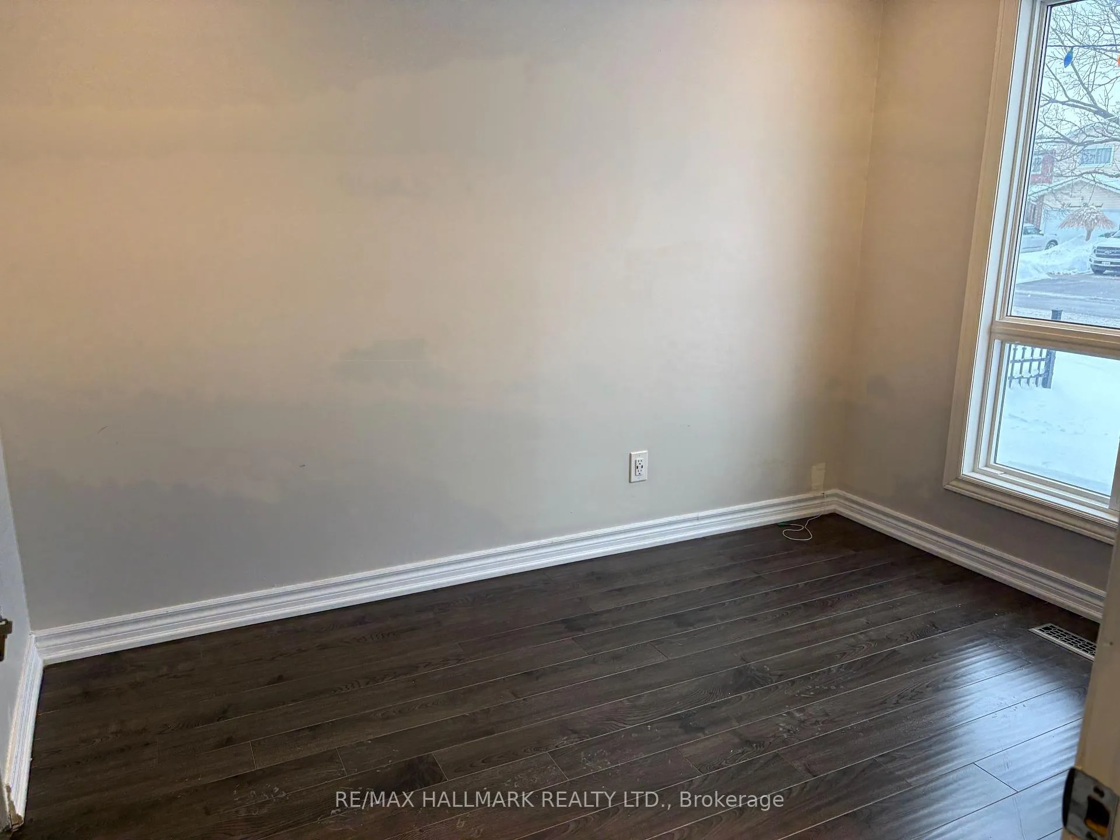 See all 12 photos
Asked for: $849,900Sold Mar 23, 2026
3+1 Bedrooms
4 Bathrooms
1 Garage
1.1K–1.5K sq.ft
30×100 ft
$5,811/yr
Property history
Facts and features
- BasementFinished
- Water, sewerMunicipal
- HeatingForced air
- Type of homeLink
What stands out
- Second kitchen
- Separate entrance
The homeLink, Backsplit 5, 1,100–1,500 sq ft
- TypeLink
- StyleBacksplit 5
- Living space1,100–1,500 sq ft
- BasementFinished, separate entrance
InsideRooms above ground 7, Rooms in the basement 1, 3 + 1 in the basement
- Rooms above ground7
- Rooms in the basement1
- Bedrooms3 + 1 in the basement
- Bathrooms4
- Kitchens2
- Family roomYes
Outside and lotAluminum siding, brick, Asphalt shingle, Poured concrete
- ExteriorAluminum siding, brick
- RoofAsphalt shingle
- FoundationPoured concrete
- Size30 × 100 ft
Parking1 Garage, Built-in, Private
- Spaces1 Garage
- GarageBuilt-in
- DrivewayPrivate
Heating, water and powerForced air, gas, Municipal water, Municipal sewer
- HeatingForced air, gas
- WaterMunicipal water
- SewerMunicipal sewer
Costs and taxesTaxes $5,811 a year, HST included in the price, As per schedule "b"
- Taxes, 2025$5,811 a year
- HSTHST included in the price
- Rental itemsAs per schedule "b"
Included in the saleAs per schedule "b", As per schedule "b"
- IncludedAs per schedule "b"
- Not includedAs per schedule "b"
Listing detailsW12782718, Sold, Feb 12, 2026
- MLS® numberW12782718
- StatusSold
- Listed onFeb 12, 2026
- Days on market39
- UpdatedMar 23, 2026
- PossessionImmediate
- Occupied byVacant
- Listing brokerageRE/MAX HALLMARK REALTY LTD.
About this home
4 Simmons Boulevard, Brampton (Madoc), ON L6V 3V5
Welcome to 4 Simmons Blvd! Located in the family friendly neighborhood of Madoc in Brampton. This home features 3 bedrooms and 3 1/2 bathrooms, offering plenty of space for your family. Separate entrance to fully finished basement. Enjoy the peaceful surroundings and excellent community amenities. Don't miss out on this fantastic opportunity to own a beautiful home in a desirable area.
Read more
Ask about this home
A HOMEH agent will answer your questions about this home.
Ask a question
Thinking of selling your home?See what your home is worth today.
Around this home
Kennedy & Bovaird
Errands
Parks
Schools
Daily convenience, out of 100, from the distances below
ParkWinterfold Park · 9 within 1 km3 min walk191 m
GroceryCircle K6 min walk389 m
SchoolArnott Charlton Public School6 min walk340 m
PharmacyShoppers Drug Mart13 min walk781 m
Cafés & foodSouperlicious · 13 within 1 km11 min walk698 m
Gym & rec centreTurnberry Golf Club14 min walk850 m
WalkDriveStraight-line distance, open map data
Grocery0.4 km
Park0.2 km
Dining0.7 km
Gym1.6 km
Schools nearby
School rating, out of 10.
Arnott Charlton Public Schoolelementary · Public · 0.3 km
—
St Joachim Separate Schoolelementary · Private · 0.5 km
6.0/10Fair
Notre Dame Catholic Secondary Schoolsecondary · Catholic · 0.7 km
6.8/10Good
Contact agent
Helpful calculators
Mortgage
Affordability
Closing costs
Land transfer tax
Property tax
Down payment
CMHC insurance
Stress test
Cashback Rebate
Your HOMEH agent

KimHOMEH agent · Brampton
"Priced 5% over the Hestimate. I would see it this week."
Ask Kim