

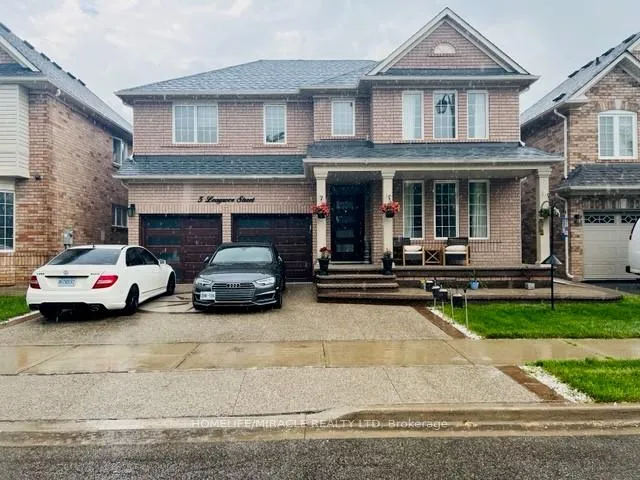
5 Leagrove Street
Detached Expired
1/155 Leagrove Street
Detached Expired
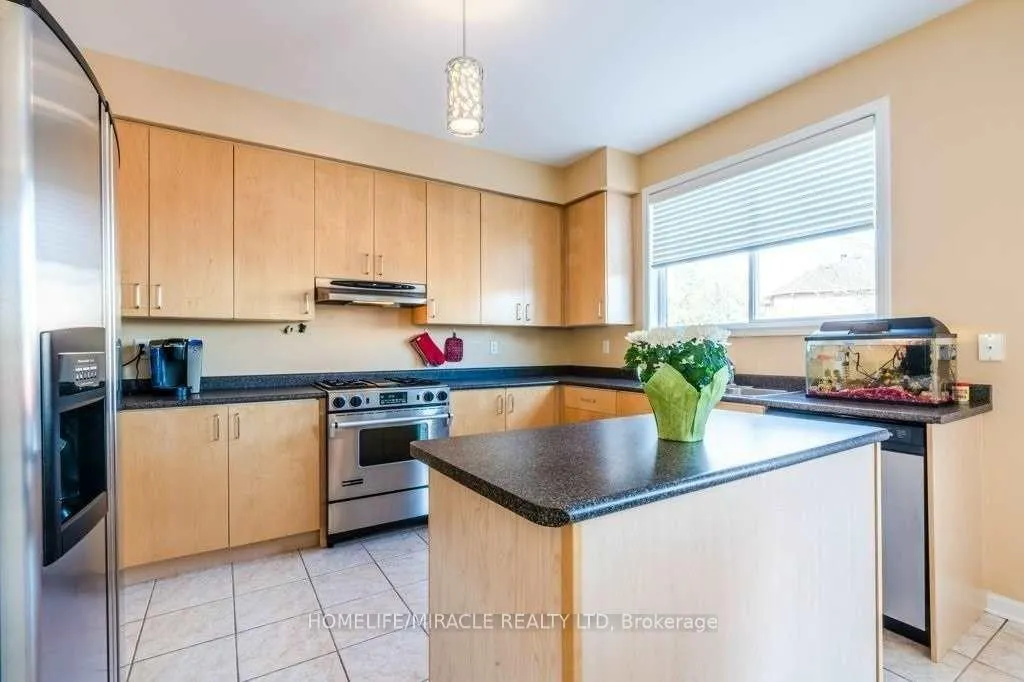 See all 15 photos
Last asked:Expired Apr 26, 2026
$1,299,990
Hestimate*: $1,083,000▼ 17%4+2 Bedrooms
5 Bathrooms
2 Garage
2K–2.5K sq.ft
44.95×85.3 ft
$6,784/yr
Property history
- $1,299,990ExpiredList: 2026-02-11|End: 2026-04-26|74 daysW12783696
Facts and features
- BasementFinished
- Age of home16–30 years
- Price per sq ft~$578
- Water, sewerMunicipal
What stands out
- Second kitchen
- Separate entrance
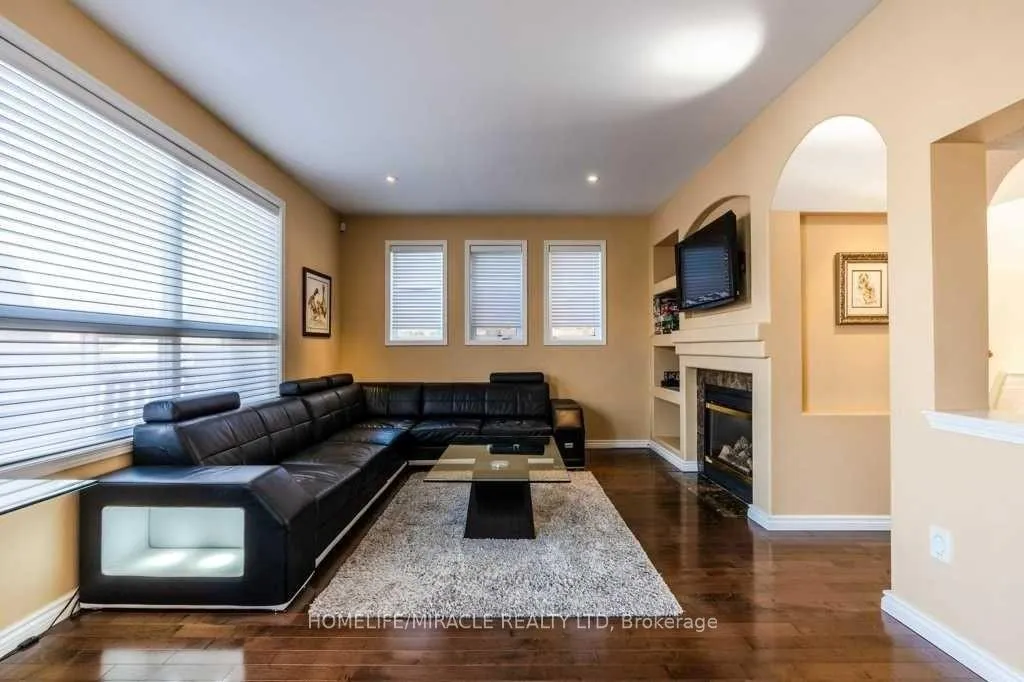
- Fireplace
- Central air
The homeDetached, 2-storey, Age 16–30 years
- TypeDetached
- Style2-storey
- Age16–30 years
- Living space2,000–2,500 sq ft
- BasementFinished, separate entrance
InsideFireplace Yes, Central vacuum, Rooms above ground 9
- FireplaceYes
- FeaturesCentral vacuum
- Rooms above ground9
- Rooms in the basement2
- Bedrooms4 + 2 in the basement
- Bathrooms5
- Kitchens2
- Family roomYes
Outside and lotBrick, Unknown, Unknown
- ExteriorBrick
- RoofUnknown
- FoundationUnknown
- Size44.95 × 85.3 ft
Parking2 Garage, Built-in, Available
- Spaces2 Garage
- GarageBuilt-in
- DrivewayAvailable
Heating, water and powerForced air, gas, Central air, Municipal water
- HeatingForced air, gas
- CoolingCentral air
- WaterMunicipal water
- SewerMunicipal sewer
Costs and taxesTaxes $6,784 a year, HST included in the price, Water heater
- Taxes, 2025$6,784 a year
- HSTHST included in the price
- Rental itemsWater heater
NearbyElectric car charger, library, park, public transit
- Close toElectric car charger, library, park, public transit
Listing detailsW12783696, Expired, Feb 11, 2026
- MLS® numberW12783696
- StatusExpired
- Listed onFeb 11, 2026
- Days on market74
- UpdatedApr 26, 2026
- Possession2026-03-26 / 30-59 days
- Occupied byOwner+tenant
- Listing brokerageHOMELIFE/MIRACLE REALTY LTD
About this home
5 Leagrove Street, Brampton (Fletcher's Meadow), ON L7A 1P2
Central VacuumElectric Car ChargerLibraryParkPublic Transit
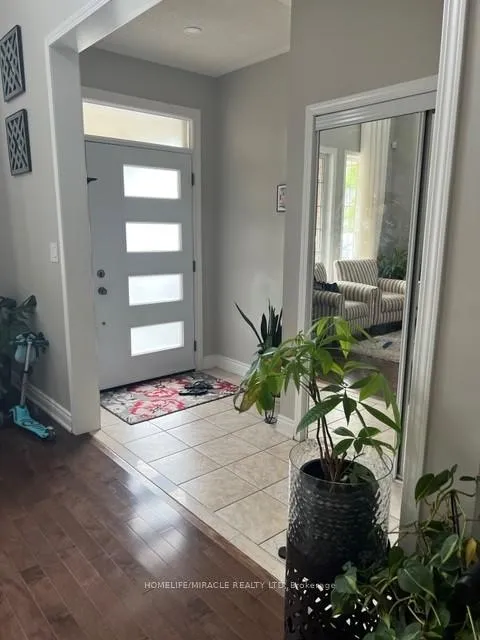
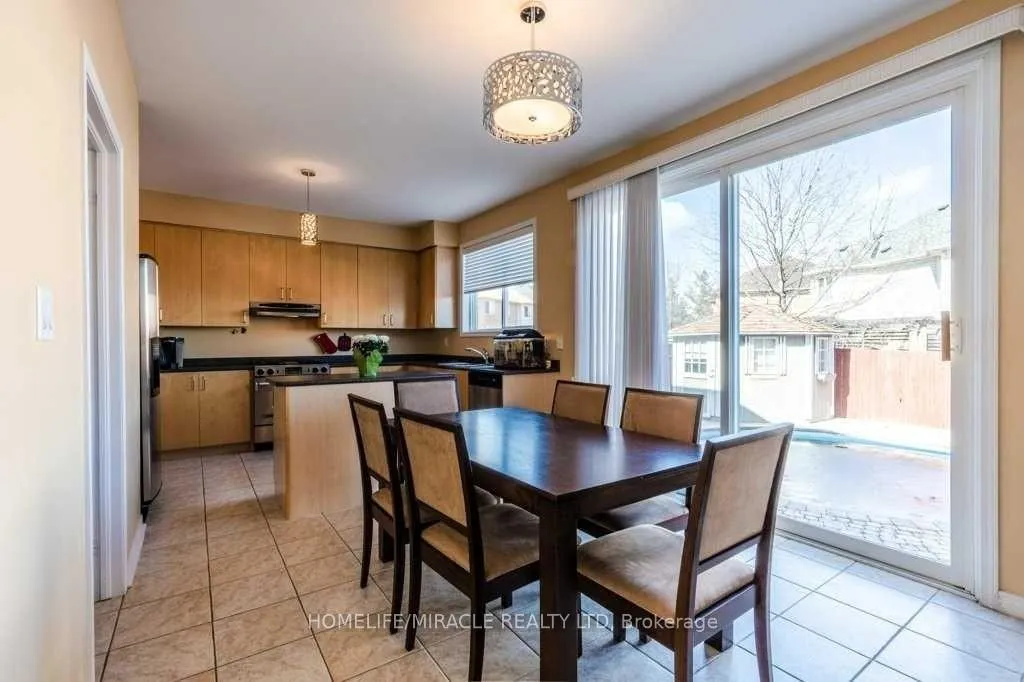
Beautiful Mattamy Built Home Exudes Elegance W/It's Impressive Design. Features 9Ft M/FCeiling, Sun Filled L/R & D/R W/Hrdw Flrg & Rounded Corner Archways Open To Above. Bright Eat-In Kit With S/S Appl & Island Open To F/R W/Gas Frpl, Pot Lights & B/I Media Niches. Mstr W/4Pc Ensuite & W/I Closet, Large Bdrms & Open Loft Ovrkg L/R Below. Prof Fnshd Bsmt.
Read more
Ask about this home
A HOMEH agent will answer your questions about this home.
Ask a question
Thinking of selling your home?See what your home is worth today.
Around this home
Bovaird Dr W & Creditview Rd
Errands
Transit
Parks
Schools
Daily convenience, out of 100, from the distances below
ParkFletchers Parkette · 7 within 1 km2 min walk115 m
GroceryMount Pleasant Variety7 min walk423 m
SchoolMount Pleasant Village Public School5 min walk300 m
Train stationUnnamed Stop8 min walk496 m
PharmacyDrugstore Pharmacy10 min walk599 m
Cafés & foodPizza Bite · 15 within 1 km8 min walk468 m
Gym & rec centreMount Pleasant Village Community Centre7 min walk447 m
LibraryBrampton Library - Mount Pleasant Village Branch7 min walk434 m
WalkDriveStraight-line distance, open map data
Grocery0.4 km
Park0.1 km
Coffee0.5 km
Dining0.5 km
Gym0.6 km
Unnamed Stop0.5 km
Schools nearby
School rating, out of 10.
Mount Pleasant Village Public Schoolelementary · Public · 0.3 km
6.0/10Fair
Al Salam Islamic Schoolelementary · Private · 0.4 km
—
Credo Christian Schoolelementary · Private · 0.5 km
—
Contact agent
Helpful calculators
Mortgage
Affordability
Closing costs
Land transfer tax
Property tax
Down payment
CMHC insurance
Stress test
Cashback Rebate
Your HOMEH agent

NimaHOMEH agent · Brampton
"Priced 17% over the Hestimate. I would see it this week."
Ask Nima