

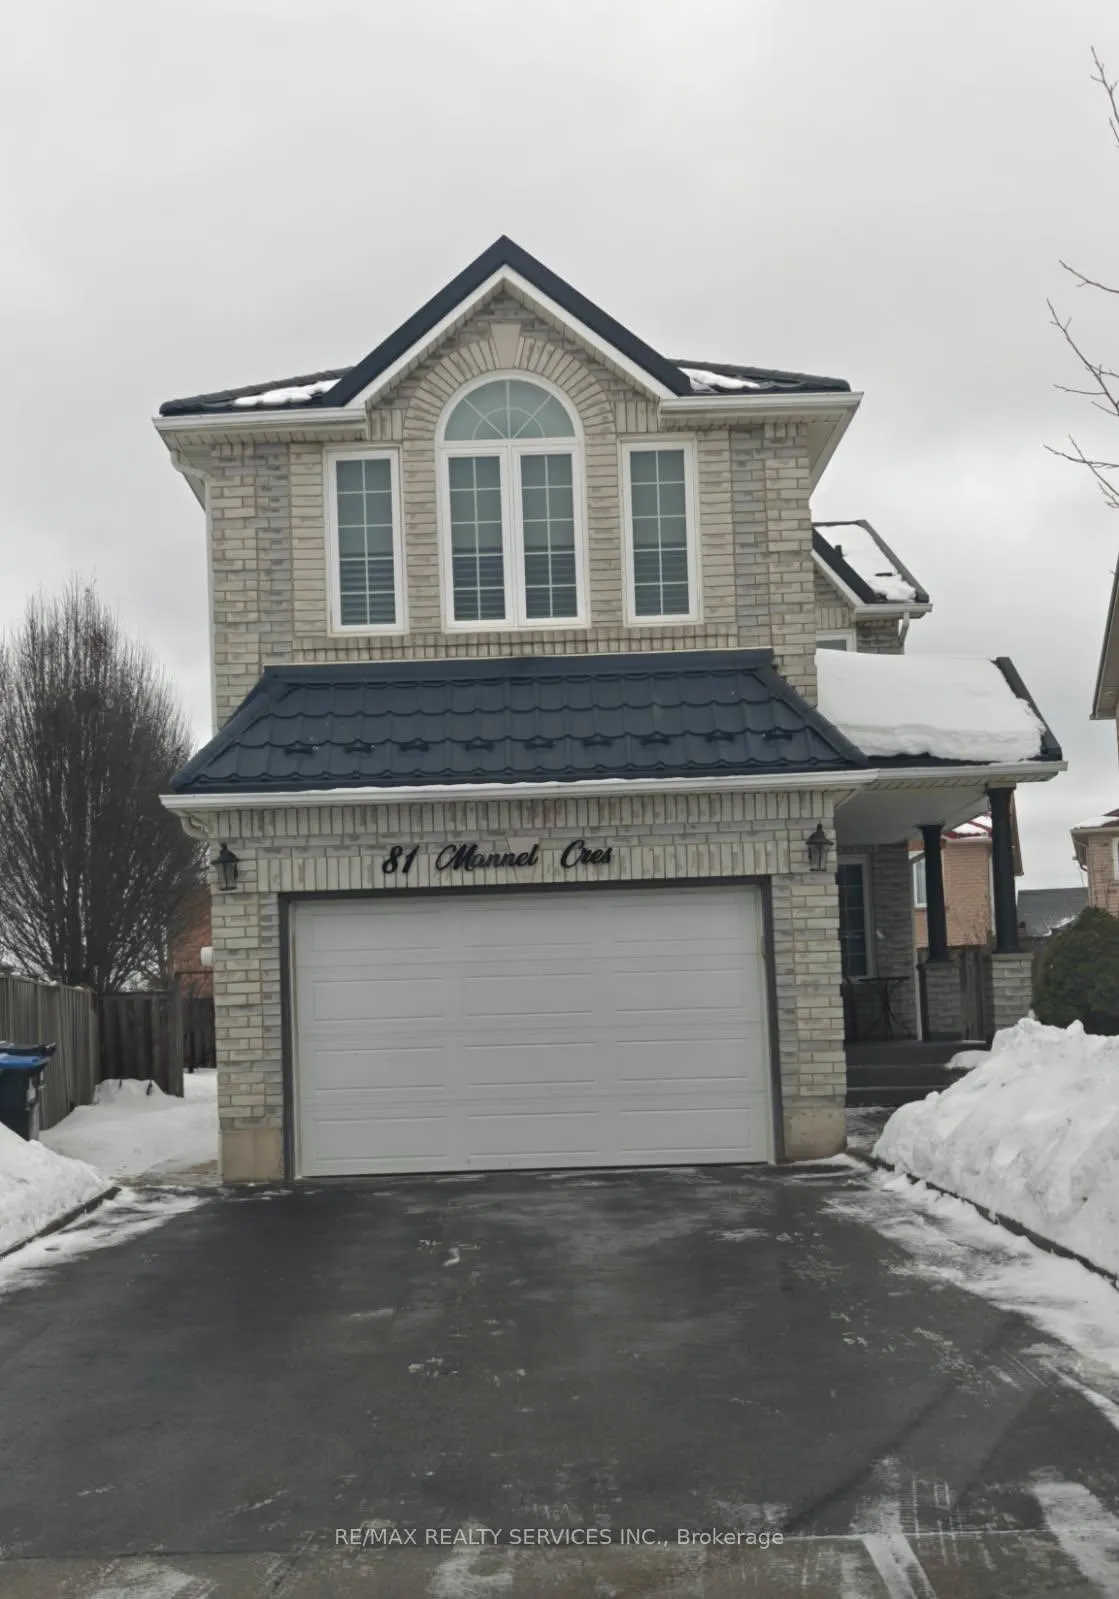
Basement, 81 Mannel Crescent
Detached Expired
1/1Basement, 81 Mannel Crescent
Detached Expired
2 Bedrooms
1 Bathroom
0 Garage
2K–2.5K sq.ft
Basement
— Unit
Property history
- $1,650ExpiredList: 2026-02-12|End: 2026-05-31|108 daysW12783878
Facts and features
- BasementApartment
- Lot size24 × 111 ft
- Lease term12 months
- FurnishedUnfurnished
What stands out
- Central air
The homeDetached, 2-storey, 2,000–2,500 sq ft
- TypeDetached
- Style2-storey
- Living space2,000–2,500 sq ft
- BasementApartment
InsideCeramic, Carpet free, Rooms above ground 5
- FlooringCeramic
- FeaturesCarpet free
- Rooms above ground5
- Bedrooms2
- Bathrooms1
- Kitchens1
Outside and lotBrick, Shingles, Unknown
- ExteriorBrick
- RoofShingles
- FoundationUnknown
- Size23.5 × 110.73 ft
Parking2 Parking, Attached
- Spaces2 Parking
- GarageAttached
Heating, water and powerFan coil, gas, Central air, Municipal water
- HeatingFan coil, gas
- CoolingCentral air
- WaterMunicipal water
- SewerMunicipal sewer
Rent and termsRent $1,650 a month, Basement, Unfurnished
- Rent$1,650 a month
- Space for rentBasement
- FurnishedUnfurnished
- Lease12 months
- PaidMonthly
- Rent includesHeat, hydro, parking, water
- DepositRequired
- Credit checkRequired
- Employment letterRequired
- Rental applicationRequired
- ReferencesRequired
IncludedHeat, hydro, water & parking
- IncludedHeat, hydro, water & parking
Listing detailsW12783878, Expired, Feb 12, 2026
- MLS® numberW12783878
- StatusExpired
- Listed onFeb 12, 2026
- Days on market108
- UpdatedMay 31, 2026
- Possession2026-04-01 / 30-59 days
- Occupied byVacant
- Listing brokerageRE/MAX REALTY SERVICES INC.
About this home
Basement, 81 Mannel Crescent, Brampton (Fletcher's West), ON L6Y 5E3
Carpet Free
Very Nice 2 bedroom - bathroom basement apartment (Approx 700-800 sq ft) in a great neighbourhood is for lease! Separate entrance & access to backyard and 2 parking spots on the driveway. Rent includes Heat, hydro, & water! No Laundry available. NO smoking and NO Pets! Ideal for couple or single person! N.B. 2 Loads of Laundry Available Weekly On The Main Floor.
Read more
Ask about this home
A HOMEH agent will answer your questions about this home.
Ask a question
Around this home
Chinguacousy & Sterrit
Errands
Parks
Schools
Daily convenience, out of 100, from the distances below
ParkLloyd Sanderson Park · 7 within 1 km6 min walk393 m
GroceryIndian Foodland11 min walk689 m
SchoolSt Monica Elementary School7 min walk450 m
PharmacyShoppers Drug Mart14 min walk863 m
Cafés & foodGino's Pizza · 10 within 1 km11 min walk668 m
Gym & rec centreLionhead Golf & Country Club - Legends5 min drive2.1 km
WalkDriveStraight-line distance, open map data
Grocery0.7 km
Park0.4 km
Coffee0.7 km
Dining0.7 km
Schools nearby
School rating, out of 10.
St Monica Elementary Schoolelementary · Private · 0.5 km
6.3/10Fair
DPCDSB - AUGST Summer Schoolsecondary · Public · 0.6 km
—
St Augustine Secondary Schoolsecondary · Private · 0.7 km
5.3/10Fair
Contact agent
Helpful calculators
Rent vs buy
Affordability
Mortgage
Down payment
Stress test
CMHC insurance
Your HOMEH agent

NimaHOMEH agent · Brampton
"I would see it this week."
Ask Nima