

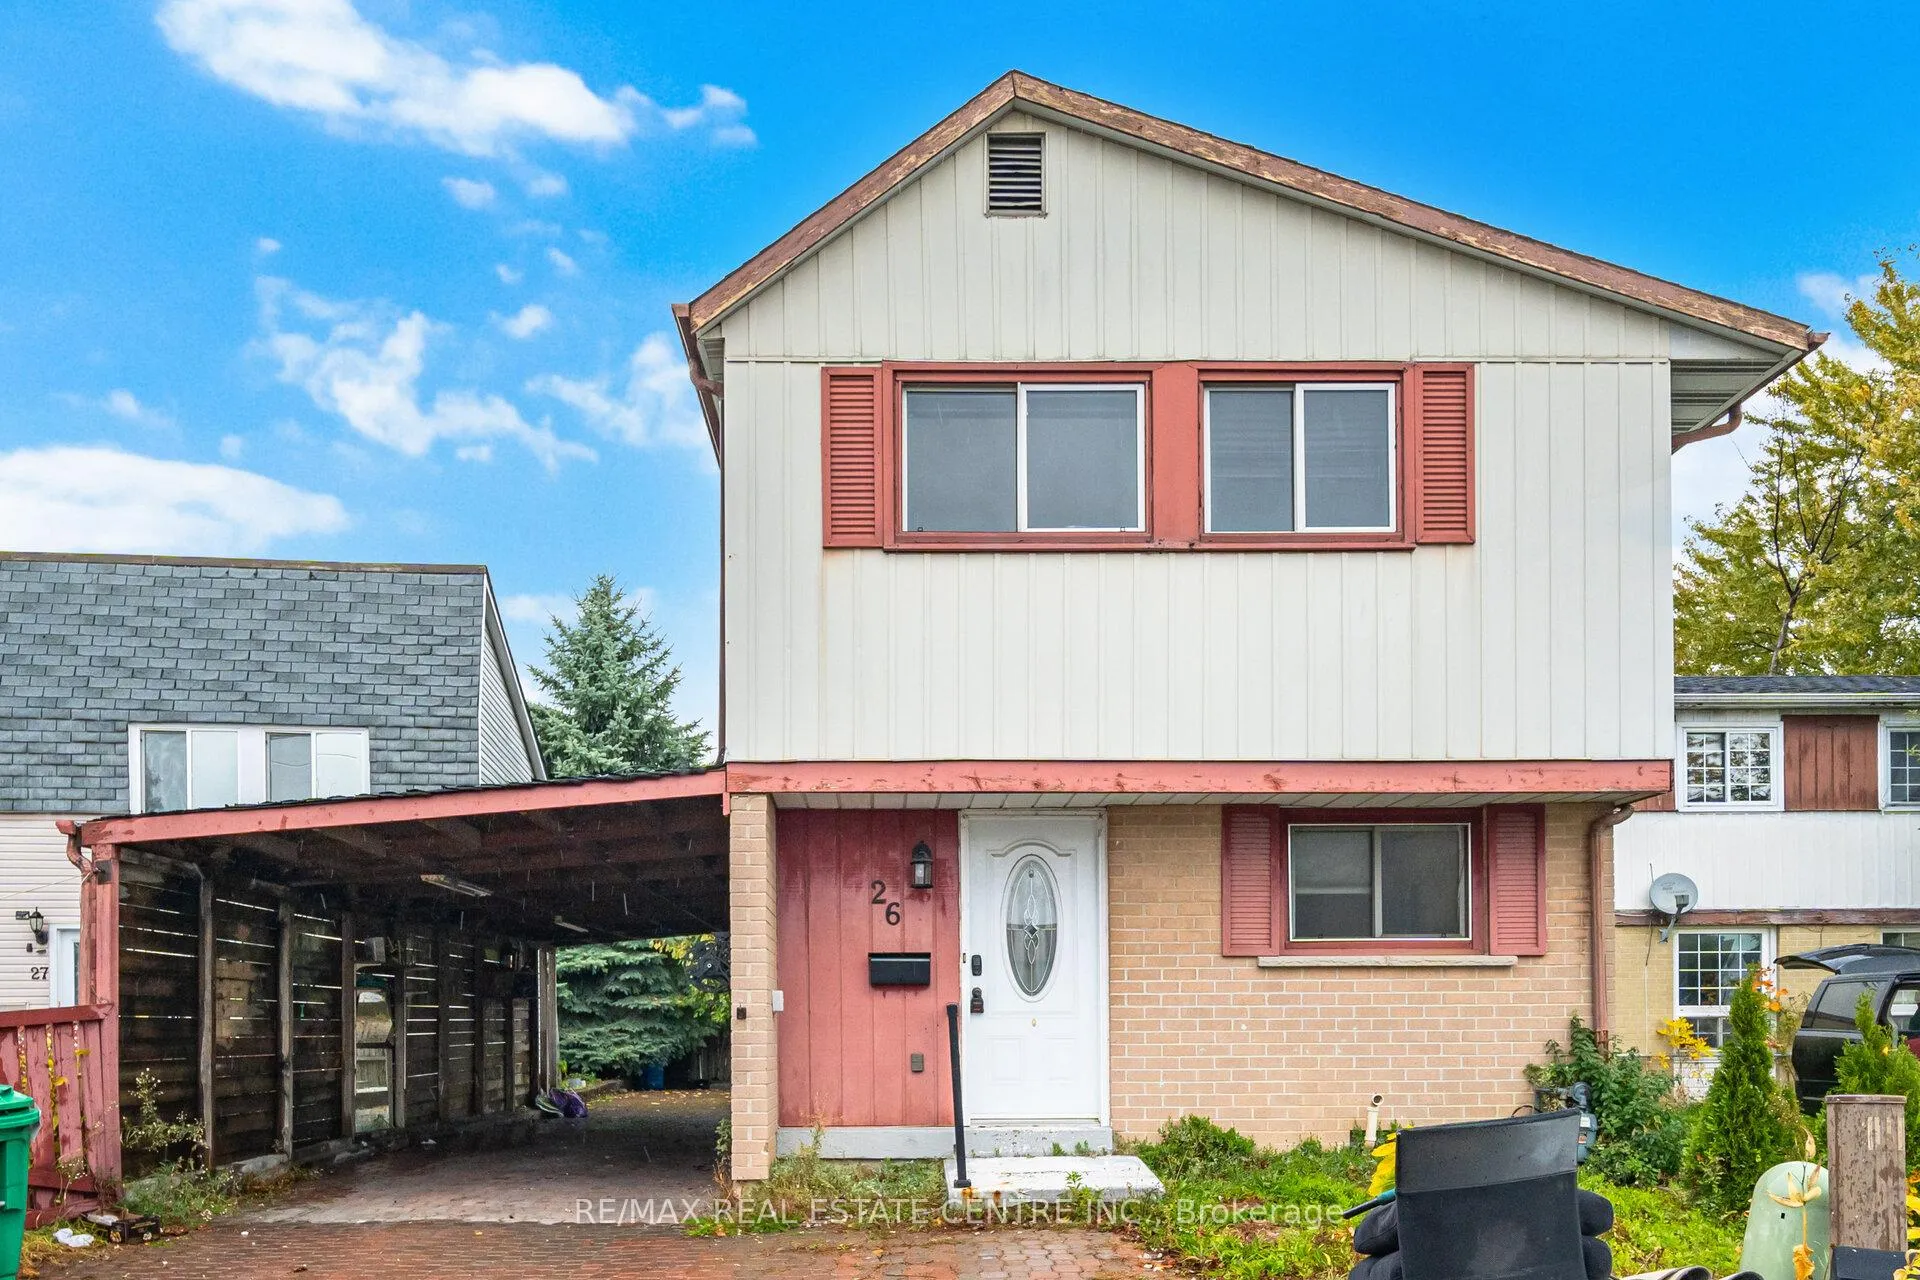
26 Haley Court
26 Haley Court
 See all 36 photos
Property history
Facts and features
- BasementFinished
- Water, sewerMunicipal
- HeatingBaseboard
- Type of homeDetached
- Second kitchen
The homeDetached, 2-storey, 1,100–1,500 sq ft
- TypeDetached
- Style2-storey
- Living space1,100–1,500 sq ft
- BasementFinished
InsideCeramic, Lower level, Other
- FlooringCeramic
- LaundryLower level
- FeaturesOther
- Rooms above ground9
- Rooms in the basement2
- Bedrooms4
- Bathrooms2
- Kitchens2
- Family roomYes
Outside and lotAluminum siding, brick, Shingles, Concrete
- ExteriorAluminum siding, brick
- RoofShingles
- FoundationConcrete
- Size27.58 × 74.97 ft
Parking2 Garage, Carport, Private, available
- Spaces2 Garage
- GarageCarport
- DrivewayPrivate, available
Heating, water and powerBaseboard, electric, Municipal water, Municipal sewer
- HeatingBaseboard, electric
- WaterMunicipal water
- SewerMunicipal sewer
Costs and taxesTaxes $3,807 a year, HST included in the price, Hot water tank & water filter system
- Taxes, 2025$3,807 a year
- HSTHST included in the price
- Rental itemsHot water tank & water filter system
Included in the saleAll appliances, electric light fixtures & window coverings.
- IncludedAll appliances, electric light fixtures & window coverings.
NearbyHospital, park, place of worship, public transit, rec./commun.centre, school
- Close toHospital, park, place of worship, public transit, rec./commun.centre, school
Listing detailsW12784054, Sold, Feb 11, 2026
- MLS® numberW12784054
- StatusSold
- Listed onFeb 11, 2026
- Days on market31
- UpdatedMar 14, 2026
- PossessionFlexible
- Occupied byOwner
- Listing brokerageRE/MAX REAL ESTATE CENTRE INC.
About this home
26 Haley Court, Brampton (Central Park), ON L6S 1N6
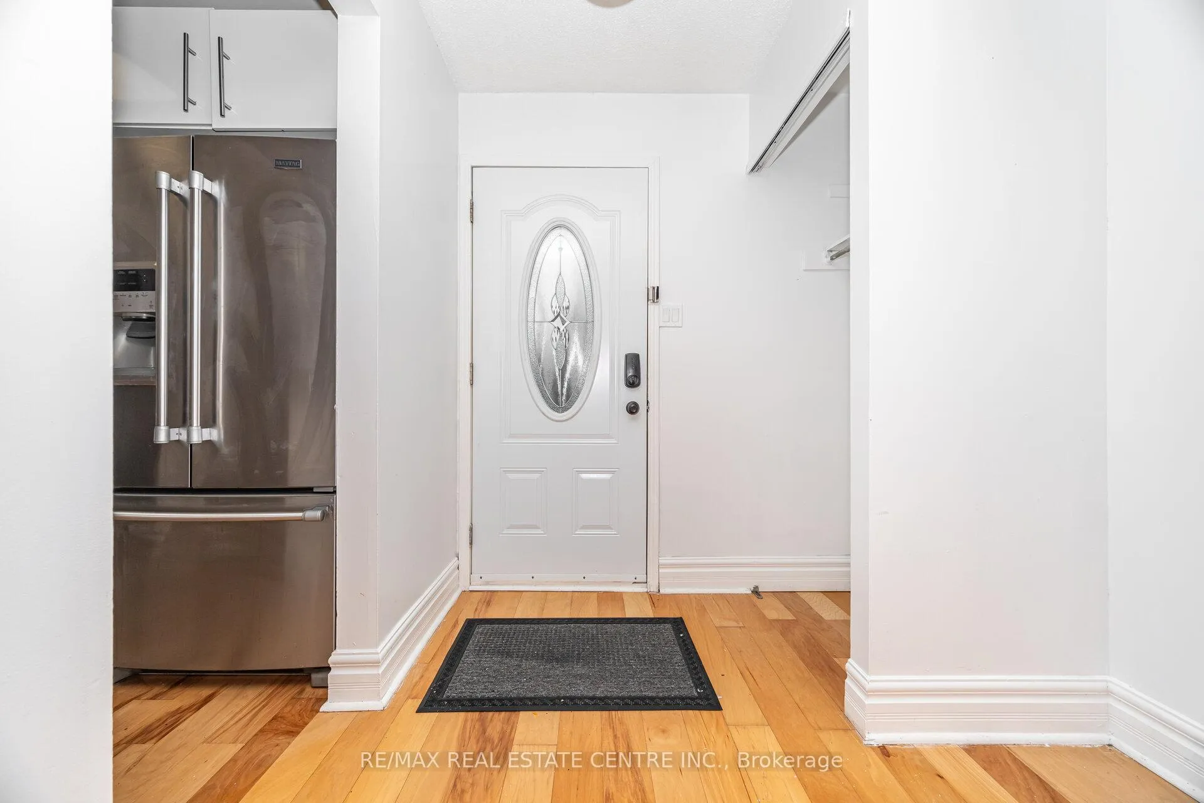
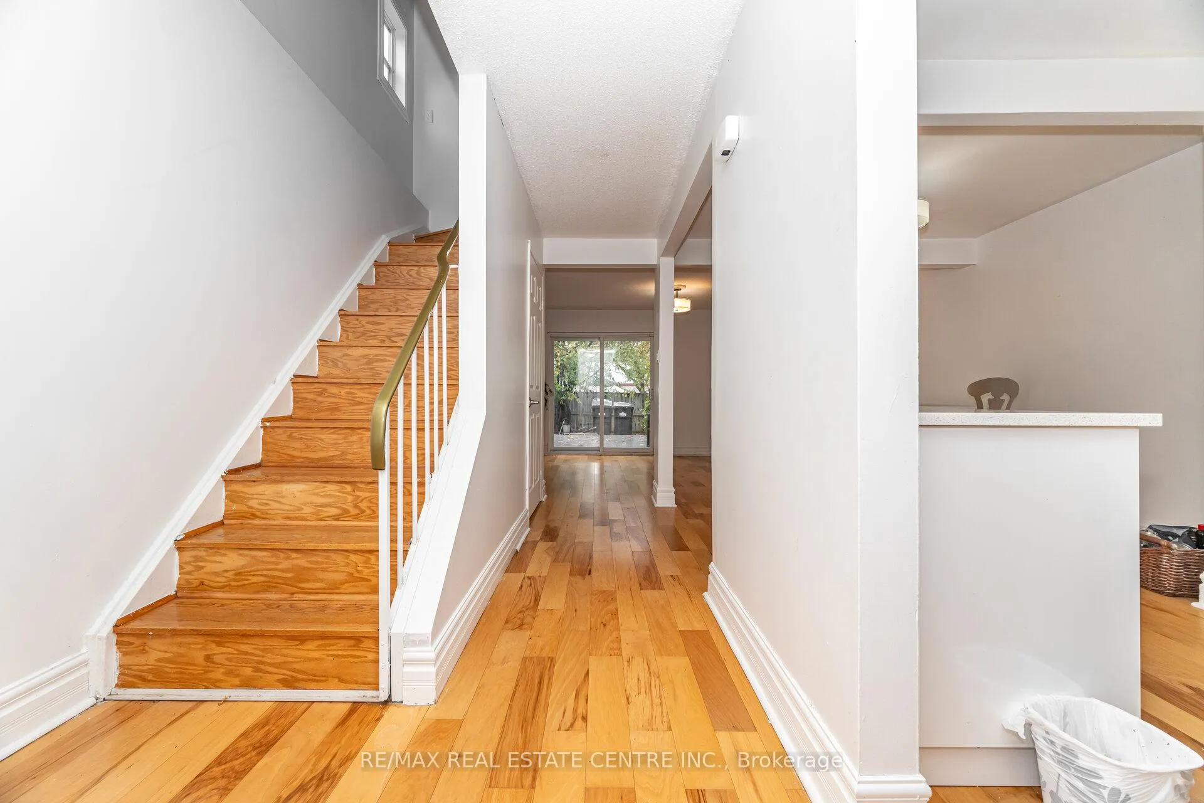
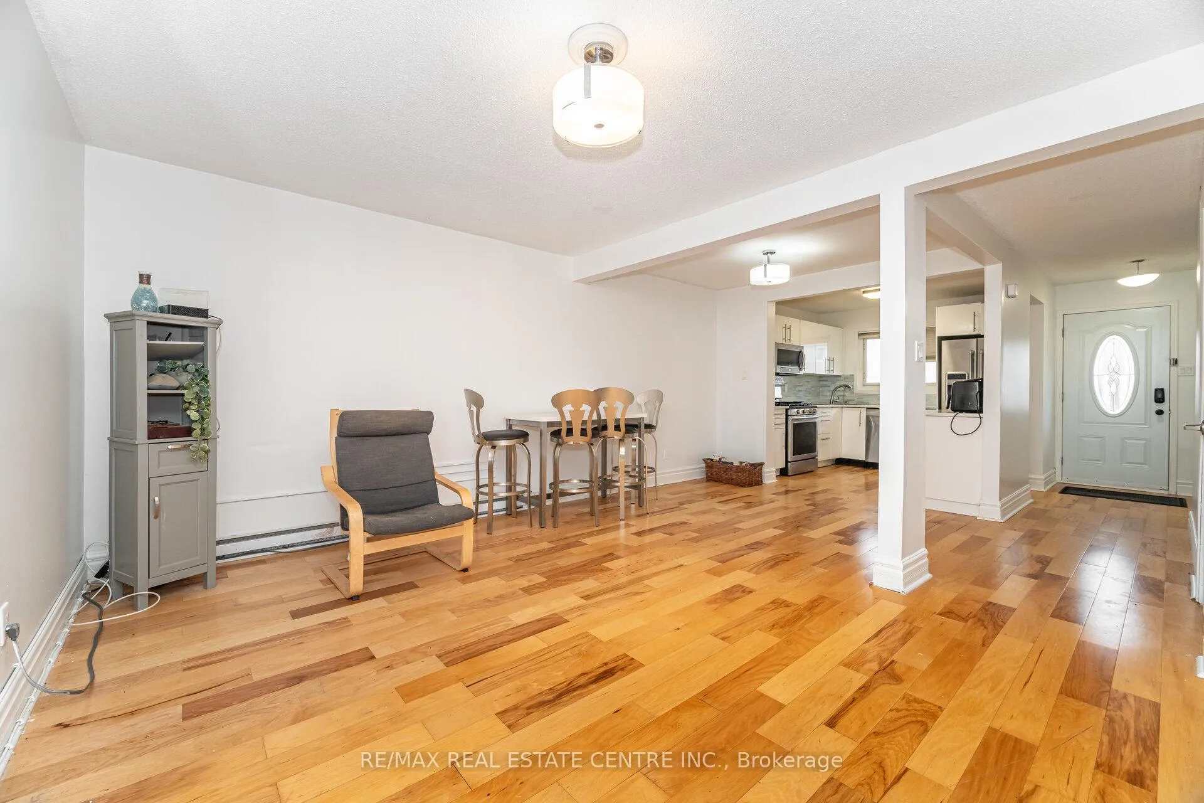
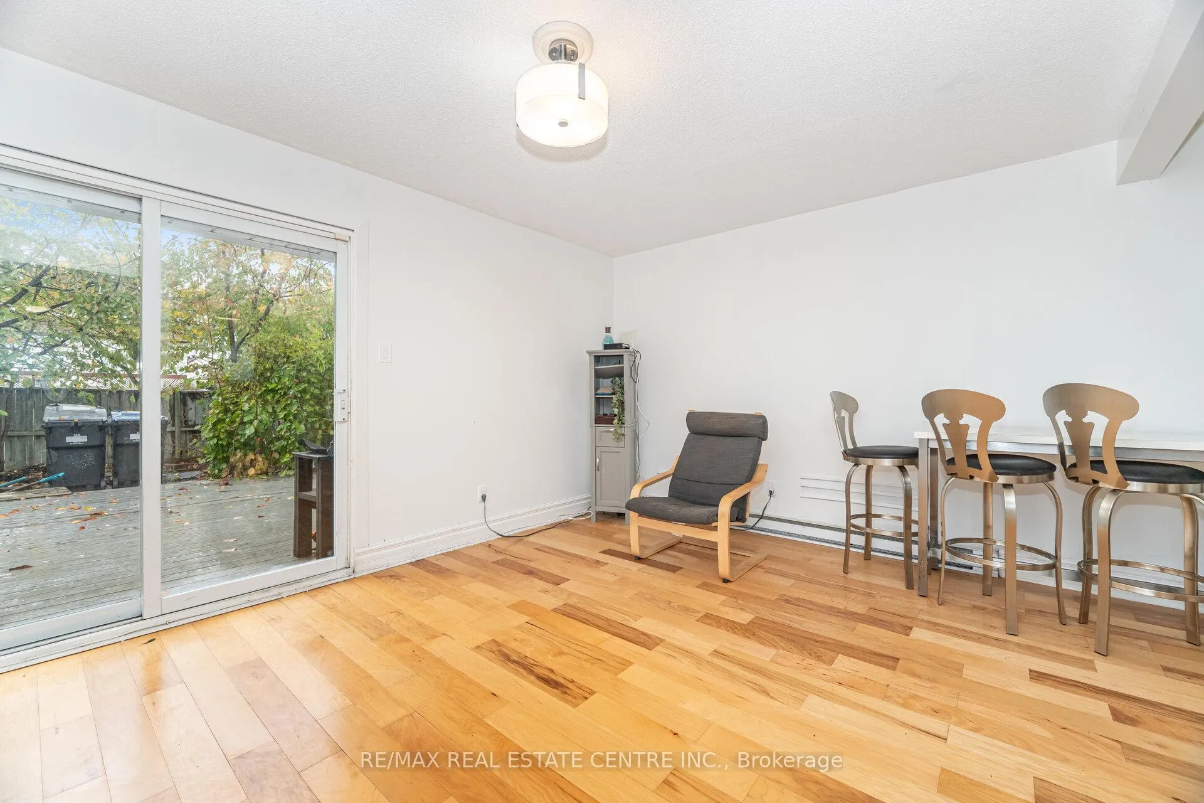
Fantastic Opportunity in Central Park! Don't miss this affordable detached home on a quiet court in the highly desirable Central Park neighborhoods! This bright and spacious 4-bedroom home with a finished basement is perfect for growing families, first-time buyers, or investors. Enjoy parking for up to 7 cars and a modern open-concept layout featuring a stylish kitchen with quartz countertops, backsplash, and stainless steel appliances. Beautiful hardwood floors throughout - no carpet! Step outside to a private backyard with a large deck and no homes directly behind, offering extra privacy and great space for entertaining. Fresh paint throughout gives this home a bright, welcoming feel. Ideally located just a short walk to Chinguacousy Park, schools, public transit, and shopping.
Ask about this home
A HOMEH agent will answer your questions about this home.
Around this home
Daily convenience, out of 100, from the distances below
Schools nearby
School rating, out of 10.
Helpful calculators
Your HOMEH agent

"Priced 7% under the Hestimate. I would see it this week."