

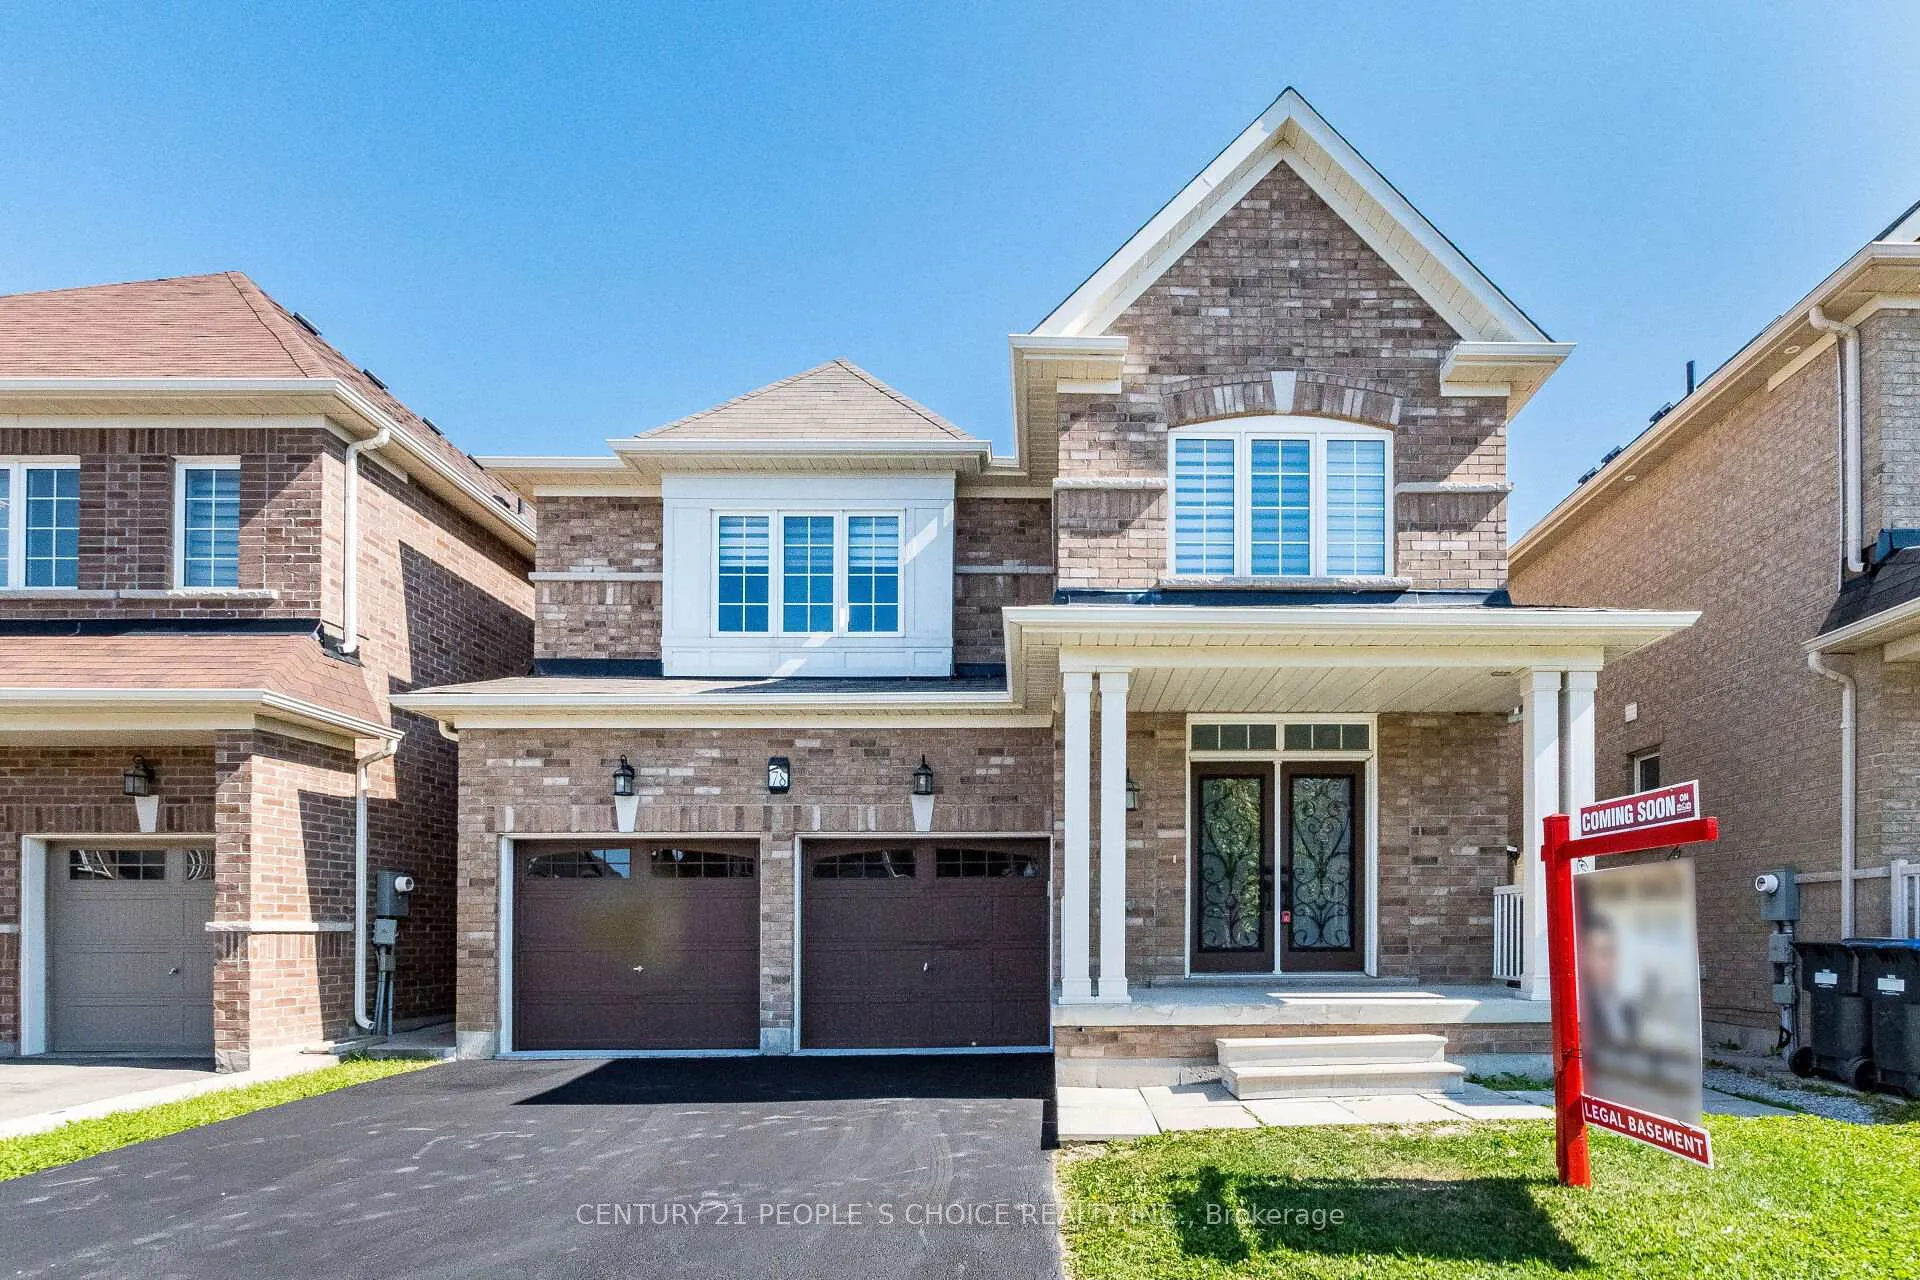
78 Abercrombie Crescent
78 Abercrombie Crescent
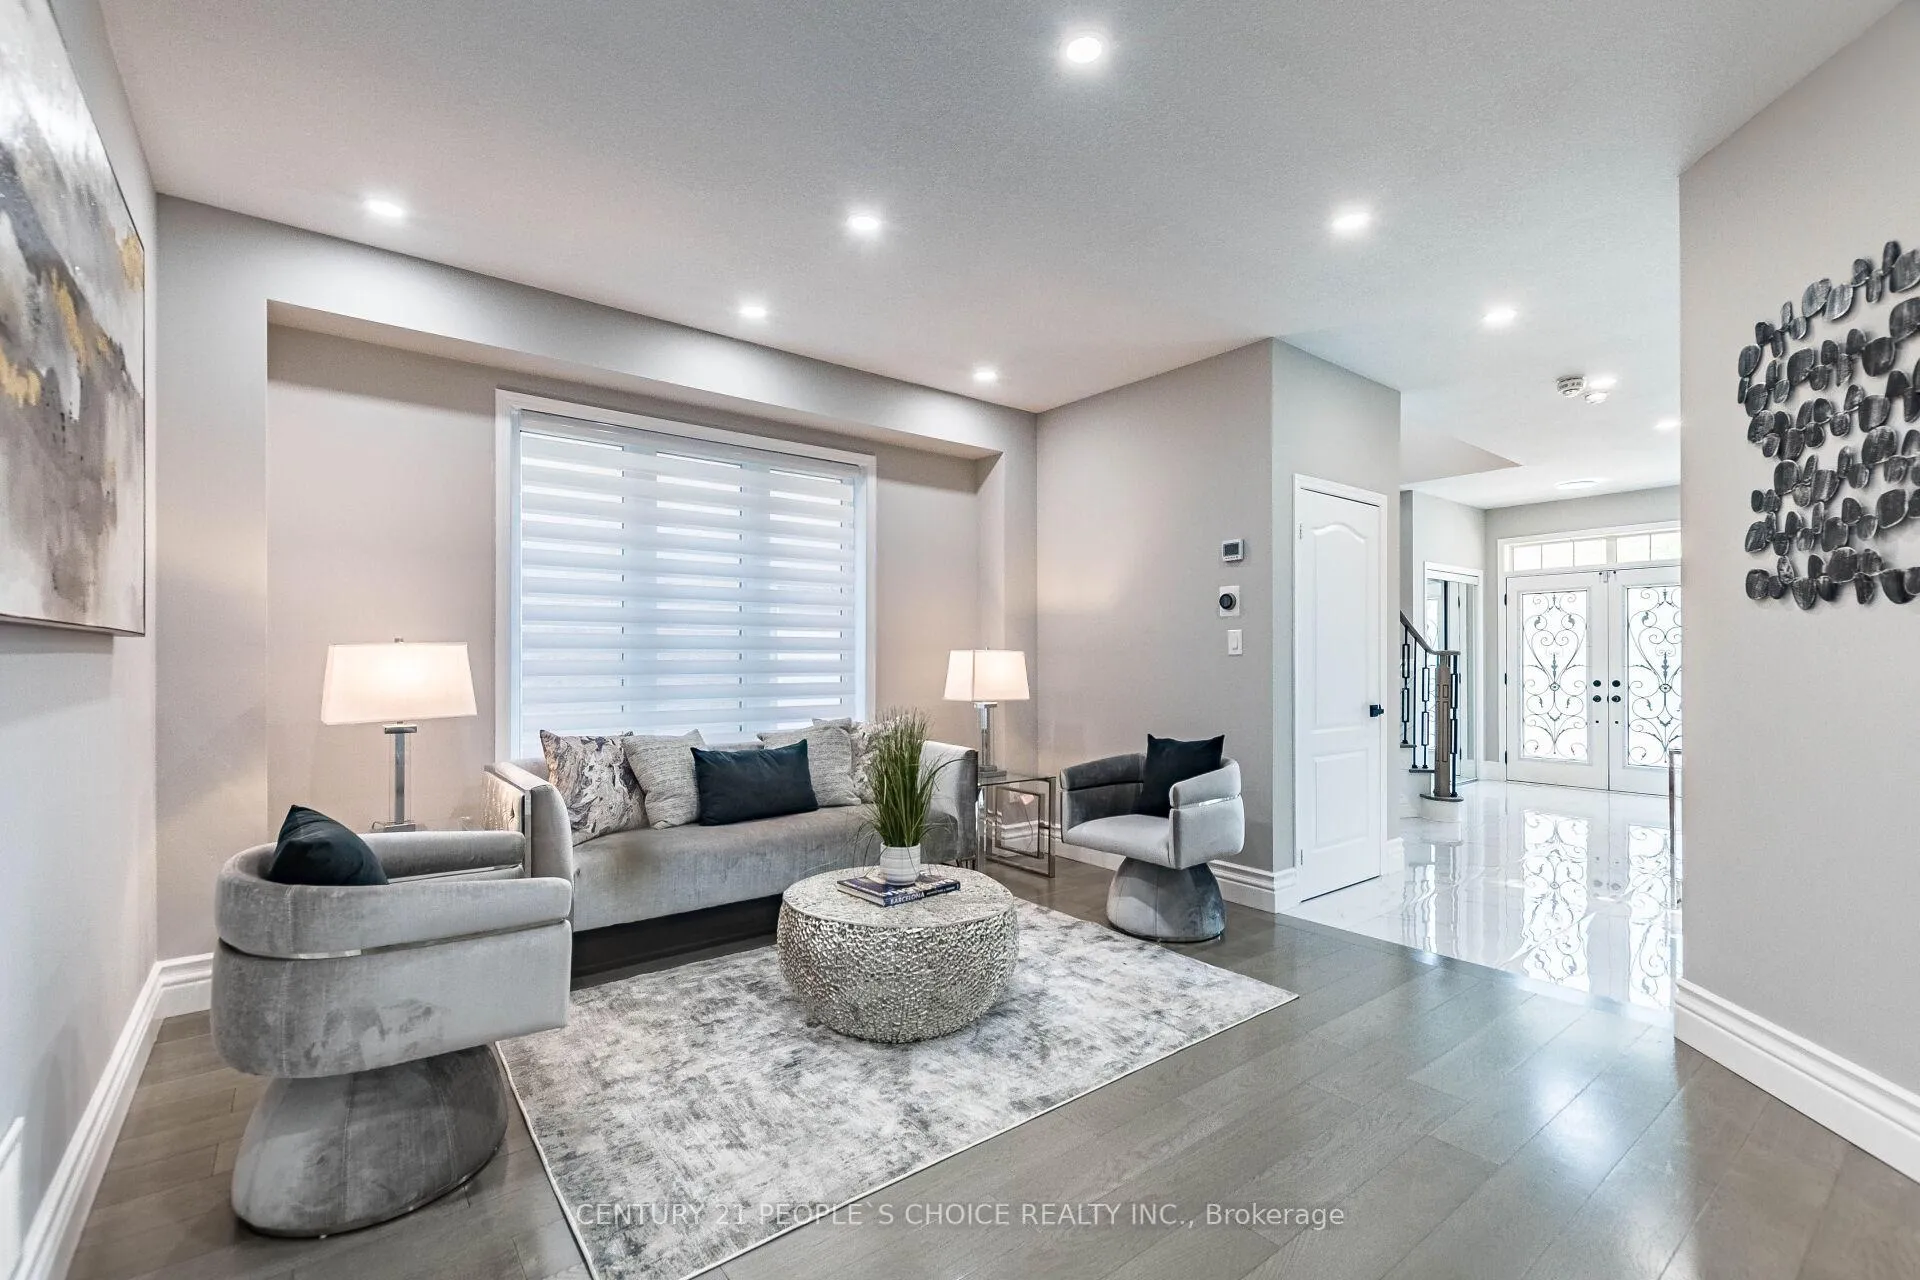 See all 50 photos
Property history
Facts and features
- BasementFinished
- Age of home6–15 years
- Water, sewerMunicipal
- HeatingForced air
- Second kitchen
- Separate entrance
- Hardwood floors
- Fireplace
- Central air
The homeDetached, 2-storey, Age 6–15 years
- TypeDetached
- Style2-storey
- Age6–15 years
- Living space2,500–3,000 sq ft
- BasementFinished, separate entrance
- WaterfrontNone
InsideFireplace Yes, electric, Hardwood, Ceramic, Upper level
- FireplaceYes, electric
- FlooringHardwood, Ceramic
- LaundryUpper level
- FeaturesIn-law suite
- Rooms above ground9
- Bedrooms4 + 2 in the basement
- Bathrooms5
- Kitchens2
- Family roomYes
Outside and lotBrick, Asphalt shingle, Poured concrete
- ExteriorBrick
- RoofAsphalt shingle
- FoundationPoured concrete
- Size38.06 × 92.3 ft
Parking3 Garage, Attached, Private
- Spaces3 Garage
- GarageAttached
- DrivewayPrivate
Heating, water and powerForced air, gas, Central air, Municipal water
- HeatingForced air, gas
- CoolingCentral air
- WaterMunicipal water
- SewerMunicipal sewer
- Natural gasYes
- HydroYes
- CableYes
- TelephoneYes
Costs and taxesTaxes $7,400 a year, HST included in the price, Water tank
- Taxes, 2025$7,400 a year
- HSTHST included in the price
- Rental itemsWater tank
Included in the saleBrand new fridge stove, stove, dishwasher, washer and dryer, all appliances in basement!!cac and all light fixtures!! window coverings!!
- IncludedBrand new fridge stove, stove, dishwasher, washer and dryer, all appliances in basement!!cac and all light fixtures!! window coverings!!
NearbyElectric car charger, fenced yard, public transit, school, school bus route
- Close toElectric car charger, fenced yard, public transit, school, school bus route
Listing detailsW12784148, Sold, Feb 12, 2026
- MLS® numberW12784148
- StatusSold
- Listed onFeb 12, 2026
- Days on market35
- UpdatedMar 19, 2026
- Possession30-59 days
- Occupied byOwner
- Listing brokerageCENTURY 21 PEOPLE`S CHOICE REALTY INC.
About this home
78 Abercrombie Crescent, Brampton (Northwest Brampton), ON L7A 4N3
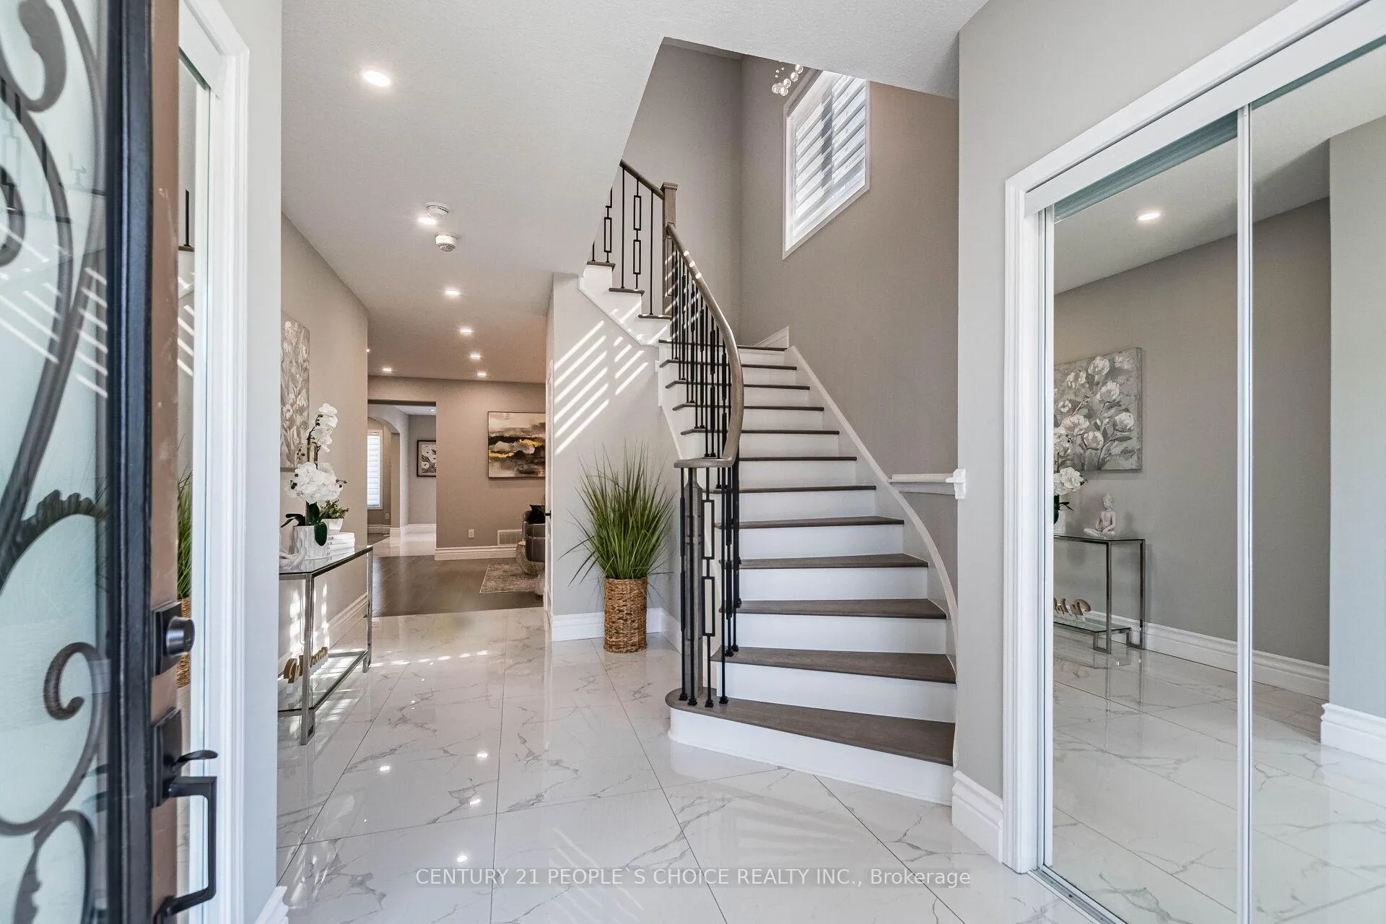
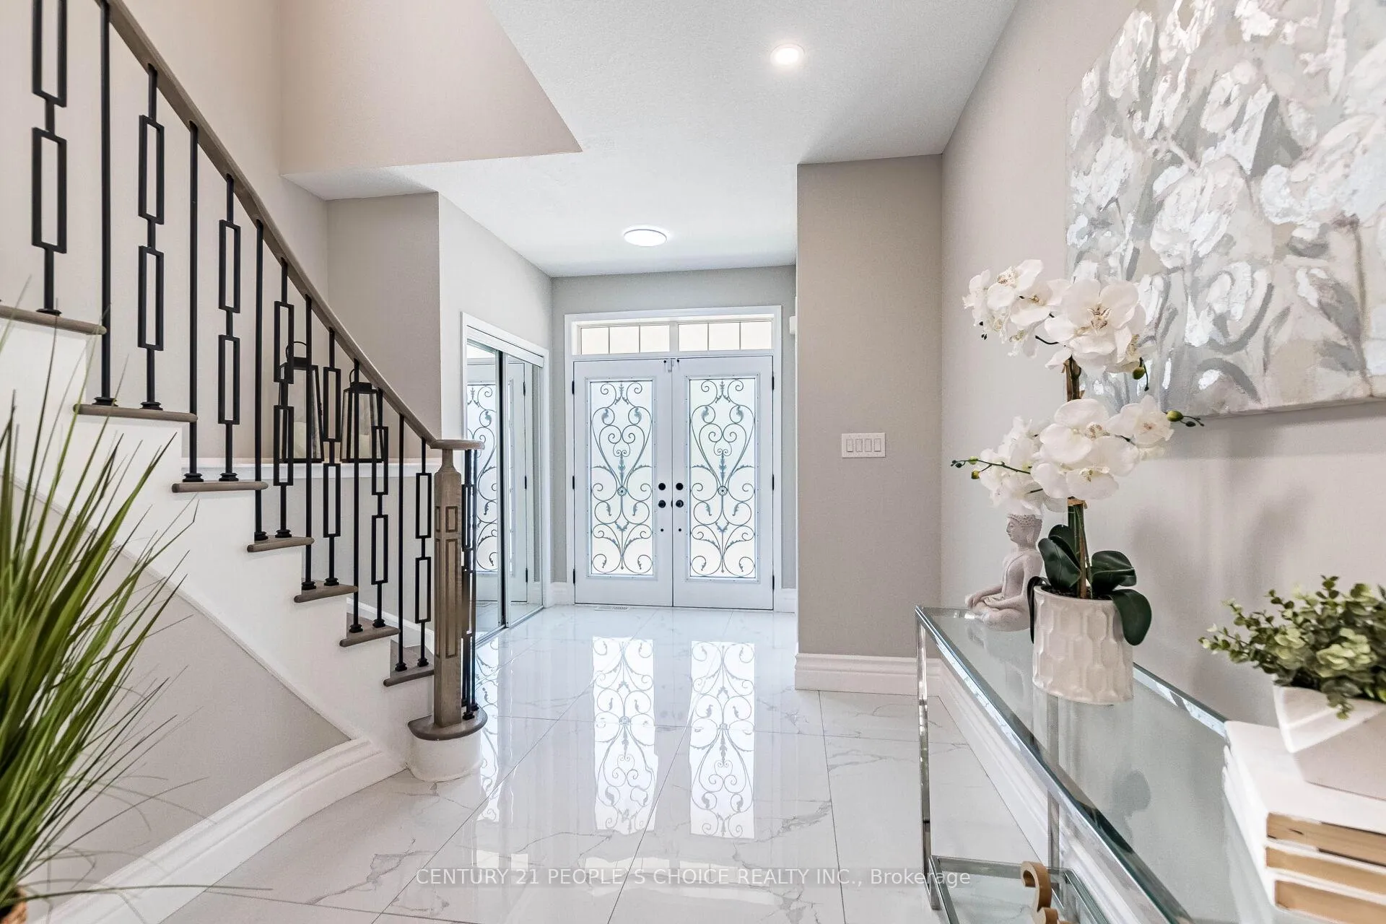
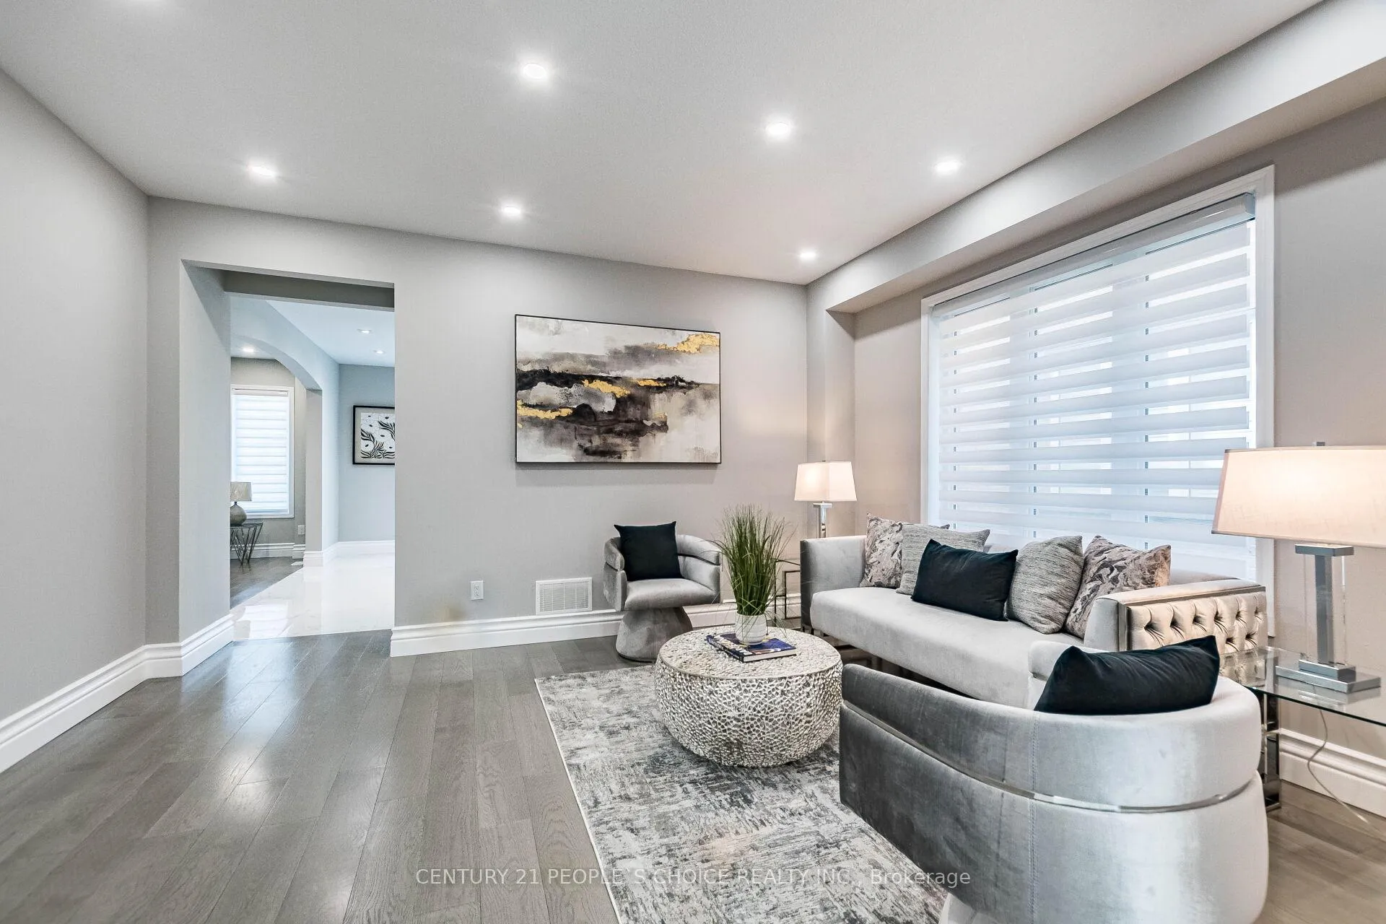
Welcome To 78 Abercrombie Cres!! Check This Beauty Out!! Tons Of $$$ Spent!! Almost Everything Upgraded Tastefully!!Detached 4 Beds And 4 Baths With One Pus Den Legal Basement Wit Sep Ent!! This Beautiful Gem Comes With Double Door Entry To welcome You In Huge Foyer!! Brand New Hardwood Flooring On Main Floor!!Family Room With Beautiful Pannel Accent Wall With Electric Fireplace!! Smart Powder Room Toilet Bowl!!Brand New Chef's Dream Kitchen With Huge Centre Island And Fancy Ceiling Light/ Crown Moulding And Valance Lighting!! Carpet Free House!! Hardwood Staircase Leads You To Sun Filled Second Floor!! Huge Master Bedroom Comes With 5pc Ensuite With Walk In Closet!! Every Bedrooms Has Bathroom Attached!! All Bedrooms Are Very Good Sizes!! One Plus Den Legal Basement With Sep Entrance!! Den Can Be Used As A Second Bedroom/Office/Yoga Room!! Basement Family Room With Accent Wall And A Electric Fireplace!! One Of The Seller Is RREB. Please Bring Disclosure!!
Ask about this home
A HOMEH agent will answer your questions about this home.
Around this home
Daily convenience, out of 100, from the distances below
Schools nearby
School rating, out of 10.
Helpful calculators
Your HOMEH agent

"Priced 2% over the Hestimate. I would see it this week."