

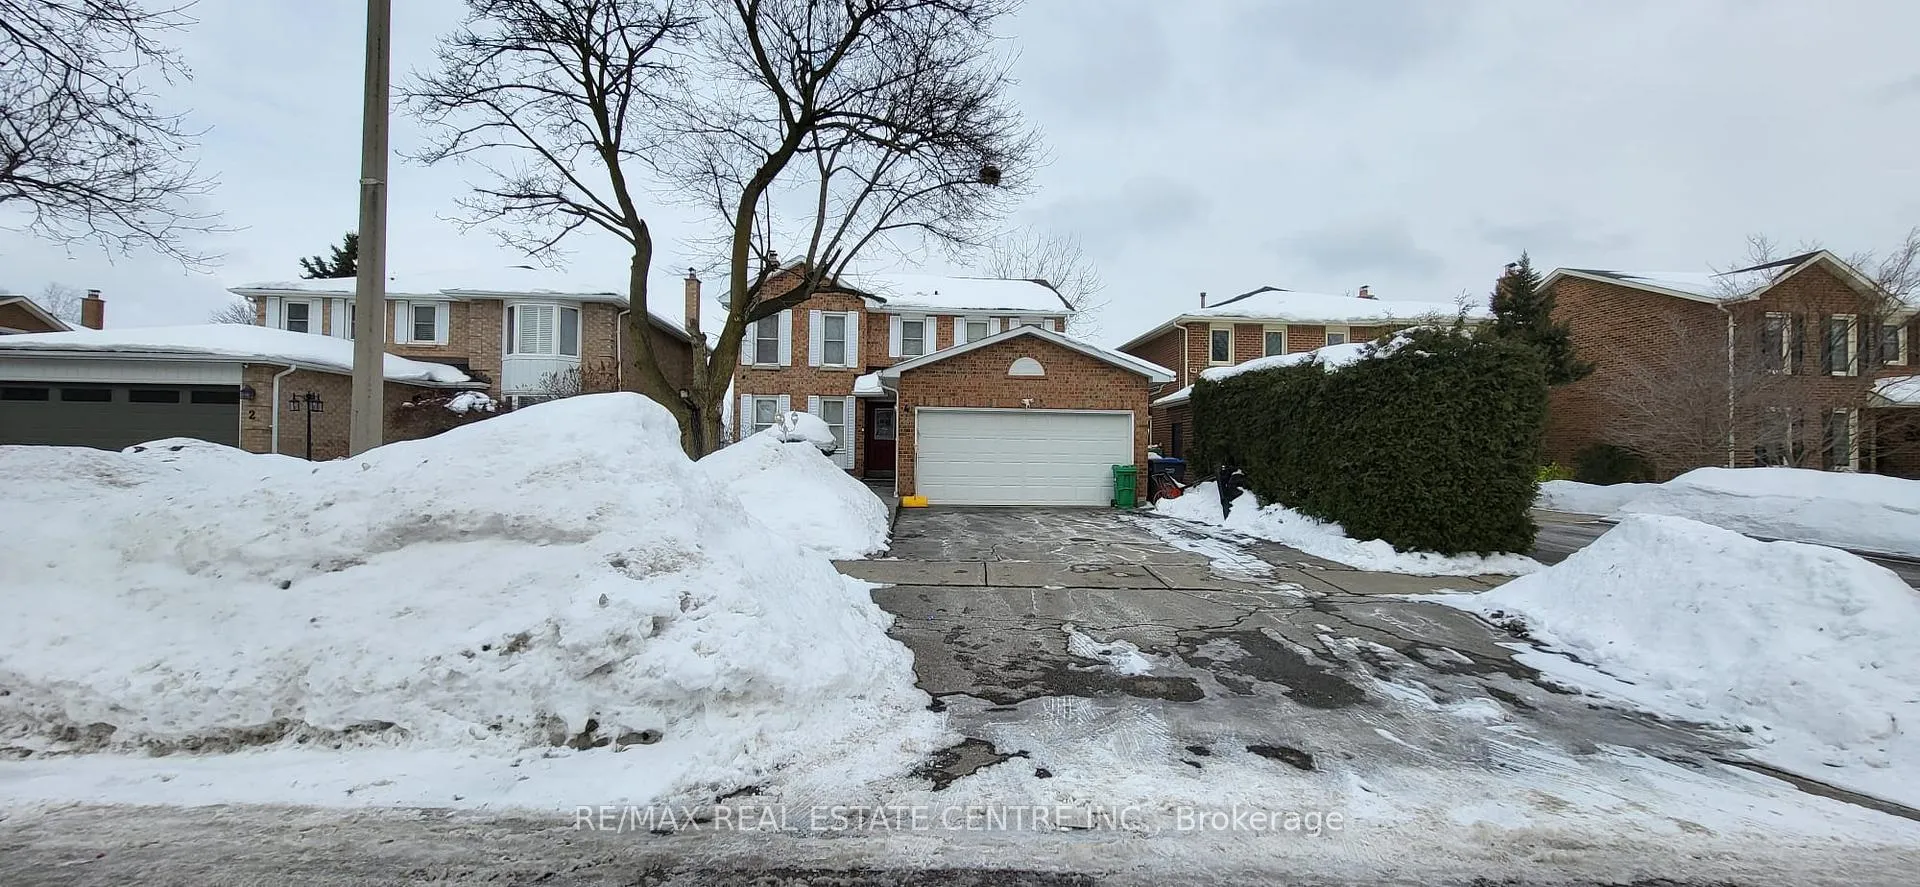
4 Esker Drive
Detached Rented
1/434 Esker Drive
Detached Rented
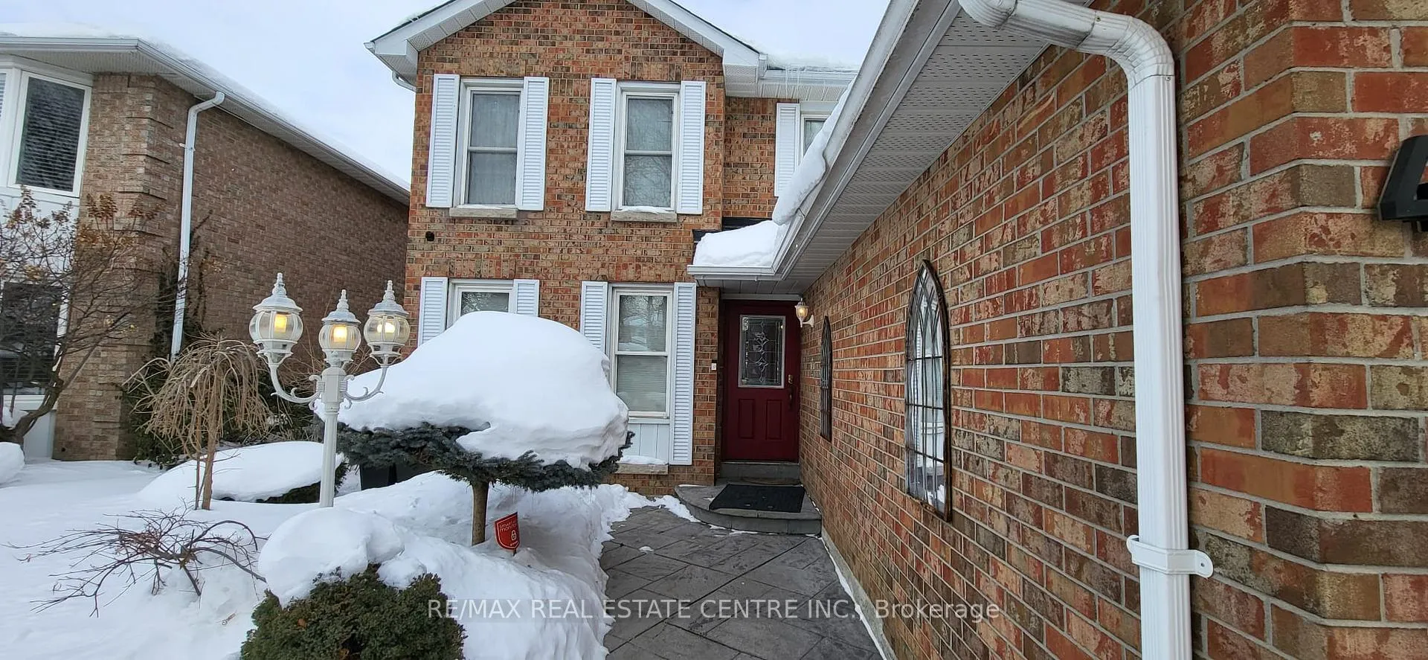
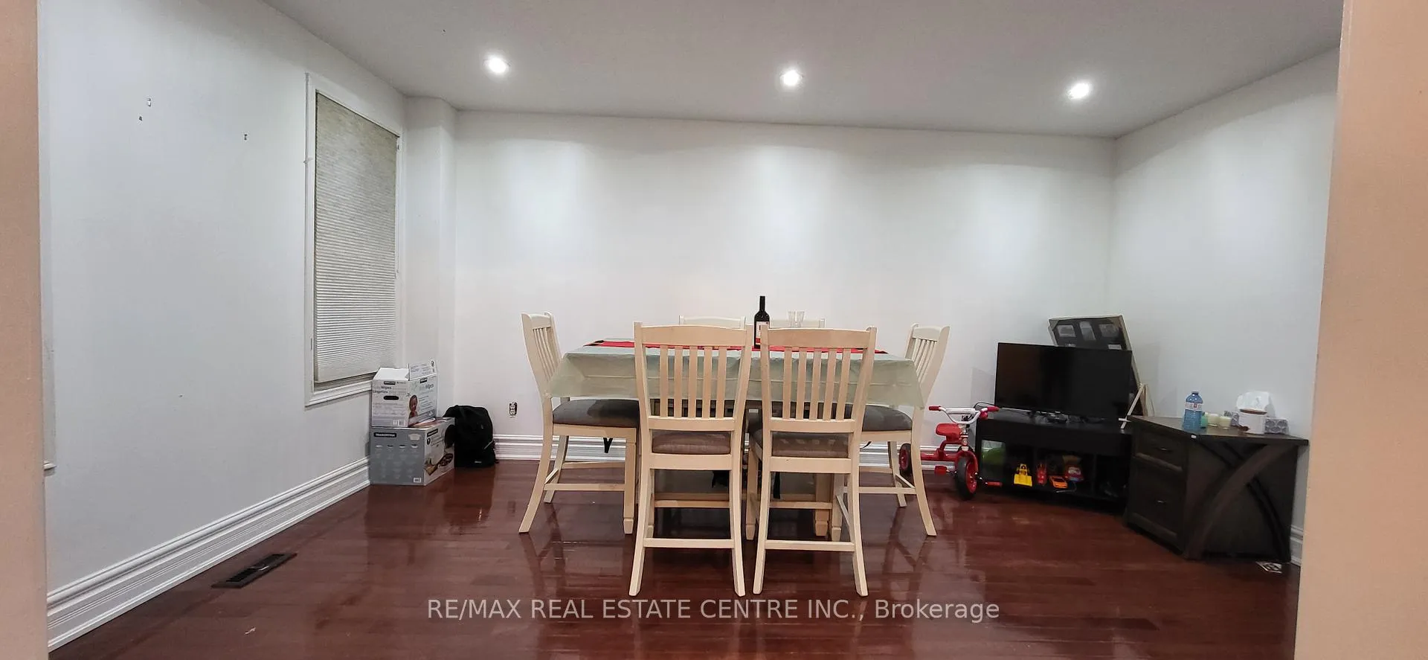
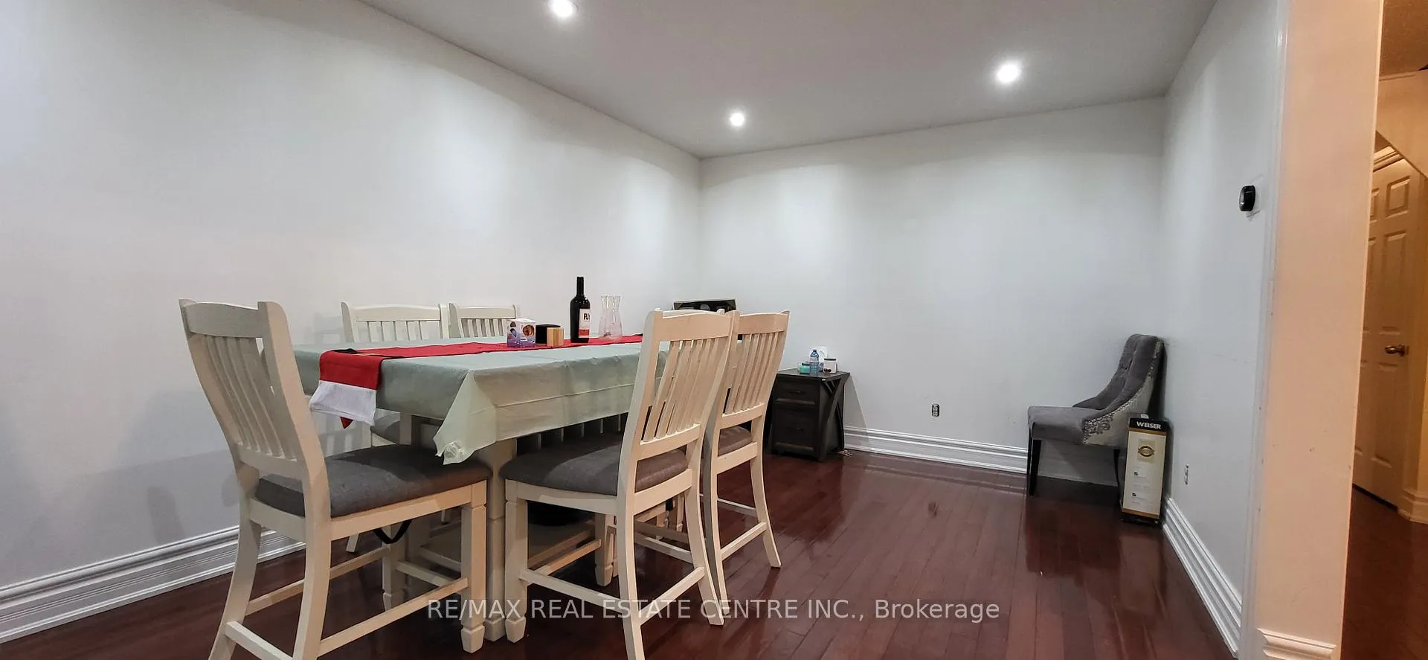
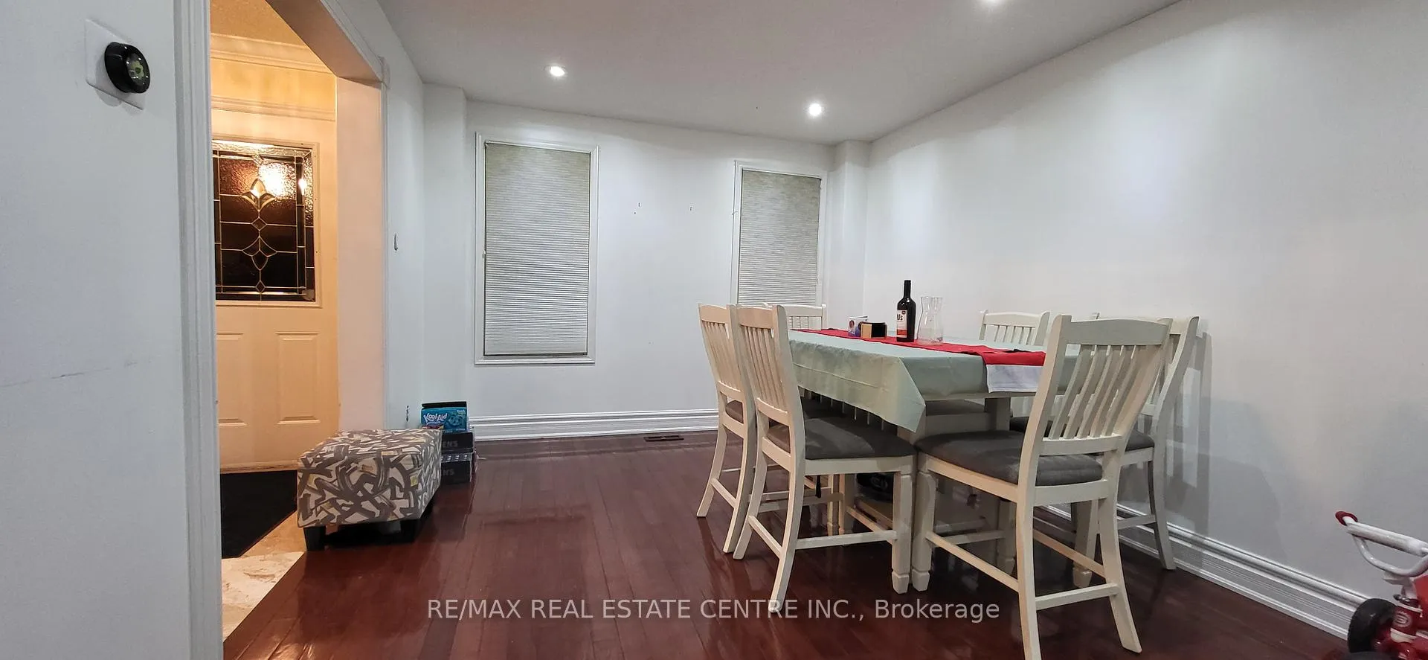 See all 43 photos
4 Bedrooms
3 Bathrooms
0 Garage
2K–2.5K sq.ft
Main, 2nd Fl…
— Unit
Property history
Facts and features
- BasementNone
- Lot size45 × 189 ft
- Lease term12 months
- FurnishedUnfurnished
What stands out
- Hardwood floors
- Central air
- Inground pool
The homeDetached, 2-storey, Age 31–50 years
- TypeDetached
- Style2-storey
- Age31–50 years
- Living space2,000–2,500 sq ft
- BasementNone
InsideHardwood, Ceramic, Ensuite, main level, Carpet free
- FlooringHardwood, Ceramic
- LaundryEnsuite, main level
- FeaturesCarpet free
- Rooms above ground8
- Bedrooms4
- Bathrooms3
- Kitchens1
- Family roomYes
Outside and lotBrick, Asphalt shingle, Poured concrete
- ExteriorBrick
- RoofAsphalt shingle
- FoundationPoured concrete
- PoolInground
- Size44.5 × 189.11 ft
Parking2 Parking, Attached, Private double
- Spaces2 Parking
- GarageAttached
- DrivewayPrivate double
Heating, water and powerForced air, gas, Central air, Municipal water
- HeatingForced air, gas
- CoolingCentral air
- WaterMunicipal water
- SewerMunicipal sewer
Rent and termsRent $2,900 a month, Main, 2nd floor, Unfurnished
- Rent$2,900 a month
- Space for rentMain, 2nd floor
- FurnishedUnfurnished
- Lease12 months
- PaidMonthly
- Rent includesParking
- DepositRequired
- Credit checkRequired
- Employment letterRequired
- Rental applicationRequired
- ReferencesRequired
- Rental itemsNo
IncludedStainless steel gas stove, fridge, dishwasher, microwave.
- IncludedStainless steel gas stove, fridge, dishwasher, microwave.
NearbyFenced yard, greenbelt/conservation, park, public transit, school
- Close toFenced yard, greenbelt/conservation, park, public transit, school
Listing detailsW12784314, Rented, Feb 10, 2026
- MLS® numberW12784314
- StatusRented
- Listed onFeb 10, 2026
- Days on market50
- UpdatedApr 1, 2026
- PossessionImmediate
- Occupied byOwner
- Listing brokerageRE/MAX REAL ESTATE CENTRE INC.
About this home
4 Esker Drive, Brampton (Heart Lake East), ON L6Z 3C5
Carpet FreeFenced YardGreenbelt/ConservationParkPublic TransitSchool
4 Bedroom house for rent in Heart Lake. Experience luxury living in this beautifully upgraded ravine home, featuring a stunning backyard oasis on an extra-deep lot backing onto wooded trails for exceptional privacy. The interior offers a renovated kitchen and bathrooms with heated floors, Brazilian cherry hardwood, travertine tiles, granite counters, and a master bedroom retreat with a skylight. The owner will maintain the grass and the pool. Tenant is responsible for snow removal & 70% utilities.
Read more
Ask about this home
A HOMEH agent will answer your questions about this home.
Ask a question
Around this home
Sandalwood Pkwy & Richvale Dr
Errands
Parks
Schools
Daily convenience, out of 100, from the distances below
ParkDonnelly East Park · 10 within 1 km2 min walk143 m
GroceryCircle K5 min walk328 m
SchoolEsker Lake Public School8 min walk490 m
PharmacyI.D.A.10 min walk600 m
Cafés & foodVenezia Pizza · 1 within 1 km10 min walk612 m
Gym & rec centreTurnberry Golf Club21 min walk1.3 km
WalkDriveStraight-line distance, open map data
Grocery0.3 km
Park0.1 km
Dining1.1 km
Gym1.4 km
Schools nearby
School rating, out of 10.
Esker Lake Public Schoolelementary · Public · 0.5 km
—
Terry Fox Public Schoolelementary · Public · 0.8 km
—
Robert H Lagerquist Senior Public Schoolelementary · Public · 1.0 km
—
Contact agent
Helpful calculators
Rent vs buy
Affordability
Mortgage
Down payment
Stress test
CMHC insurance
Your HOMEH agent

NimaHOMEH agent · Brampton
"I would see it this week."
Ask Nima