

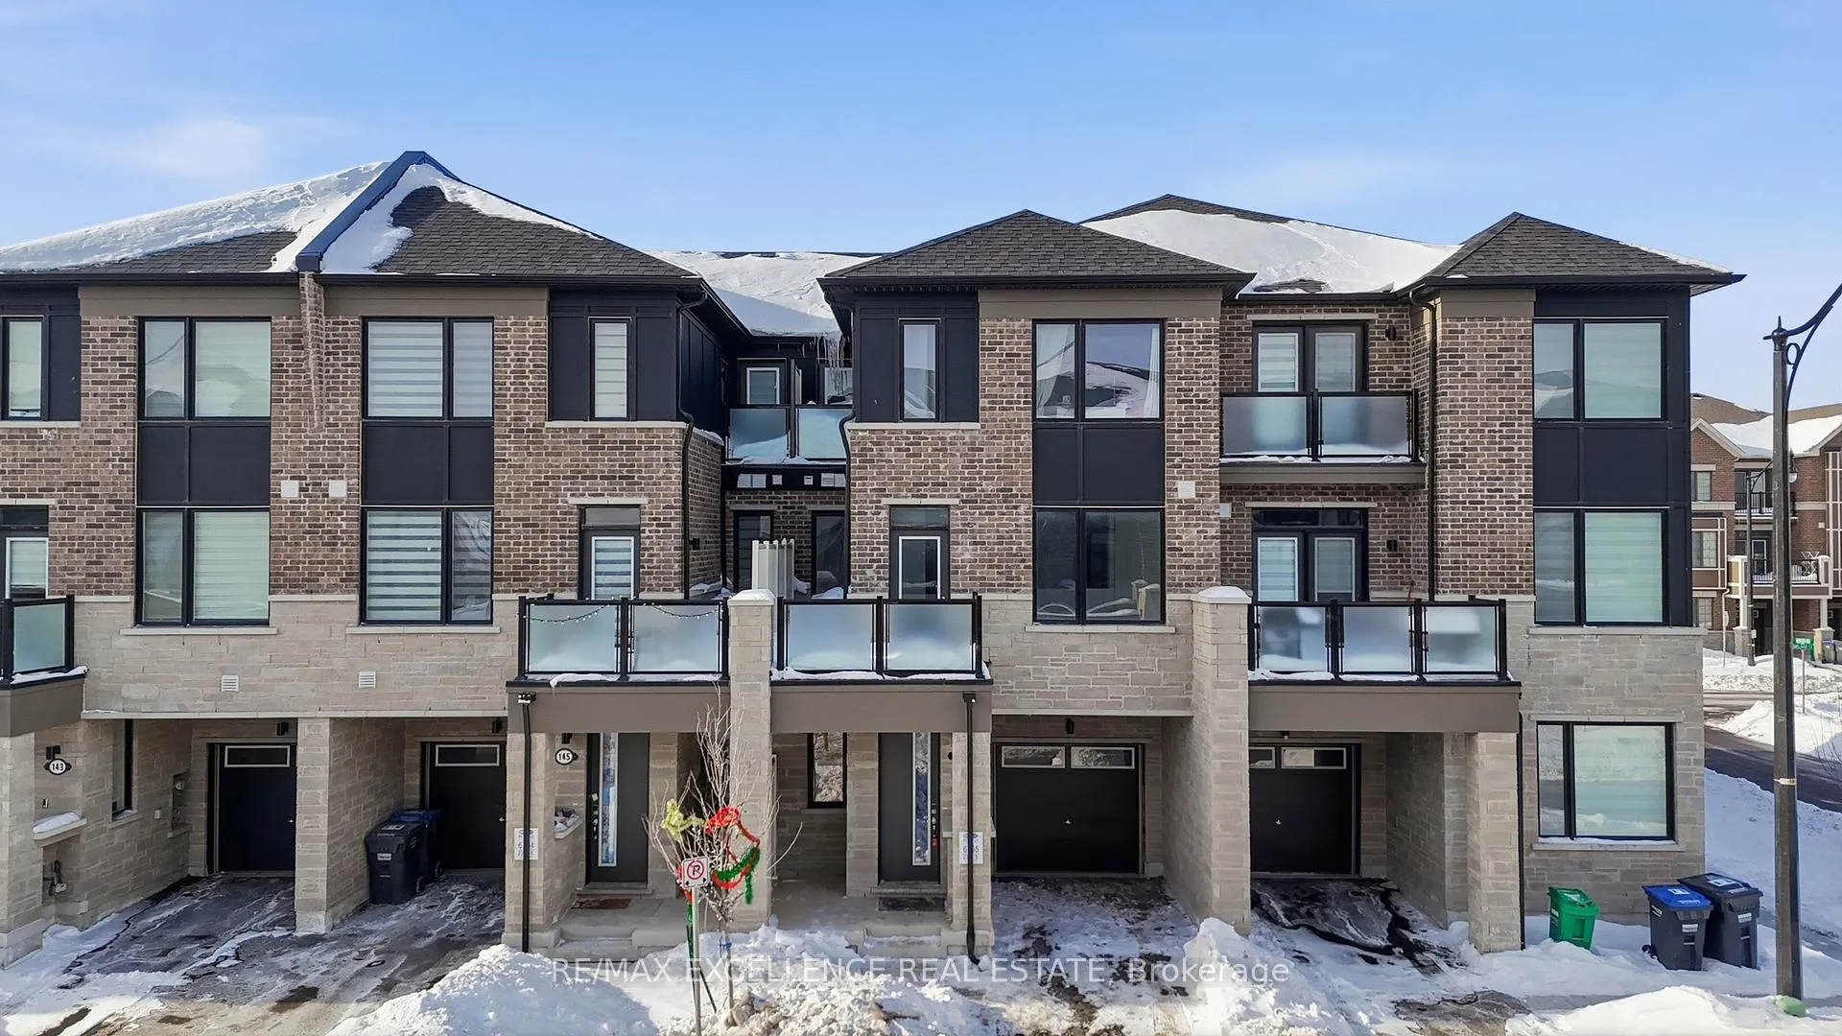
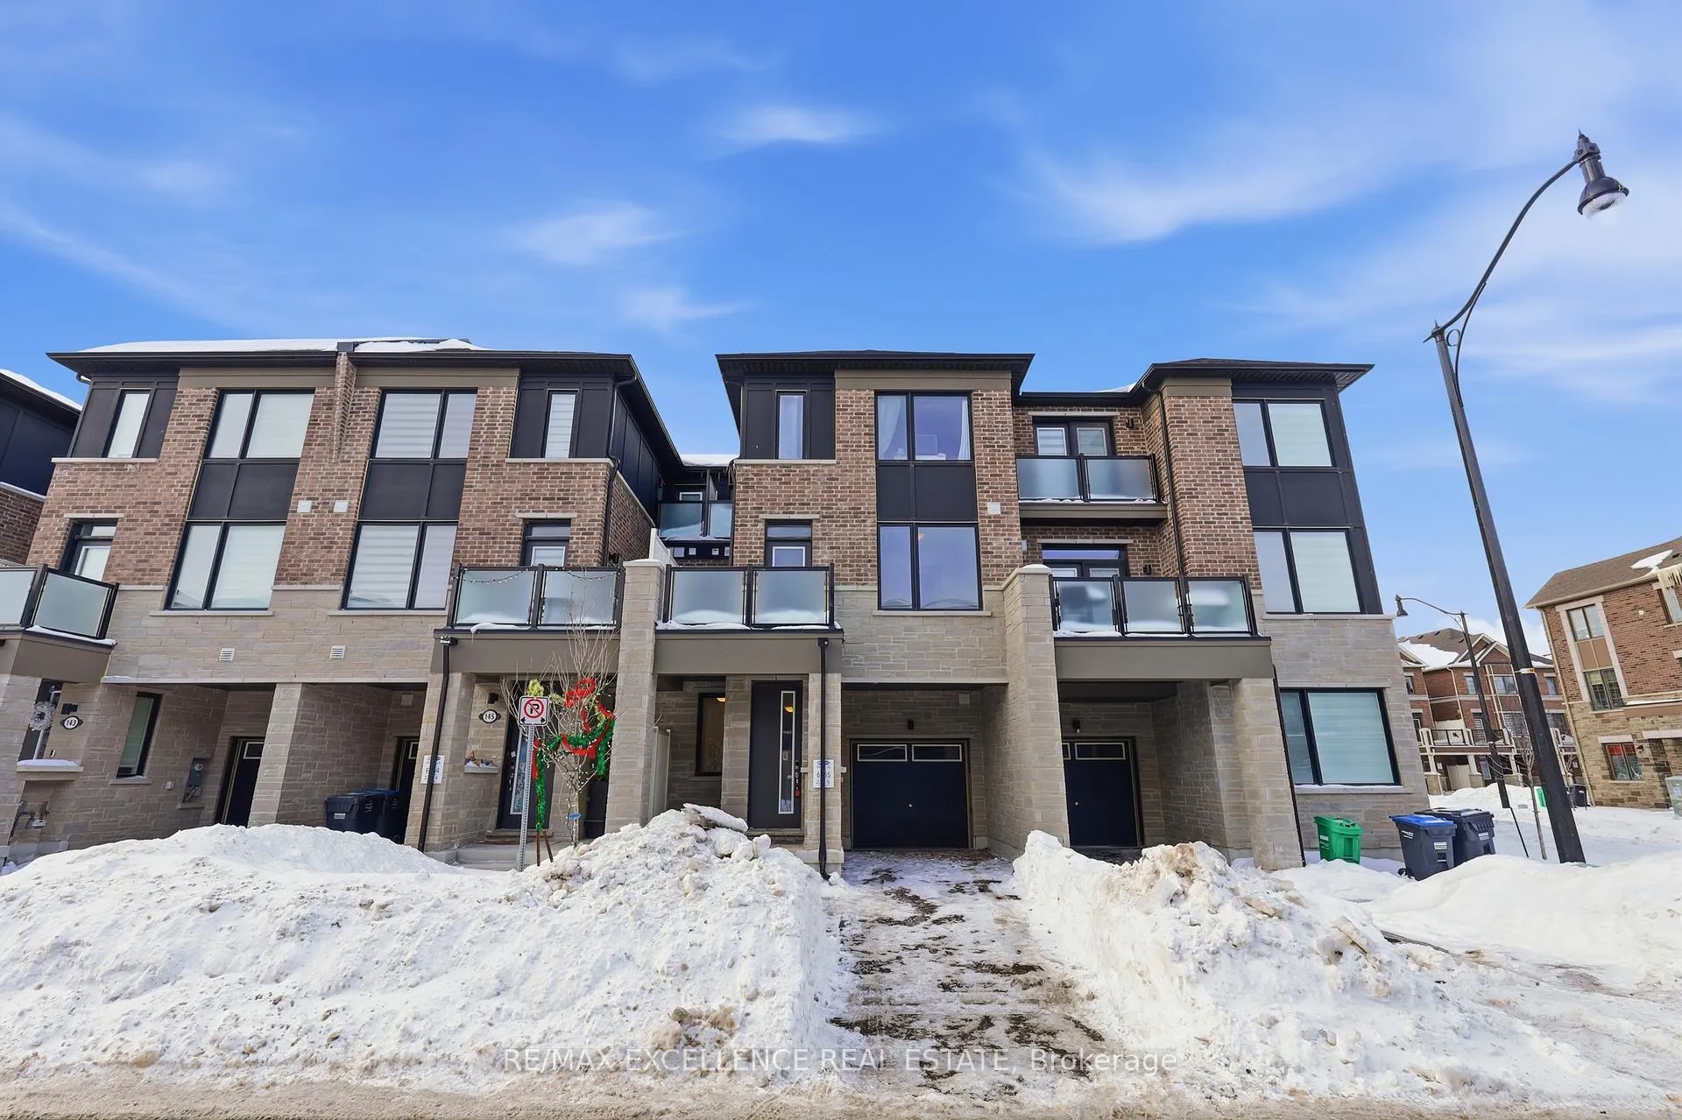
147 Keppel Circle
Freehold Townhouse Sold
1/24147 Keppel Circle
Freehold Townhouse Sold
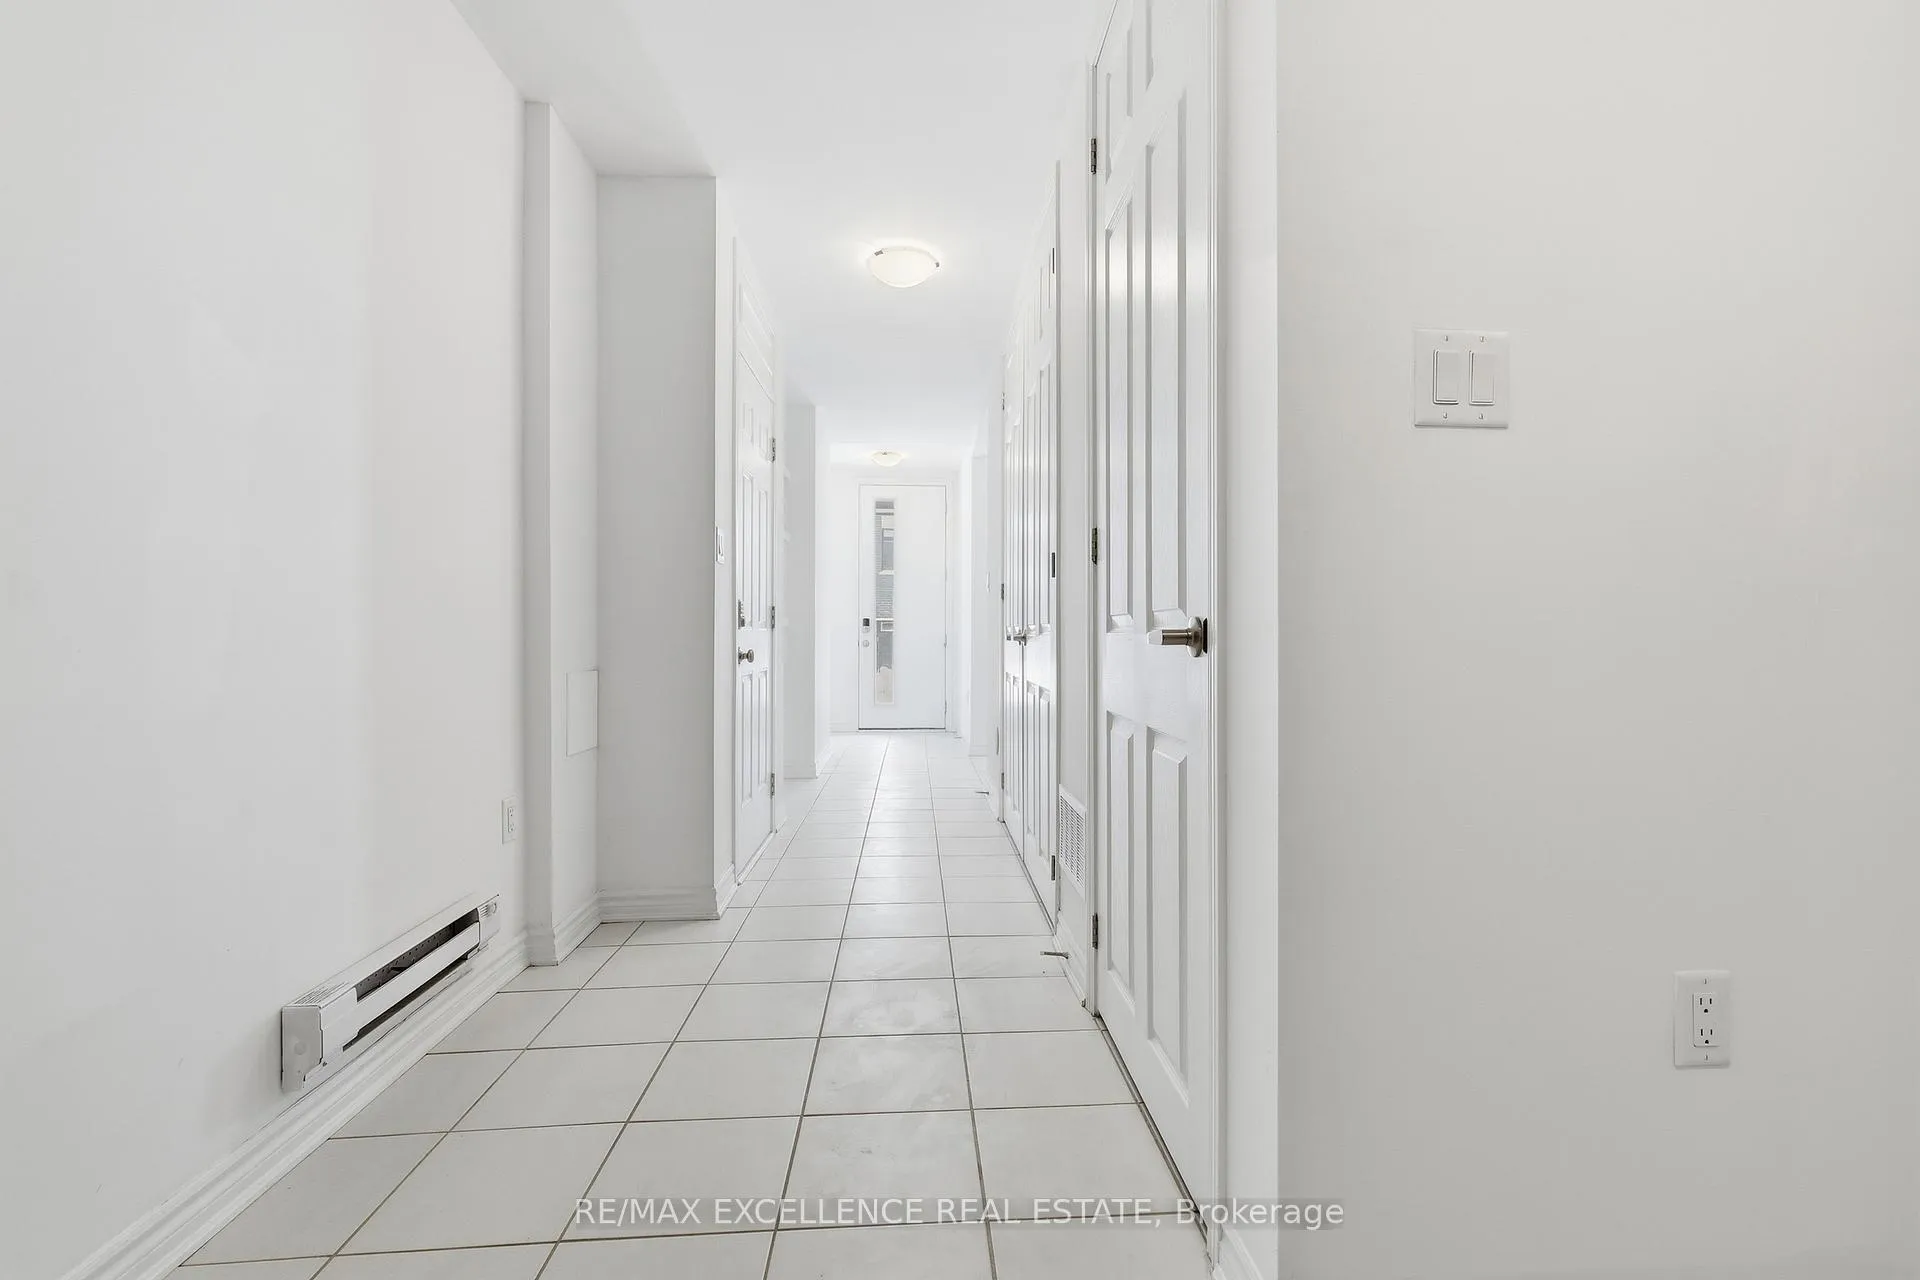 See all 24 photos
3 Bedrooms
3 Bathrooms
2 Garage
1.5K–2K sq.ft
21×44.29 ft
$5,439/yr
Property history
Facts and features
- BasementNone
- Water, sewerMunicipal
- HeatingForced air
- Type of homeFreehold Townhouse
The homeFreehold Townhouse, 3-storey, 1,500–2,000 sq ft
- TypeFreehold Townhouse
- Style3-storey
- Living space1,500–2,000 sq ft
- BasementNone
InsideUpper level, Rooms above ground 6, Bedrooms 3
- LaundryUpper level
- Rooms above ground6
- Bedrooms3
- Bathrooms3
- Kitchens1
Outside and lotBrick, Asphalt shingle, Concrete
- ExteriorBrick
- RoofAsphalt shingle
- FoundationConcrete
- Size21 × 44.29 ft
Parking2 Garage, Built-in
- Spaces2 Garage
- GarageBuilt-in
Heating, water and powerForced air, gas, Municipal water, Municipal sewer
- HeatingForced air, gas
- WaterMunicipal water
- SewerMunicipal sewer
Costs and taxesTaxes $5,439 a year, HST included in the price, Hot water tank
- Taxes, 2025$5,439 a year
- HSTHST included in the price
- Rental itemsHot water tank
Included in the saleStainless steel appliances (fridge, stove, dishwasher) as-is, washer / dryer as-is.
- IncludedStainless steel appliances (fridge, stove, dishwasher) as-is, washer / dryer as-is.
Listing detailsW12784624, Sold, Feb 12, 2026
- MLS® numberW12784624
- StatusSold
- Listed onFeb 12, 2026
- Days on market33
- UpdatedMar 17, 2026
- Possession60-89 days
- Occupied byTenant
- Listing brokerageRE/MAX EXCELLENCE REAL ESTATE
About this home
147 Keppel Circle, Brampton (Northwest Brampton), ON L7A 5K5
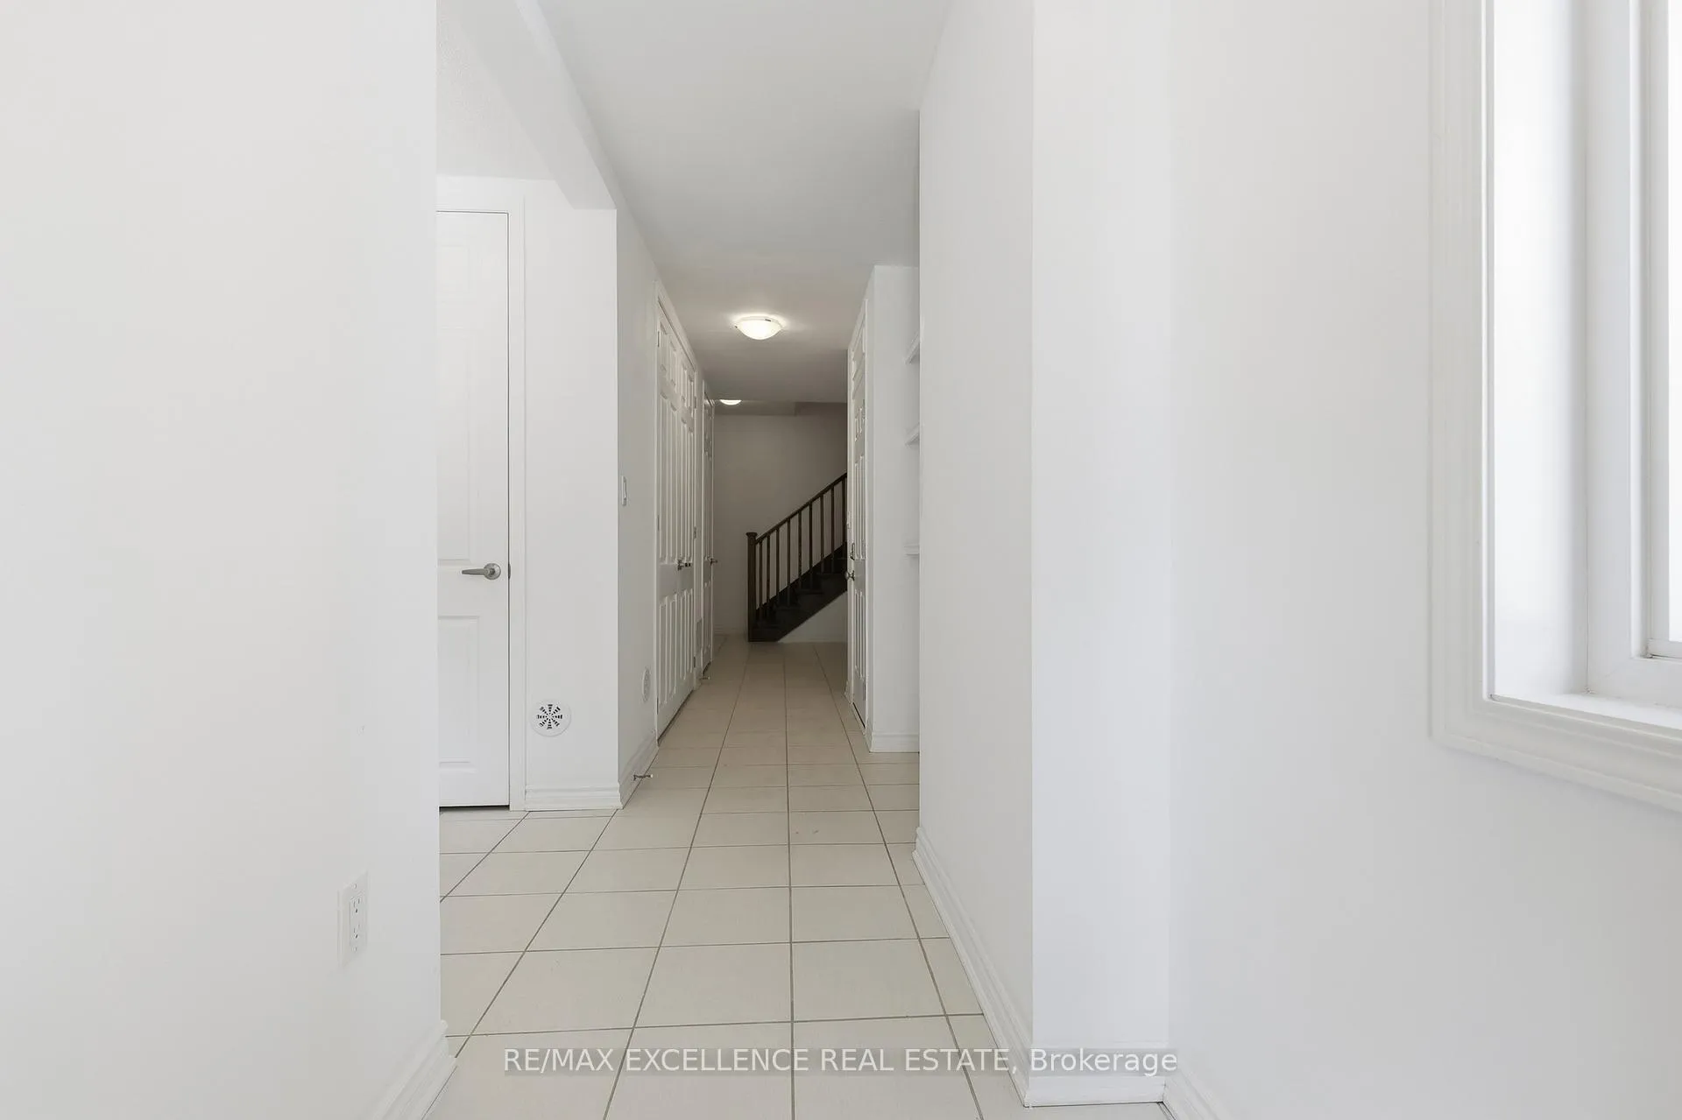
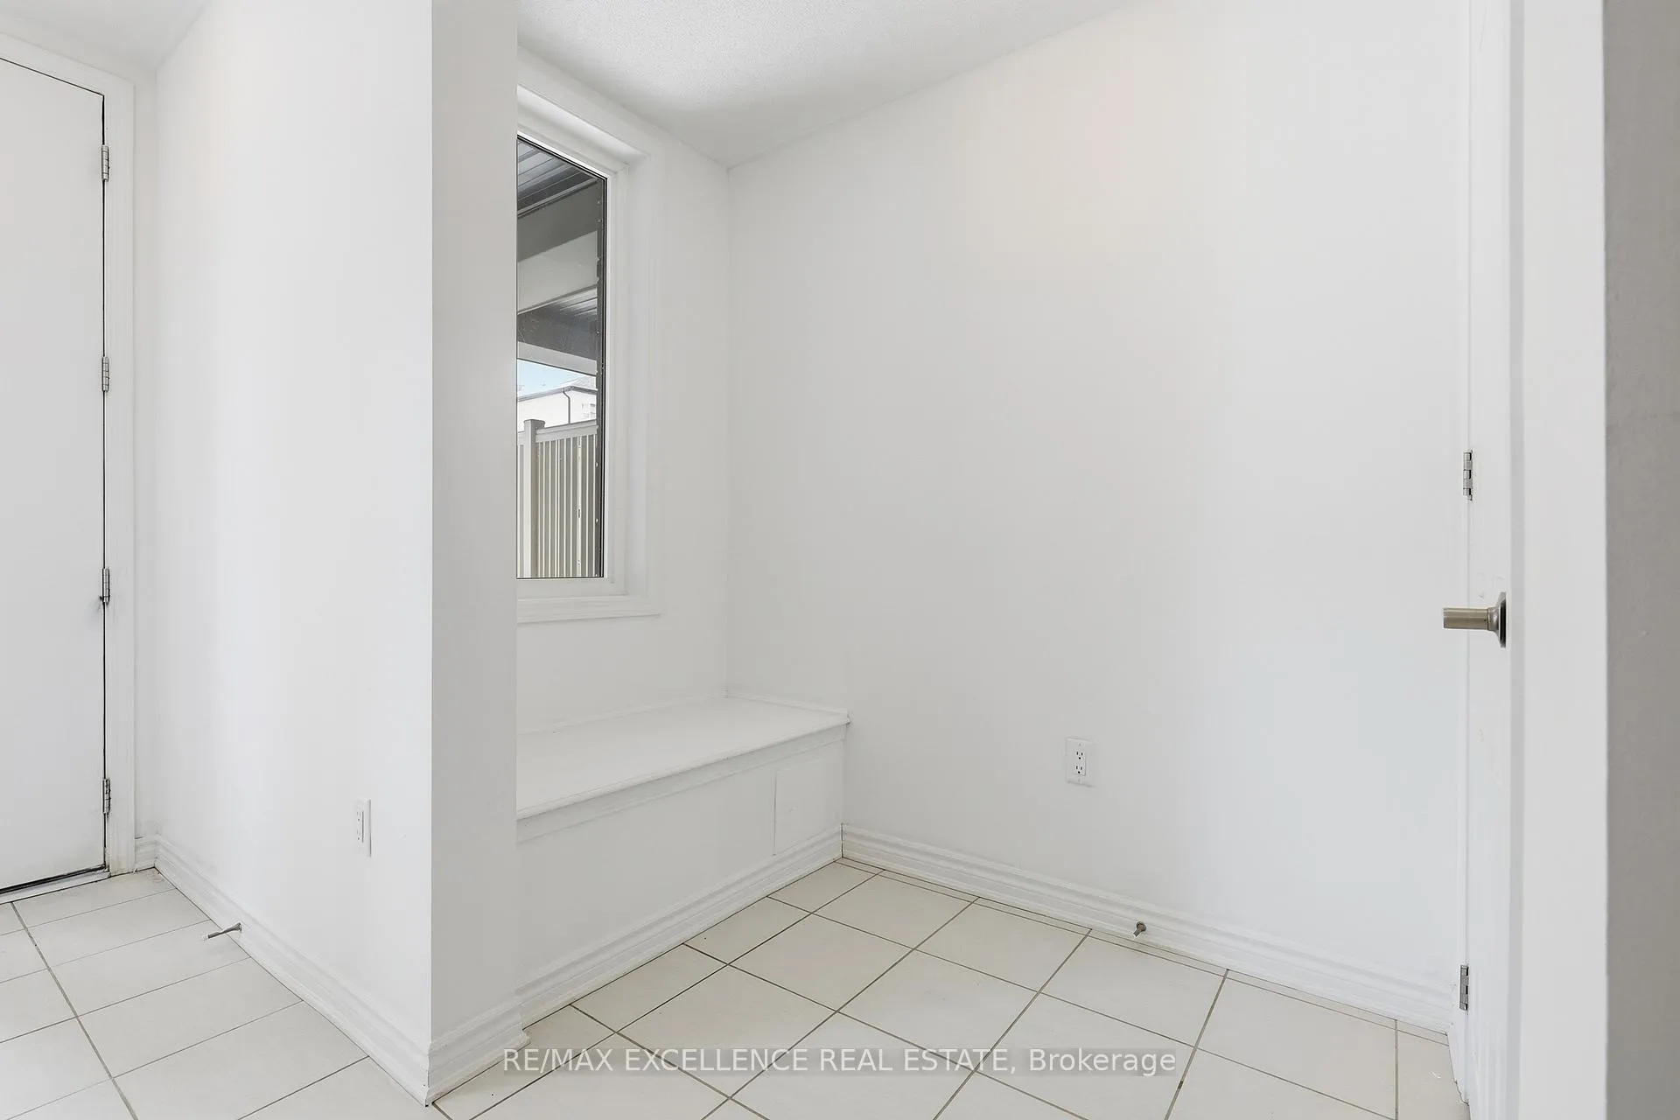
Beautiful 2-year-old freehold townhome featuring 3 bedrooms and 2 Full bathrooms and 1 Powder room. Bright open-concept layout with modern kitchen complete with stainless steel appliances, granite countertops and light cabinetry. Spacious living and dining areas perfect for everyday living and entertaining.Conveniently located close to schools, parks, shopping, transit and all major amenities.Move-in ready and ideal for families, first-time buyers or investors.
Read more
Ask about this home
A HOMEH agent will answer your questions about this home.
Ask a question
Thinking of selling your home?See what your home is worth today.
Around this home
Veterans Dr/Sandalwood Pwky W
Errands
Parks
Schools
Daily convenience, out of 100, from the distances below
ParkRobert Post Park · 3 within 1 km7 min walk446 m
GroceryLongo's7 min walk436 m
SchoolSt. Daniel Comboni Catholic Elementary School6 min walk340 m
PharmacyI.D.A.27 min walk1.6 km
Cafés & foodA&W · 1 within 1 km5 min walk321 m
Gym & rec centreMount Pleasant Village Community Centre29 min walk1.8 km
WalkDriveStraight-line distance, open map data
Grocery0.4 km
Park0.4 km
Schools nearby
School rating, out of 10.
St. Daniel Comboni Catholic Elementary Schoolelementary · Catholic · 0.3 km
5.1/10
Tribune Drive Public Schoolelementary · Public · 0.9 km
6.7/10
Aylesbury Public Schoolelementary · Public · 1.1 km
5.7/10
Contact agent
Helpful calculators
Mortgage
Affordability
Closing costs
Land transfer tax
Property tax
Down payment
CMHC insurance
Stress test
Cashback Rebate
Your HOMEH agent

NimaHOMEH agent · Brampton
"I would see it this week."
Ask Nima