

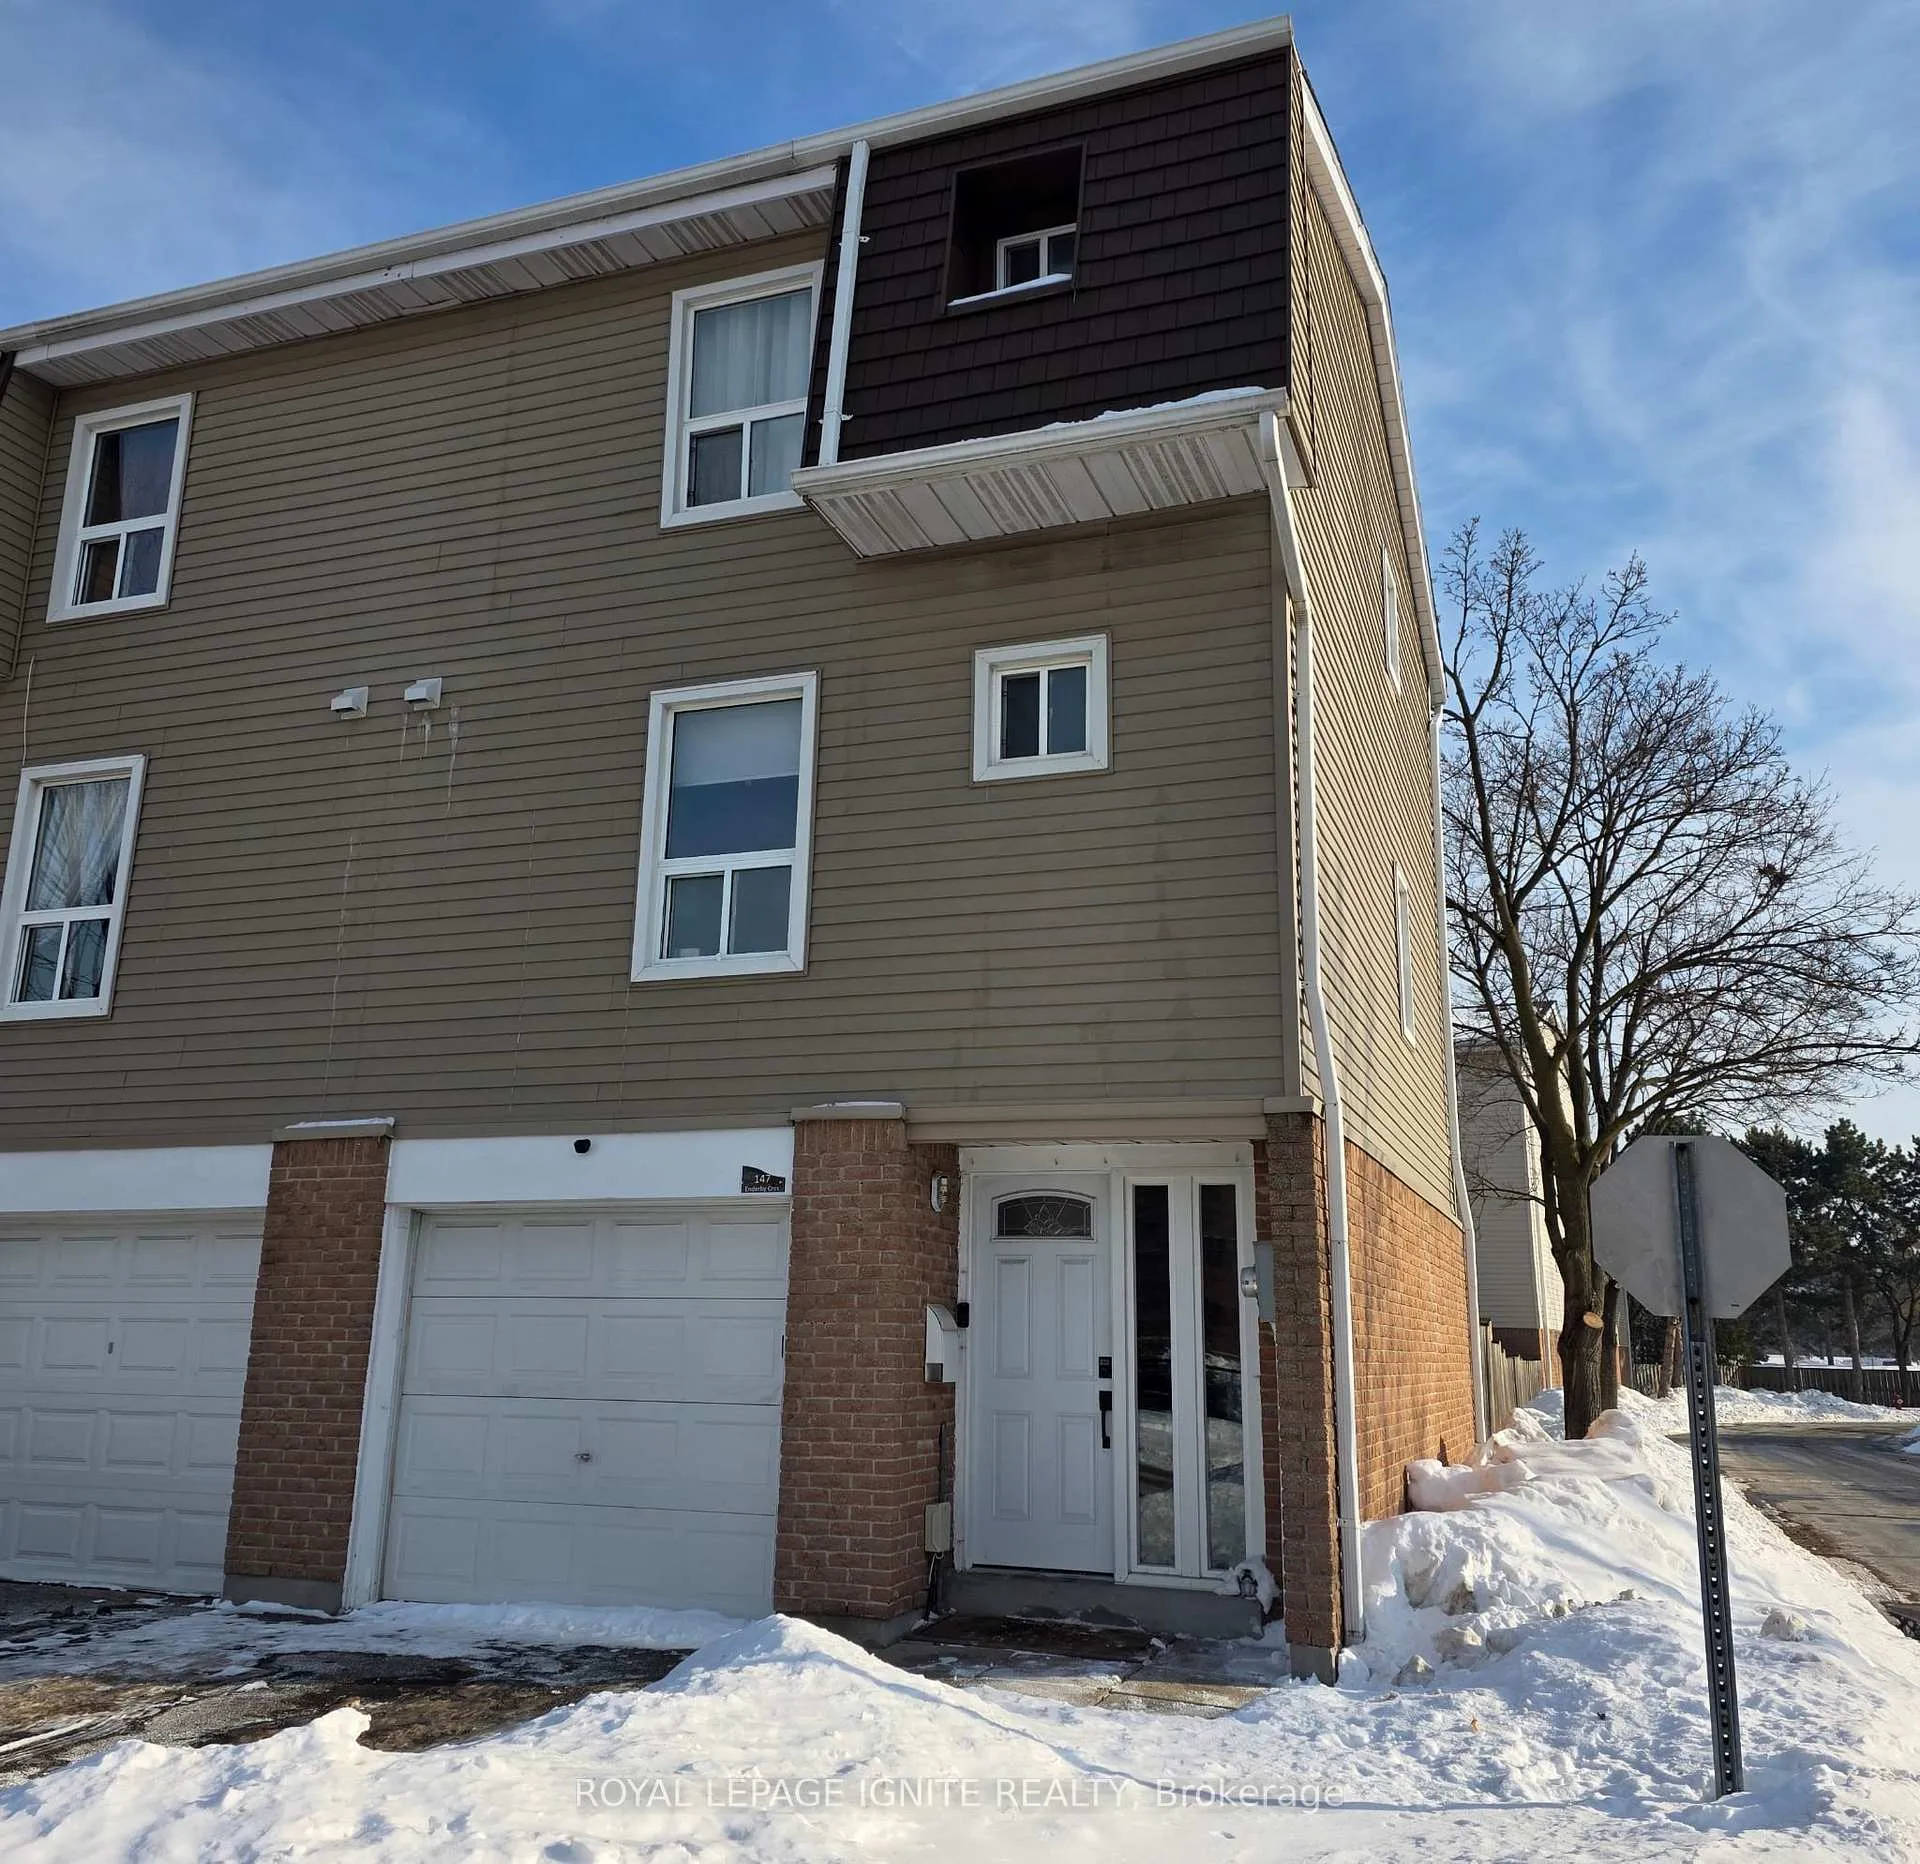
147 Enderby Crescent
147 Enderby Crescent
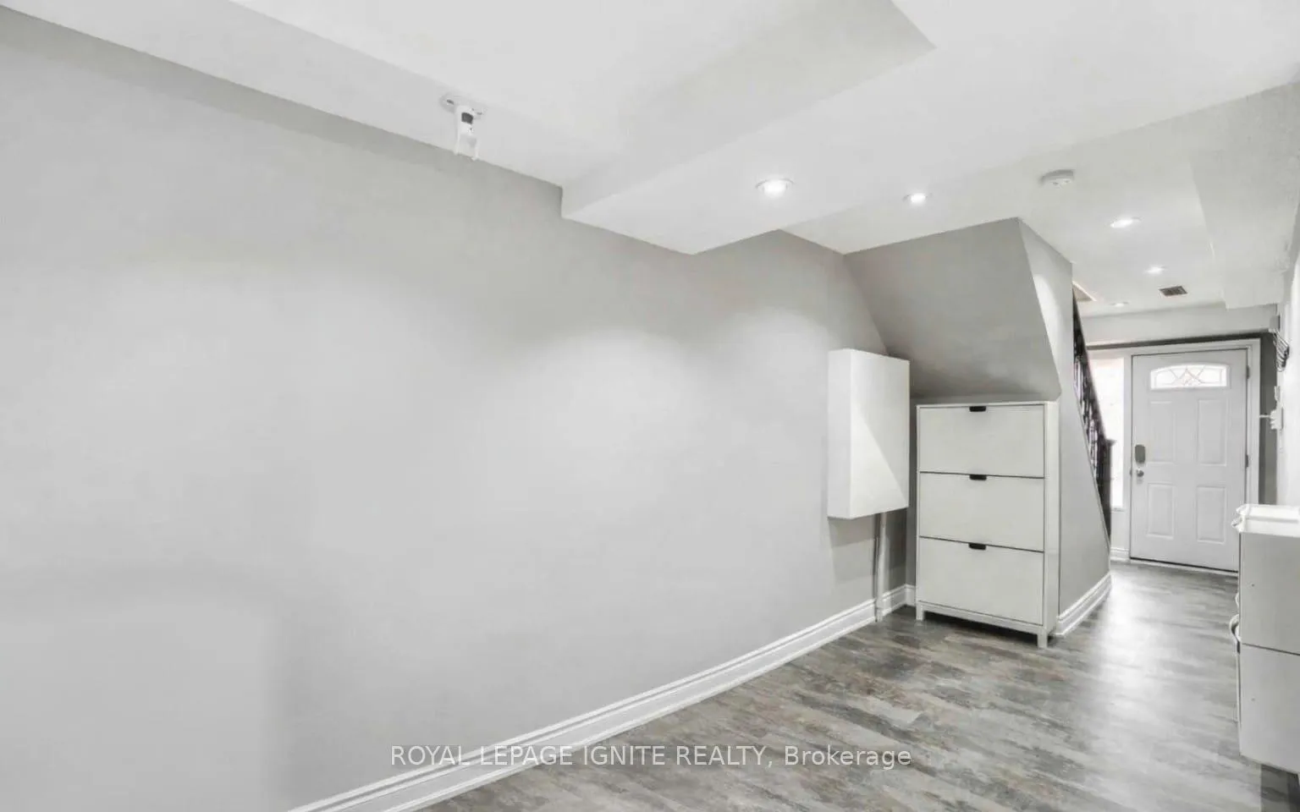
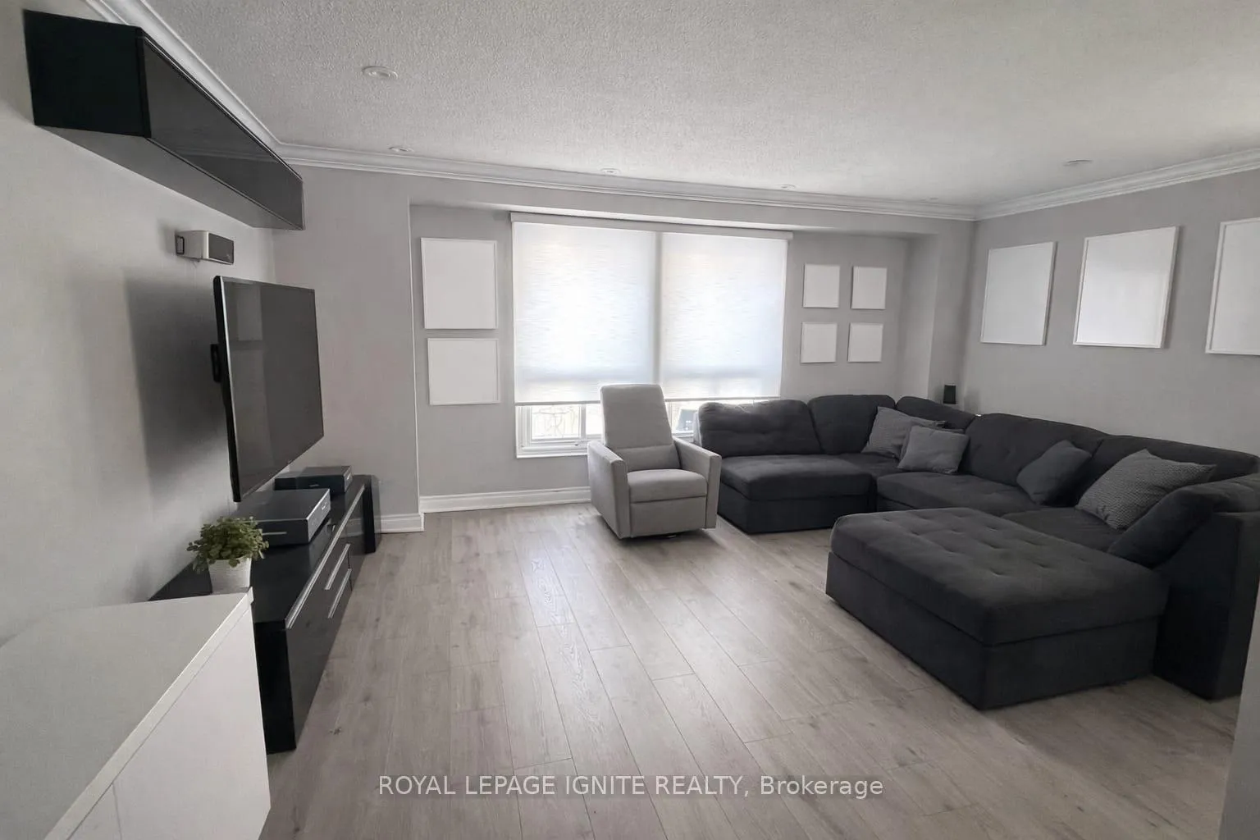
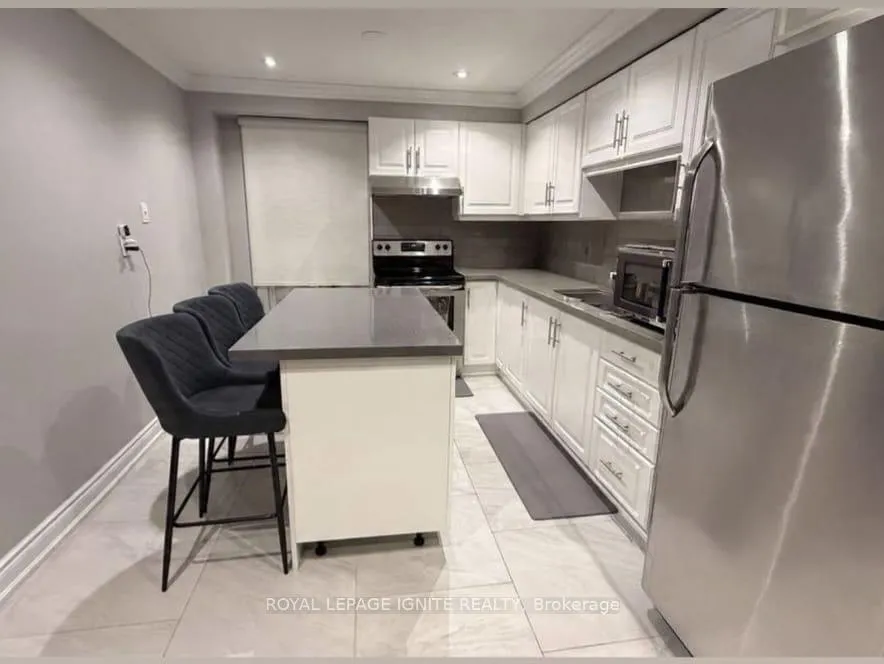
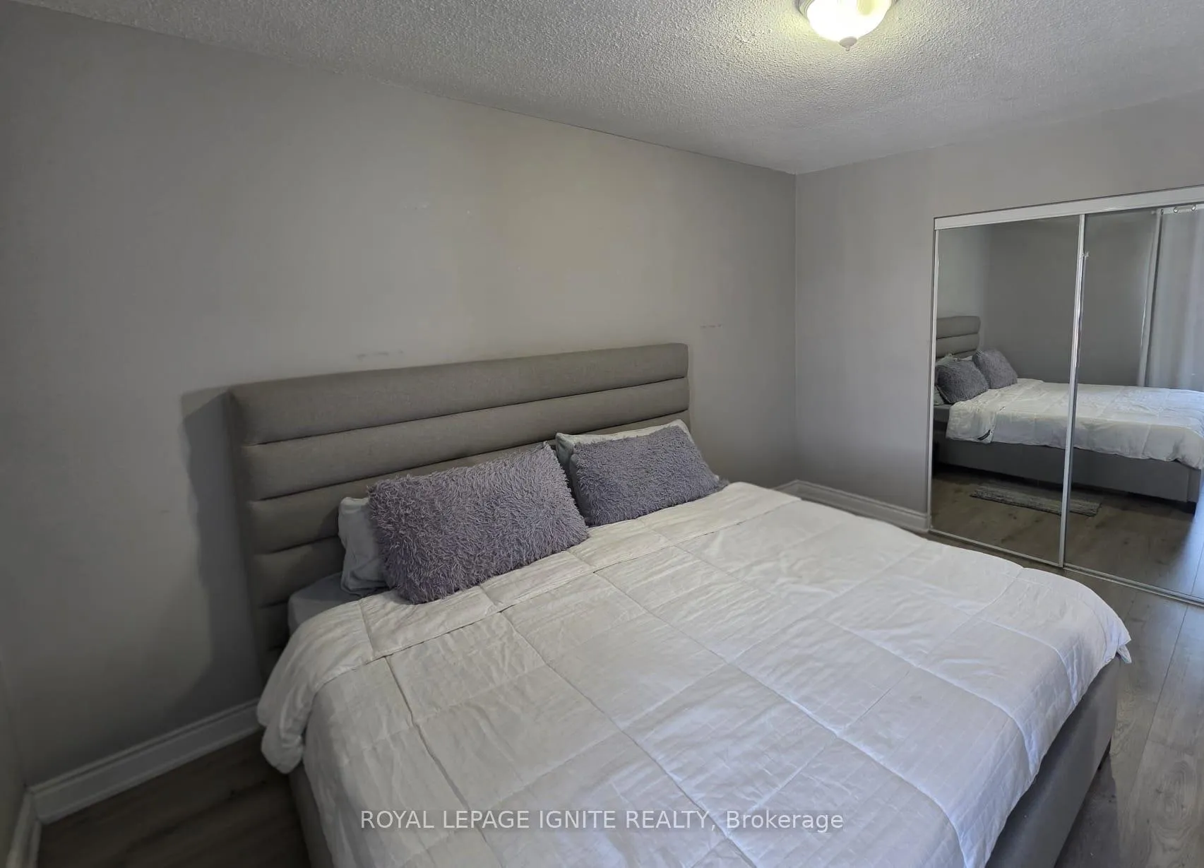 See all 9 photos
Property history
Facts and features
- BasementWalk-out
- LaundryEnsuite
- Lease term12 months
- PetsAllowed
- Central air
- Outdoor pool
The homeCondo Townhouse, 3-storey, 1,000–1,199 sq ft
- TypeCondo Townhouse
- Style3-storey
- Living space1,000–1,199 sq ft
- BasementFinished with walk-out
- ExposureSouth
InsideCeramic, Vinyl, Ensuite, Other
- FlooringCeramic, Vinyl
- LaundryEnsuite
- FeaturesOther
- Rooms above ground6
- Bedrooms3
- Bathrooms2
- Kitchens1
OutsideAluminum siding, Balcony None
- ExteriorAluminum siding
- BalconyNone
Parking and locker2 Parking (1 garage + 1 drive), Built-in, Exclusive
- Spaces2 Parking (1 garage + 1 drive)
- GarageBuilt-in
- Parking typeExclusive
- DrivewayMutual
- LockerNone
Building147 Enderby Crescent, Storeys 3, Condo corporation 222
- Name147 Enderby Crescent
- Storeys3
- Condo corporation222
- AmenitiesBbqs allowed, outdoor pool, visitor parking
- PetsAllowed
Heating, water and powerForced air, gas, Central air
- HeatingForced air, gas
- CoolingCentral air
Rent and termsRent $2,650 a month, Entire property, Unfurnished
- Rent$2,650 a month
- Space for rentEntire property
- FurnishedUnfurnished
- Lease12 months
- Rent includesBuilding insurance, central air conditioning, water, parking, common elements
IncludedFridge, stove, washer & dryer, all electric light fixtures, window coverings.
- IncludedFridge, stove, washer & dryer, all electric light fixtures, window coverings.
NearbyFenced yard, hospital, library, place of worship, school, school bus route
- Close toFenced yard, hospital, library, place of worship, school, school bus route
Listing detailsW12785280, Rented, Feb 10, 2026
- MLS® numberW12785280
- StatusRented
- Listed onFeb 10, 2026
- Days on market72
- UpdatedApr 23, 2026
- Possession2026-03-01 / Other
- Occupied byVacant
- Listing brokerageROYAL LEPAGE IGNITE REALTY
About this home
147 Enderby Crescent, Brampton (Southgate), ON L6T 4C7
This Meticulously Maintained & Tastefully Updated 3 Story End Unit Townhome Features Hard Floors &Pot Lights Throughout, 5" Baseboards, Crown Moldings, Upgraded Kitchen With Quartz Counters, 24X24Porcelain Tiles And S/S Appliances. Enjoy The Community Pool, Walking Distance To Multiple Parks, Schools And Area Amenities And Conveniently Located By The 407. Access To The Garage From Inside The House. Garage Perfect for Storage & Car W/ Garage Opener & Remote, Plus 1 Driveway Parking Spot(Total 2 Parking)- Great Family Friendly Neighborhood, Walk to Schools, just Min's to Bramalea Go Station, Steps to Public transit.
Ask about this home
A HOMEH agent will answer your questions about this home.
Know more about 147 Enderby Crescent
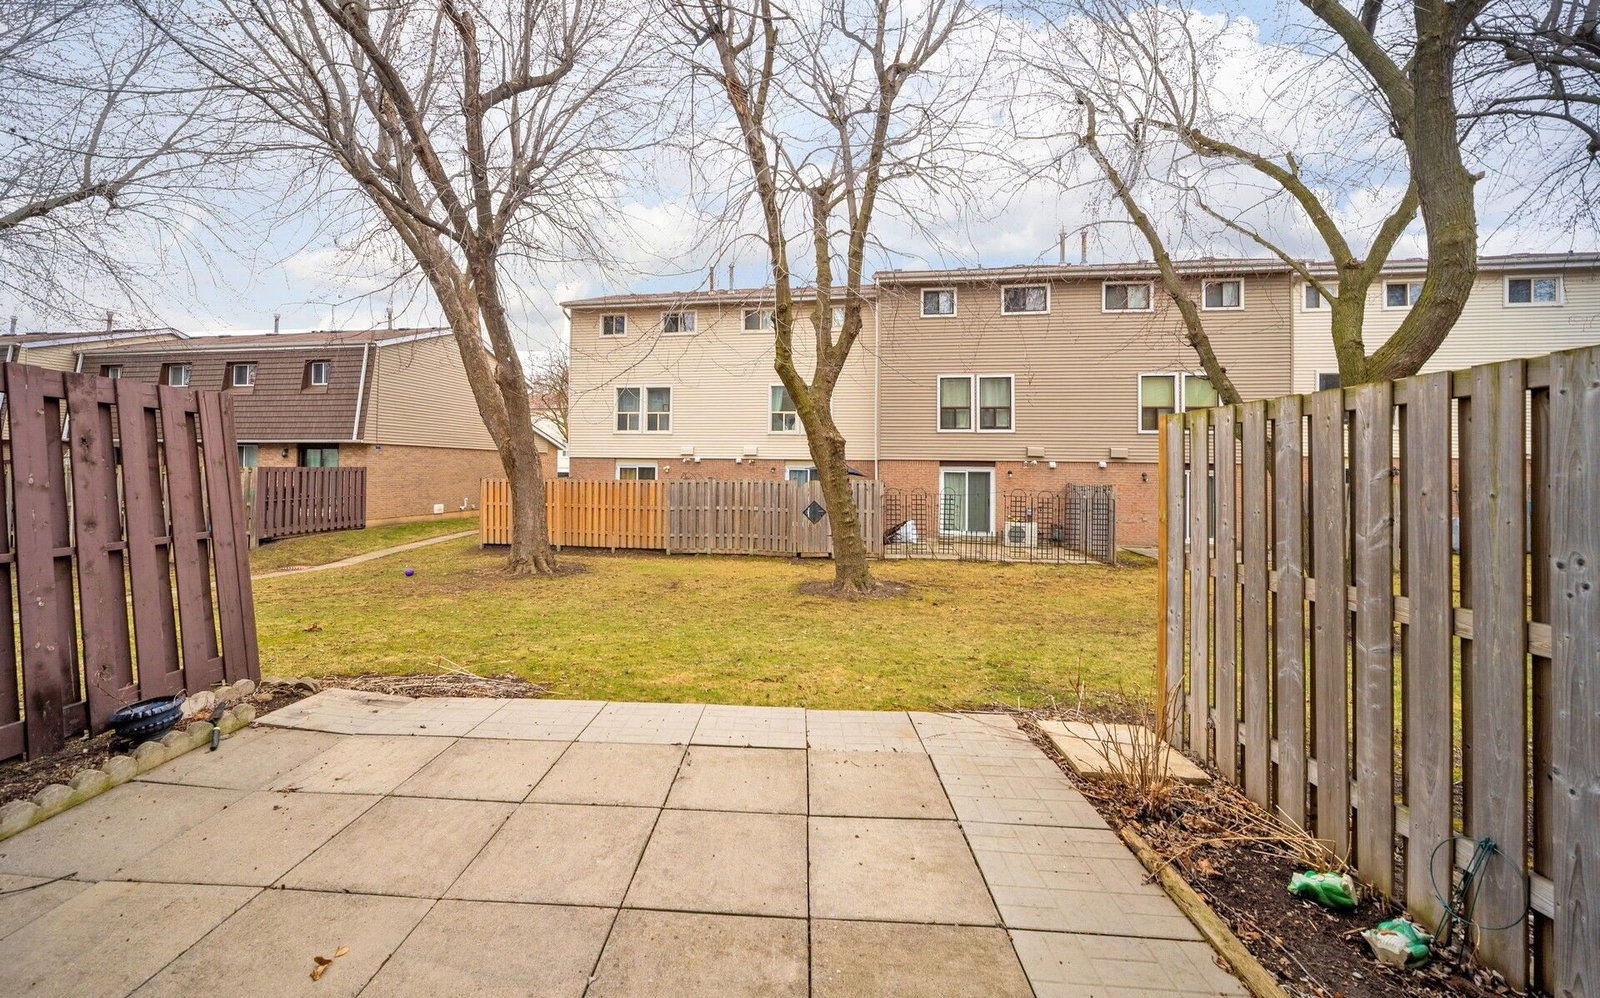
Condo building · 147-154 Enderby Cres
147 Enderby Crescent is a 3-storey condo. No units are on the market here right now.
- 3storeys
No similar units for rent in 147 Enderby Crescent right now.
Around this home
Daily convenience, out of 100, from the distances below
Schools nearby
School rating, out of 10.
Helpful calculators
Your HOMEH agent

"I would see it this week."