

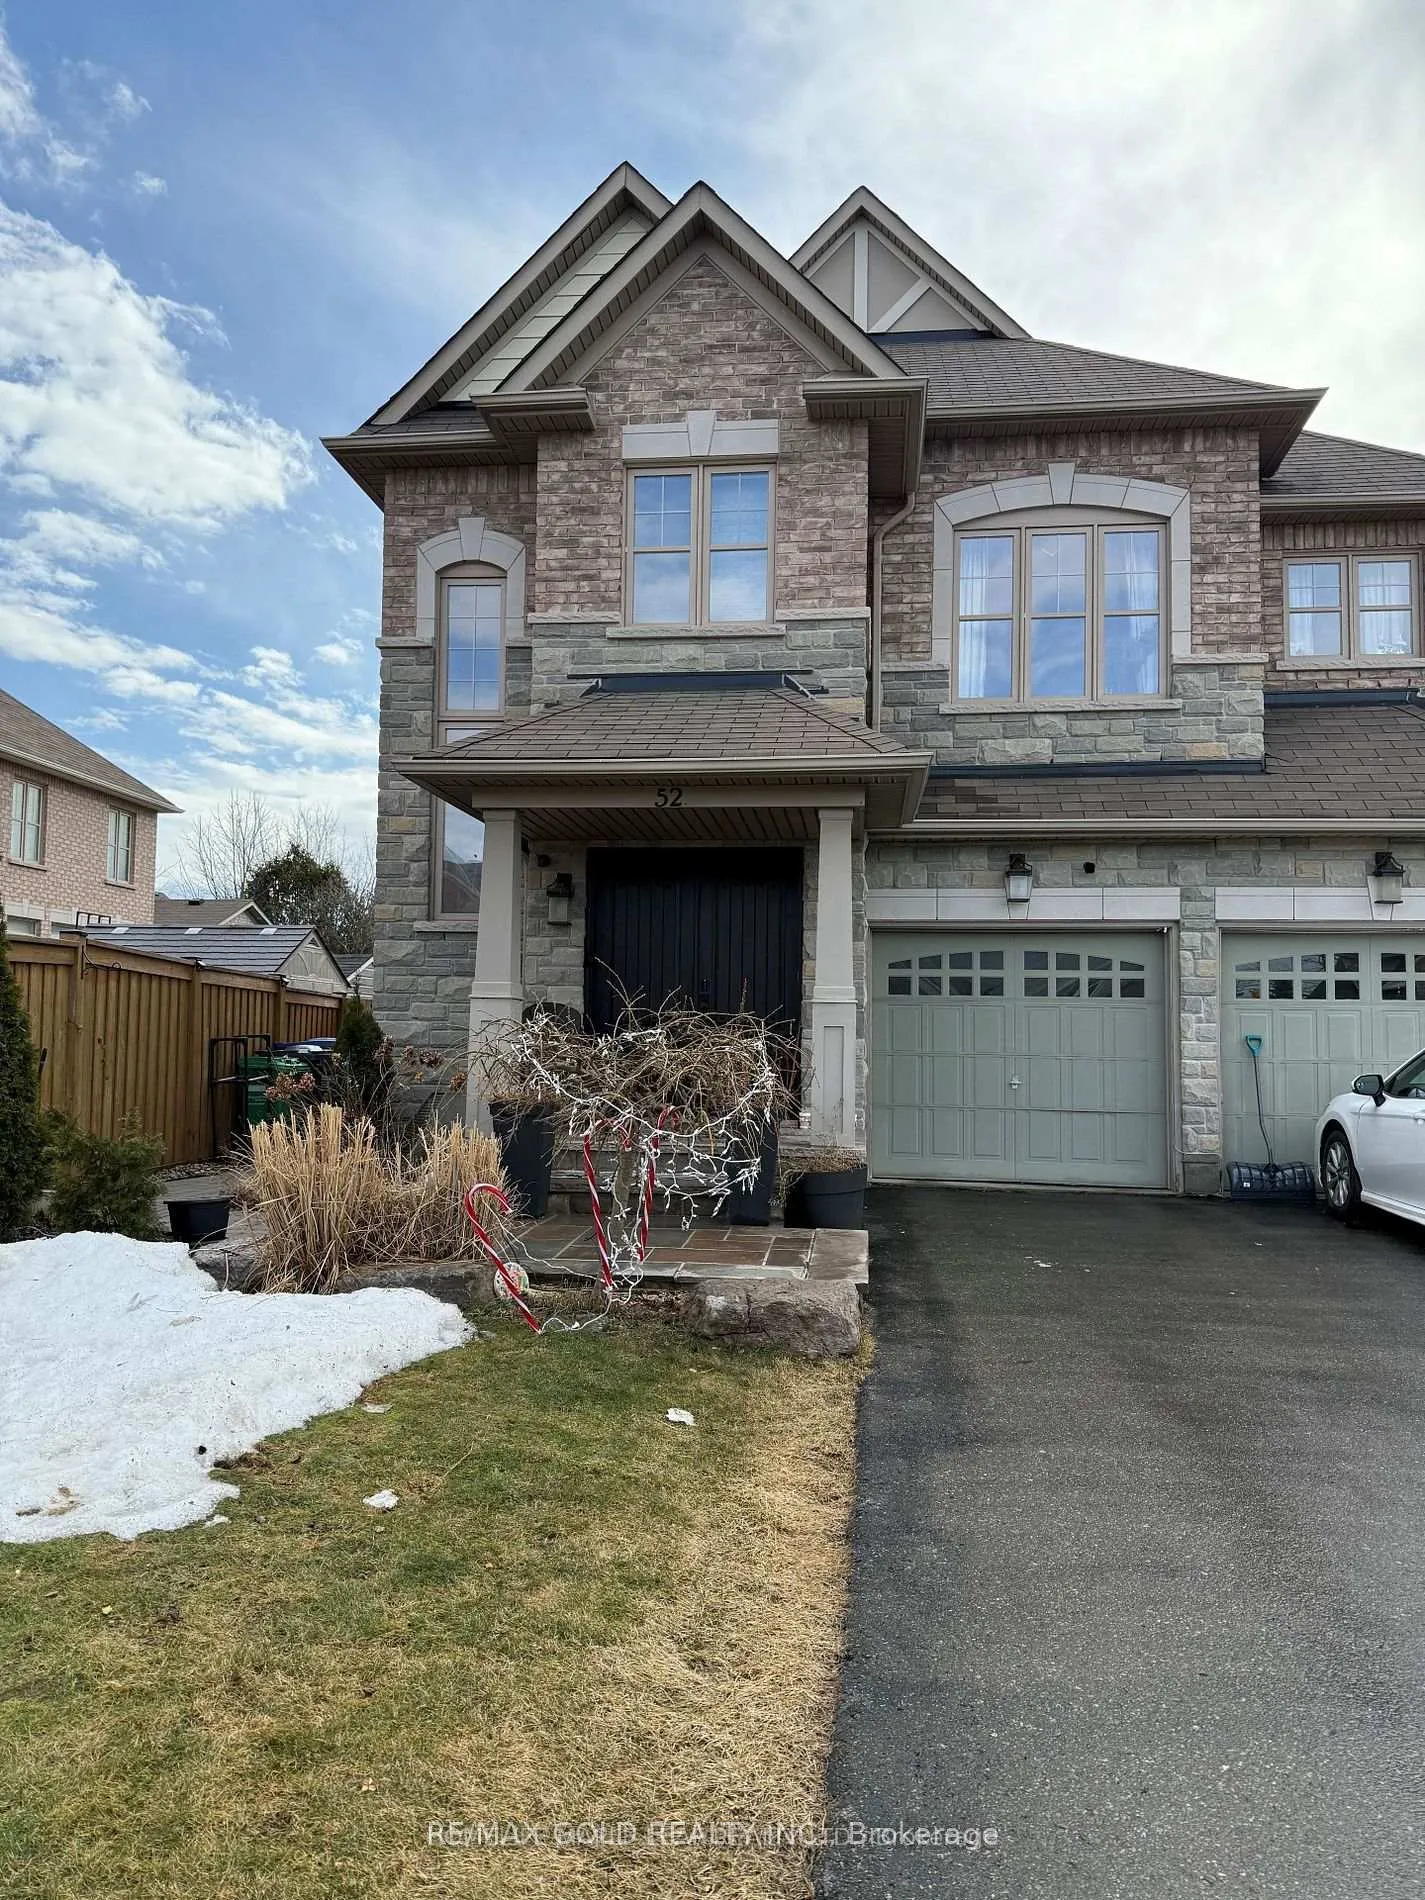
Basement, 52 Stephanie Avenue
Detached Rented
1/7Basement, 52 Stephanie Avenue
Detached Rented
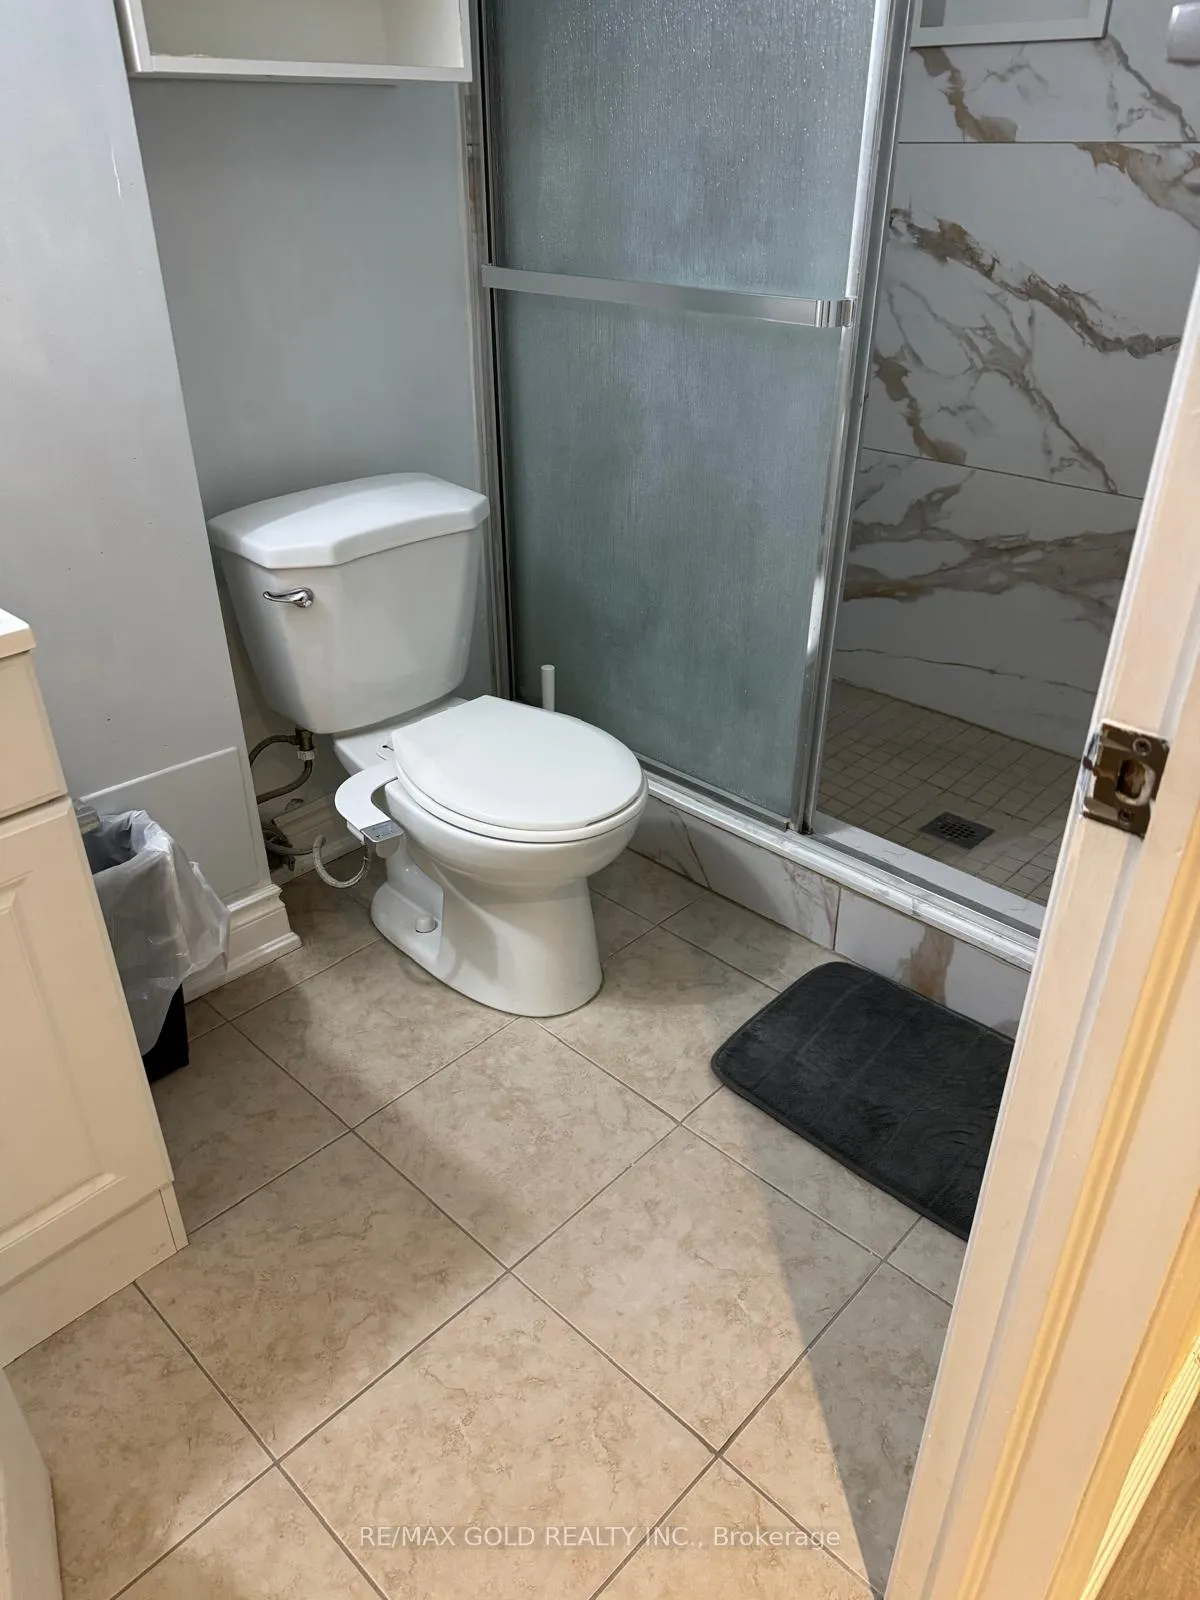 See all 7 photos
2 Bedrooms
1 Bathroom
0 Garage
2K–2.5K sq.ft
Basement
— Unit
Property history
Facts and features
- BasementSeparate entrance
- Lease term12 months
- FurnishedUnfurnished
- LaundryIn basement
What stands out
- Separate entrance
- Hardwood floors
- Central air
The homeDetached, 2-storey, 2,000–2,500 sq ft
- TypeDetached
- Style2-storey
- Living space2,000–2,500 sq ft
- BasementSeparate entrance
InsideHardwood, In basement, Rooms above ground 3
- FlooringHardwood
- LaundryIn basement
- Rooms above ground3
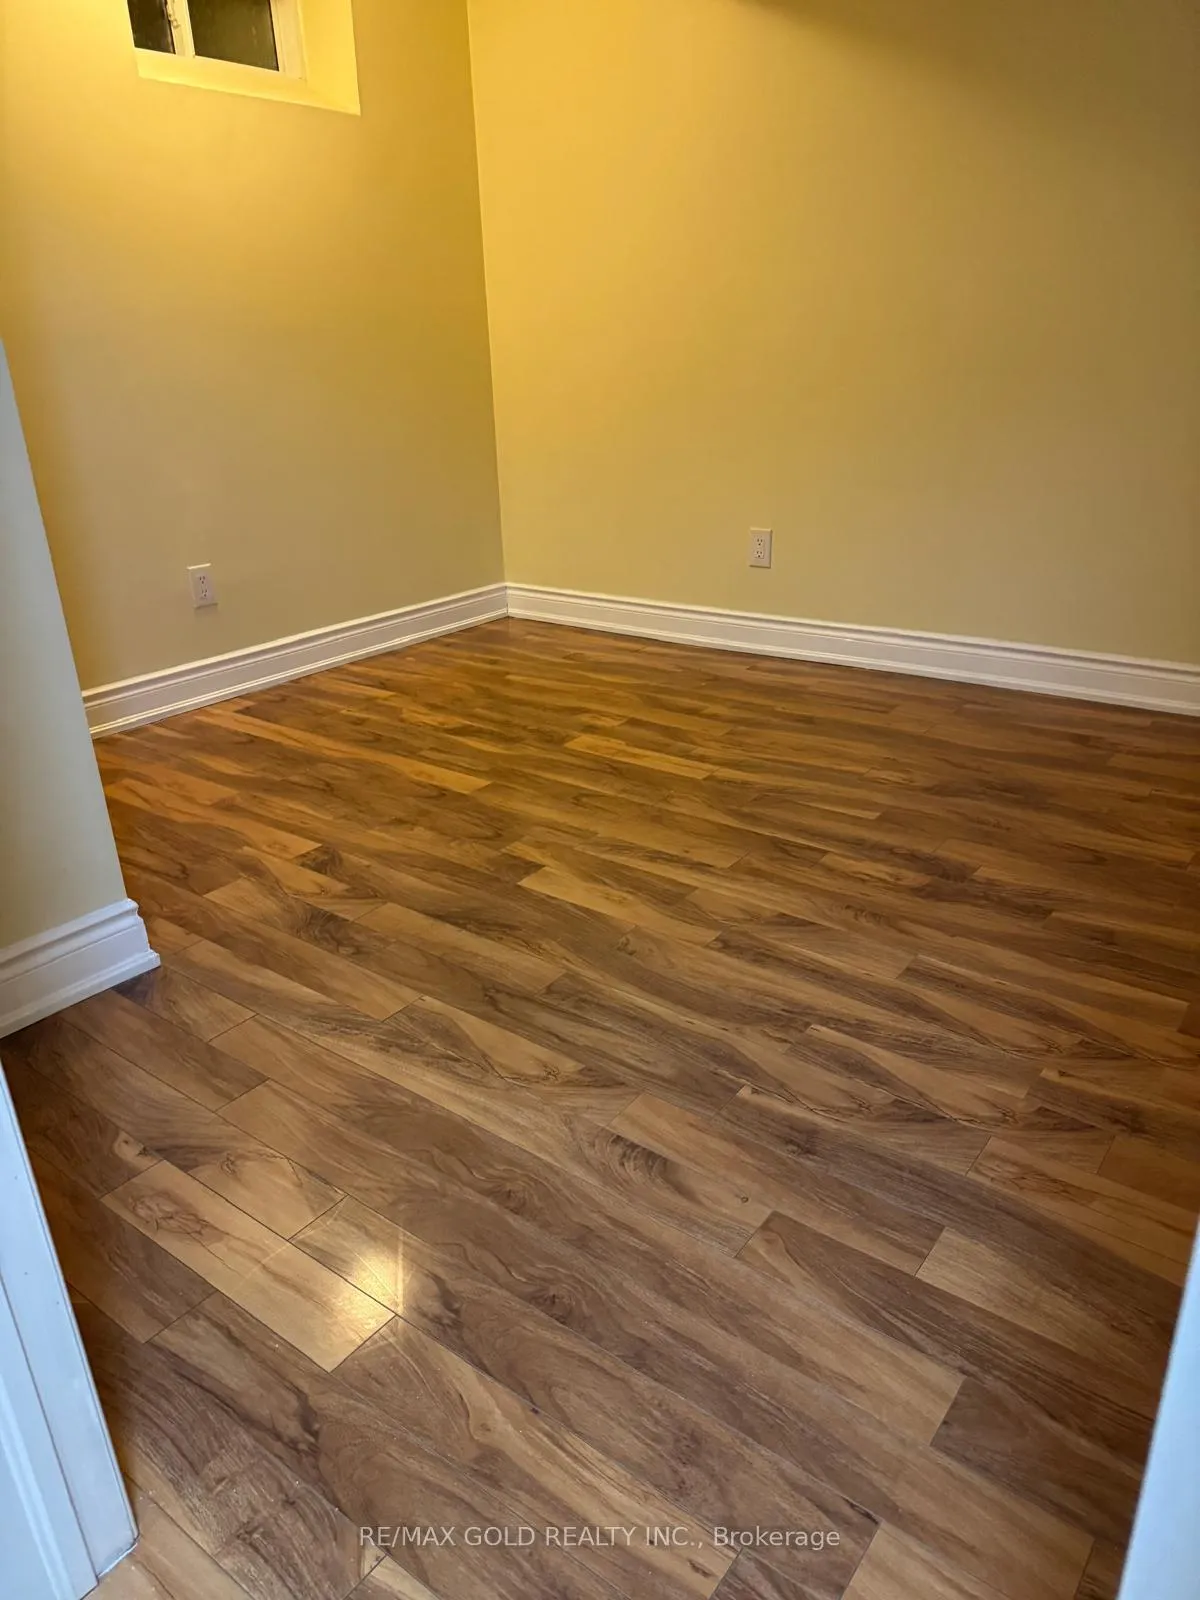
- Bedrooms2
- Bathrooms1
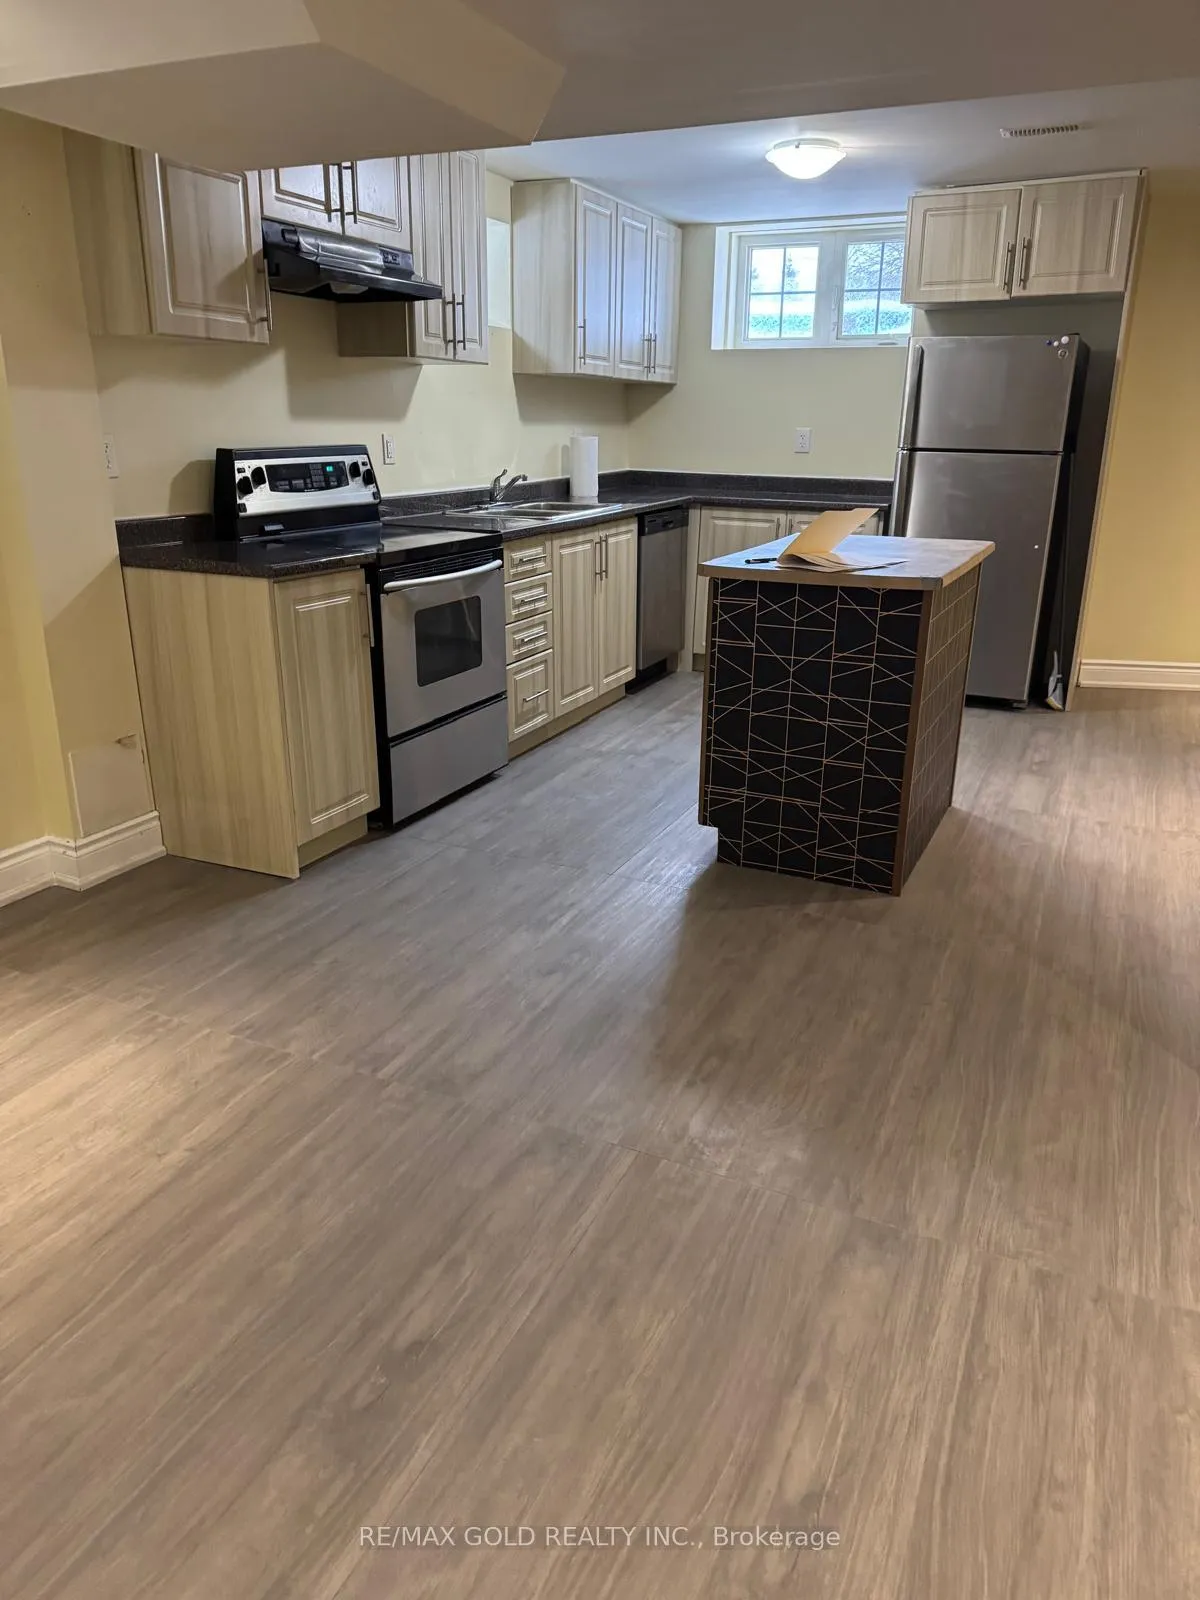
- Kitchens1
Outside and lotBrick, Asphalt shingle, Concrete
- ExteriorBrick
- RoofAsphalt shingle
- FoundationConcrete
Parking2 Parking, Available
- Spaces2 Parking
- DrivewayAvailable
Heating, water and powerForced air, gas, Central air, Municipal water
- HeatingForced air, gas
- CoolingCentral air
- WaterMunicipal water
- SewerMunicipal sewer
Rent and termsRent $1,700 a month, Basement, Unfurnished
- Rent$1,700 a month
- Space for rentBasement
- FurnishedUnfurnished
- Lease12 months
- Rent includesParking
- Rental itemsHot water tank
IncludedFridge, stove, washer/dryer & dishwasher
- IncludedFridge, stove, washer/dryer & dishwasher
Listing detailsW12785252, Rented, Feb 12, 2026
- MLS® numberW12785252
- StatusRented
- Listed onFeb 12, 2026
- Days on market47
- UpdatedMar 31, 2026
- PossessionImmediate
- Occupied byVacant
- Listing brokerageRE/MAX GOLD REALTY INC.
About this home
Basement, 52 Stephanie Avenue, Brampton (Bram West), ON L6Y 0R8
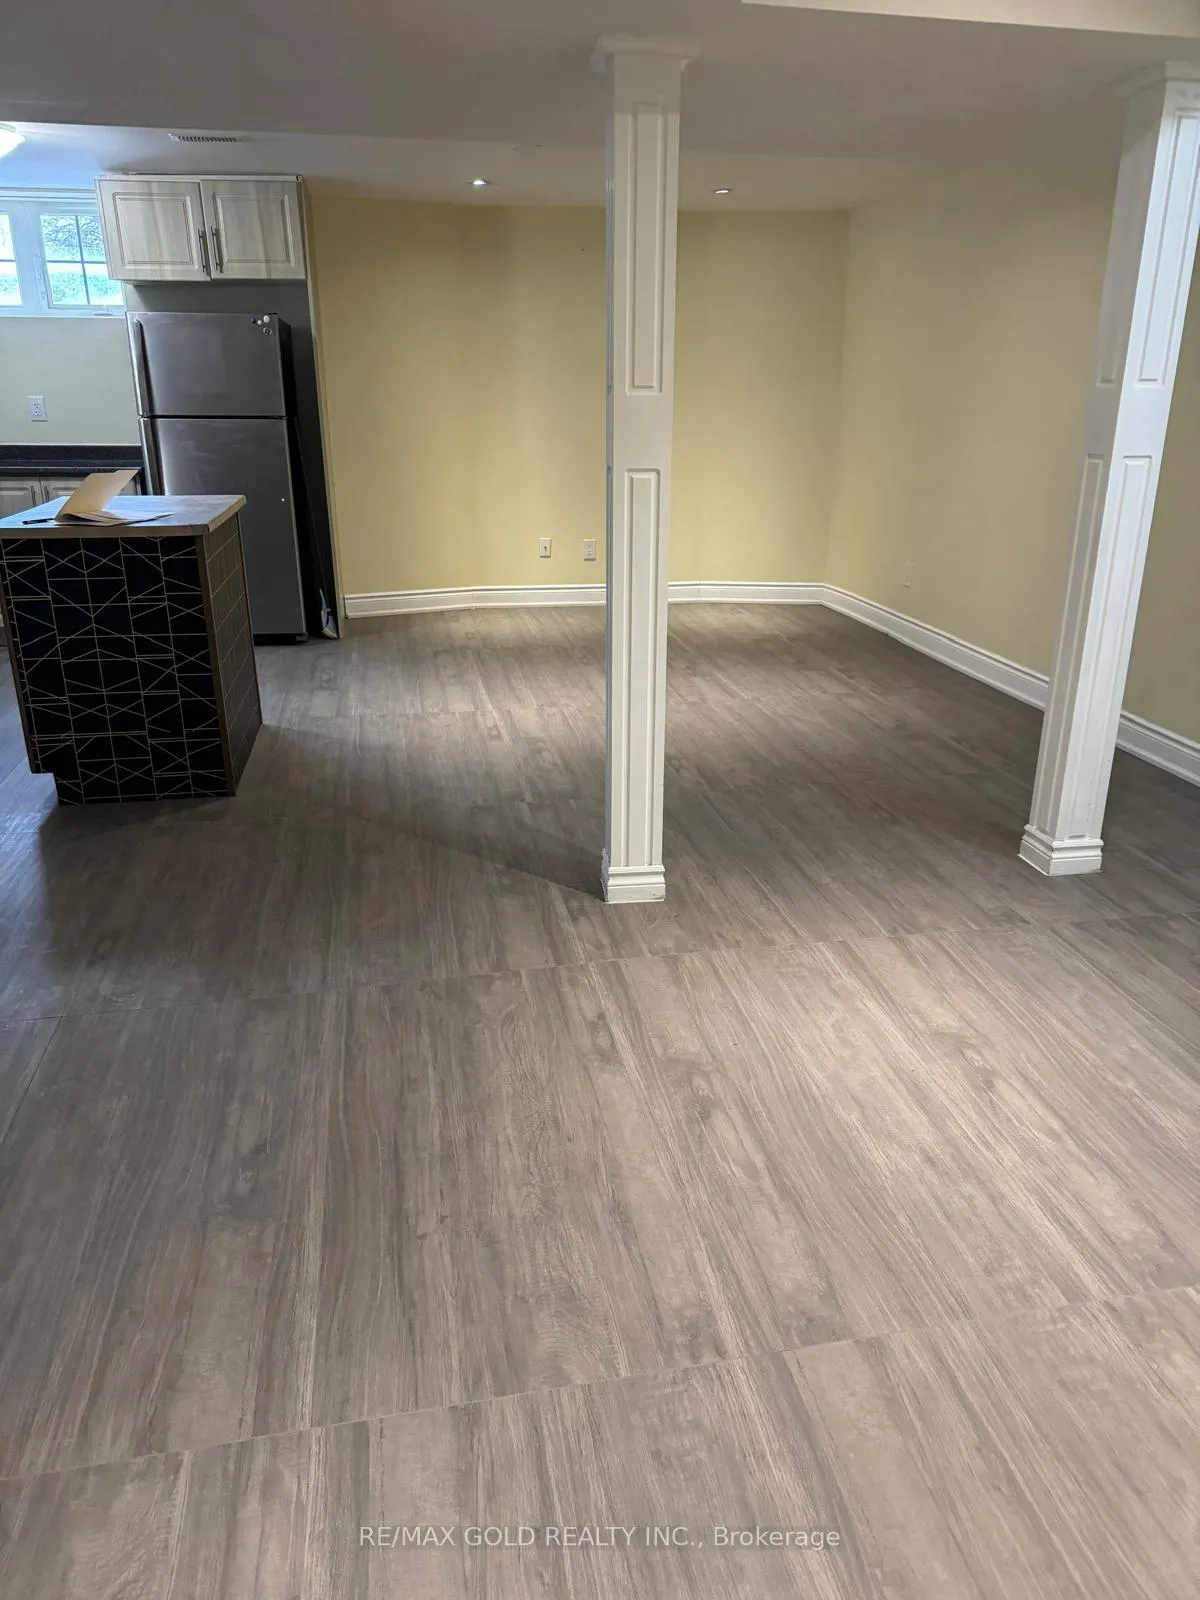
Great location near Sheridan College! Clean basement unit with a private separate entrance, 2 bright bedrooms with closets, and 1 full bathroom. Located in a quiet, family-friendly area close to No Frills, Tim Hortons, banks, and other amenities. Only a 5-minute walk to the bus stop for easy transit access. Preferably looking for a family. Tenant pays 30% of utilities.
Read more
Ask about this home
A HOMEH agent will answer your questions about this home.
Ask a question
Around this home
Steels & Mavis
Errands
Parks
Schools
Daily convenience, out of 100, from the distances below
ParkAlbert Callaghan Parkette · 8 within 1 km4 min walk255 m
GroceryEuroMax Foods6 min walk380 m
SchoolRoberta Bondar Public School6 min walk390 m
PharmacyWest Brampton Pharmacy12 min walk753 m
Cafés & foodOsmow's · 3 within 1 km10 min walk618 m
Gym & rec centreLionhead Golf & Country Club - Masters28 min walk1.7 km
WalkDriveStraight-line distance, open map data
Grocery0.4 km
Park0.3 km
Coffee0.9 km
Dining1.1 km
Schools nearby
School rating, out of 10.
Roberta Bondar Public Schoolelementary · Public · 0.4 km
6.0/10Fair
St. Alphonsa Catholic Elementary Schoolelementary · Catholic · 1.0 km
7.9/10Good
Copeland Public Schoolelementary · Public · 1.1 km
—
Contact agent
Helpful calculators
Rent vs buy
Affordability
Mortgage
Down payment
Stress test
CMHC insurance
Your HOMEH agent

KimHOMEH agent · Brampton
"I would see it this week."
Ask Kim