

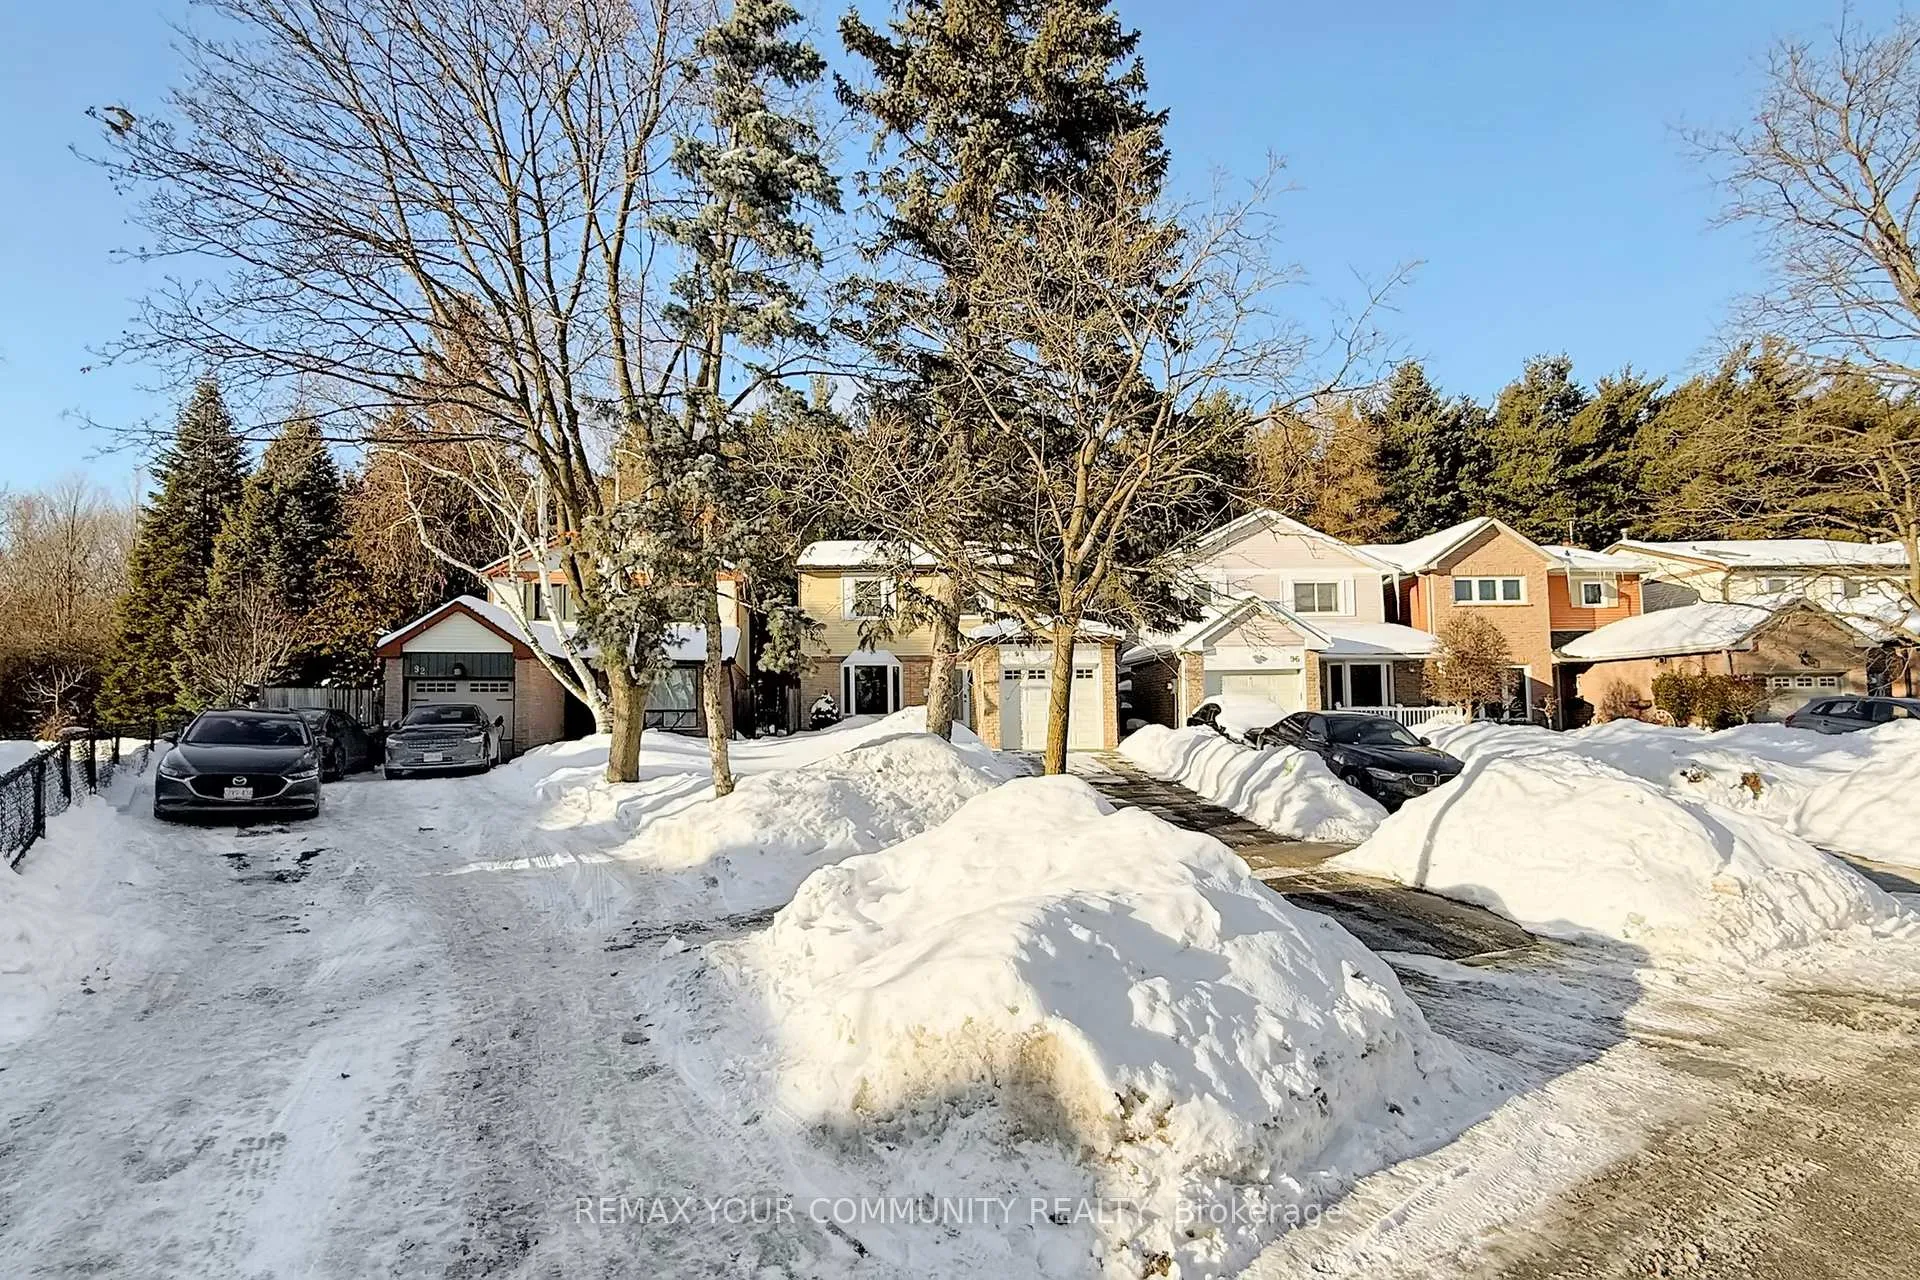
94 Rawling Crescent
Detached Sold
1/4794 Rawling Crescent
Detached Sold
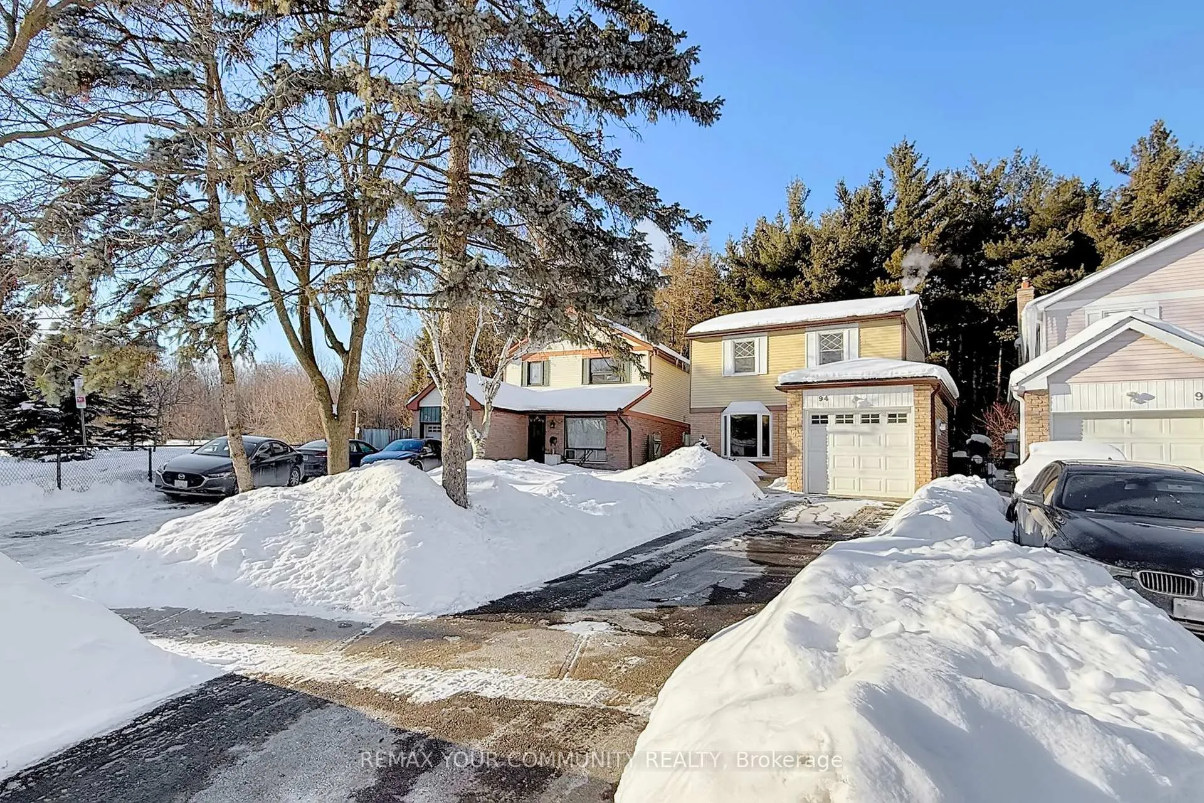
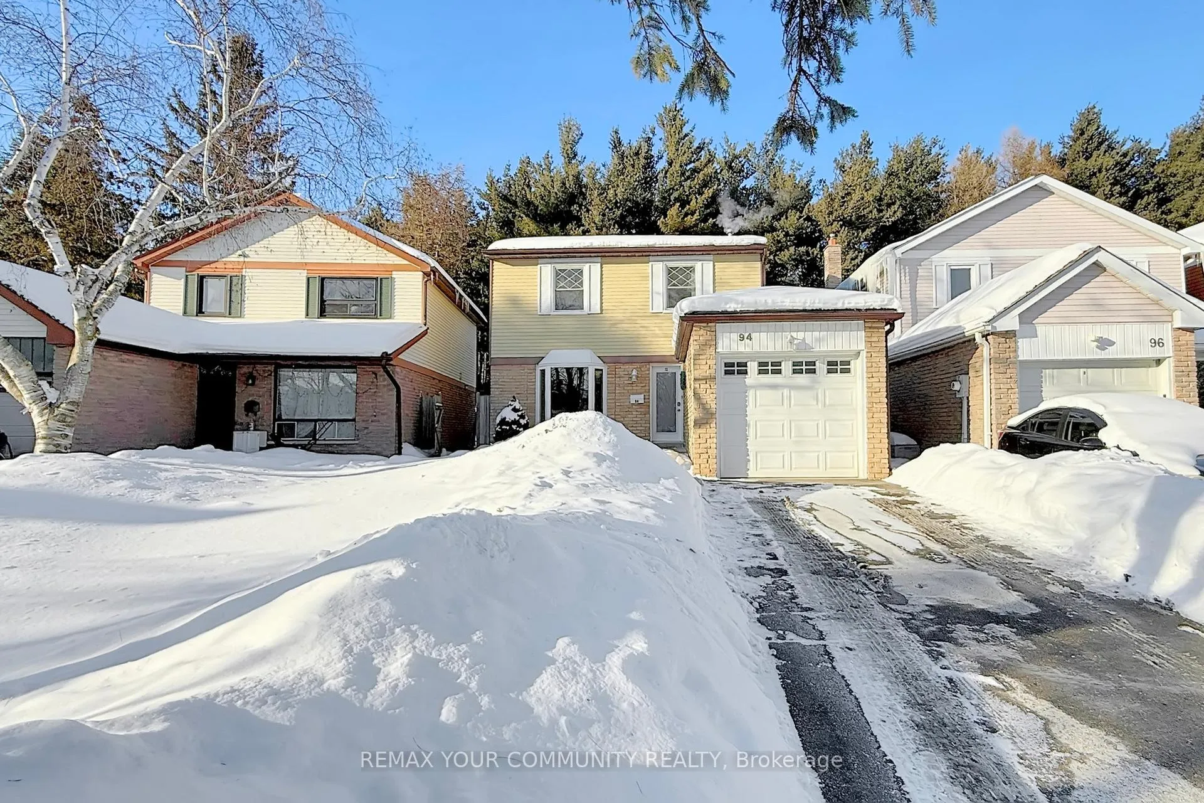
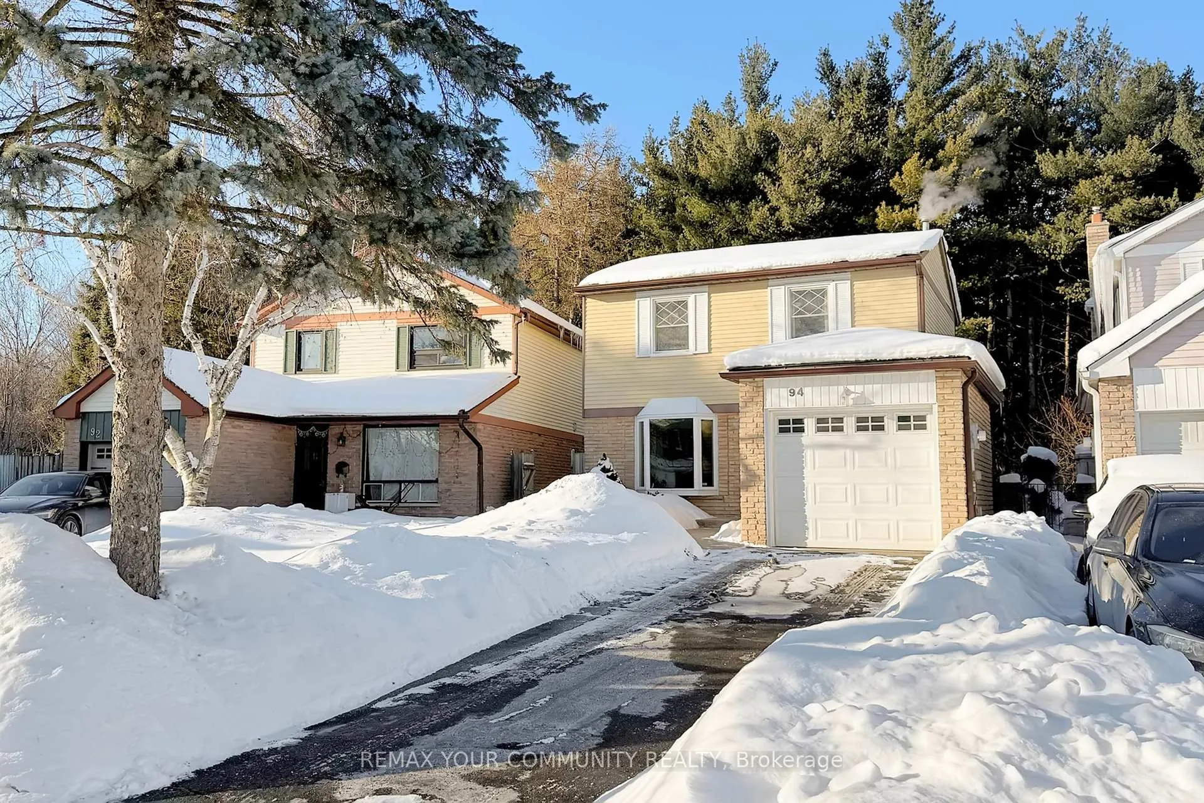
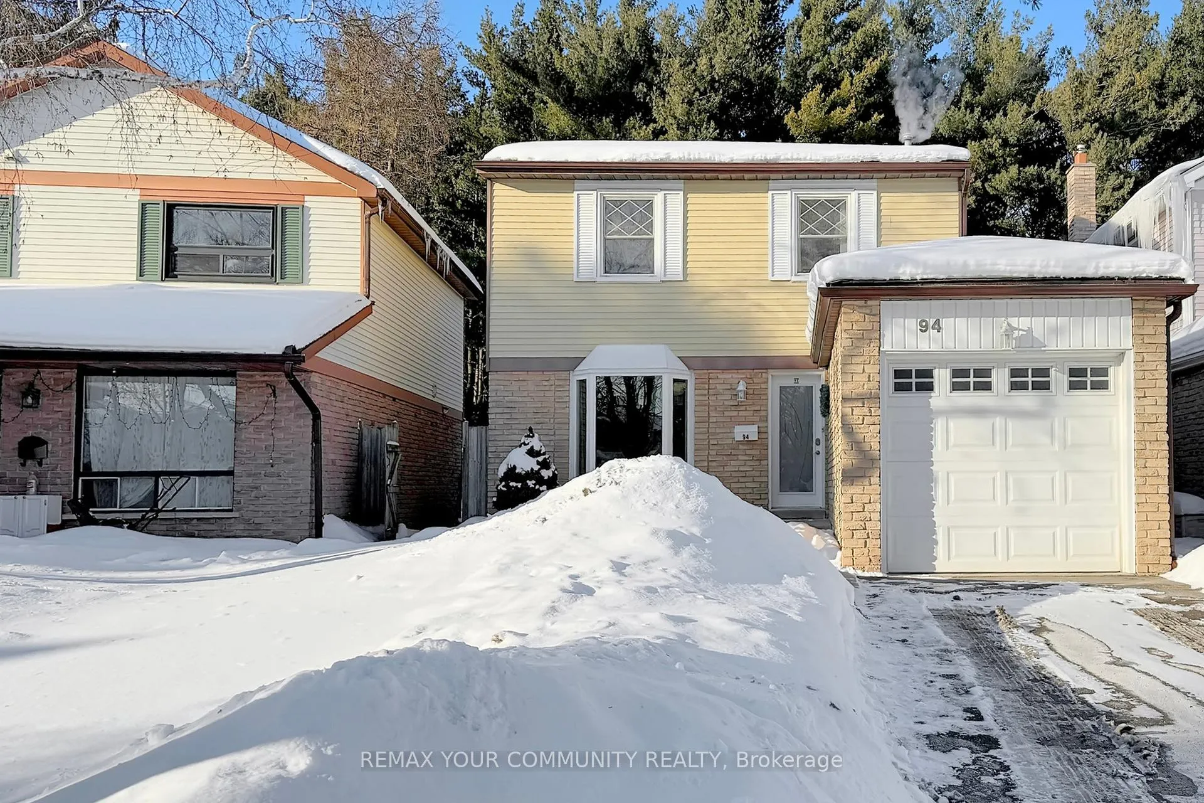 See all 47 photos
Asked for: $799,000Sold Feb 26, 2026
3 Bedrooms
2 Bathrooms
1 Garage
1.1K–1.5K sq.ft
30×100 ft
$5,427/yr
Property history
Facts and features
- BasementFinished
- Water, sewerMunicipal
- HeatingForced air
- CoolingCentral air
What stands out
- Fireplace
- Central air
The homeDetached, 2-storey, 1,100–1,500 sq ft
- TypeDetached
- Style2-storey
- Living space1,100–1,500 sq ft
- BasementFinished
InsideFireplace Yes, Rooms above ground 6, Rooms in the basement 1
- FireplaceYes
- Rooms above ground6
- Rooms in the basement1
- Bedrooms3
- Bathrooms2
- Kitchens1
Outside and lotAluminum siding, brick, Asphalt shingle, Concrete
- ExteriorAluminum siding, brick
- RoofAsphalt shingle
- FoundationConcrete
- Size30 × 100 ft
Parking1 Garage, Attached, Available
- Spaces1 Garage
- GarageAttached
- DrivewayAvailable
Heating, water and powerForced air, gas, Central air, Municipal water
- HeatingForced air, gas
- CoolingCentral air
- WaterMunicipal water
- SewerMunicipal sewer
Costs and taxesTaxes $5,427 a year, HST included in the price
- Taxes, 2026$5,427 a year
- HSTHST included in the price
Included in the saleFridge, stove, washer, dryer, central a/c, gas furnace, garage door opener, and all electric light fixtures are now present.
- IncludedFridge, stove, washer, dryer, central a/c, gas furnace, garage door opener, and all electric light fixtures are now present.
NearbyGreenbelt/conservation, public transit, school, sloping
- Close toGreenbelt/conservation, public transit, school, sloping
Listing detailsW12785568, Sold, Feb 12, 2026
- MLS® numberW12785568
- StatusSold
- Listed onFeb 12, 2026
- Days on market14
- UpdatedFeb 26, 2026
- Possession30-59 days
- Occupied byOwner
- Listing brokerageREMAX YOUR COMMUNITY REALTY
About this home
94 Rawling Crescent, Brampton (Heart Lake East), ON L6Z 1N8
Greenbelt/ConservationPublic TransitSchoolSloping
Location, location, location! This beautiful detached home in sought-after Lake East area backs onto a peaceful conservation area. Offering 3 bedrooms, 2 bathrooms, plus a finished basement, it's a cozy HOME. You'll love the bay window, stainless steel appliances, and proximity to all amenities-from transit to trails. Don't miss this opportunity. You'll really call it home!
Read more
Ask about this home
A HOMEH agent will answer your questions about this home.
Ask a question
Thinking of selling your home?See what your home is worth today.
Around this home
Sandalwood & Royal Palm
Errands
Parks
Schools
Daily convenience, out of 100, from the distances below
ParkRichvale Park · 8 within 1 km3 min walk158 m
GroceryHasty Market8 min walk475 m
SchoolRobert H Lagerquist Senior Public School5 min walk280 m
PharmacyI.D.A.8 min walk465 m
Cafés & foodVenezia Pizza · 15 within 1 km8 min walk472 m
Gym & rec centrePaul Palleschi Recreation Centre20 min walk1.2 km
LibraryBrampton Library - Cyril Clark Branch18 min walk1.1 km
WalkDriveStraight-line distance, open map data
Grocery0.5 km
Park0.2 km
Dining0.6 km
Gym1.2 km
Schools nearby
School rating, out of 10.
Robert H Lagerquist Senior Public Schoolelementary · Public · 0.3 km
—
Terry Fox Public Schoolelementary · Public · 0.3 km
—
Sacred Heart Separate Schoolelementary · Private · 0.5 km
9.1/10
Contact agent
Helpful calculators
Mortgage
Affordability
Closing costs
Land transfer tax
Property tax
Down payment
CMHC insurance
Stress test
Cashback Rebate
Your HOMEH agent

KimHOMEH agent · Brampton
"Priced 4% over the Hestimate. I would see it this week."
Ask Kim