

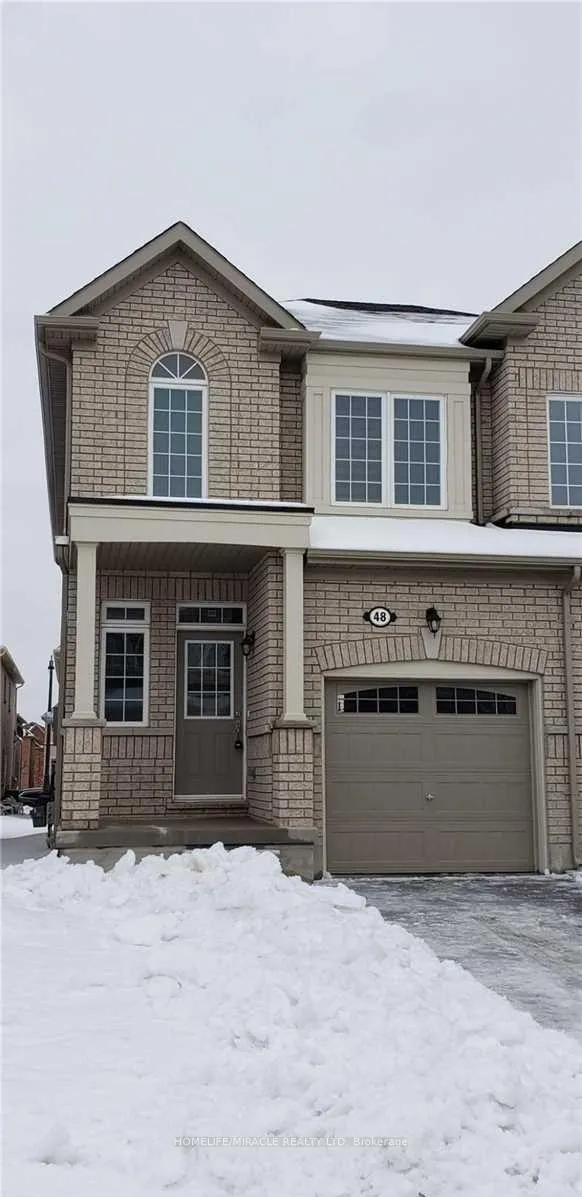
48 Frenchpark Circle
Semi-Detached Rented
1/1548 Frenchpark Circle
Semi-Detached Rented
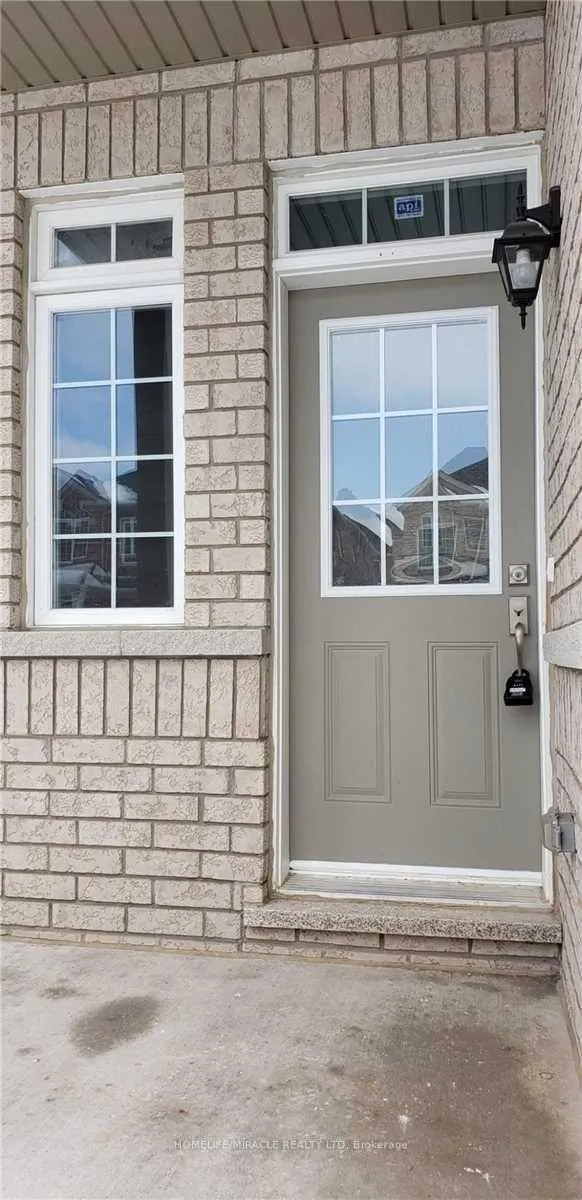
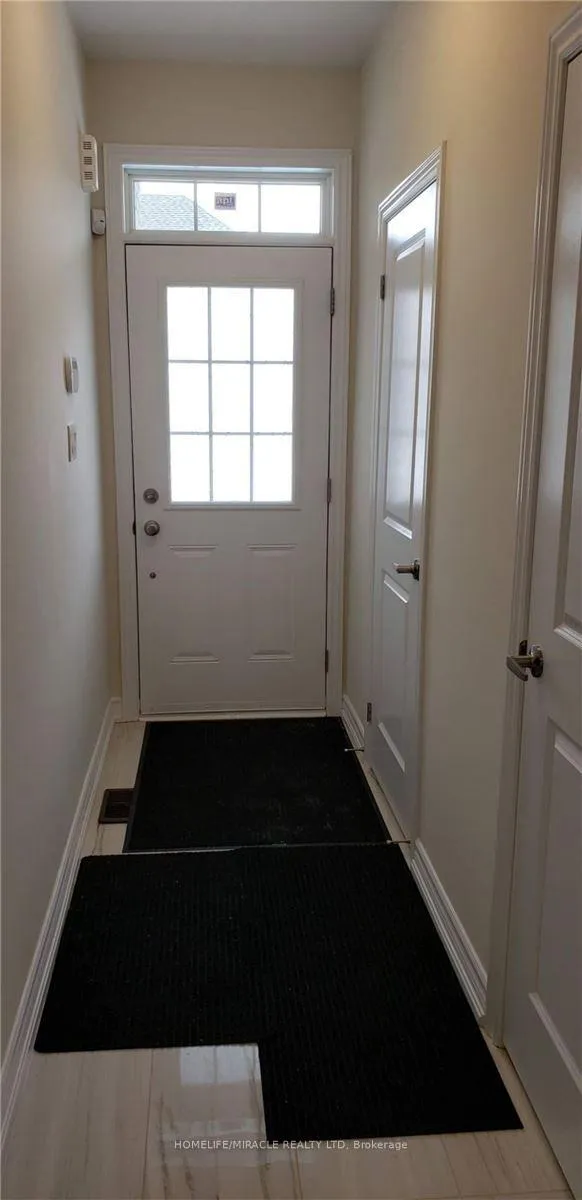
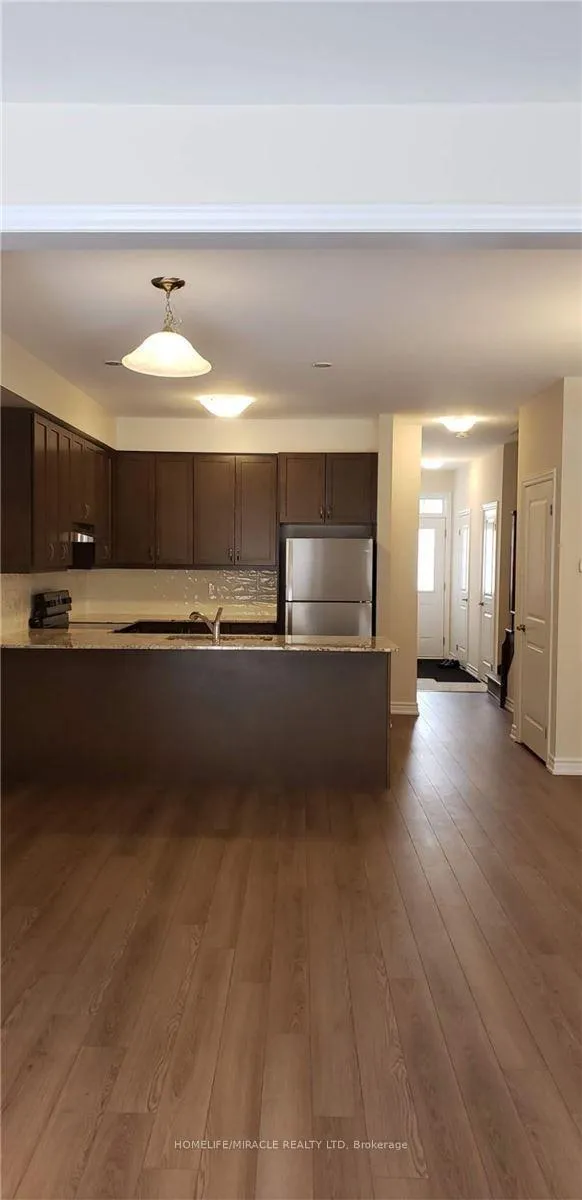
 See all 15 photos
4 Bedrooms
3 Bathrooms
1 Garage
1.5K–2K sq.ft
Main Floor
— Unit
Property history
Facts and features
- BasementNone
- Lot size19 × 100 ft
- Lease term12 months
- FurnishedUnfurnished
What stands out
- Central air
The homeSemi-Detached, 2-storey, Age 6–15 years
- TypeSemi-Detached
- Style2-storey
- Age6–15 years
- Living space1,500–2,000 sq ft
- BasementNone
- WaterfrontNone
InsideEnsuite, upper level, Carpet free, Rooms above ground 8
- LaundryEnsuite, upper level
- FeaturesCarpet free
- Rooms above ground8
- Bedrooms4
- Bathrooms3
- Kitchens1
- Family roomYes
Outside and lotBrick, Asphalt shingle, Concrete
- ExteriorBrick
- RoofAsphalt shingle
- FoundationConcrete
- Size19.05 × 100.4 ft
- ShapeIrregular
Parking1 Garage, Attached, Private
- Spaces1 Garage
- GarageAttached
- DrivewayPrivate
Heating, water and powerForced air, gas, Central air, Municipal water
- HeatingForced air, gas
- CoolingCentral air
- WaterMunicipal water
- SewerMunicipal sewer
- Natural gasAvailable
- HydroAvailable
- CableAvailable
- TelephoneAvailable
Rent and termsRent $2,850 a month, Main, Unfurnished
- Rent$2,850 a month
- Space for rentMain
- FurnishedUnfurnished
- Lease12 months
- PaidMonthly
- Rent includesParking
- DepositRequired
- Credit checkRequired
- Employment letterRequired
- Rental applicationRequired
- ReferencesRequired
- Rental itemsHot water tank
IncludedBlinds, all s.s. appliances, electric fixtures, Basement.
- IncludedBlinds, all s.s. appliances, electric fixtures
- Not includedBasement.
NearbyFenced yard
- Close toFenced yard
Listing detailsW12785652, Rented, Feb 11, 2026
- MLS® numberW12785652
- StatusRented
- Listed onFeb 11, 2026
- Days on market62
- UpdatedApr 14, 2026
- Possession2026-04-01 / 30-59 days
- Occupied byTenant
- Listing brokerageHOMELIFE/MIRACLE REALTY LTD
About this home
48 Frenchpark Circle, Brampton (Credit Valley), ON L6X 0Y6
Carpet FreeFenced Yard
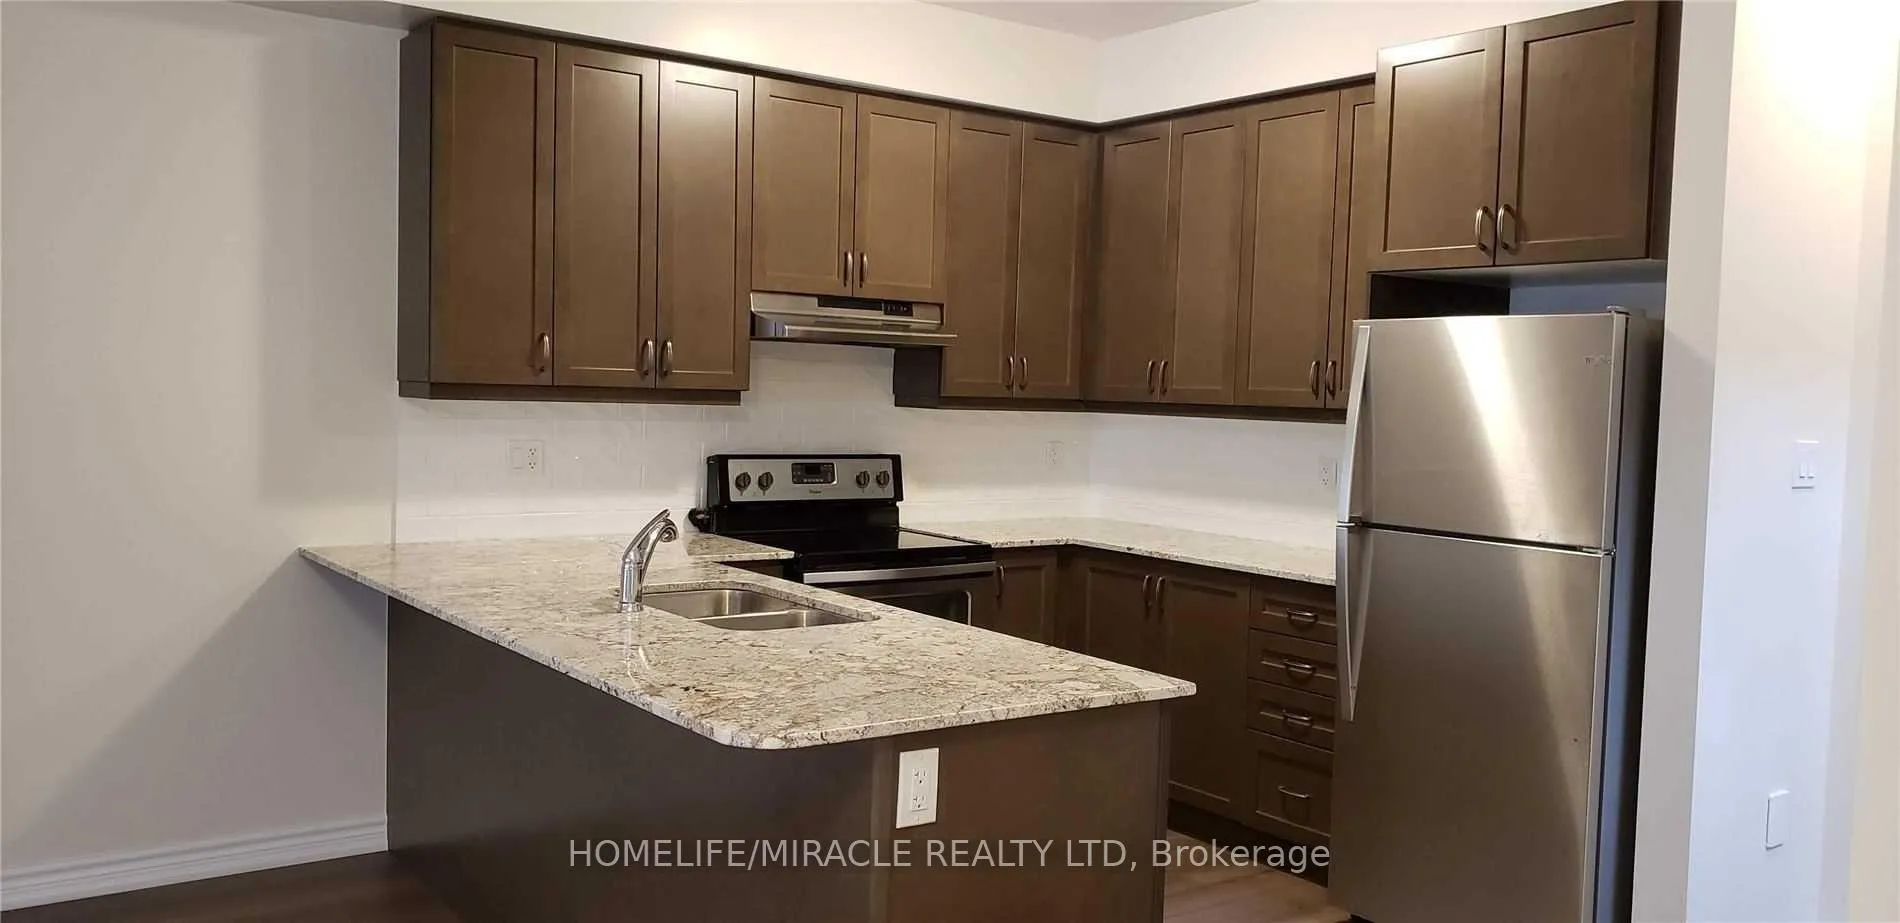
Absolutely Stunning Semi-Detached Home. Bright, Open Concept, Family Room With Upgraded Kitchen With Quartz Counter Tops, 9 Ft Ceiling Main Floor, Laminated All Floors,2 Master Bedrooms. Primary Bedroom with W/I Closet & 4 Pcs Ensuite. The Other Bedroom Has Access From Inside Too For The Common Full Washroom. Total 4 Specious Bedrooms On The Second Floor. All Blinds. Laundry On 2nd Floor, S/S Appliances. Walking Distance To Mount Pleasant Go Station!!
Read more
Ask about this home
A HOMEH agent will answer your questions about this home.
Ask a question
Around this home
Bovaird/Ashby Field
Errands
Transit
Parks
Schools
Daily convenience, out of 100, from the distances below
ParkFrancis H. Taylor Park · 6 within 1 km3 min walk185 m
GroceryThe Savvy Butcher3 min walk209 m
SchoolElizabeth Fry Society/Jean Augustine Secondary School7 min walk410 m
Train stationUnnamed Stop6 min walk384 m
PharmacyGuardian3 min walk196 m
Cafés & foodTim Hortons · 7 within 1 km3 min walk210 m
Gym & rec centreMount Pleasant Village Community Centre10 min walk586 m
LibraryBrampton Library - Mount Pleasant Village Branch10 min walk608 m
WalkDriveStraight-line distance, open map data
Grocery0.2 km
Park0.2 km
Coffee0.2 km
Dining0.2 km
Gym1.4 km
Unnamed Stop0.4 km
Schools nearby
School rating, out of 10.
Elizabeth Fry Society/Jean Augustine Secondary Schoolsecondary · Public · 0.4 km
—
Jean Augustine Secondary Schoolsecondary · Public · 0.5 km
5.4/10Fair
Al Salam Islamic Schoolelementary · Private · 0.7 km
—
Contact agent
Helpful calculators
Rent vs buy
Affordability
Mortgage
Down payment
Stress test
CMHC insurance
Your HOMEH agent

KimHOMEH agent · Brampton
"I would see it this week."
Ask Kim