

Upper level, 22 Hazelglen Court
Upper level, 22 Hazelglen Court
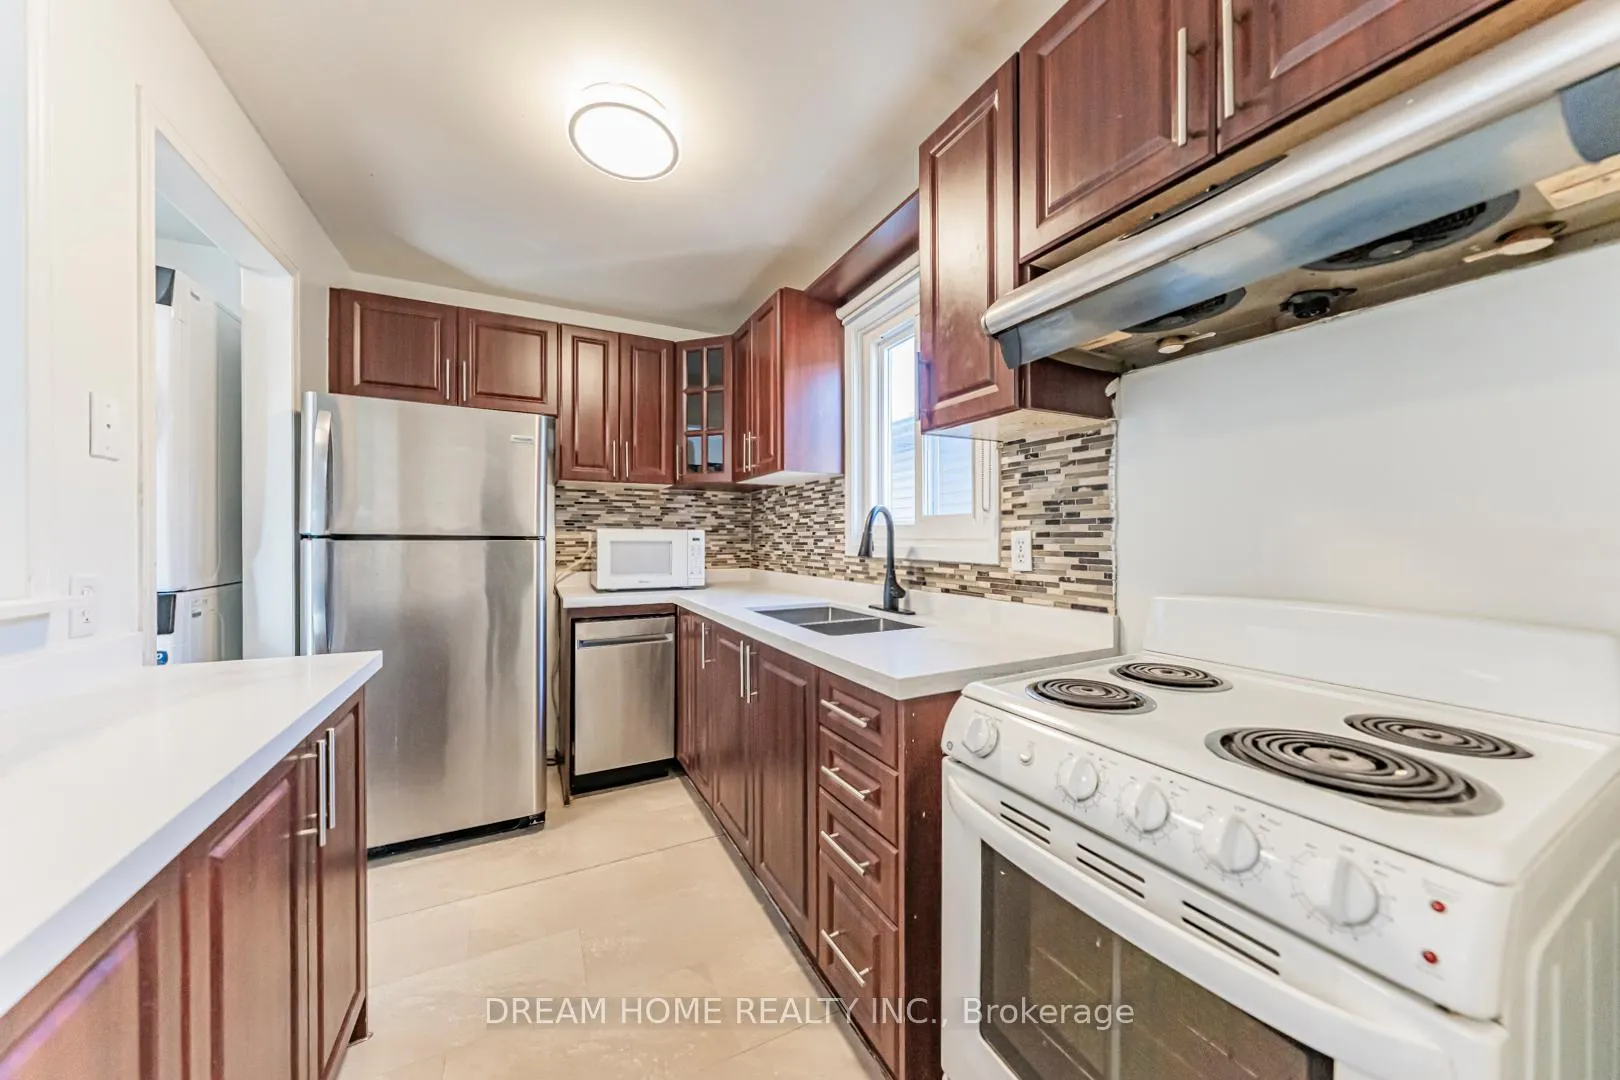 See all 37 photos
Property history
- $2,500TerminatedList: 2026-02-13|End: 2026-05-13|89 daysW12786272
- $1,300TerminatedList: 2025-12-29|End: 2026-02-13|46 daysW12651880
- $2,400TerminatedList: 2025-12-10|End: 2026-01-26|47 daysW12615472
- $1,300TerminatedList: 2025-12-10|End: 2025-12-29|19 daysW12615470
- $2,500TerminatedList: 2025-11-20|End: 2025-12-10|20 daysW12563198
- $1,300TerminatedList: 2025-11-20|End: 2025-12-10|20 daysW12563182
- $1,400TerminatedList: 2025-10-23|End: 2025-11-18|26 daysW12479386
- $2,750TerminatedList: 2025-10-23|End: 2025-11-18|26 daysW12479190
- $1,200ExpiredList: 2024-10-08|End: 2025-01-04|88 daysW9388508
Facts and features
- BasementFinished
- Lot size33 × 75 ft
- Lease term12 months
- FurnishedUnfurnished
- Separate entrance
The homeDetached, 2-storey, 1,100–1,500 sq ft
- TypeDetached
- Style2-storey
- Living space1,100–1,500 sq ft
- BasementFinished, separate entrance
InsideLaundry room, Other, Rooms above ground 3
- LaundryLaundry room
- FeaturesOther
- Rooms above ground3
- Rooms in the basement3
- Bedrooms3
- Bathrooms2
- Kitchens1
Outside and lotAluminum siding, Asphalt shingle, Concrete
- ExteriorAluminum siding
- RoofAsphalt shingle
- FoundationConcrete
- Size33.25 × 75.01 ft
Parking2 Parking, Other, Private
- Spaces2 Parking
- GarageOther
- DrivewayPrivate
Heating, water and powerBaseboard, electric, Municipal water, Municipal sewer
- HeatingBaseboard, electric
- WaterMunicipal water
- SewerMunicipal sewer
Rent and termsRent $2,500 a month, Main, Unfurnished
- Rent$2,500 a month
- Space for rentMain
- FurnishedUnfurnished
- Lease12 months
- PaidMonthly
- Rent includesParking
- DepositRequired
- Credit checkRequired
- Employment letterRequired
- Rental applicationRequired
- ReferencesRequired
IncludedFridge, stove, dishwasher. . electrical light fixtures., Tenants pay 70% utilities
- IncludedFridge, stove, dishwasher. . electrical light fixtures.
- Not includedTenants pay 70% utilities
NearbyPlace of worship, public transit, school
- Close toPlace of worship, public transit, school
Listing detailsW12786272, Terminated, Feb 13, 2026
- MLS® numberW12786272
- StatusTerminated
- Listed onFeb 13, 2026
- Days on market89
- UpdatedMay 13, 2026
- PossessionImmediate
- Occupied byVacant
- Listing brokerageDREAM HOME REALTY INC.
About this home
Upper level, 22 Hazelglen Court, Brampton (Central Park), ON L6S 1N7
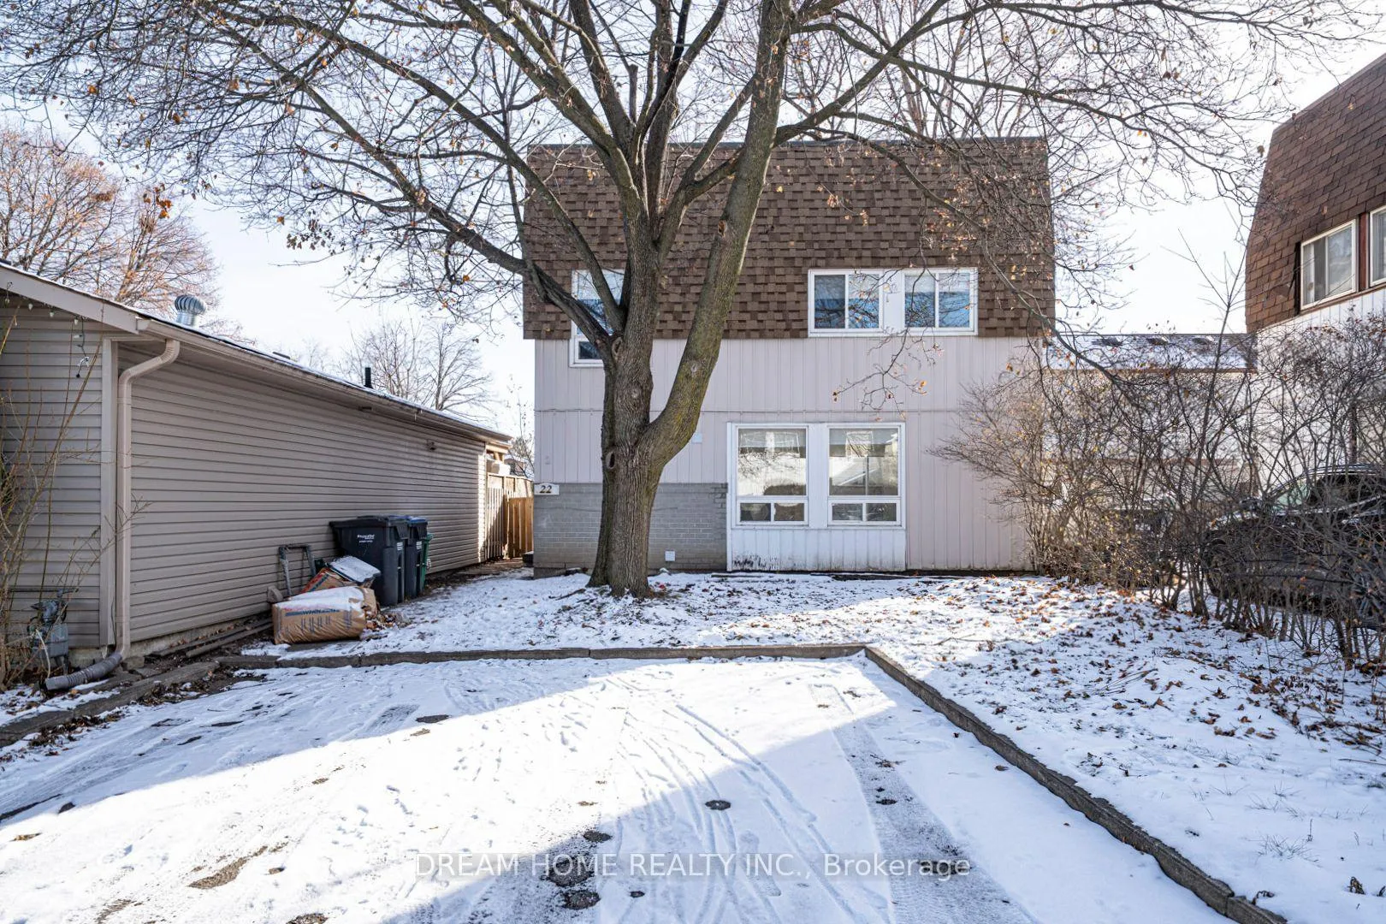
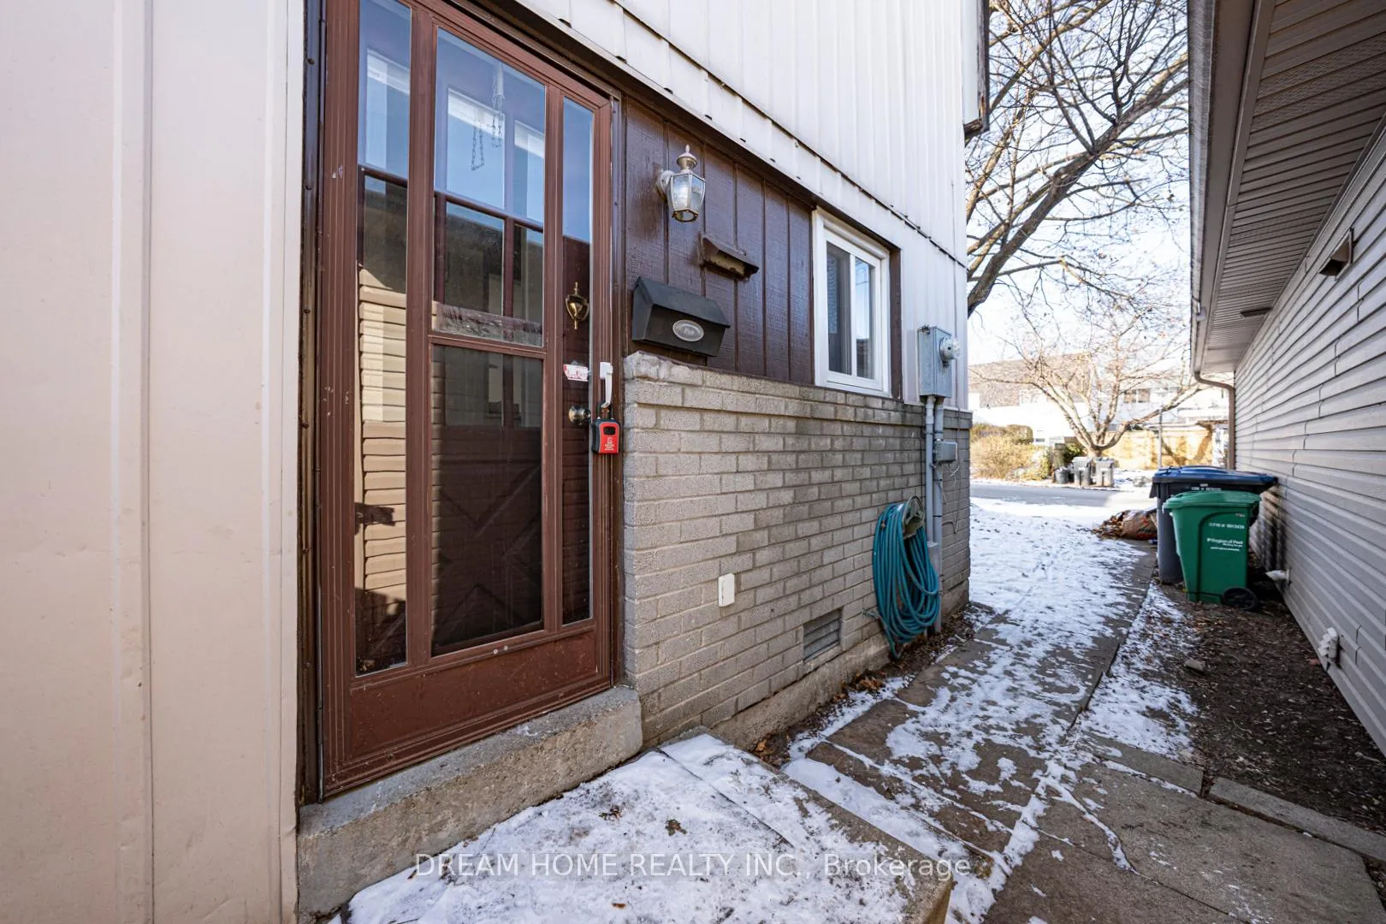
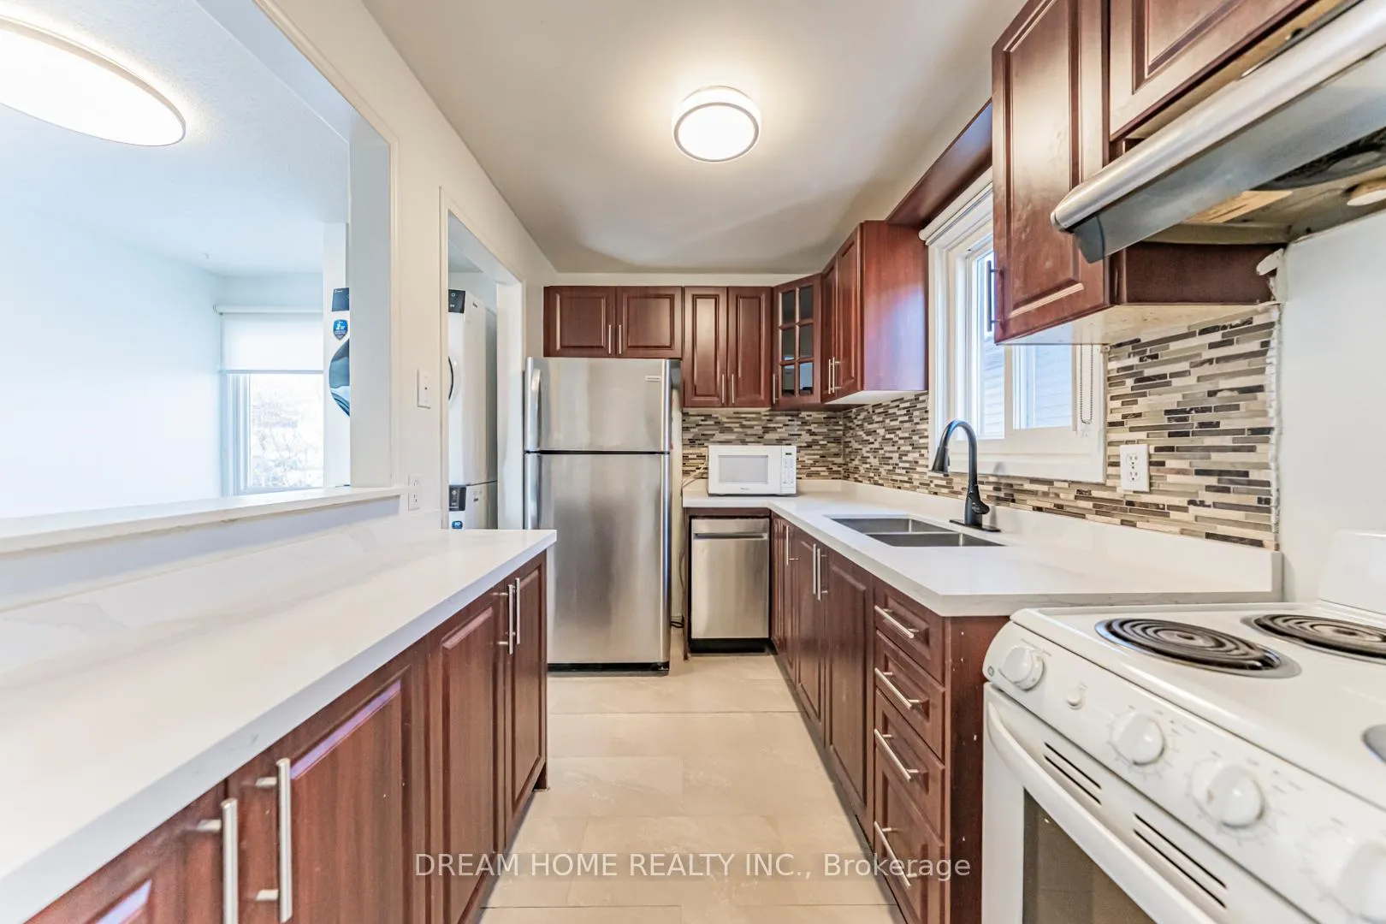
Fully Renovated Detached Home For Lease In Desirable Bramalea!Nestled On A Quiet, Family-Friendly Court In One Of Brampton's Most Established Communities, This Beautifully Renovated Home Offers Comfort, Style, And Convenience.Featuring Brand New Flooring sceond floor, An Upgraded Staircase, Fully Renovated Bathrooms, And Brand New Washer & Dryer. The Functional Layout Includes 3 Spacious Bedrooms Upstairs, 2 Full Bathrooms, A Separate Laundry Room, And A Modern Kitchen.Situated On A Deep Lot Surrounded By Mature Trees. Walking Distance To Parks And Schools, Minutes To Chinguacousy Park, Bramalea City Centre, Transit, GO Station, And Major Highways - Ideal For Commuters And Families Alike.Move-In Ready - A Perfect Home In A Prime Location!
Ask about this home
A HOMEH agent will answer your questions about this home.
Around this home
Daily convenience, out of 100, from the distances below
Schools nearby
School rating, out of 10.
Helpful calculators
Your HOMEH agent

"I would see it this week."