

3 Dunn Place
3 Dunn Place
 See all 50 photos
Property history
Facts and features
- BasementFinished
- Water, sewerMunicipal
- HeatingForced air
- CoolingCentral air
- Fireplace
- Central air
The homeDetached, Bungalow-raised, 1,500–2,000 sq ft
- TypeDetached
- StyleBungalow-raised
- Living space1,500–2,000 sq ft
- BasementFinished
InsideFireplace Yes, natural gas, Ceramic, Bar fridge, central vacuum, primary bedroom - main floor, storage, water heater owned
- FireplaceYes, natural gas
- FlooringCeramic
- FeaturesBar fridge, central vacuum, primary bedroom - main floor, storage, water heater owned
- Rooms above ground7
- Rooms in the basement4
- Bedrooms4 + 1 in the basement
- Bathrooms3
- Kitchens1
Outside and lotBrick, Asphalt shingle, Concrete
- ExteriorBrick
- RoofAsphalt shingle
- FoundationConcrete
- FeaturesAwnings, deck, porch
- Size50 × 120 ft
Parking2 Garage, Attached
- Spaces2 Garage
- GarageAttached
Heating, water and powerForced air, gas, Central air, Municipal water
- HeatingForced air, gas
- CoolingCentral air
- WaterMunicipal water
- SewerMunicipal sewer
Costs and taxesTaxes $5,955 a year, HST included in the price
- Taxes, 2025$5,955 a year
- HSTHST included in the price
Included in the saleNew stainless steel counter depth fridge, new stainless-steel stove, new stainless steel microwave range hood, bi dishwasher, washer, dryer, gas fireplace, hot water tank (owned), all window coverings, all electrical light fixtures, new garage door opener, r-i central vac, water softener (as-is condition)
- IncludedNew stainless steel counter depth fridge, new stainless-steel stove, new stainless steel microwave range hood, bi dishwasher, washer, dryer, gas fireplace, hot water tank (owned), all window coverings, all electrical light fixtures, new garage door opener, r-i central vac, water softener (as-is condition)
Listing detailsW12786506, Sold, Feb 13, 2026
- MLS® numberW12786506
- StatusSold
- Listed onFeb 13, 2026
- Days on market24
- UpdatedMar 9, 2026
- PossessionImmediate
- Occupied byVacant
- Listing brokerageRE/MAX REAL ESTATE CENTRE INC.
About this home
3 Dunn Place, Brampton (Southgate), ON L6T 1S2
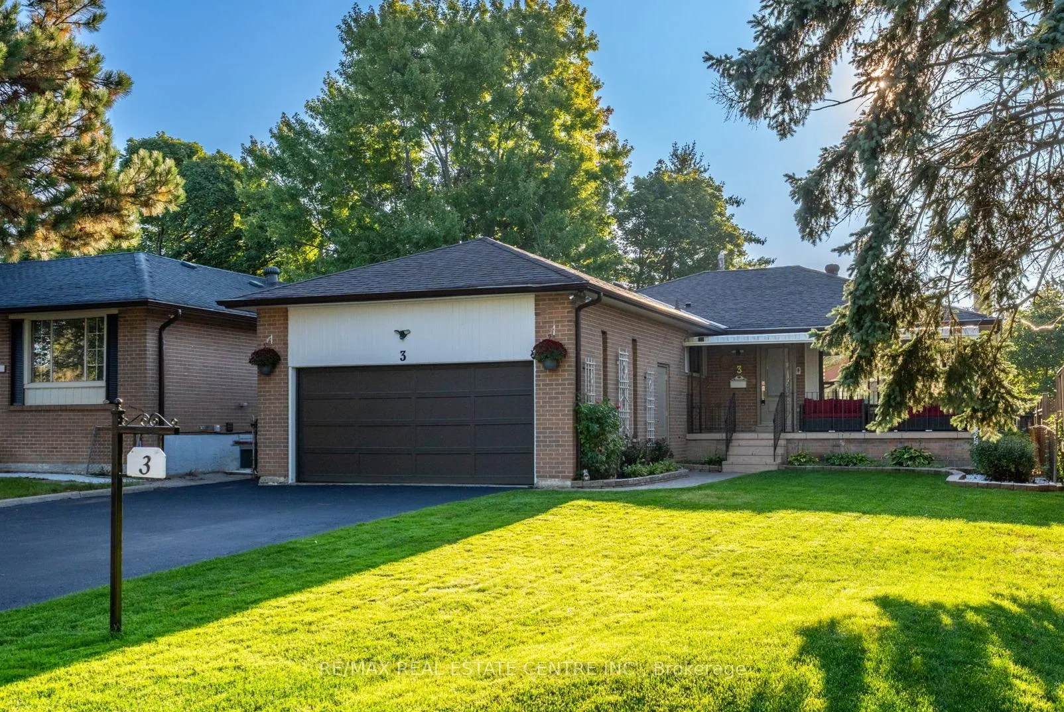
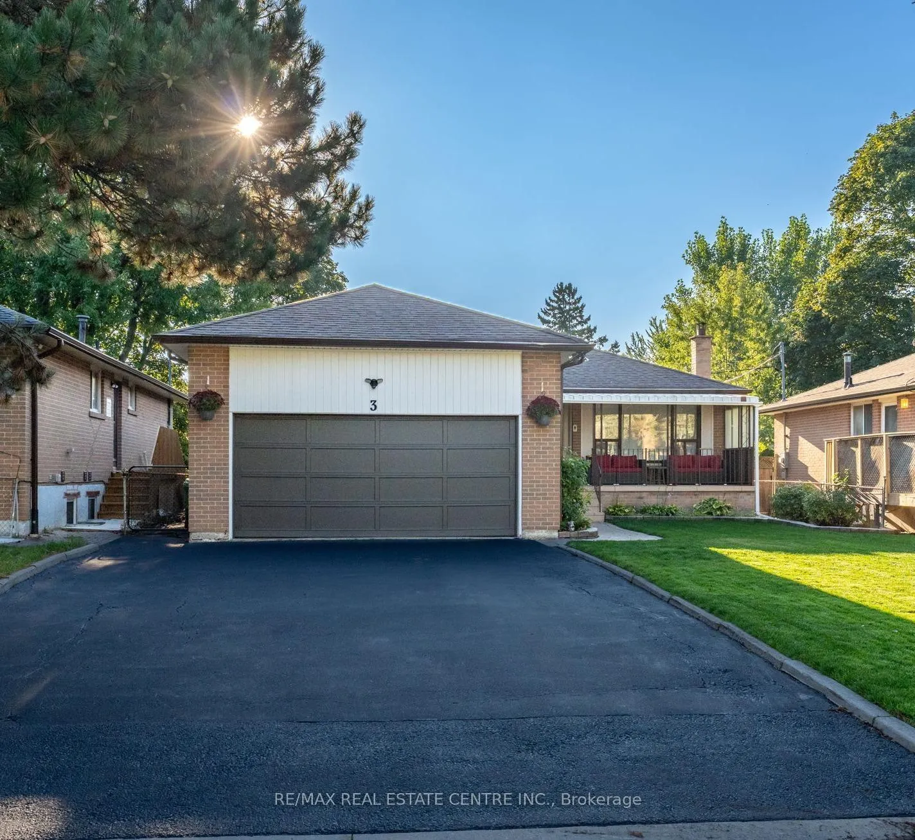
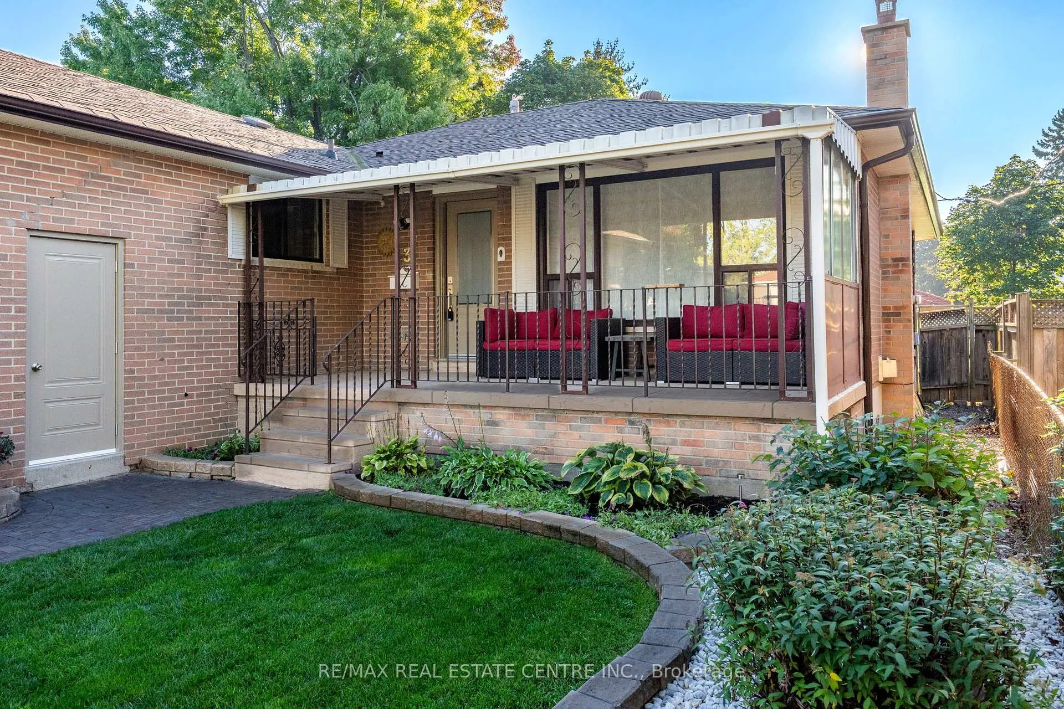
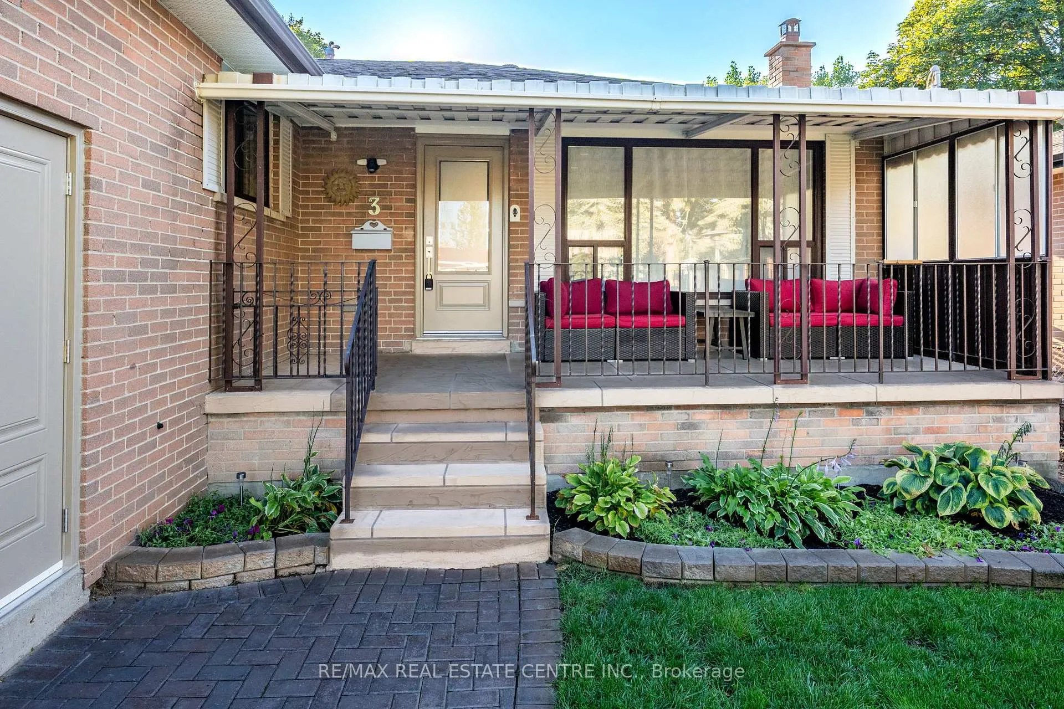
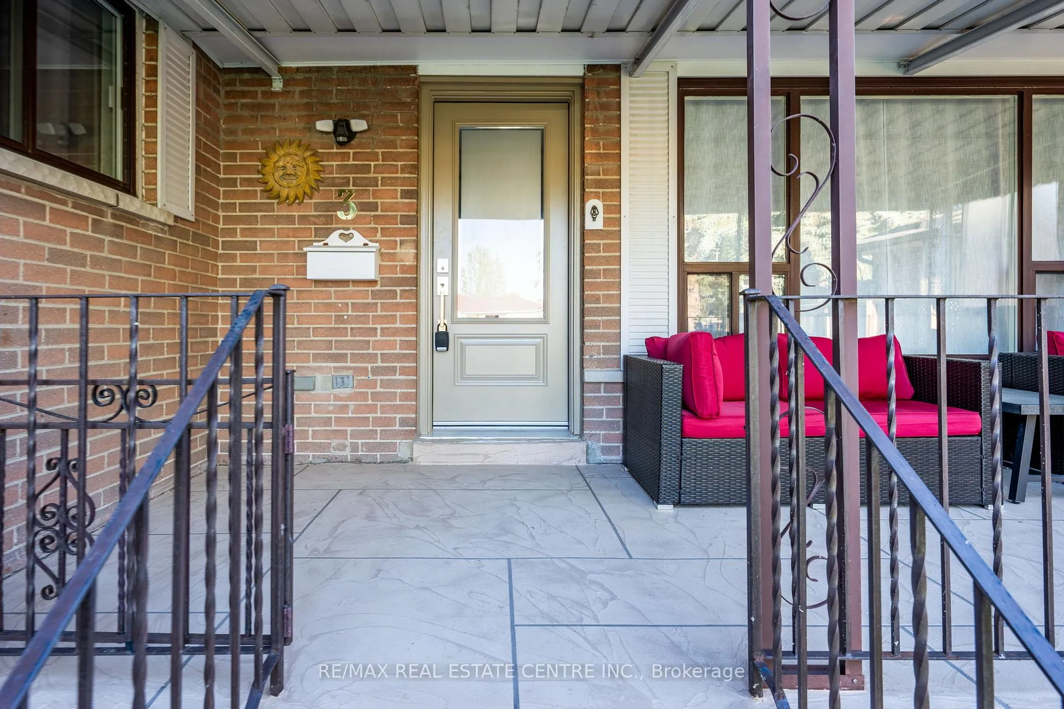
Tucked away on a quiet court of just 12 homes, this exceptionally rare spacious 4+1 bdrm offers outstanding upgrades, parking & living space. The property features a double-car garage, sealed driveway(2025) and parking for up to 9 small vehicles or 6 large vehicles. With approximately $100,000 in upgrades in 2024 and 2025, this home blends modern style and quality finishes with the rare benefit of a larger lot in a mature, sought-after neighborhood. An impressively designed exterior welcomes you with an interlocking front walkway leading to a very large covered front porch, with a faux stone finish (Jewel Stone) an ideal space to relax and enjoy the outdoors. Additional recent upgrades include a new front door & garage side dr. Step inside to a bright foyer with double mirrored closet drs and pot lights, opening to the main level w/rich dark laminate flooring throughout (excluding bathrooms) Elegant new oak railings with iron pickets & 5 1/2-inch slant bevel baseboards add character, complemented by new interior drs (Lincoln) and trim on main level.The massive living rm, with large picture window, offers plenty of daylight flowing into a spacious dining room-perfect for entertaining. The stunning renovated eat-in kit is a showstopper, featuring quartz counters & backsplash, soft-close cabinetry, under-cabinet lighting, pot lights, stainless steel double undermount sink, new stainless-steel fridge, stove, a pantry, and a walk-out to a covered deck with pot lights. Upstairs, the luxurious primary bdrm offers two large closets, laminate flooring, pot light above the closets, and access to a newly reno'd 3-piece semi-ensuite. 3 additional well-proportioned bdrms complete the level. Fully reno'd 4-pc main bath boasts a high-end porcelain vanity w/quartz countertop, soaker tub, rain shower, and pot lights. The finished bsmt provides additional living space, featuring a fam rm w/gas fp, wainscoting, pot lights, wet bar, game rm, 2pc bath, 5th bdrm, laundry rm & cantina.
Ask about this home
A HOMEH agent will answer your questions about this home.
Around this home
Daily convenience, out of 100, from the distances below
Schools nearby
School rating, out of 10.
Helpful calculators
Your HOMEH agent

"I would see it this week."