

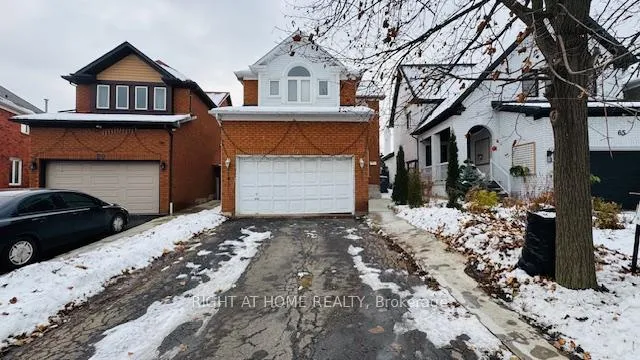
67 Sal Circle
Detached Sold
1/1067 Sal Circle
Detached Sold
 See all 10 photos
3+1 Bedrooms
4 Bathrooms
2 Garage
1.5K–2K sq.ft
28.19×108.45 ft
$5,835/yr
Property history
Facts and features
- BasementApartment
- Water, sewerMunicipal
- HeatingForced air
- CoolingCentral air
What stands out
- Second kitchen
- Separate entrance
- Hardwood floors
- Fireplace
- Central air
The homeDetached, 2-storey, 1,500–2,000 sq ft
- TypeDetached
- Style2-storey
- Living space1,500–2,000 sq ft
- BasementApartment, separate entrance
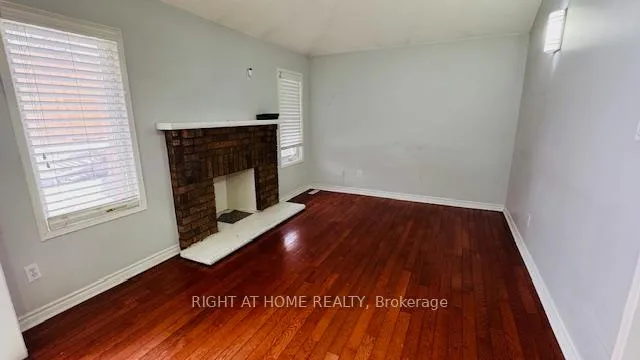
InsideFireplace Yes, Hardwood, Tile, Main level
- FireplaceYes
- FlooringHardwood, Tile
- LaundryMain level
- FeaturesIn-law suite
- Rooms above ground9
- Rooms in the basement1
- Bedrooms3 + 1 in the basement
- Bathrooms4
- Kitchens2
- Family roomYes
Outside and lotBrick front, Asphalt shingle, Poured concrete
- ExteriorBrick front
- RoofAsphalt shingle
- FoundationPoured concrete
- Size28.19 × 108.45 ft
Parking2 Garage, Attached
- Spaces2 Garage
- GarageAttached
Heating, water and powerForced air, gas, Central air, Municipal water
- HeatingForced air, gas
- CoolingCentral air
- WaterMunicipal water
- SewerMunicipal sewer
Costs and taxesTaxes $5,835 a year, HST included in the price, Any rental items
- Taxes, 2025$5,835 a year
- HSTHST included in the price
- Rental itemsAny rental items
Included in the saleAll appliances on site-basement fridge and stove, washer and dryer, stove and dishwasher, all window coverings and electrical light fixtures all in as is/where is condition with no representations or warranties due to lender takeover.
- IncludedAll appliances on site-basement fridge and stove, washer and dryer, stove and dishwasher, all window coverings and electrical light fixtures all in as is/where is condition with no representations or warranties due to lender takeover.
NearbyHospital, library, public transit, rec./commun.centre, school
- Close toHospital, library, public transit, rec./commun.centre, school
Listing detailsW12786732, Sold, Feb 13, 2026
- MLS® numberW12786732
- StatusSold
- Listed onFeb 13, 2026
- Days on market146
- UpdatedJul 9, 2026
- PossessionImmediate
- Occupied byVacant
- Listing brokerageRIGHT AT HOME REALTY
About this home
67 Sal Circle, Brampton (Sandringham-Wellington), ON L6R 1H6
In-Law SuiteHospitalLibraryPublic TransitRec./Commun.CentreSchool
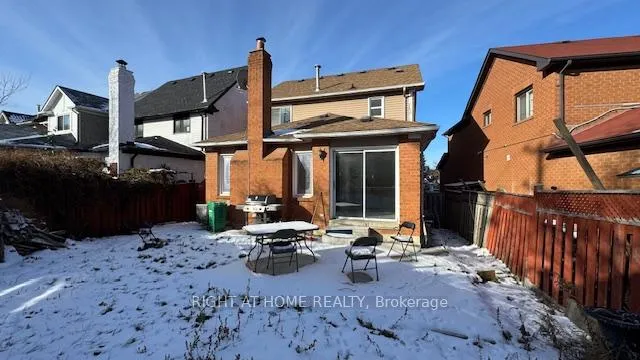
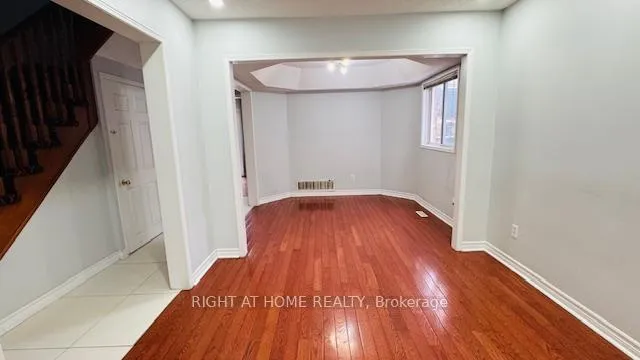
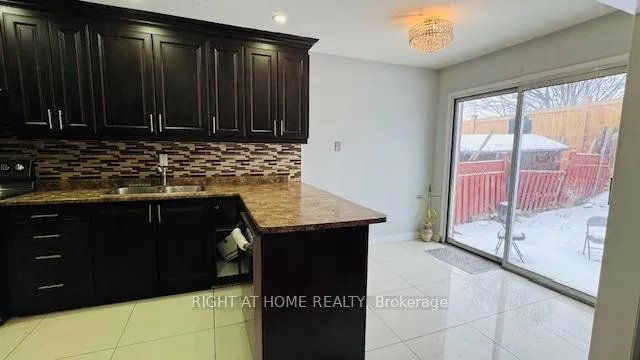
3 bedroom detached house In desirable Springdale area. Main floor boasts combined living room/dining room. Open concept kitchen with pot lights and breakfast area with walk-out to the backyard. Finished basement with den, bedroom and kitchen area accessible directly from the garage. Make this house your home. Conveniently located minutes to schools, parks and shopping. Perfect for first time buyers, renovators, contractors and handy people.
Read more
Ask about this home
A HOMEH agent will answer your questions about this home.
Ask a question
Thinking of selling your home?See what your home is worth today.
Around this home
Mountainash Rd and Bovaird Dr. E
Errands
Parks
Schools
Daily convenience, out of 100, from the distances below
ParkWilliam Sheard Parkette · 5 within 1 km4 min walk239 m
GroceryKorner Convenience1 min walk91 m
SchoolRobert J Lee Public School13 min walk770 m
PharmacyPharmacy & Medical Clinic3 min walk167 m
Cafés & foodTim Hortons · 15 within 1 km2 min walk114 m
Gym & rec centreLA Fitness9 min walk574 m
WalkDriveStraight-line distance, open map data
Grocery0.1 km
Park0.2 km
Coffee0.1 km
Dining0.5 km
Gym1.3 km
Schools nearby
School rating, out of 10.
Robert J Lee Public Schoolelementary · Public · 0.8 km
6.5/10Good
Father Clair Tipping Schoolelementary · Private · 0.8 km
6.6/10Good
Innocent Hearts Secondary Schoolelementary · Private · 1.0 km
—
Contact agent
Helpful calculators
Mortgage
Affordability
Closing costs
Land transfer tax
Property tax
Down payment
CMHC insurance
Stress test
Cashback Rebate
Your HOMEH agent

NimaHOMEH agent · Brampton
"I would see it this week."
Ask Nima