

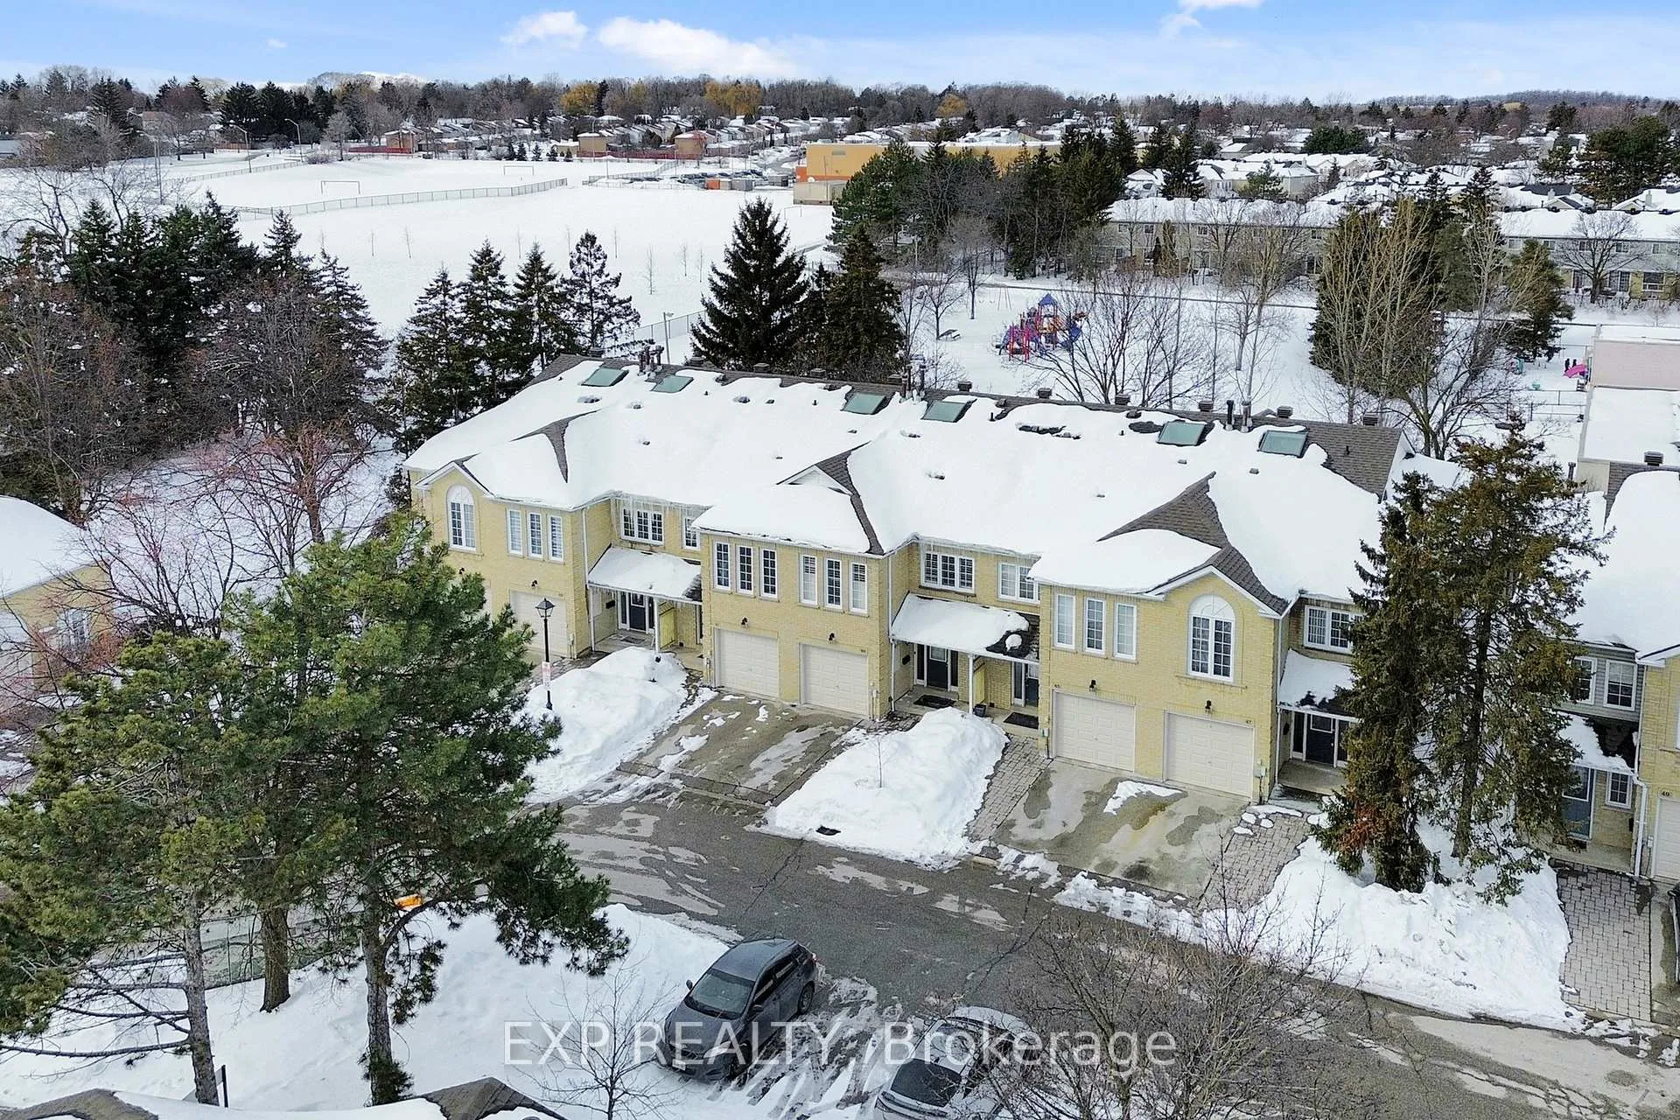
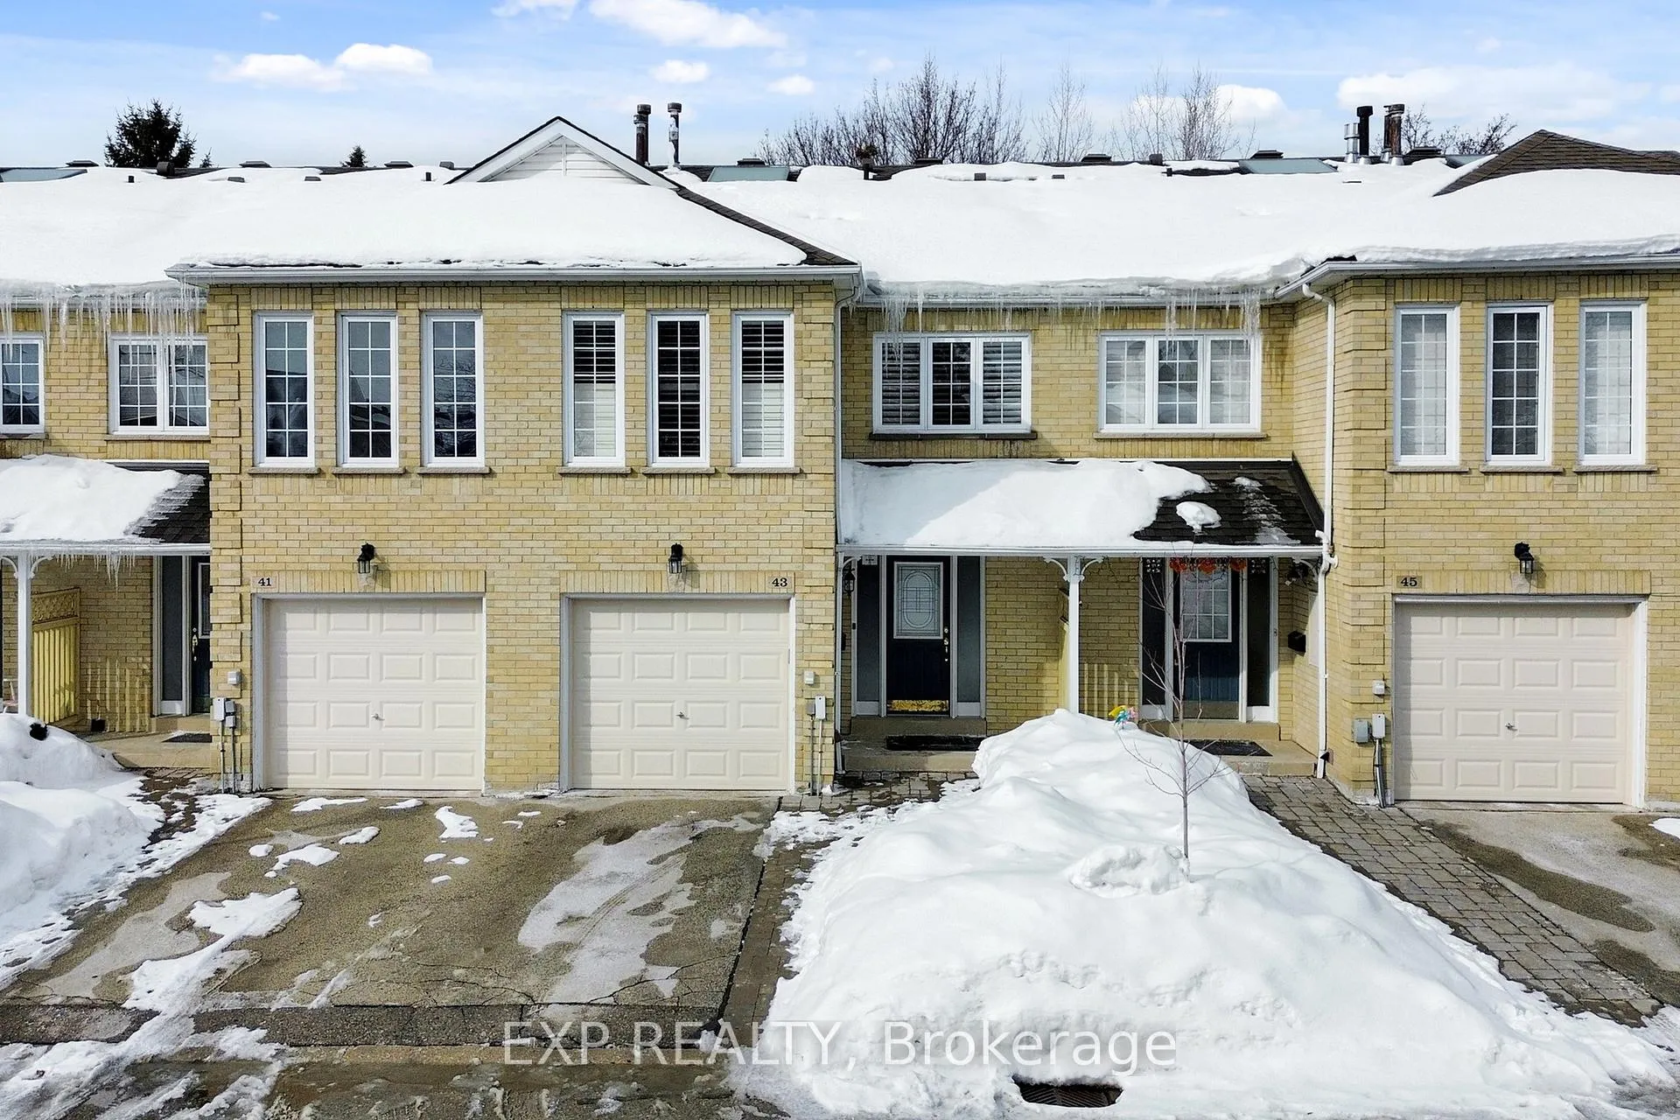
43 Hartnell Square
43 Hartnell Square
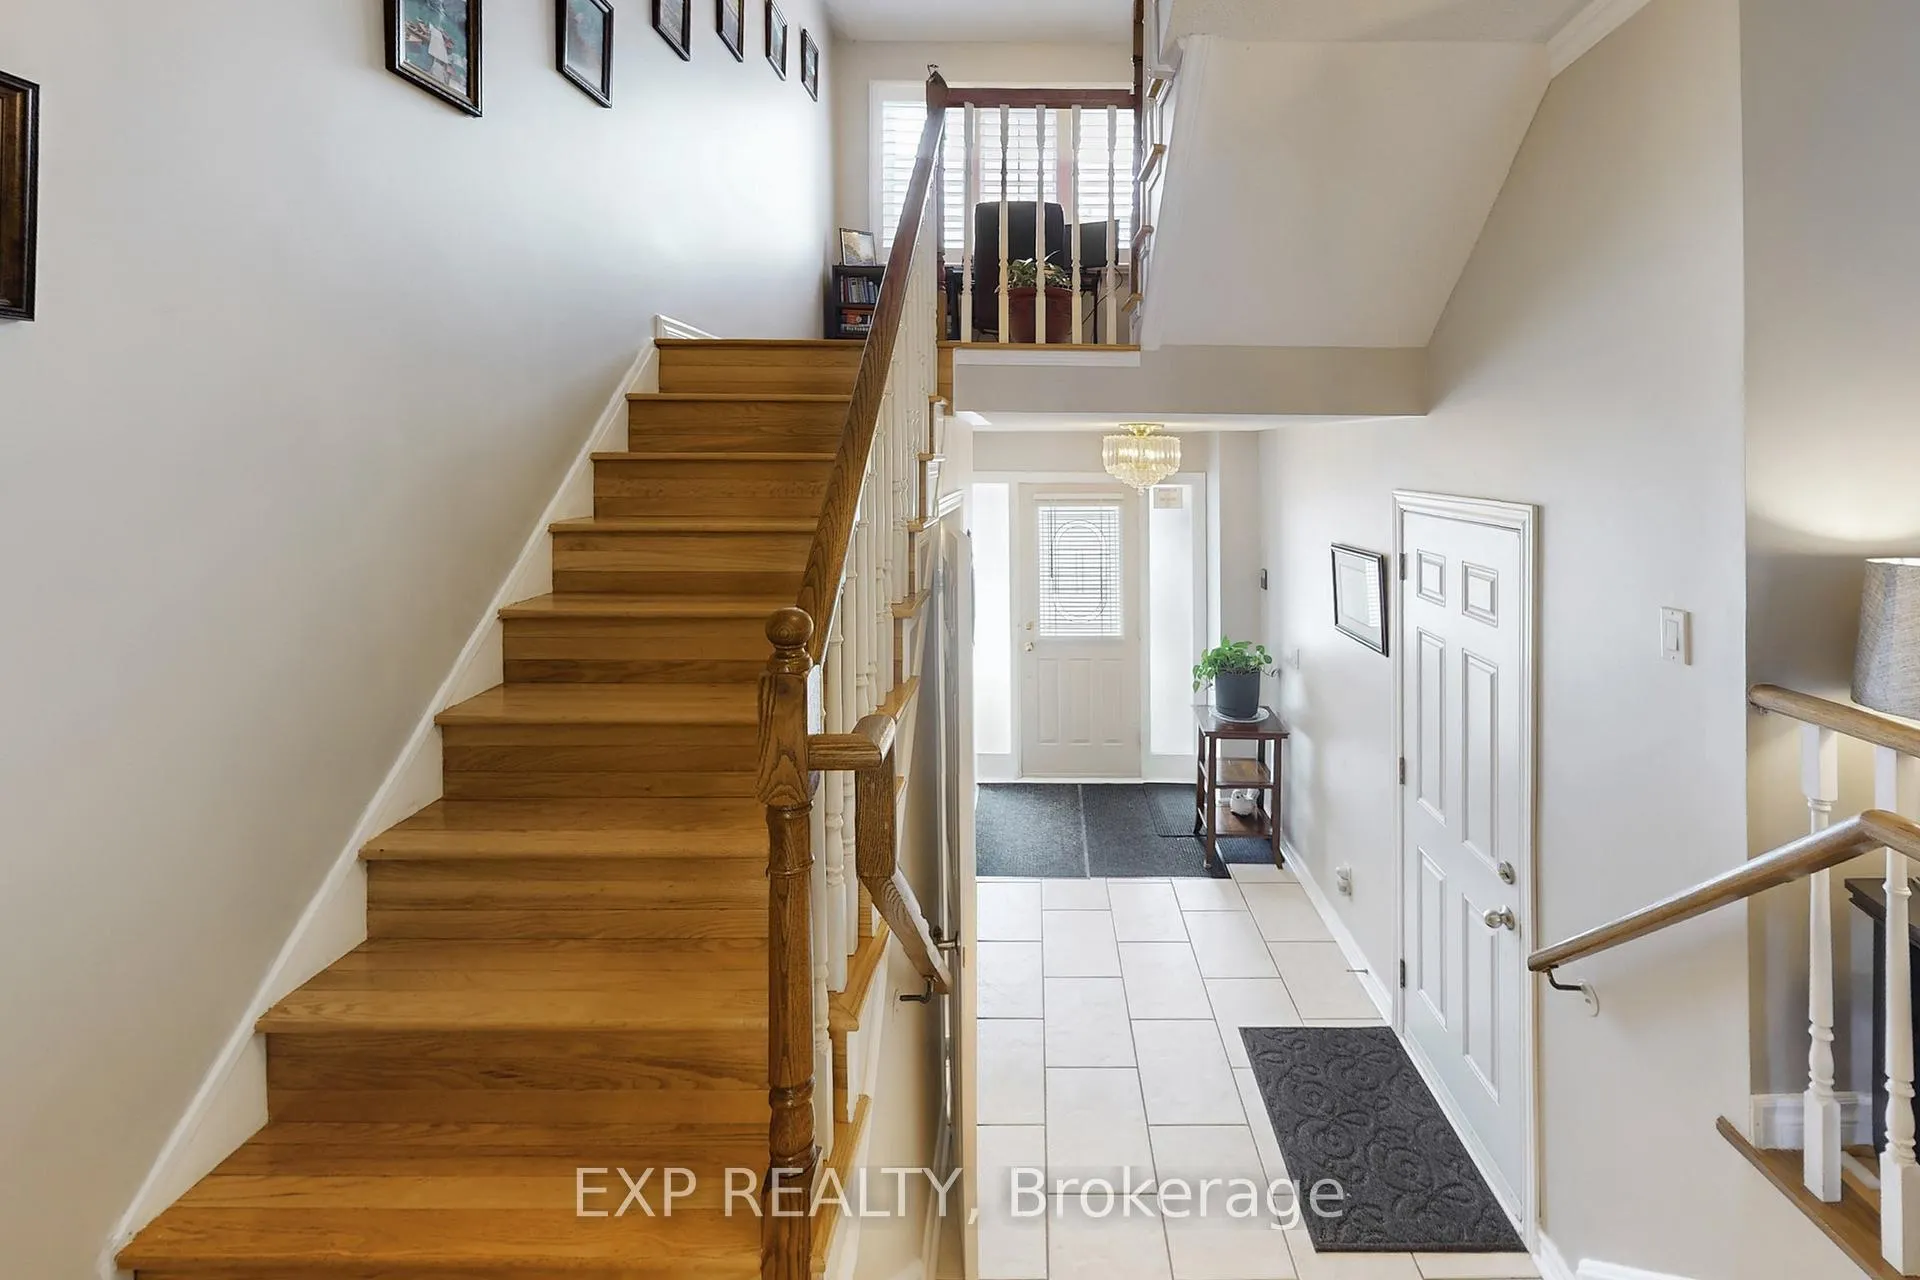 See all 50 photos
Property history
- $699,000TerminatedList: 2026-02-13|End: 2026-06-28|135 daysW12786962
Facts and features
- BasementFinished
- Age of home16–30 years
- ExposureSouth east
- LaundryEnsuite
- Hardwood floors
- Fireplace
- Central air
- Outdoor pool
The homeCondo Townhouse, 2-storey, Age 16–30 years
- TypeCondo Townhouse
- Style2-storey
- Age16–30 years
- Living space1,600–1,799 sq ft
- BasementFinished
- ExposureSouth East
InsideFireplace Yes, Hardwood, Ceramic, Ensuite, lower level
- FireplaceYes
- FlooringHardwood, Ceramic
- LaundryEnsuite, lower level
- FeaturesCentral vacuum
- Rooms above ground7
- Rooms in the basement1
- Bedrooms3
- Bathrooms4
- Kitchens1
OutsideBrick, Balcony None
- ExteriorBrick
- BalconyNone
Parking and locker2 Parking (1 garage + 1 drive), Built-in, Exclusive
- Spaces2 Parking (1 garage + 1 drive)
- GarageBuilt-in
- Parking typeExclusive
- DrivewayPrivate
- LockerNone
BuildingCarriage Walk, Units 70, Registered 1989
- NameCarriage Walk
- Units70
- Registered1989
- Condo corporation358
- AmenitiesBbqs allowed, outdoor pool, visitor parking
- PetsAllowed
Heating, water and powerForced air, gas, Central air
- HeatingForced air, gas
- CoolingCentral air
Costs and taxesTaxes $4,695 a year, Condo fee $748 a month, Common elements included, building insurance included, parking included
- Taxes, 2026$4,695 a year
- Condo fee$748 a month
- Fee includesCommon elements included, building insurance included, parking included
- HSTHST included in the price
- Rental itemsHot water tank
NearbyPark, wooded/treed
- Close toPark, wooded/treed
Listing detailsW12786962, Terminated, Feb 13, 2026
- MLS® numberW12786962
- StatusTerminated
- Listed onFeb 13, 2026
- Days on market135
- UpdatedJun 28, 2026
- PossessionFlexible
- Occupied byOwner
- Listing brokerageeXp Realty
About this home
43 Hartnell Square, Brampton (Central Park), ON L6S 5W8
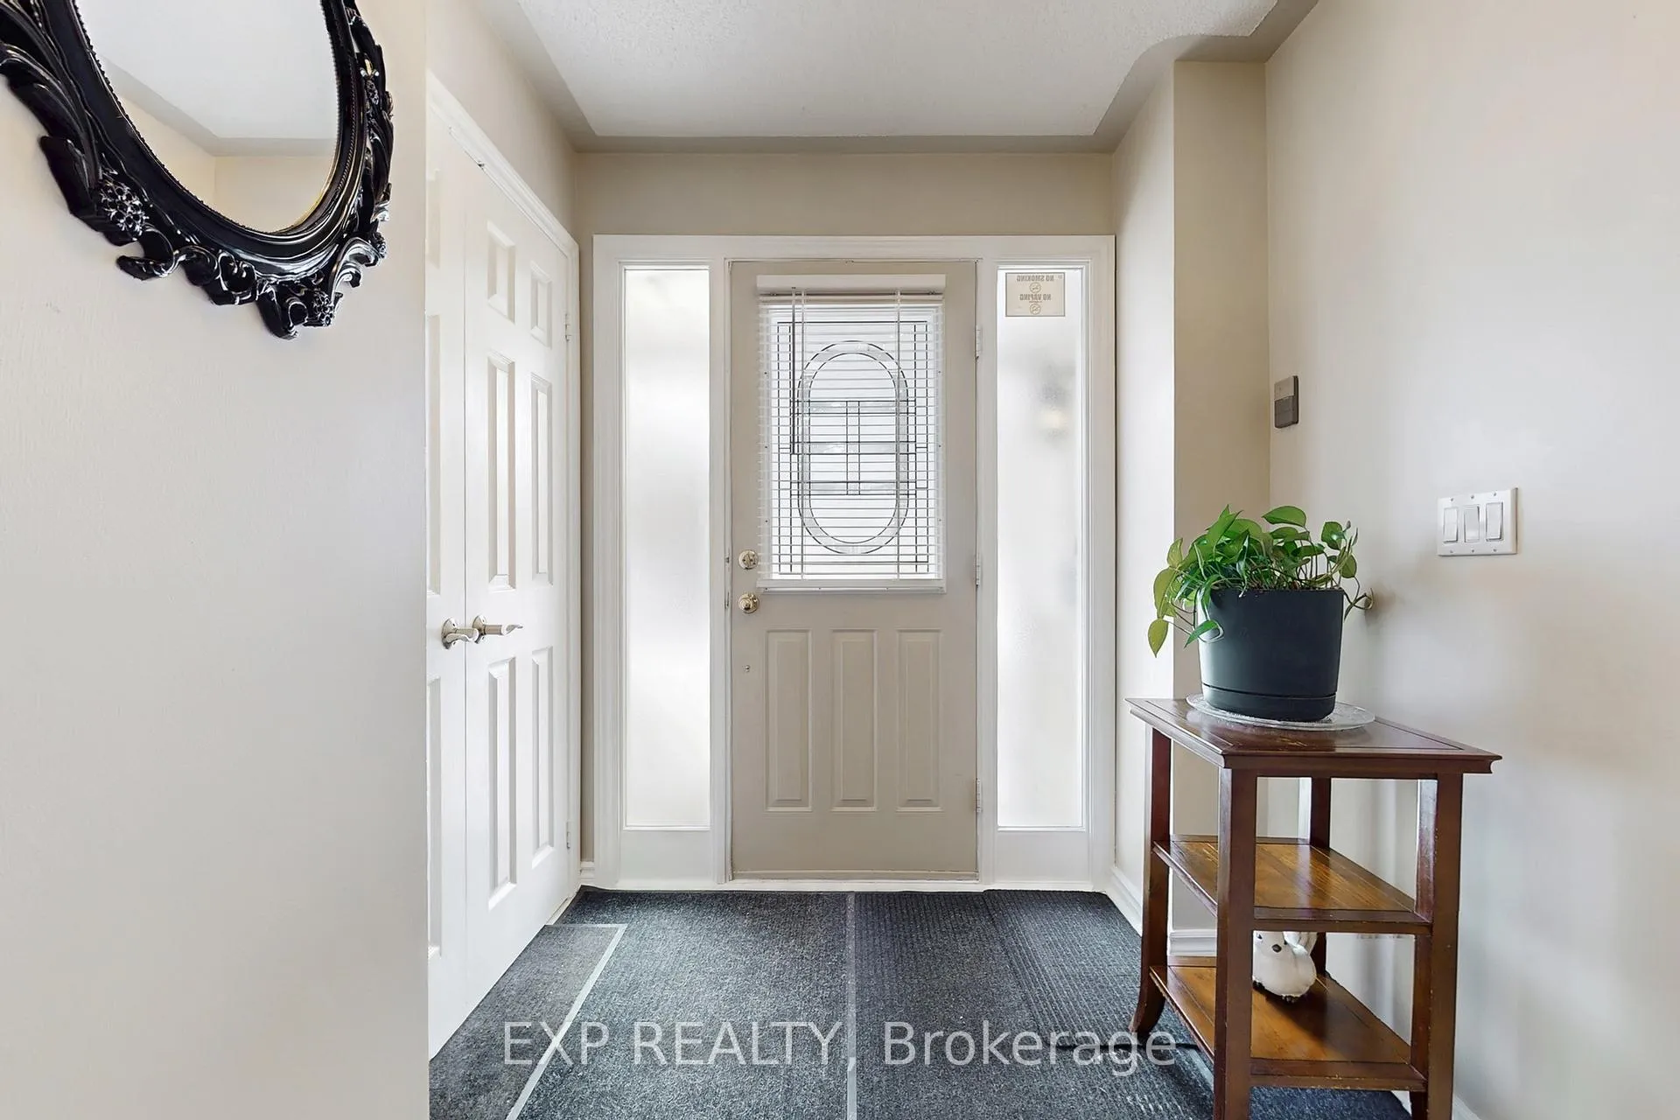
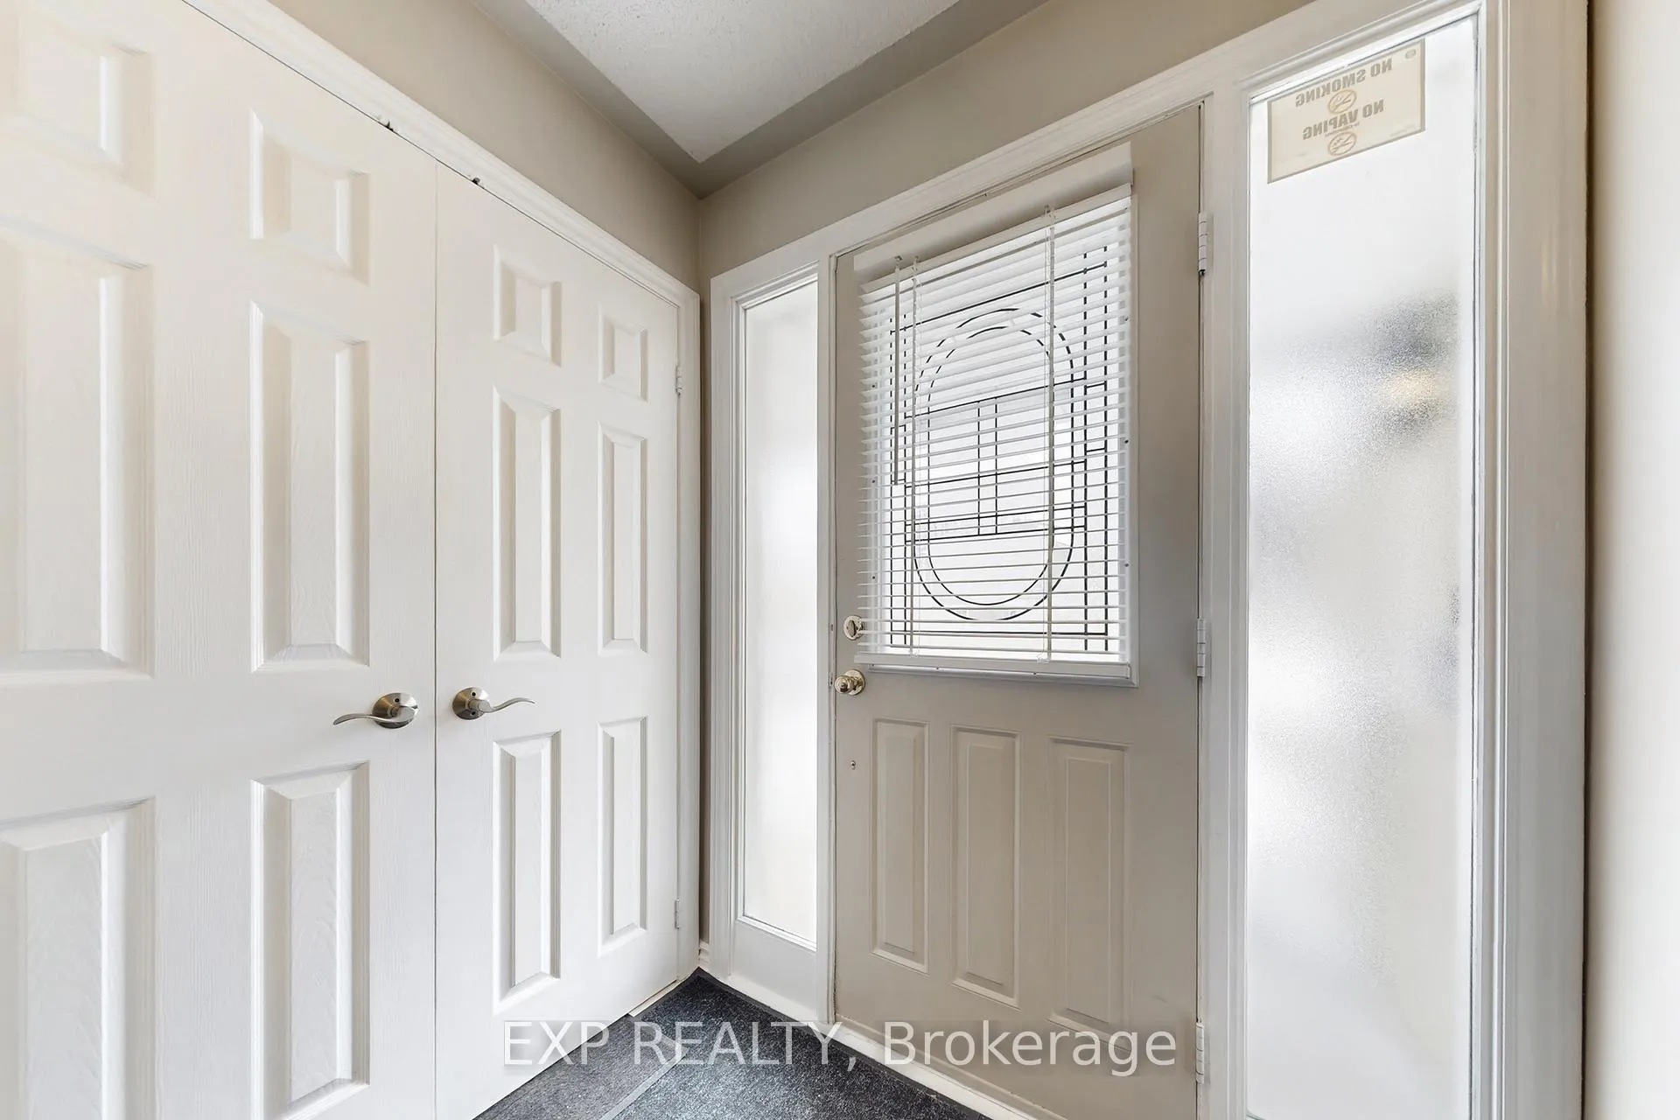
OFFER WELCOME ANYTIME! * PRICED TO SELL! * Rare Opportunity To Own A Gorgeous, Immaculately Maintained Executive Townhome In The Exclusive "Carriage Walk" Community * Approx. 2,081 Sq Ft Of Total Living Space Based On Builder Floorplan * Designed For Low-Maintenance Living With Lawn Care, Snow Removal And Full Exterior Maintenance Included, Including Roof, Windows, Doors And More For True Peace Of Mind * Inviting, Spacious Foyer Leading To Elegant Formal Living And Dining Rooms With Rich Hardwood Floors * Dramatic Cathedral Ceiling With New Skylight Creating A Bright, Open-To-Above Ambience Filled With Natural Light * Completely Renovated Kitchen Featuring Granite Countertops, Ceramic Flooring And Stainless Steel Appliances * Sunlit Breakfast Area With Walk-Out To A Private Back Patio Overlooking Serene, Tree-Lined Greenspace * Beautifully Renovated Bathrooms Throughout With Quality Finishes * New California Shutters Providing A Clean, Modern And Upscale Look * Well-Maintained, Move-In Ready Home With Thoughtful Updates Throughout * Exclusive, Pristinely Maintained Complex Offering Resort-Style Amenities Including An In-Ground Pool, Picturesque Rose Garden With Trellis-Covered Sitting Area, Putting Green And Ample Visitor Parking * Prime Central Location Minutes To Bramalea City Centre, Transit, Schools, Shopping, Restaurants And Medical Services * Close To Chinguacousy Park Featuring Walking Trails, Splash Pads, Skating And Year-Round Family Recreation * Ideal For Families, Professionals And Downsizers Seeking Upscale, Hassle-Free Living In A Quiet, Well-Managed Community * This Is A Rare Chance To Own In One Of Brampton's Most Sought-After Executive Townhome Enclaves * A Home That Checks Every Box * Location, Lifestyle & Turn-Key Luxury In One Of Brampton's Most Desirable Communities! See It Before It's Gone *
Ask about this home
A HOMEH agent will answer your questions about this home.
Know more about Carriage Walk
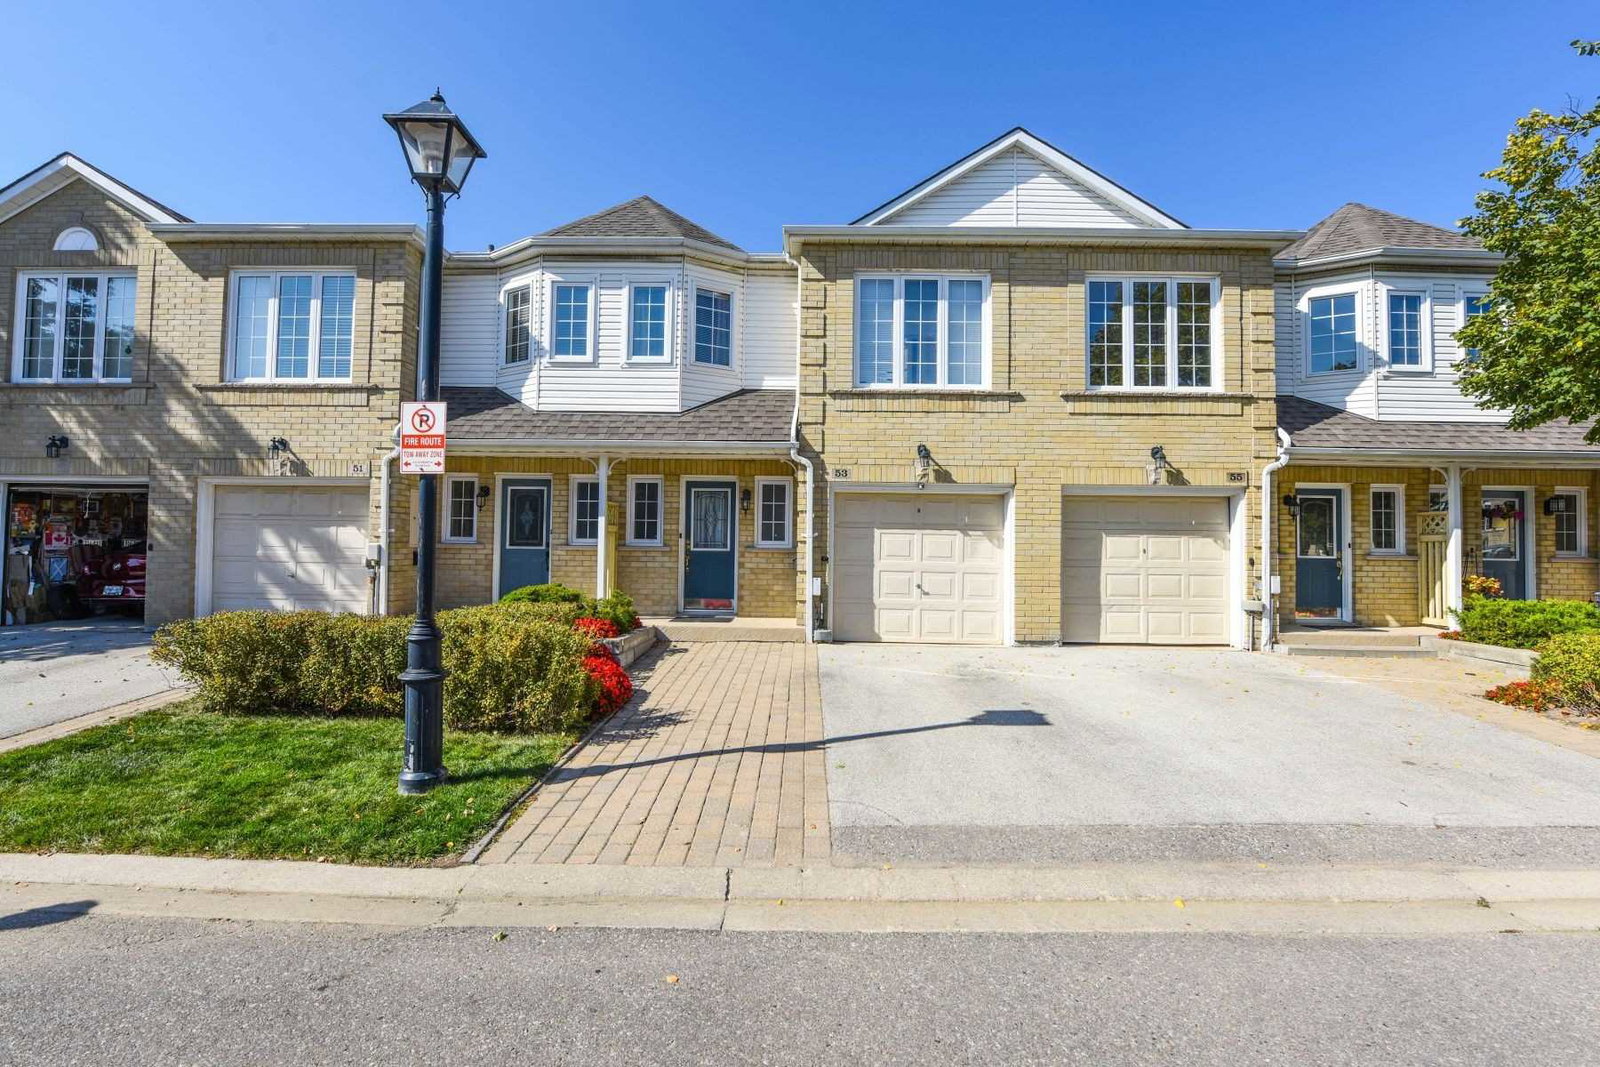
Condo building · 1-107 Hartnell Sq
Carriage Walk is a condo with 70 suites, built in 1989. No units are on the market here right now.
- 1storey
- 70suites
- 1989built
No similar units for sale in Carriage Walk right now.
Around this home
Daily convenience, out of 100, from the distances below
Schools nearby
School rating, out of 10.
Helpful calculators
Your HOMEH agent

"Priced 7% over the Hestimate. I would see it this week."