

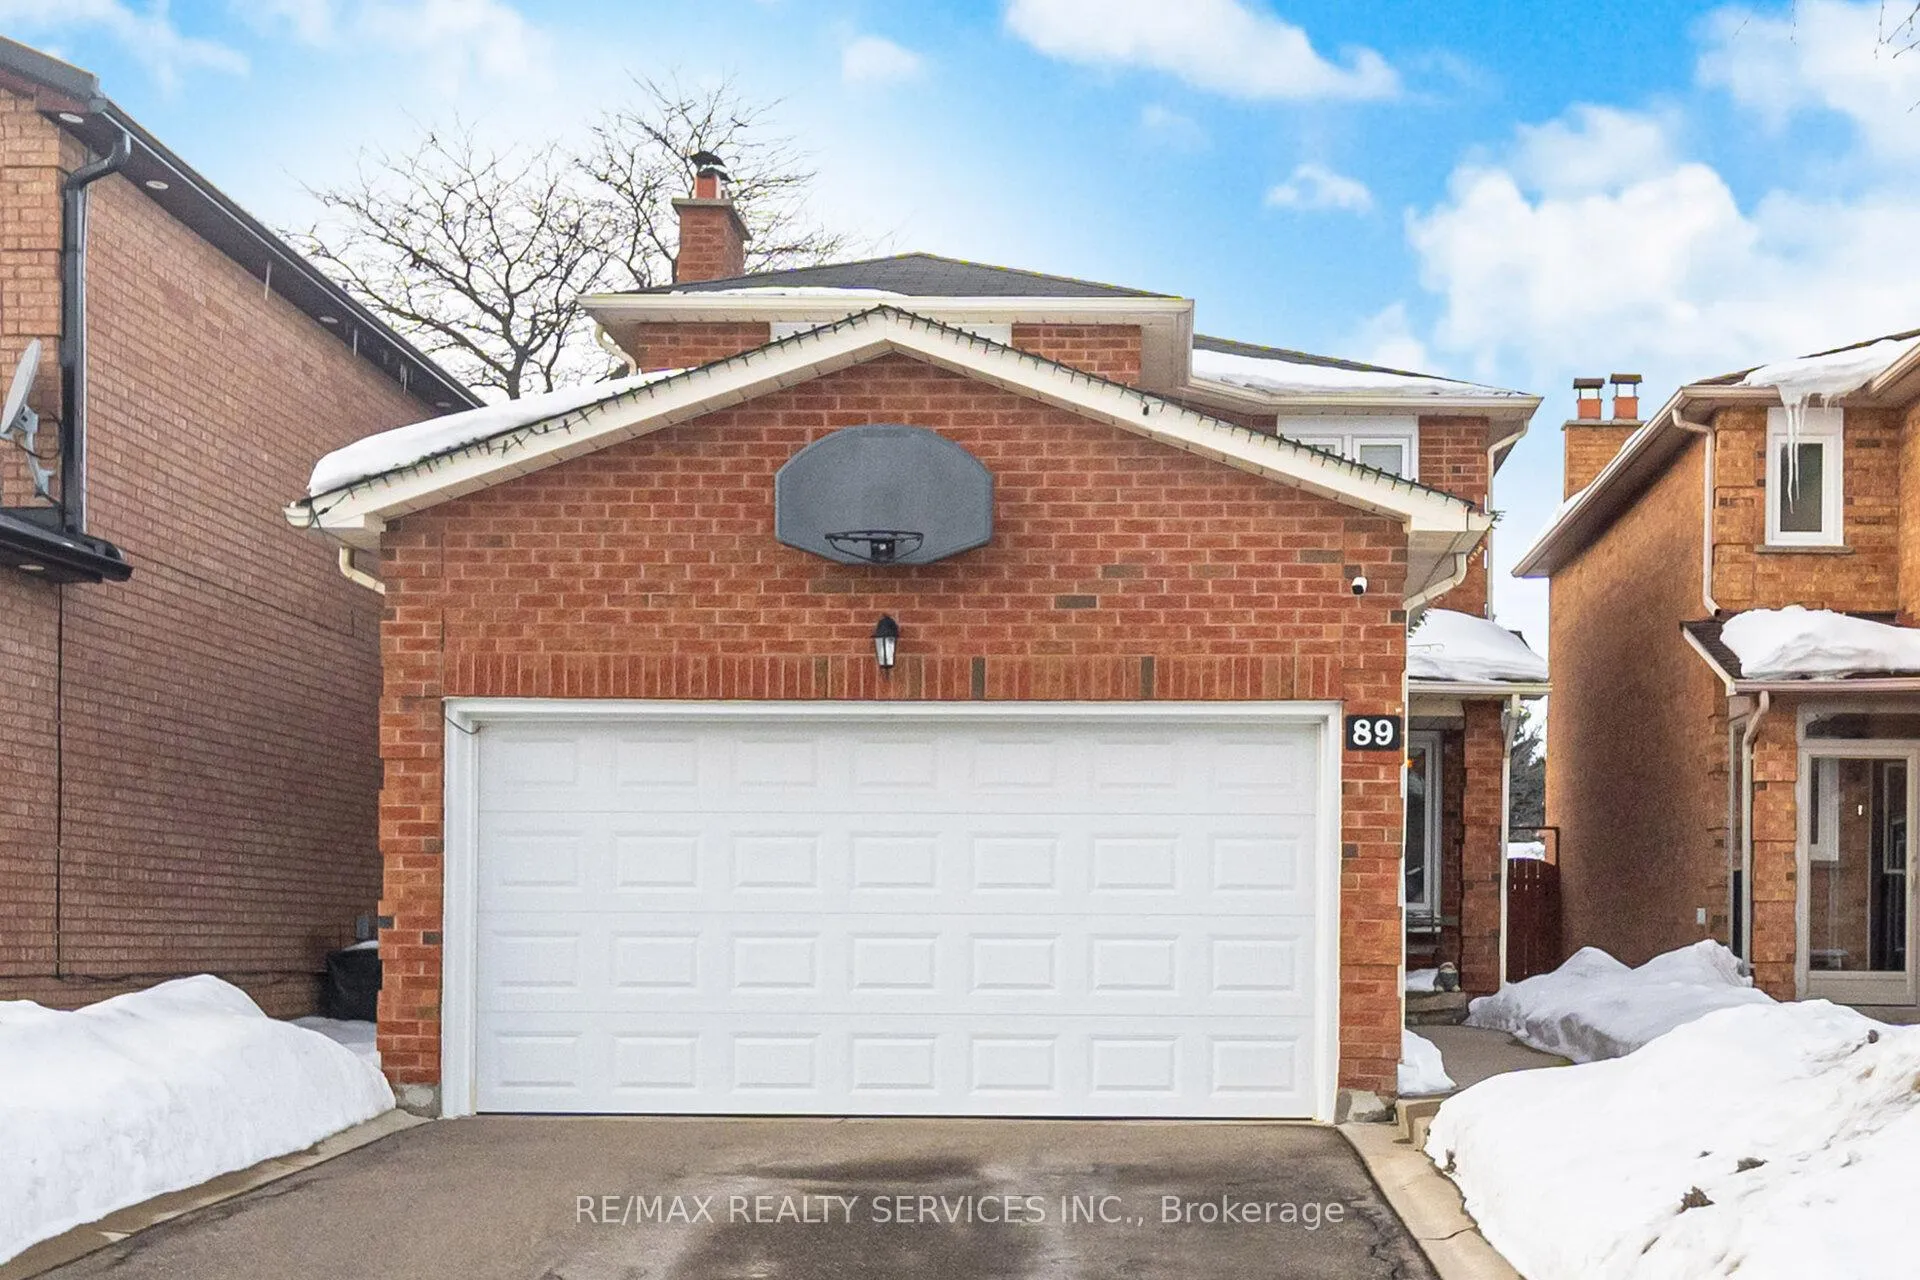
89 Candy Crescent
Detached Sold
1/3589 Candy Crescent
Detached Sold
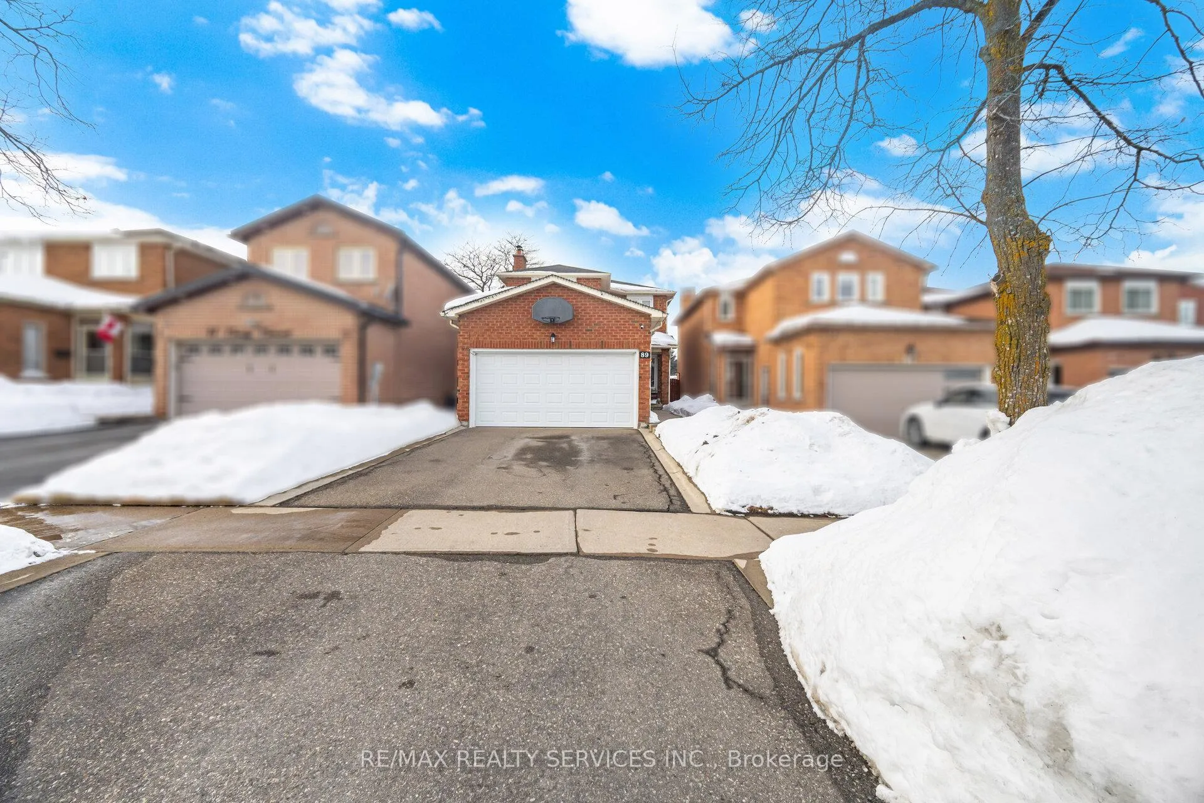
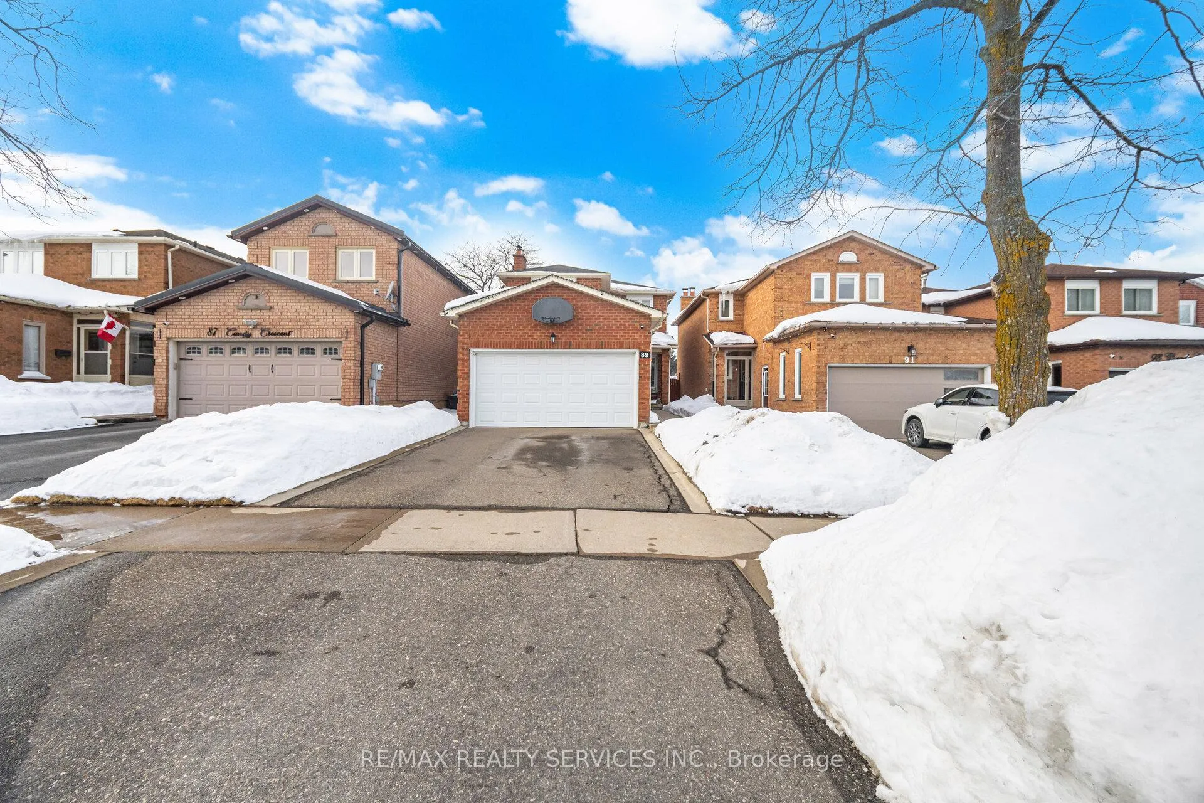
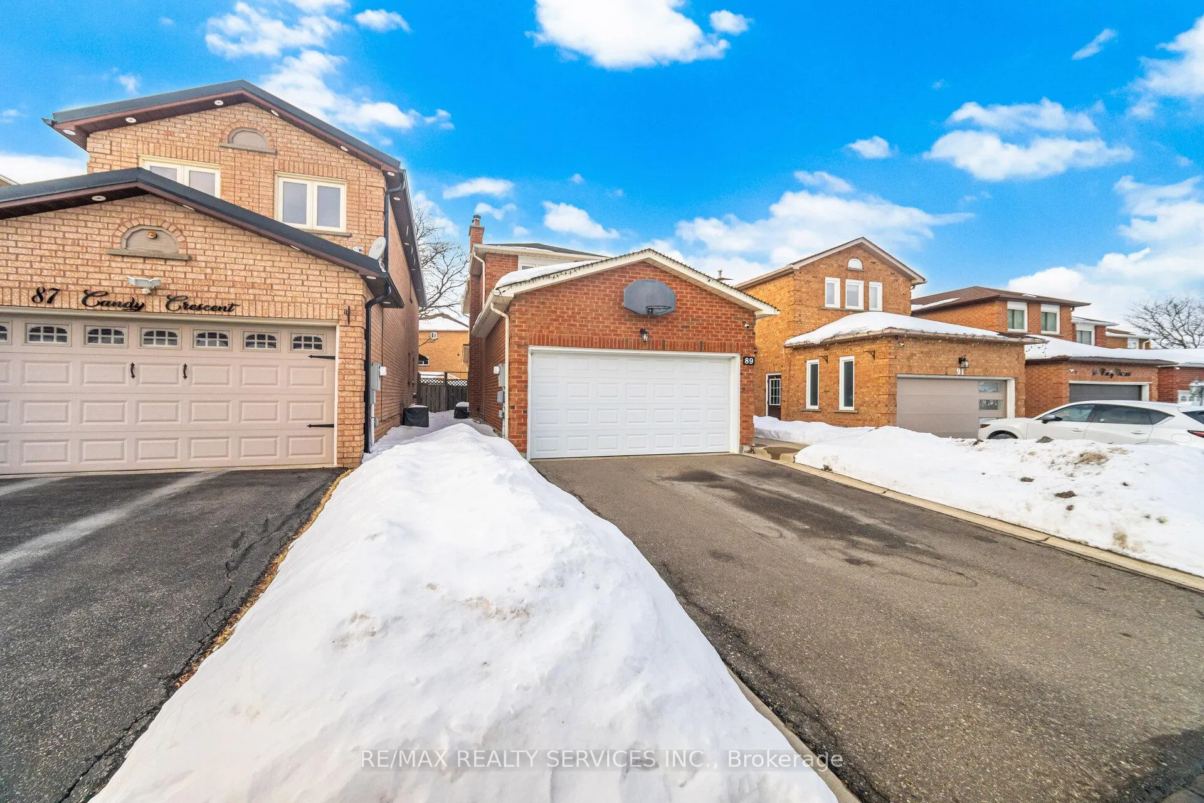
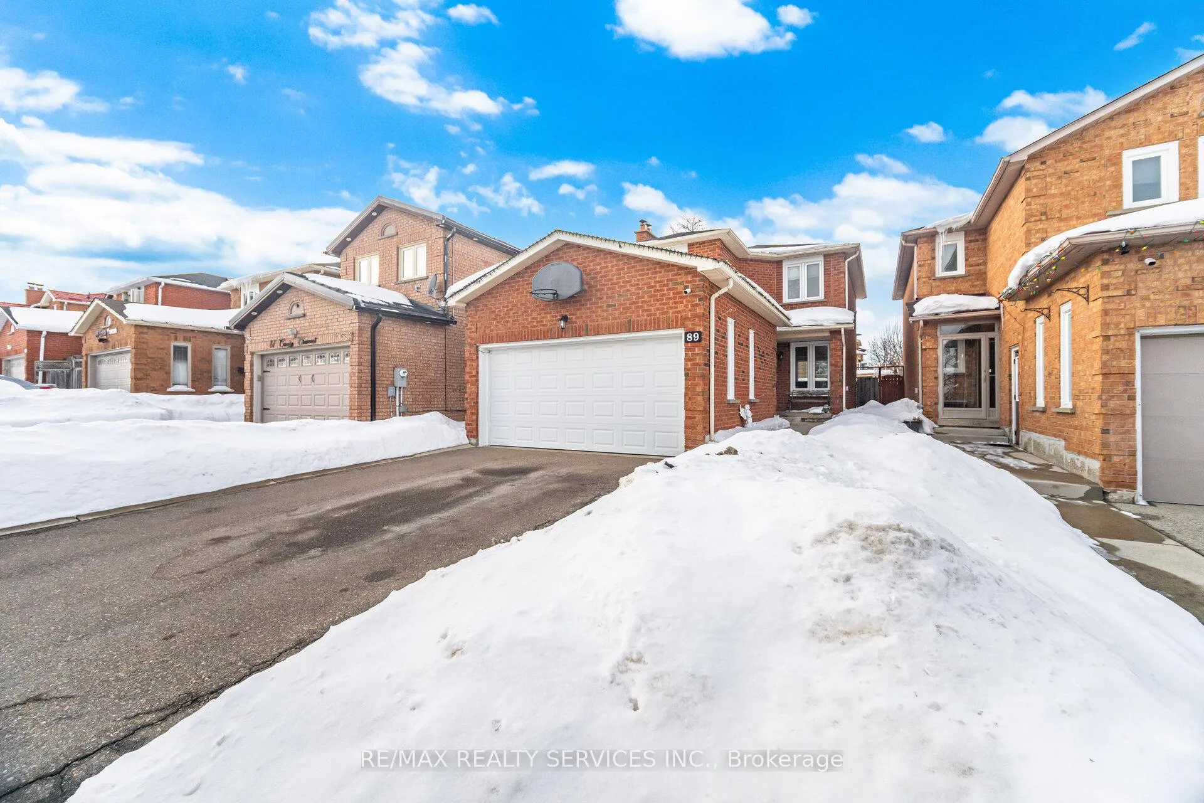 See all 35 photos
3+1 Bedrooms
3 Bathrooms
2 Garage
1.5K–2K sq.ft
29.75×110.72 ft
$5,343/yr
Property history
Facts and features
- BasementFinished
- Age of home31–50 years
- Water, sewerMunicipal
- Lot shapeIrregular
What stands out
- Fireplace
- Central air
The homeDetached, 2-storey, Age 31–50 years
- TypeDetached
- Style2-storey
- Age31–50 years
- Living space1,500–2,000 sq ft
- BasementFinished
InsideFireplace Yes, wood, Lower level, Water heater, water softener
- FireplaceYes, wood
- LaundryLower level
- FeaturesWater heater, water softener
- Rooms above ground7
- Rooms in the basement2
- Bedrooms3 + 1 in the basement
- Bathrooms3
- Kitchens1
- Family roomYes
Outside and lotBrick, Asphalt shingle, Poured concrete
- ExteriorBrick
- RoofAsphalt shingle
- FoundationPoured concrete
- Size29.75 × 110.72 ft
- ShapeIrregular
- ZoningResidental
Parking2 Garage, Attached, Private double
- Spaces2 Garage
- GarageAttached
- DrivewayPrivate double
Heating, water and powerForced air, gas, Central air, Municipal water
- HeatingForced air, gas
- CoolingCentral air
- WaterMunicipal water
- SewerMunicipal sewer
Costs and taxesTaxes $5,343 a year, HST included in the price, Hot water tank + water softener
- Taxes, 2025$5,343 a year
- HSTHST included in the price
- Rental itemsHot water tank + water softener
- Under contractHot water tank-gas, water softener
Included in the saleAll light fixtures, window covering, all appliances - fridge, stove, washer, dryer, rangehood, furnace, central ac, Racks basement room, wall mount in the living room
- IncludedAll light fixtures, window covering, all appliances - fridge, stove, washer, dryer, rangehood, furnace, central ac
- Not includedRacks basement room, wall mount in the living room
NearbyFenced yard, place of worship, public transit, school bus route
- Close toFenced yard, place of worship, public transit, school bus route
Listing detailsW12786838, Sold, Feb 13, 2026
- MLS® numberW12786838
- StatusSold
- Listed onFeb 13, 2026
- Days on market11
- UpdatedFeb 24, 2026
- Possession2026-05-31 / 30-59 days
- Occupied byOwner
- Listing brokerageRE/MAX REALTY SERVICES INC.
About this home
89 Candy Crescent, Brampton (Northwood Park), ON L6X 3T6
Water HeaterWater SoftenerFenced YardPlace Of WorshipPublic TransitSchool Bus Route
Offer Date Friday February 20th at 6pm
Read more
Ask about this home
A HOMEH agent will answer your questions about this home.
Ask a question
Thinking of selling your home?See what your home is worth today.
Around this home
Candy/ Major Wm Sharpe Dr
Errands
Parks
Schools
Daily convenience, out of 100, from the distances below
ParkBerisford Park playground · 9 within 1 km4 min walk222 m
GroceryChalo Freshco15 min walk928 m
SchoolOur Lady of Peace School2 min walk140 m
PharmacyShoppers Drug Mart16 min walk979 m
Cafés & foodKeenan's Irish Pub · 6 within 1 km13 min walk789 m
Gym & rec centreChris Gibson Recreation Centre20 min walk1.2 km
WalkDriveStraight-line distance, open map data
Grocery0.9 km
Park0.2 km
Coffee1.2 km
Dining1.0 km
Gym1.8 km
Schools nearby
School rating, out of 10.
Our Lady of Peace Schoolelementary · Private · 0.1 km
5.3/10Fair
David Suzuki Secondary Schoolsecondary · Public · 0.4 km
4.7/10Low
McClure PS (Elementary)elementary · Public · 0.5 km
6.3/10Fair
Contact agent
Helpful calculators
Mortgage
Affordability
Closing costs
Land transfer tax
Property tax
Down payment
CMHC insurance
Stress test
Cashback Rebate
Your HOMEH agent

KimHOMEH agent · Brampton
"I would see it this week."
Ask Kim