

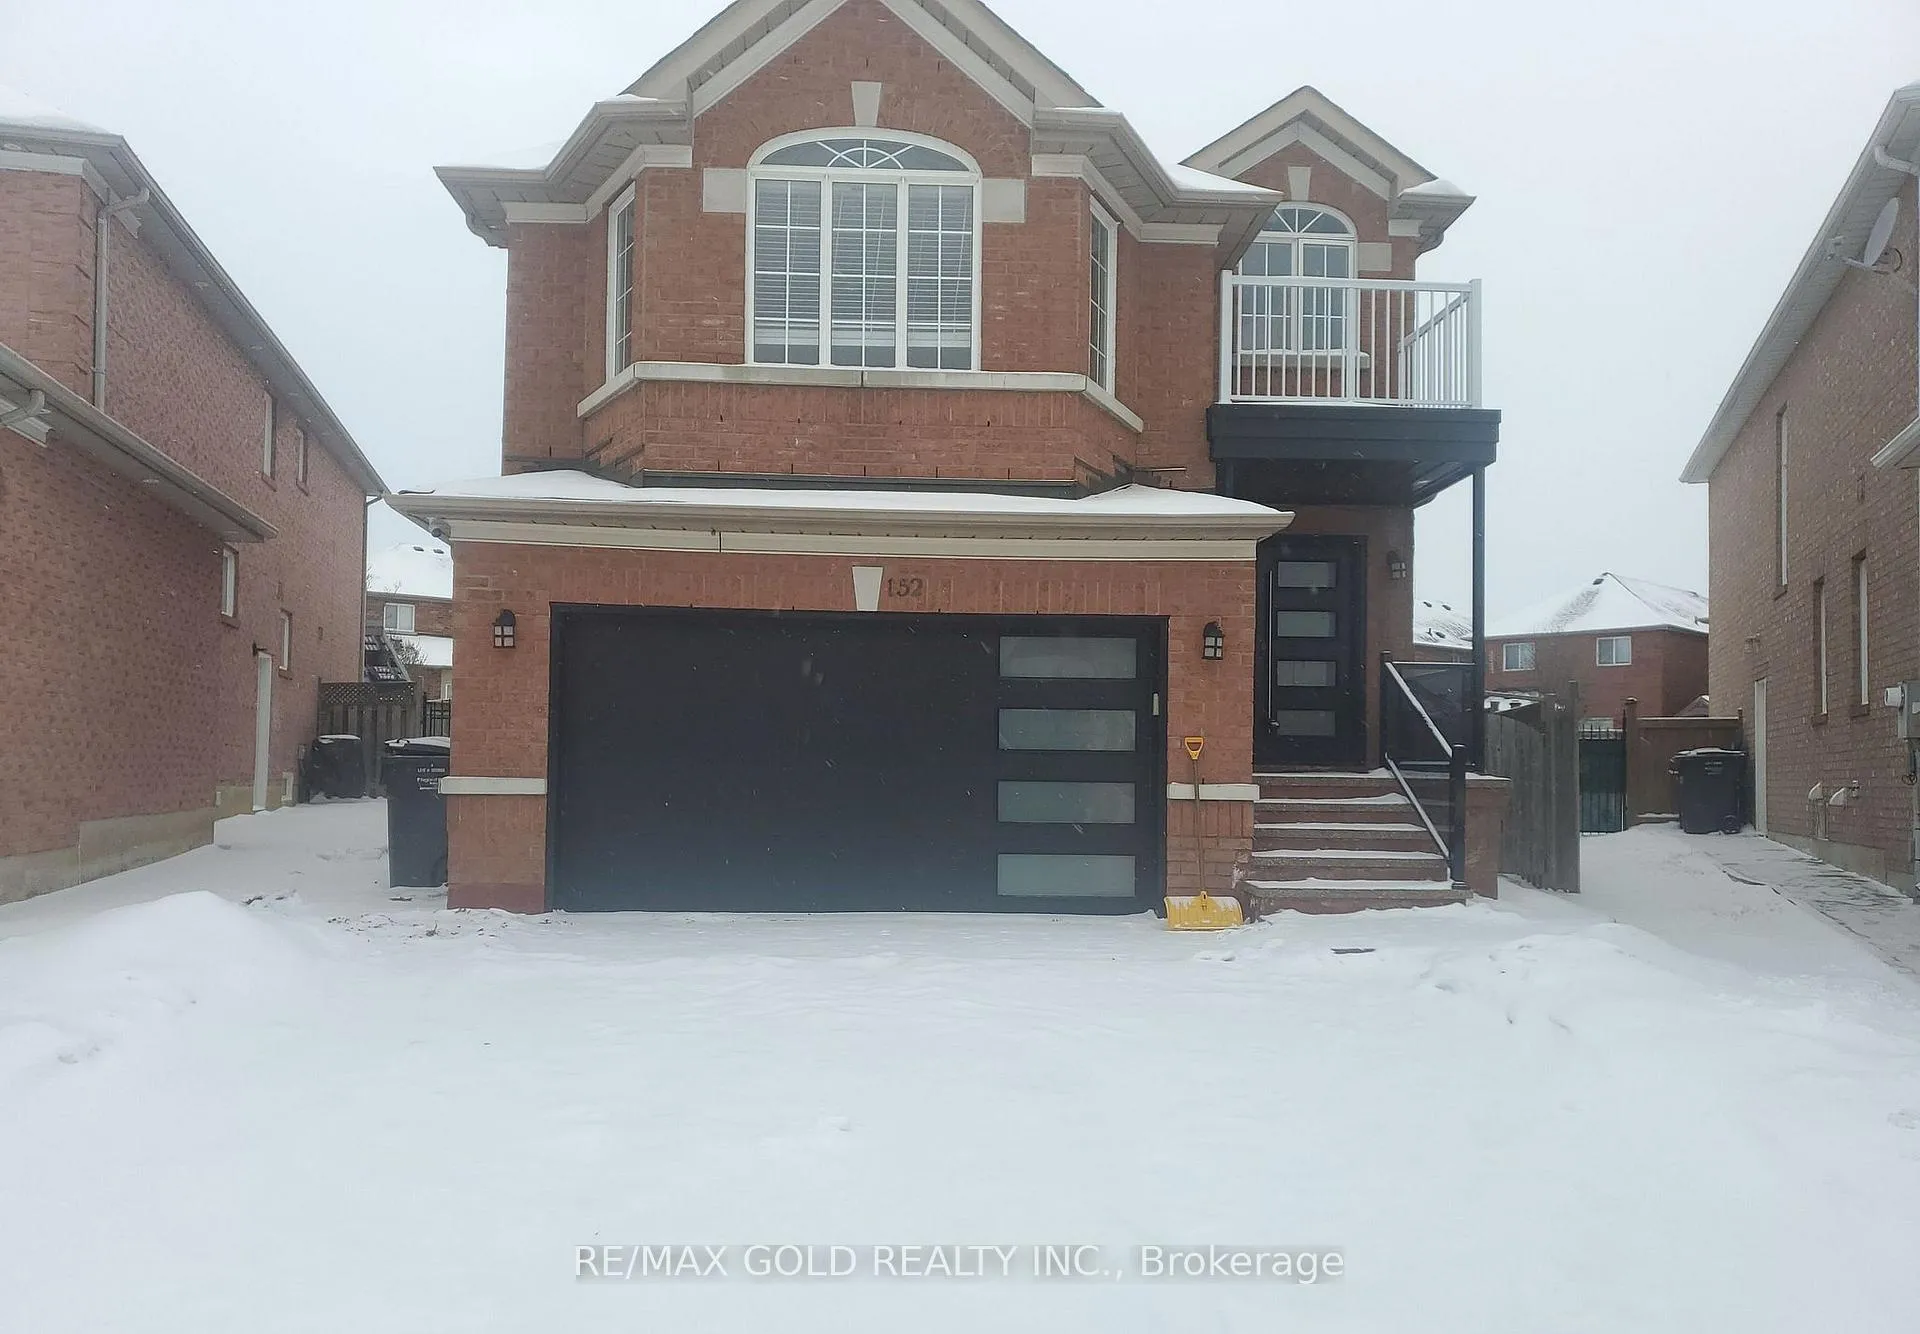
Basement, 152 Binder Twine Trail
Detached Rented
1/15Basement, 152 Binder Twine Trail
Detached Rented
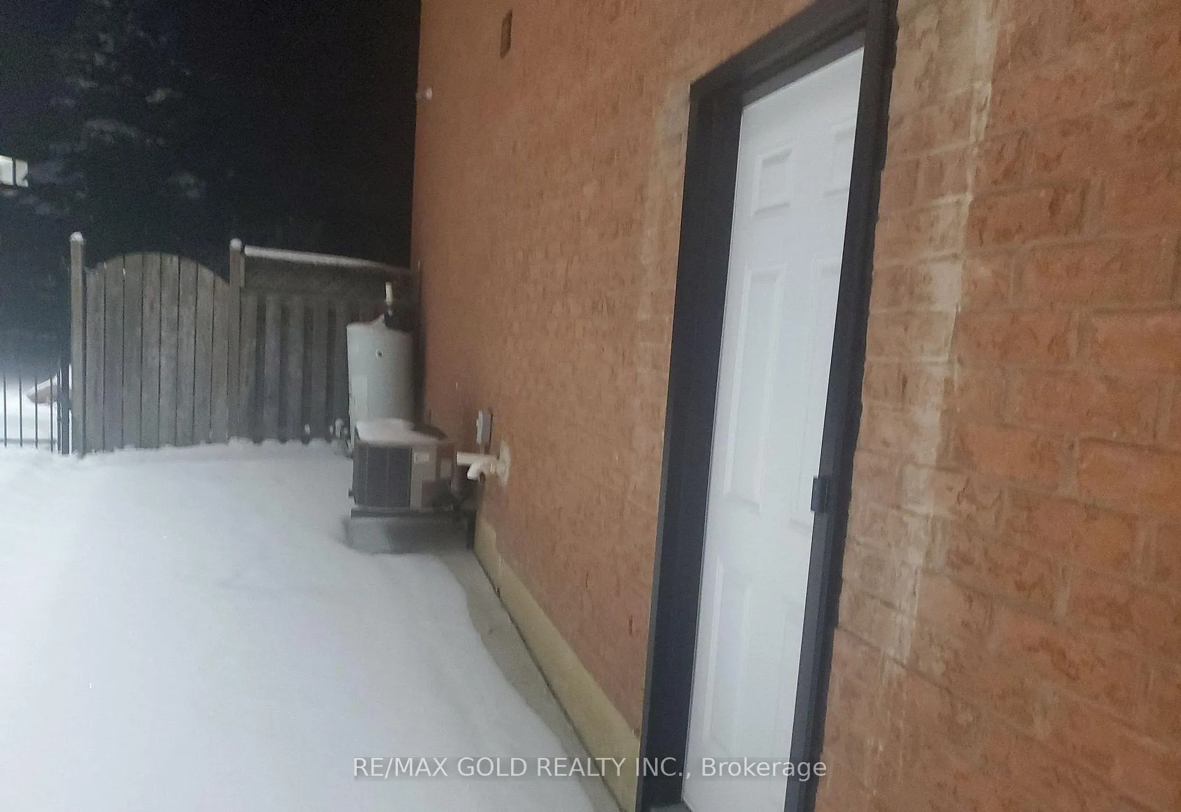
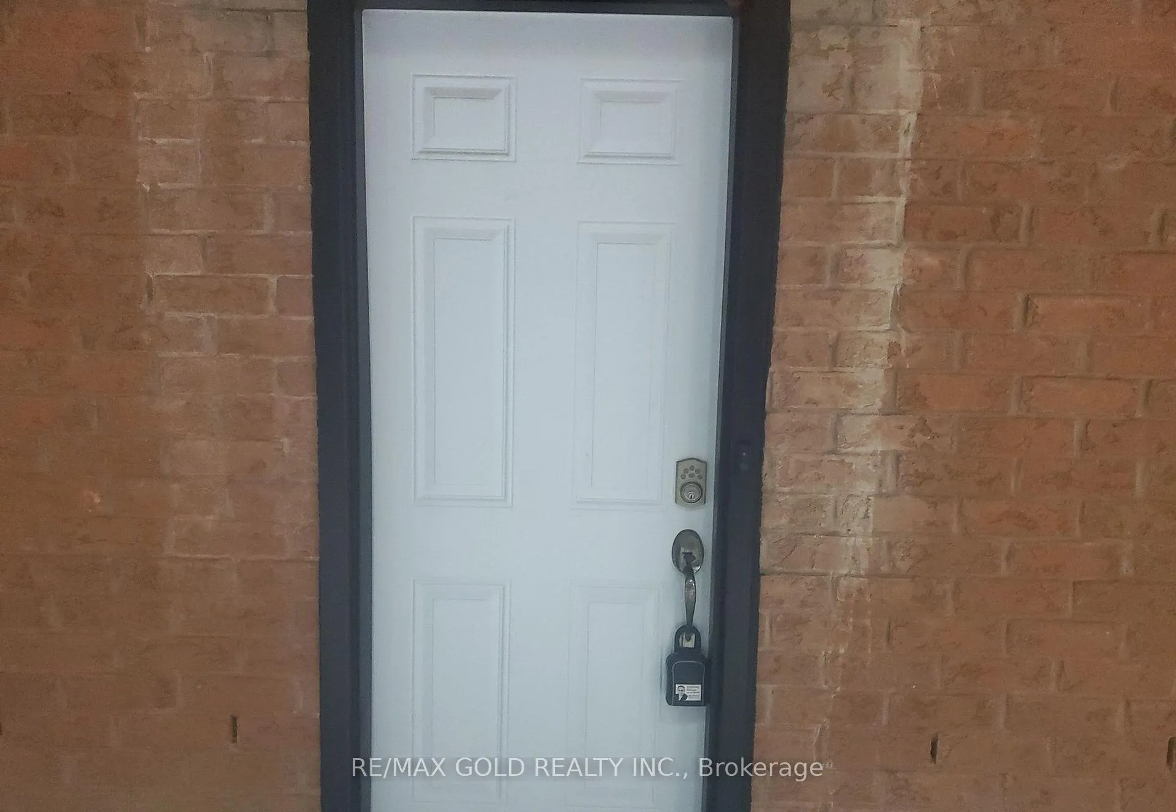
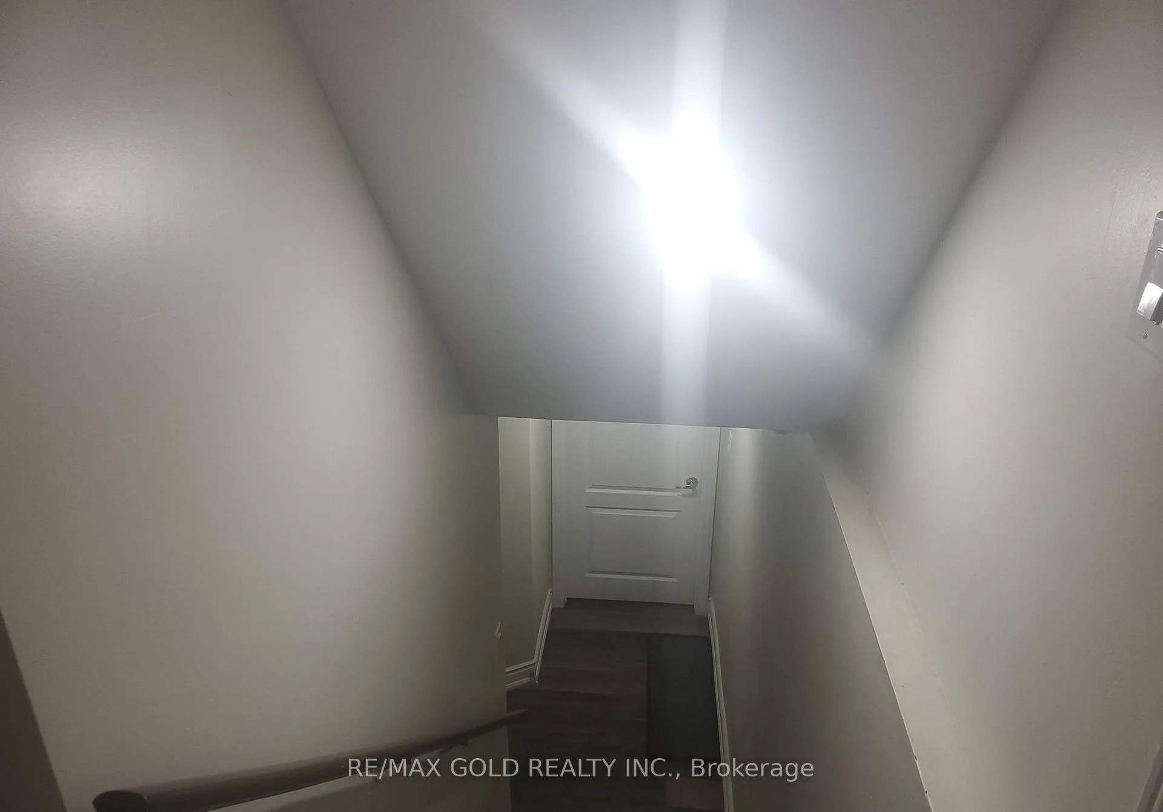
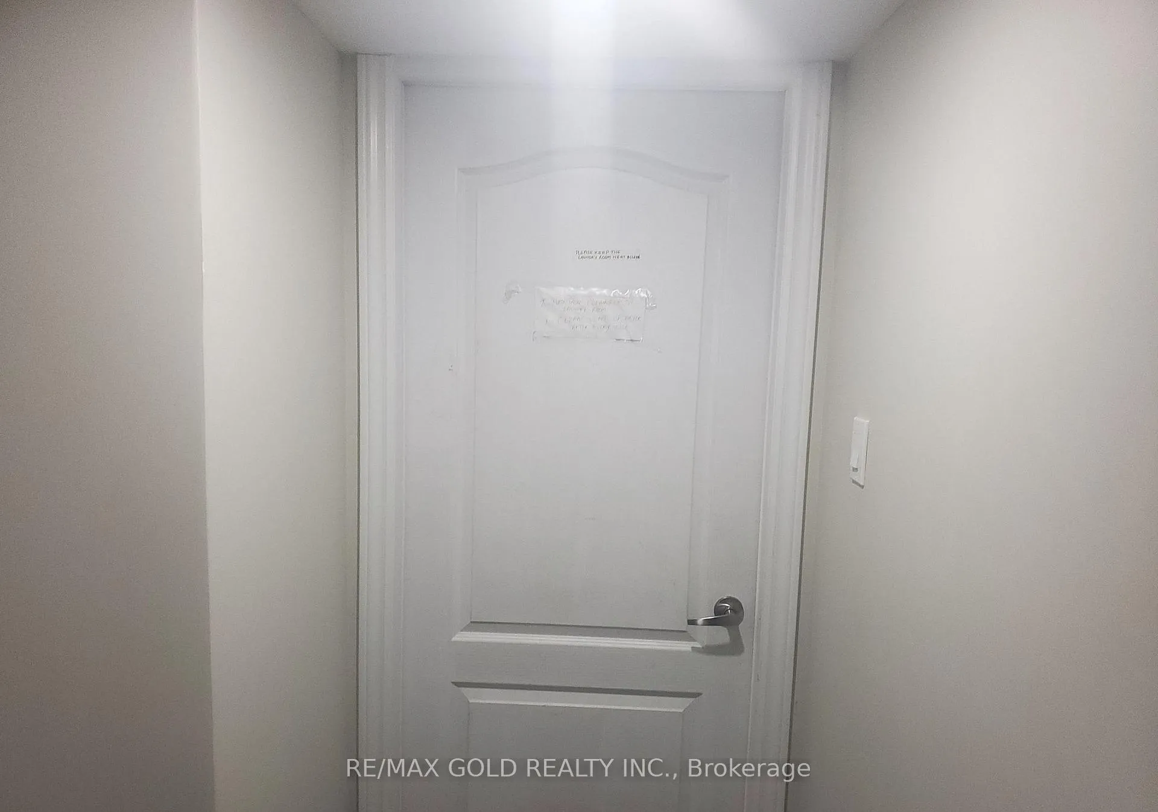 See all 15 photos
2 Bedrooms
1 Bathroom
0 Garage
700–1.1K sq.ft
Basement
— Unit
Property history
Facts and features
- BasementFinished
- Lease term12 months
- FurnishedUnfurnished
- Age of home16–30 years
What stands out
- Central air
The homeDetached, 2 1/2 storey, Age 16–30 years
- TypeDetached
- Style2 1/2 storey
- Age16–30 years
- Living space700–1,100 sq ft
- BasementFinished
InsideBroadloom, Ensuite, main level, Other
- FlooringBroadloom
- LaundryEnsuite, main level
- FeaturesOther
- Rooms above ground4
- Bedrooms2
- Bathrooms1
- Kitchens1
- Family roomYes
Outside and lotBrick, Other, Other
- ExteriorBrick
- RoofOther
- FoundationOther
Parking1 Parking, Attached, Available
- Spaces1 Parking
- GarageAttached
- DrivewayAvailable
Heating, water and powerForced air, gas, Central air, Municipal water
- HeatingForced air, gas
- CoolingCentral air
- WaterMunicipal water
- SewerMunicipal sewer
- Natural gasAvailable
- HydroAvailable
- CableAvailable
- TelephoneAvailable
Rent and termsRent $1,550 a month, Basement, Unfurnished
- Rent$1,550 a month
- Space for rentBasement
- FurnishedUnfurnished
- Lease12 months
- PaidMonthly
- Rent includesOther
- DepositRequired
- Credit checkRequired
- Employment letterRequired
- Rental applicationRequired
- ReferencesRequired
- Rental itemsHot water tank
IncludedAll existing appliances and elf's
- IncludedAll existing appliances and elf's
NearbyFenced yard, greenbelt/conservation, library, park, place of worship, public transit
- Close toFenced yard, greenbelt/conservation, library, park, place of worship, public transit
Listing detailsW12787152, Rented, Feb 13, 2026
- MLS® numberW12787152
- StatusRented
- Listed onFeb 13, 2026
- Days on market39
- UpdatedMar 24, 2026
- PossessionImmediate
- Occupied byVacant
- Listing brokerageRE/MAX GOLD REALTY INC.
About this home
Basement, 152 Binder Twine Trail, Brampton (Fletcher's Creek Village), ON L6X 4V6
OtherFenced YardGreenbelt/ConservationLibraryParkPlace Of Worship
Brand New Never Lived in Spacious 2 Bedroom Legal Basement W/Separate Entrance. 1 Car Parking on the driveway. Just Steps from Public Schools, Transportation, Grocery store, Plazas and Highways.
Read more
Ask about this home
A HOMEH agent will answer your questions about this home.
Ask a question
Around this home
Bovaird Dr W/ Chinguacousy Rd
Errands
Parks
Schools
Daily convenience, out of 100, from the distances below
ParkWhitewash Parkette · 7 within 1 km3 min walk159 m
GroceryFoodAsia7 min walk429 m
SchoolHomestead Public School6 min walk350 m
PharmacyPendale Pharmacy7 min walk458 m
Cafés & foodRajdhani Sweets and Restaurant · 15 within 1 km7 min walk423 m
Gym & rec centreBrampton Driving Range11 min walk705 m
WalkDriveStraight-line distance, open map data
Grocery0.4 km
Park0.2 km
Coffee0.5 km
Dining0.4 km
Gym0.7 km
Schools nearby
School rating, out of 10.
Homestead Public Schoolelementary · Public · 0.3 km
—
St Ursula Elementary Schoolelementary · Private · 0.4 km
6.8/10Good
Simcoe High Schoolsecondary · Private · 0.6 km
—
Contact agent
Helpful calculators
Rent vs buy
Affordability
Mortgage
Down payment
Stress test
CMHC insurance
Your HOMEH agent

NimaHOMEH agent · Brampton
"I would see it this week."
Ask Nima