

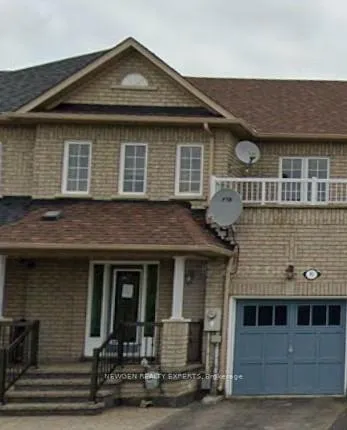
65 Beavervalley Drive
Freehold Townhouse Rented
1/165 Beavervalley Drive
Freehold Townhouse Rented
3 Bedrooms
3 Bathrooms
1 Garage
1.1K–1.5K sq.ft
Entire Home
— Unit
Property history
Facts and features
- BasementFinished
- Lot size23 × 92 ft
- Lease term12 months
- FurnishedUnfurnished
What stands out
- Hardwood floors
- Central air
The homeFreehold Townhouse, 2-storey, 1,100–1,500 sq ft
- TypeFreehold Townhouse
- Style2-storey
- Living space1,100–1,500 sq ft
- BasementFinished
- WaterfrontNone
InsideHardwood, Ceramic, Broadloom, Ensuite, lower level, Rooms above ground 5
- FlooringHardwood, Ceramic, Broadloom
- LaundryEnsuite, lower level
- Rooms above ground5
- Bedrooms3
- Bathrooms3
- Kitchens1
Outside and lotBrick, Other, Other
- ExteriorBrick
- RoofOther
- FoundationOther
- Size23.49 × 91.88 ft
Parking1 Garage, Built-in, Available
- Spaces1 Garage
- GarageBuilt-in
- DrivewayAvailable
Heating, water and powerForced air, gas, Central air, Municipal water
- HeatingForced air, gas
- CoolingCentral air
- WaterMunicipal water
- SewerMunicipal sewer
- Natural gasAvailable
- HydroAvailable
- CableAvailable
- TelephoneAvailable
Rent and termsRent $2,700 a month, Entire property, Unfurnished
- Rent$2,700 a month
- Space for rentEntire property
- FurnishedUnfurnished
- Lease12 months
- PaidMonthly
- Rent includesParking
- DepositRequired
- Credit checkRequired
- Employment letterRequired
- Rental applicationRequired
- ReferencesRequired
NearbyFenced yard, park, place of worship, public transit, school
- Close toFenced yard, park, place of worship, public transit, school
Listing detailsW12787256, Rented, Feb 13, 2026
- MLS® numberW12787256
- StatusRented
- Listed onFeb 13, 2026
- Days on market35
- UpdatedMar 20, 2026
- PossessionImmediate
- Occupied byVacant
- Listing brokerageNEWGEN REALTY EXPERTS
About this home
65 Beavervalley Drive, Brampton (Fletcher's Meadow), ON L7A 3R3
Fenced YardParkPlace Of WorshipPublic TransitSchool
Fletcher's Meadow Beauty, 3 Bedroom Clean And Spacious Town Home, Nearby Many Amenities/ Such As Schools, Shopping Centers, Plaza, Public Transit, Place Of Worship. Tenants To Pay 100% Utilities
Read more
Ask about this home
A HOMEH agent will answer your questions about this home.
Ask a question
Around this home
Chingcousy / Sandalwood Pkwy
Errands
Parks
Schools
Daily convenience, out of 100, from the distances below
ParkFrank Harkema Parkette · 9 within 1 km2 min walk94 m
GroceryHasty Market9 min walk571 m
SchoolSt. Lucy Catholic Elementary School2 min walk140 m
PharmacyPharmacy13 min walk794 m
Cafés & foodDhaba Express · 15 within 1 km10 min walk610 m
Gym & rec centreCassie Campbell Community Centre18 min walk1.1 km
WalkDriveStraight-line distance, open map data
Grocery0.6 km
Park0.1 km
Coffee0.8 km
Dining0.8 km
Gym1.1 km
Schools nearby
School rating, out of 10.
St. Lucy Catholic Elementary Schoolelementary · Catholic · 0.1 km
5.3/10Fair
Rowntree Public Schoolelementary · Public · 0.2 km
—
Cheyne Middle Schoolelementary · Public · 0.3 km
—
Contact agent
Helpful calculators
Rent vs buy
Affordability
Mortgage
Down payment
Stress test
CMHC insurance
Your HOMEH agent

NimaHOMEH agent · Brampton
"I would see it this week."
Ask Nima