

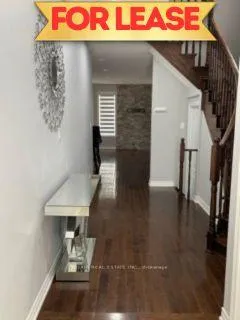
Main, 88 Germain Circle
Main, 88 Germain Circle
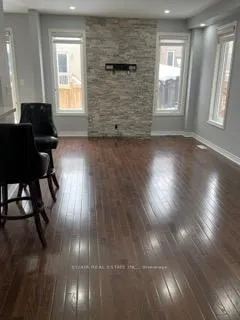 See all 23 photos
Property history
Facts and features
- BasementNone
- Lot size26 × 89 ft
- Lease term12 months
- FurnishedUnfurnished
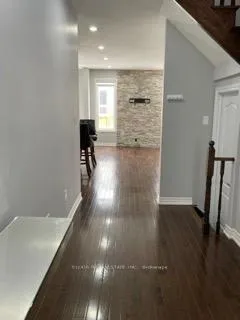
- Hardwood floors
- Central air
The homeSemi-Detached, 2-storey, 1,500–2,000 sq ft
- TypeSemi-Detached
- Style2-storey
- Living space1,500–2,000 sq ft
- BasementNone
InsideHardwood, Tile, Broadloom, Laundry closet, laundry room, upper level, Water heater
- FlooringHardwood, Tile, Broadloom
- LaundryLaundry closet, laundry room, upper level
- FeaturesWater heater
- SecuritySmoke detector
- Rooms above ground7
- Bedrooms3
- Bathrooms3
- Kitchens1
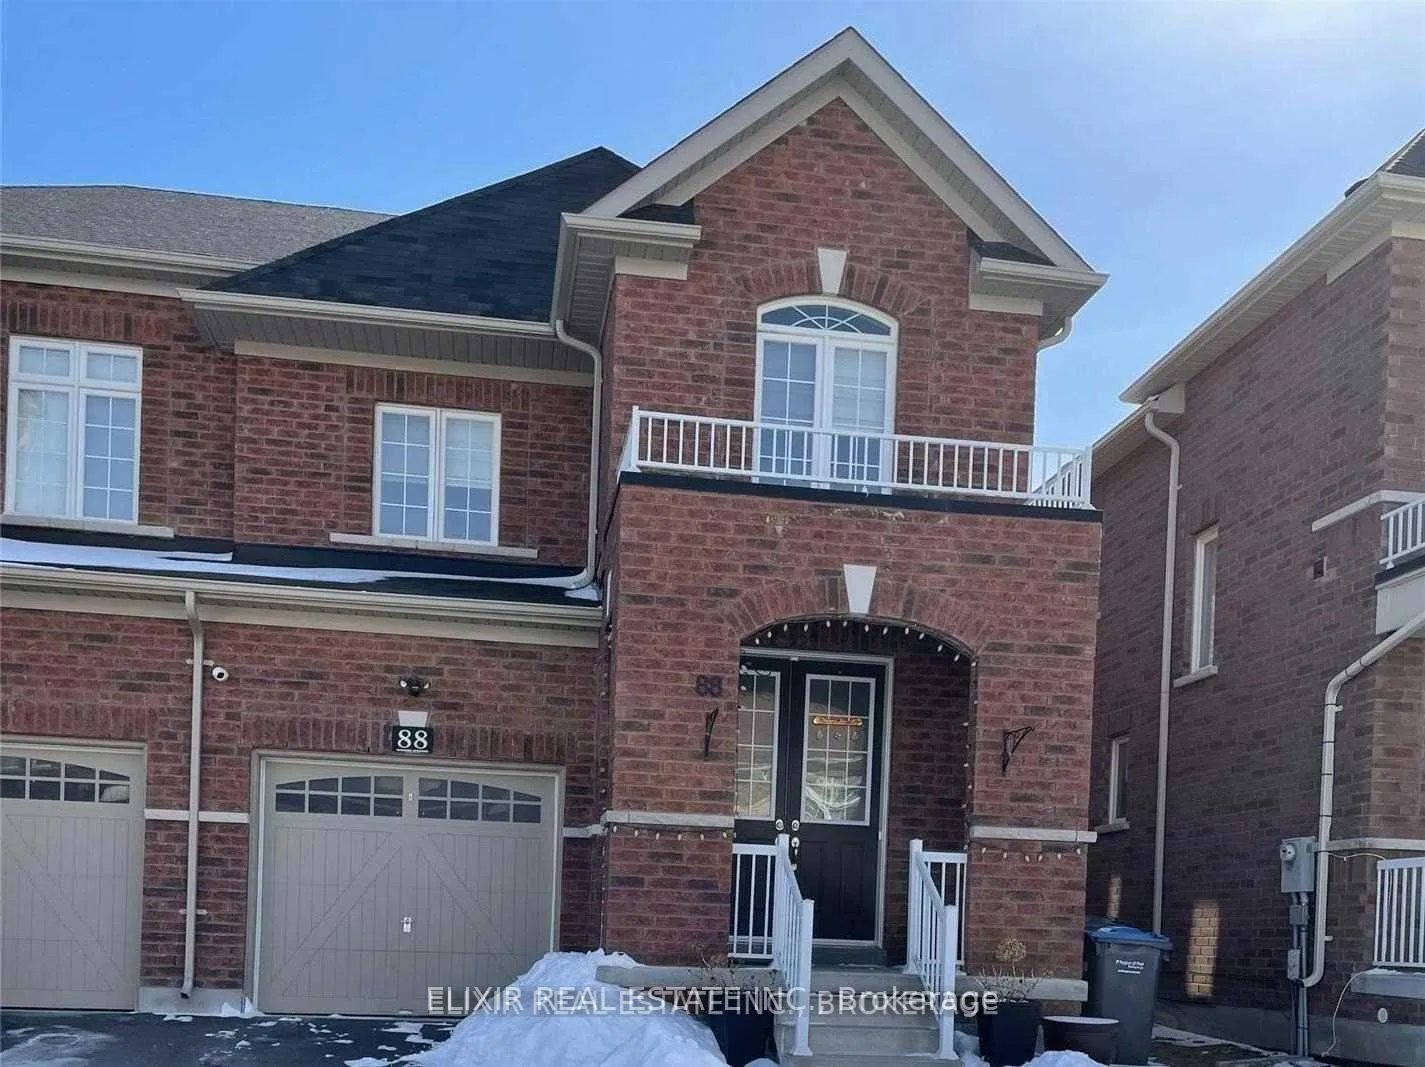
Outside and lotBrick front, brick, Asphalt shingle, Concrete block
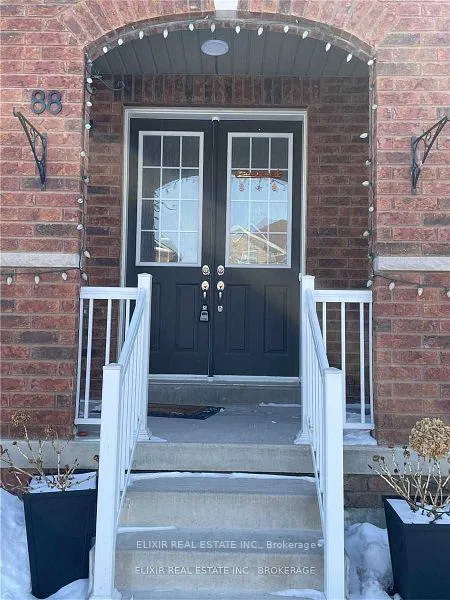
- ExteriorBrick front, brick
- RoofAsphalt shingle
- FoundationConcrete block
- Size26.25 × 88.58 ft
Parking1 Garage, Built-in
- Spaces1 Garage
- GarageBuilt-in
Heating, water and powerForced air, gas, Central air, Municipal water
- HeatingForced air, gas
- CoolingCentral air
- WaterMunicipal water
- SewerMunicipal sewer
Rent and termsRent $2,700 a month, Main, 2nd floor, Unfurnished
- Rent$2,700 a month
- Space for rentMain, 2nd floor
- FurnishedUnfurnished
- Lease12 months
- PaidMonthly
- Rent includesParking
- DepositRequired
- Credit checkRequired
- Employment letterRequired
- Rental applicationRequired
- ReferencesRequired
- Rental itemsHot water tank
IncludedStainless steel appliances in the kitchen (fridge, stove, rangehood & dishwasher) and washer & dryer. gazebo in the backyard & two bar stools for upper level tenant's exclusive use.tenant pays 70% of utilities.tenants responsible for lawn maintenance and snow removal., Na
- IncludedStainless steel appliances in the kitchen (fridge, stove, rangehood & dishwasher) and washer & dryer. gazebo in the backyard & two bar stools for upper level tenant's exclusive use.tenant pays 70% of utilities.tenants responsible for lawn maintenance and snow removal.
- Not includedNa
NearbyHospital, park, place of worship, public transit, school, school bus route
- Close toHospital, park, place of worship, public transit, school, school bus route
Listing detailsW12786730, Rented, Feb 13, 2026
- MLS® numberW12786730
- StatusRented
- Listed onFeb 13, 2026
- Days on market48
- UpdatedApr 2, 2026
- Possession2026-03-01 / Other
- Occupied byTenant
- Listing brokerageELIXIR REAL ESTATE INC.
About this home
Main, 88 Germain Circle, Brampton (Credit Valley), ON L6X 5K2
Spacious 3-bedroom semi-detached home for lease in the popular Credit Valley neighbourhood, offering the main and upper levels - ideal for families looking for space, comfort, and convenience.Enjoy an open-concept living and dining area that is bright and welcoming, perfect for everyday living and hosting guests. The kitchen features a practical breakfast area, making it easy to enjoy family meals together. The large primary bedroom comes with a private ensuite and walk-in closet, and the other two bedrooms offer good-sized closets and comfortable layouts. The convenience of upper-level laundry means no more carrying clothes up and down the stairs.Families will appreciate having highly rated public schools in the neighbourhood, with options in both English and French for elementary and secondary grades. This home is in a "park heaven" location, with several nearby parks and a variety of recreation facilities within walking distance, including playgrounds, sports fields, a basketball court, a splash pad, a skateboard park, a track, and walking trails.Transit is very convenient, with a street-level bus stop on Mississauga Road just a short walk away, and a nearby GO Station providing easy train access for commuters. Daily needs and amenities, including shopping, services, and recreation facilities, are also a short drive from the property.Safety services are close by, with a fire station, police station, and hospital in the surrounding area, providing added peace of mind for residents.A great option for families seeking a clean, well-kept home in a growing, family-friendly community with strong schools, parks, and transit nearby. Contact for more details and to book a private showing.
Ask about this home
A HOMEH agent will answer your questions about this home.
Around this home
Daily convenience, out of 100, from the distances below
Schools nearby
School rating, out of 10.
Helpful calculators
Your HOMEH agent

"I would see it this week."