

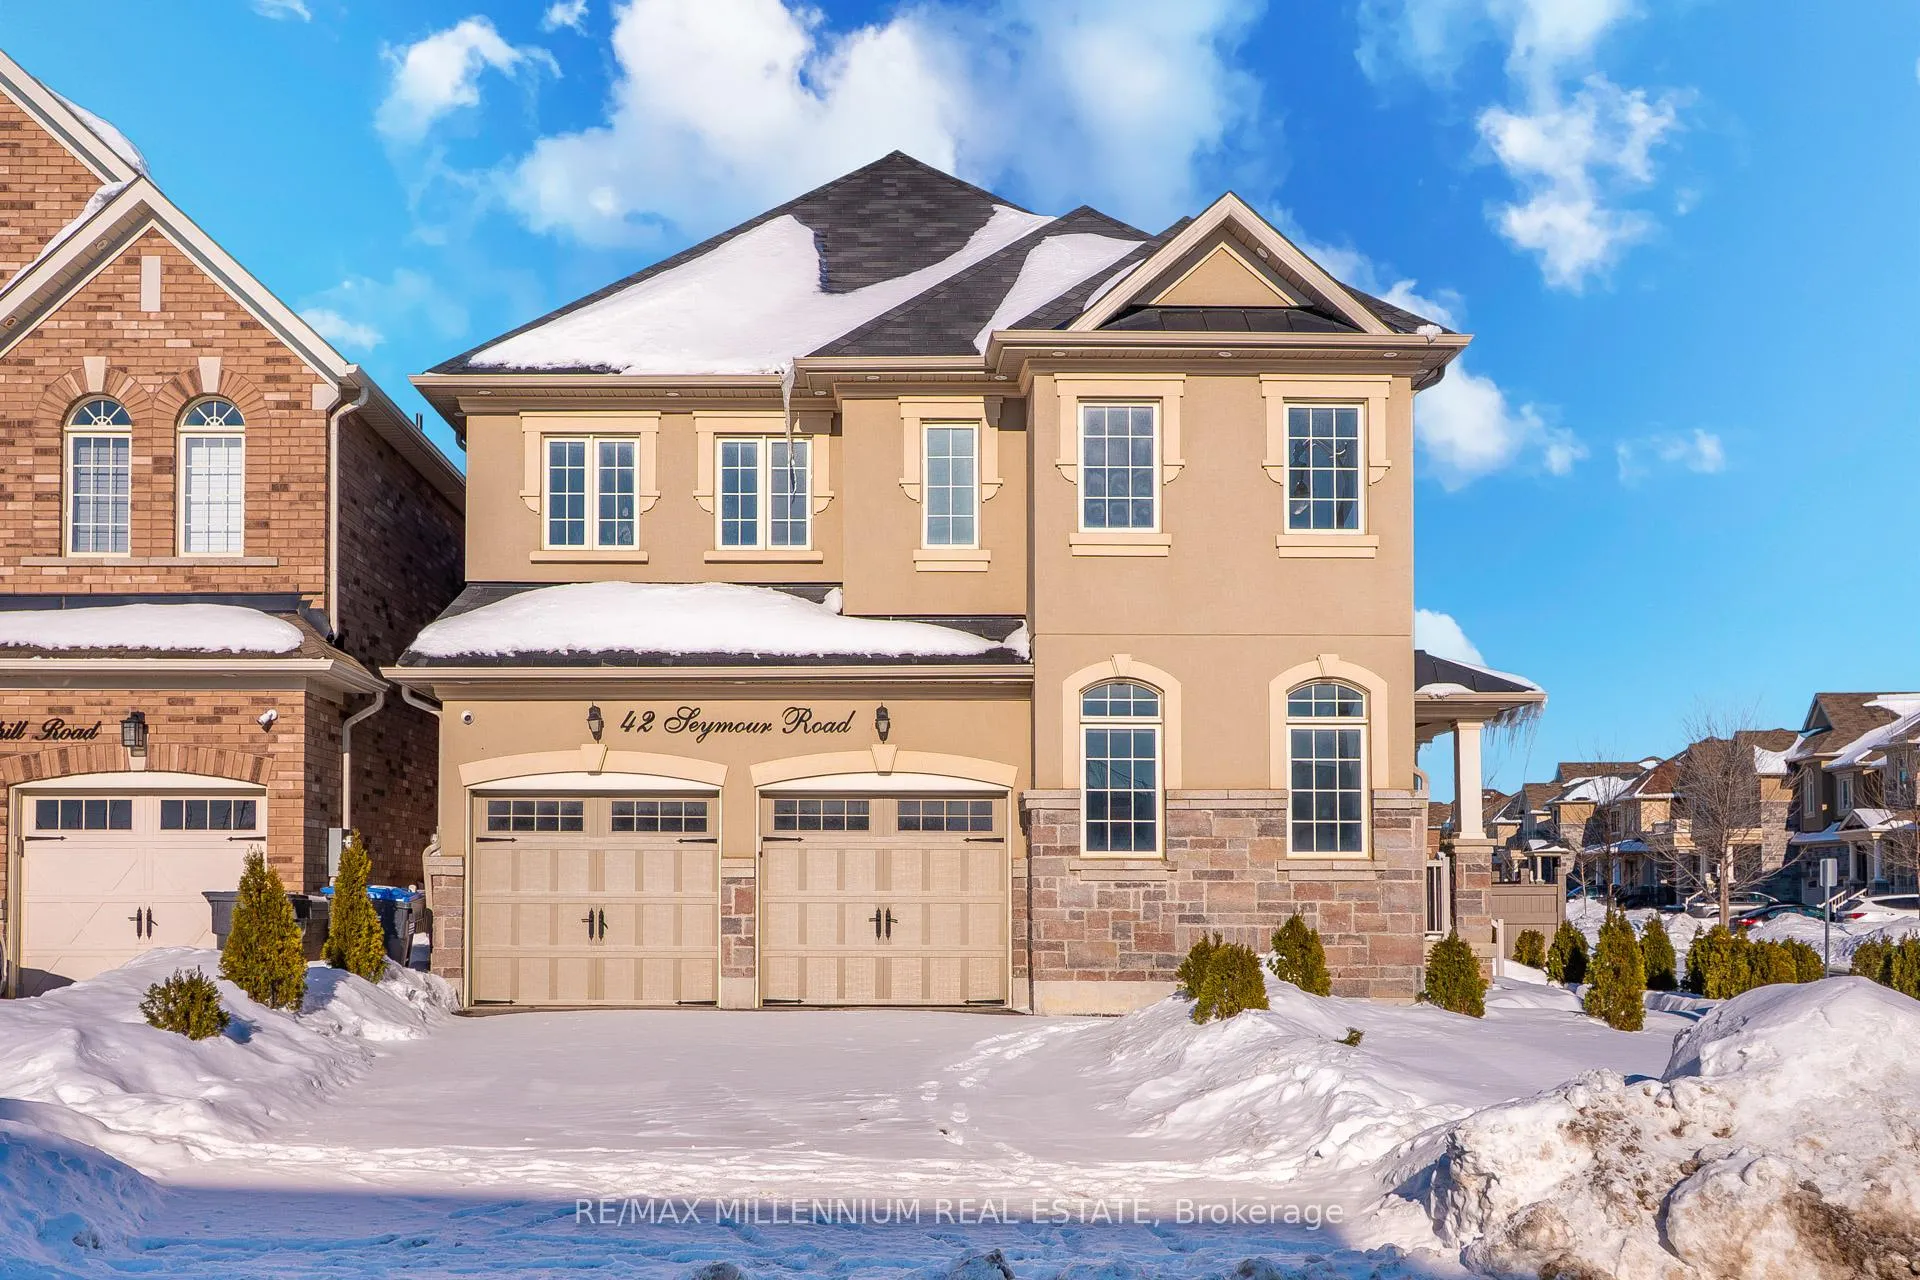
42 Seymour Road
Detached Sold
1/5042 Seymour Road
Detached Sold
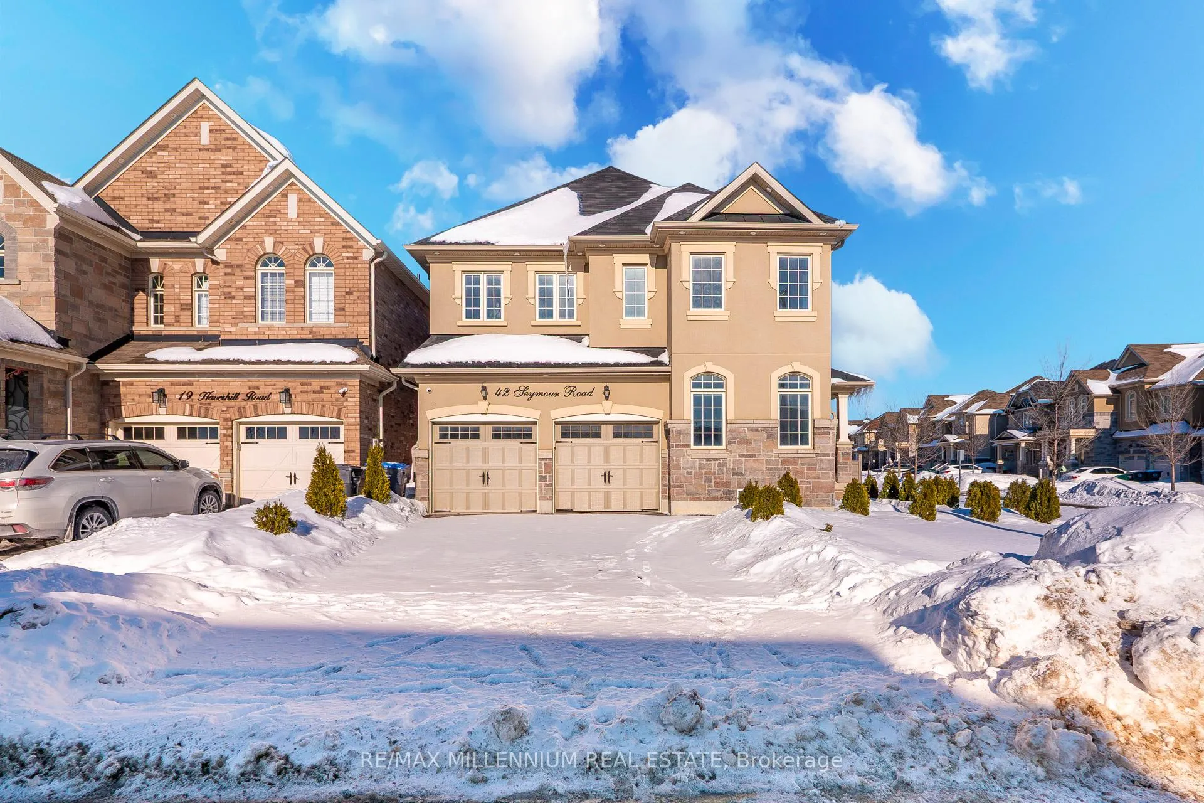
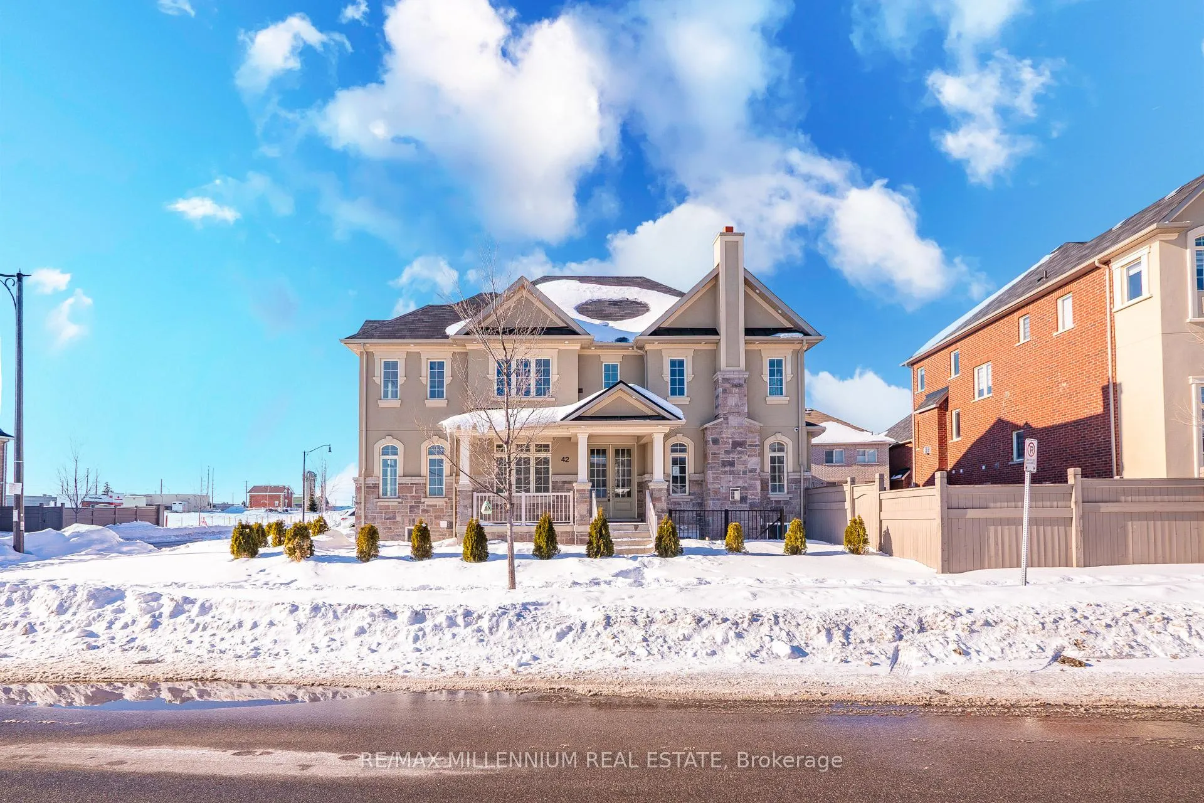
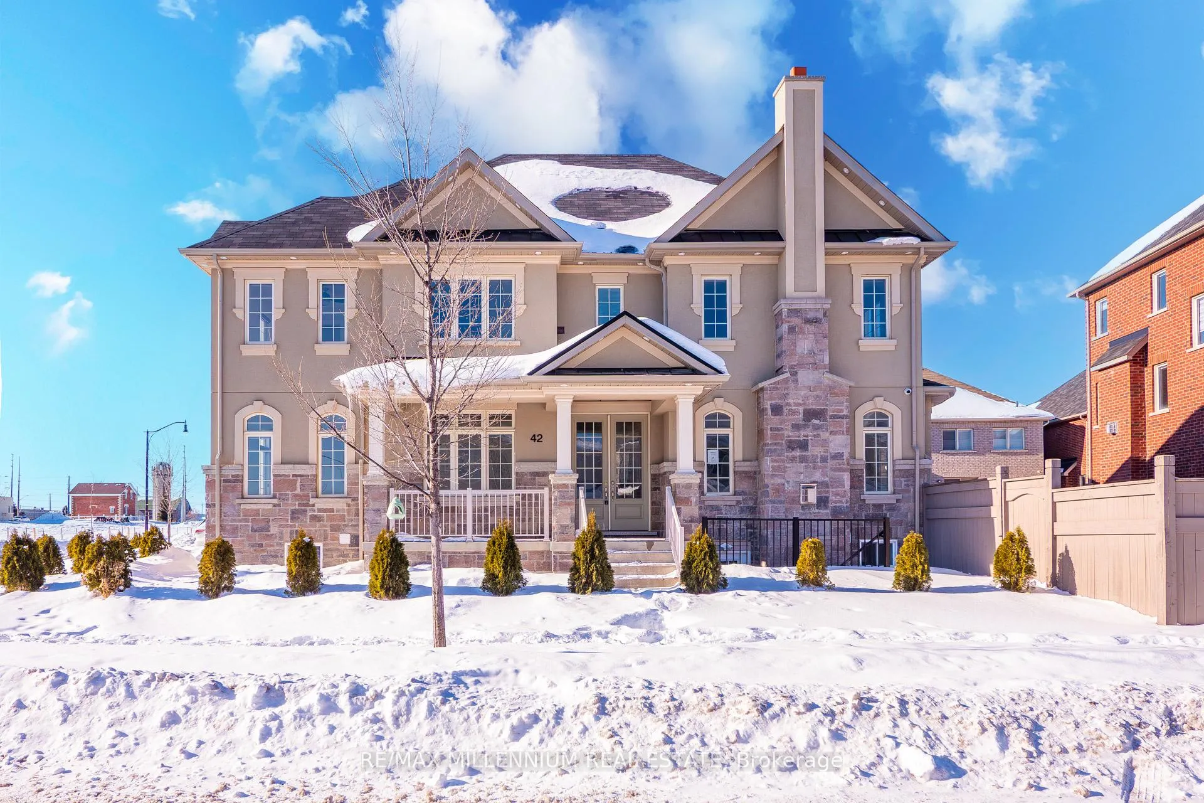
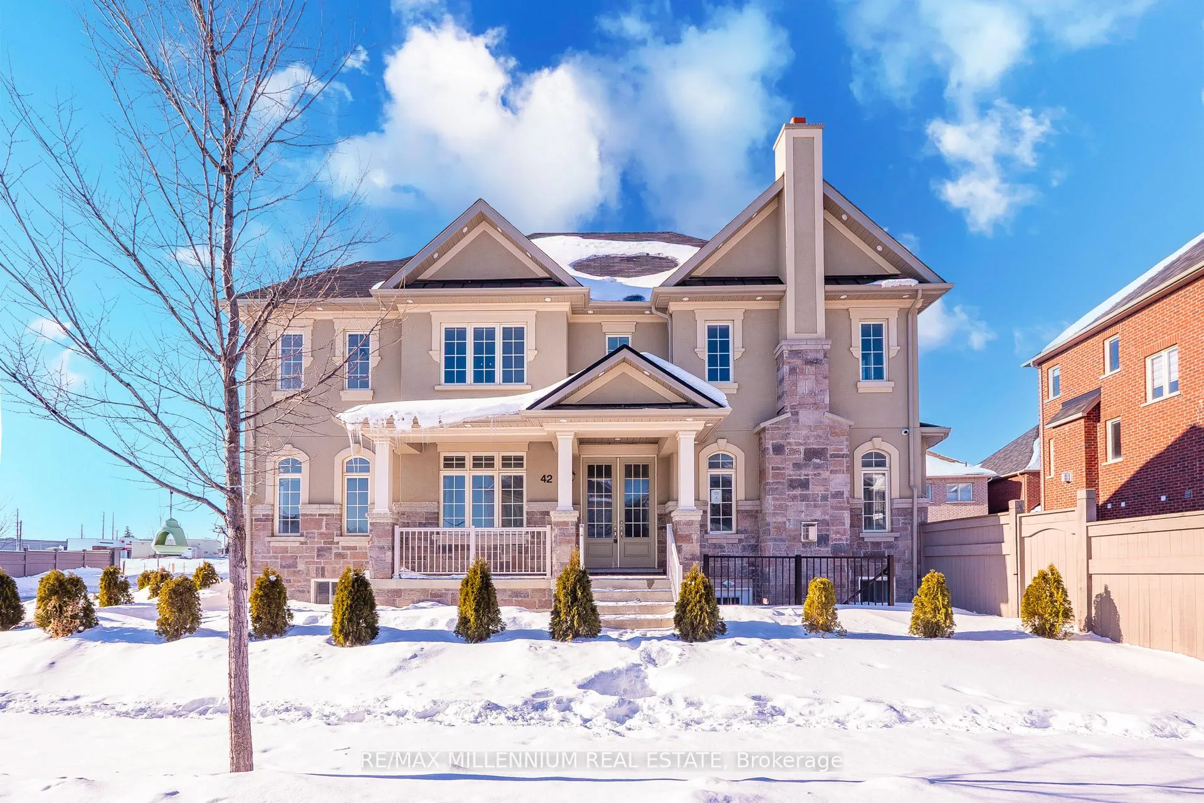 See all 50 photos
Asked for: $1,265,000Sold Mar 19, 2026
4+2 Bedrooms
6 Bathrooms
2 Garage
2K–2.5K sq.ft
61.52×90.4 ft
$9,341/yr
Property history
Facts and features
- BasementApartment
- Water, sewerMunicipal
- HeatingForced air
- CoolingCentral air
What stands out
- Second kitchen
- Fireplace
- Central air
The homeDetached, 2-storey, 2,000–2,500 sq ft
- TypeDetached
- Style2-storey
- Living space2,000–2,500 sq ft
- BasementApartment
InsideFireplace Yes, Upper level, Carpet free, auto garage door remote
- FireplaceYes
- LaundryUpper level
- FeaturesCarpet free, auto garage door remote
- Rooms above ground8
- Rooms in the basement3
- Bedrooms4 + 2 in the basement
- Bathrooms6
- Kitchens2
- Family roomYes
Outside and lotBrick veneer, stucco (plaster), Asphalt shingle, Concrete, poured concrete
- ExteriorBrick veneer, stucco (plaster)
- RoofAsphalt shingle
- FoundationConcrete, poured concrete
- Size61.52 × 90.4 ft
- ZoningR1F-9-2368
Parking2 Garage, Built-in, Private double
- Spaces2 Garage
- GarageBuilt-in
- DrivewayPrivate double
Heating, water and powerForced air, gas, Central air, Municipal water
- HeatingForced air, gas
- CoolingCentral air
- WaterMunicipal water
- SewerMunicipal sewer
Costs and taxesTaxes $9,341 a year, Plus HST
- Taxes, 2025$9,341 a year
- HSTPlus HST
Listing detailsW12787278, Sold, Feb 13, 2026
- MLS® numberW12787278
- StatusSold
- Listed onFeb 13, 2026
- Days on market34
- UpdatedMar 19, 2026
- PossessionFlexible
- Occupied byVacant
- Listing brokerageRE/MAX MILLENNIUM REAL ESTATE
About this home
42 Seymour Road, Brampton (Sandringham-Wellington), ON L6R 4A6
Carpet FreeAuto Garage Door Remote
Beautiful Detached 2-storey home offering 4+2 bedrooms, 6 bathrooms and approx. 2,000-2,500 sq ft of living space. Spacious layout with a finished basement, ideal for large and multi-generational families. Double garage with 4 total parking spaces. Located in the desirable Sandringham-WellingtonNorth area of Brampton, close to schools, parks, transit and amenities.
Read more
Ask about this home
A HOMEH agent will answer your questions about this home.
Ask a question
Thinking of selling your home?See what your home is worth today.
Around this home
Dixie / Mayfield
Errands
Parks
Schools
Daily convenience, out of 100, from the distances below
ParkDr. José P. Rizal Park · 1 within 1 km4 min walk260 m
GroceryWalmart Supercentre21 min walk1.3 km
SchoolCountryside Village PS (Elementary)12 min walk750 m
PharmacyWalmart Pharmacy21 min walk1.3 km
Cafés & foodTim Hortons · 2 within 1 km9 min walk569 m
Gym & rec centreGoodLife Fitness20 min walk1.3 km
WalkDriveStraight-line distance, open map data
Grocery1.3 km
Park0.3 km
Coffee0.6 km
Gym1.3 km
Schools nearby
School rating, out of 10.
Countryside Village PS (Elementary)elementary · Public · 0.8 km
6.9/10Good
Mayfield Secondary Schoolsecondary · Public · 1.3 km
7.2/10Good
Carberry Public Schoolelementary · Public · 1.3 km
—
Contact agent
Helpful calculators
Mortgage
Affordability
Closing costs
Land transfer tax
Property tax
Down payment
CMHC insurance
Stress test
Cashback Rebate
Your HOMEH agent

NimaHOMEH agent · Brampton
"Priced 5% over the Hestimate. I would see it this week."
Ask Nima