

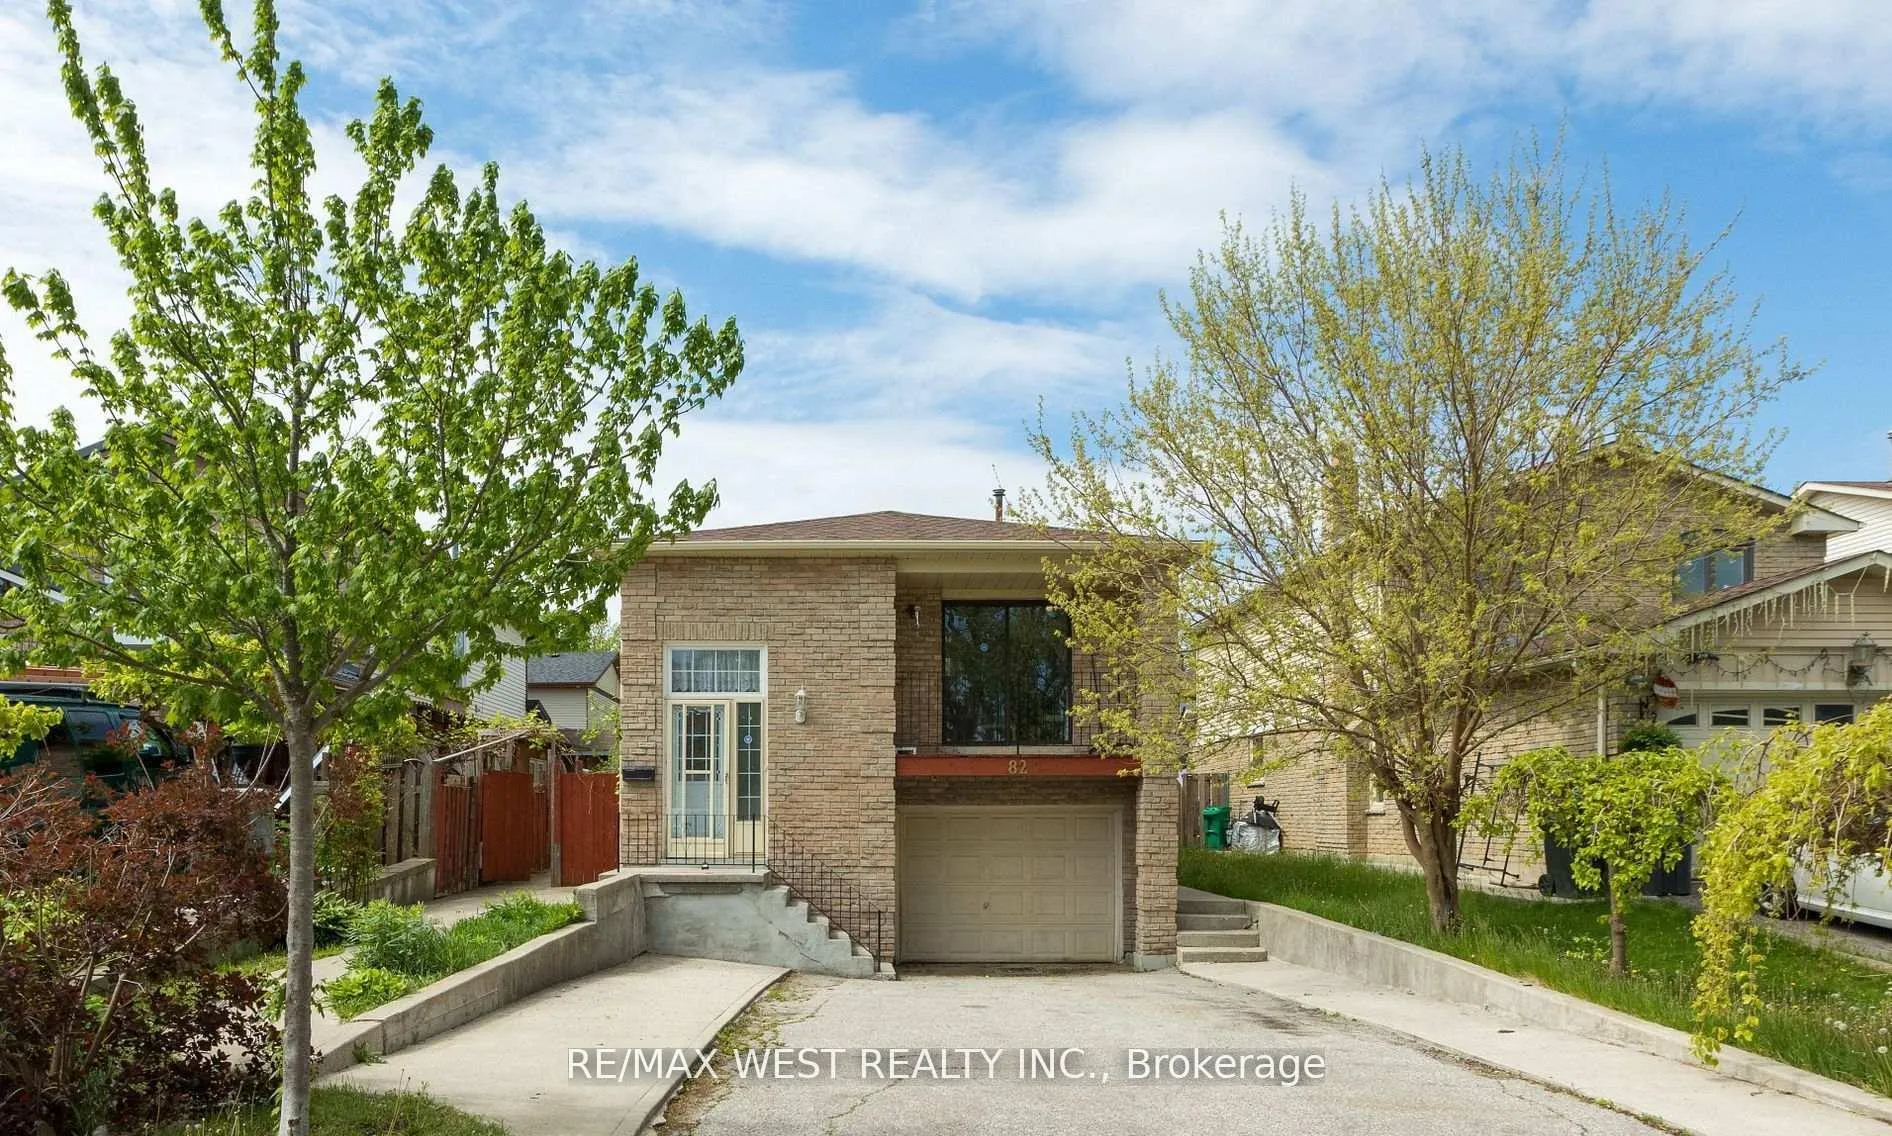
Bsmt, 82 Dafoe Crescent
Detached Rented
1/15Bsmt, 82 Dafoe Crescent
Detached Rented
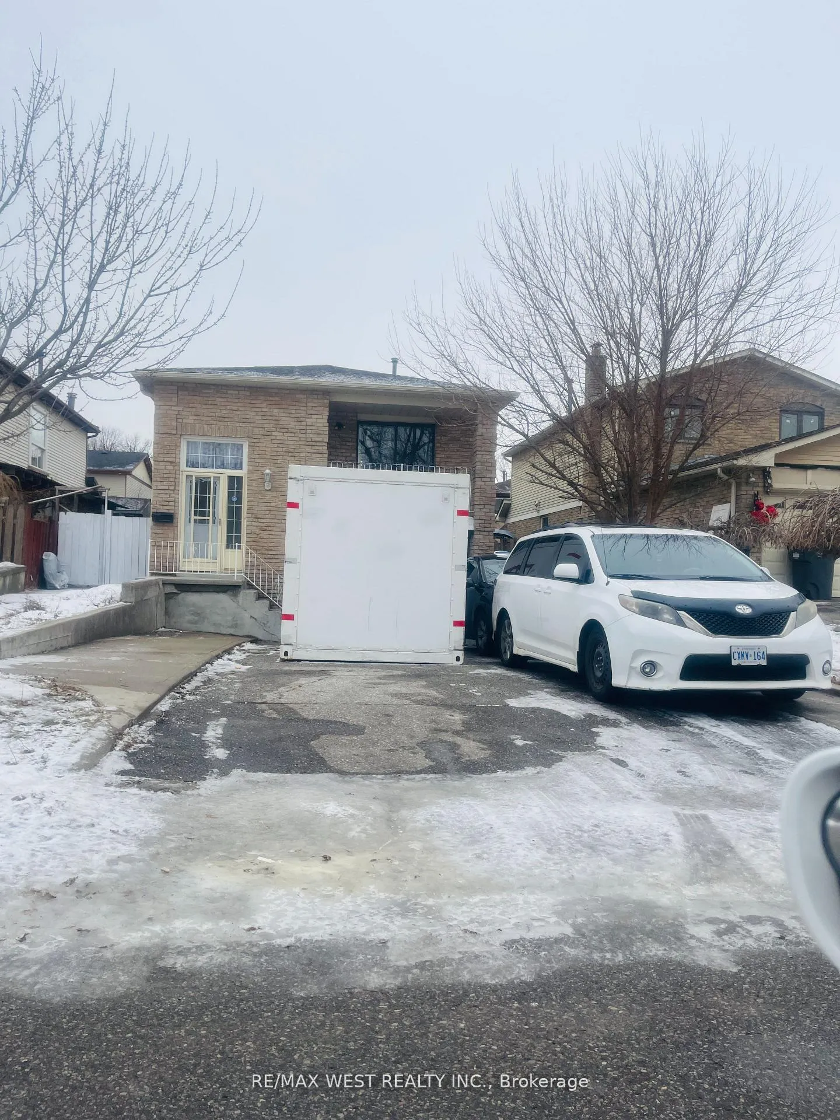
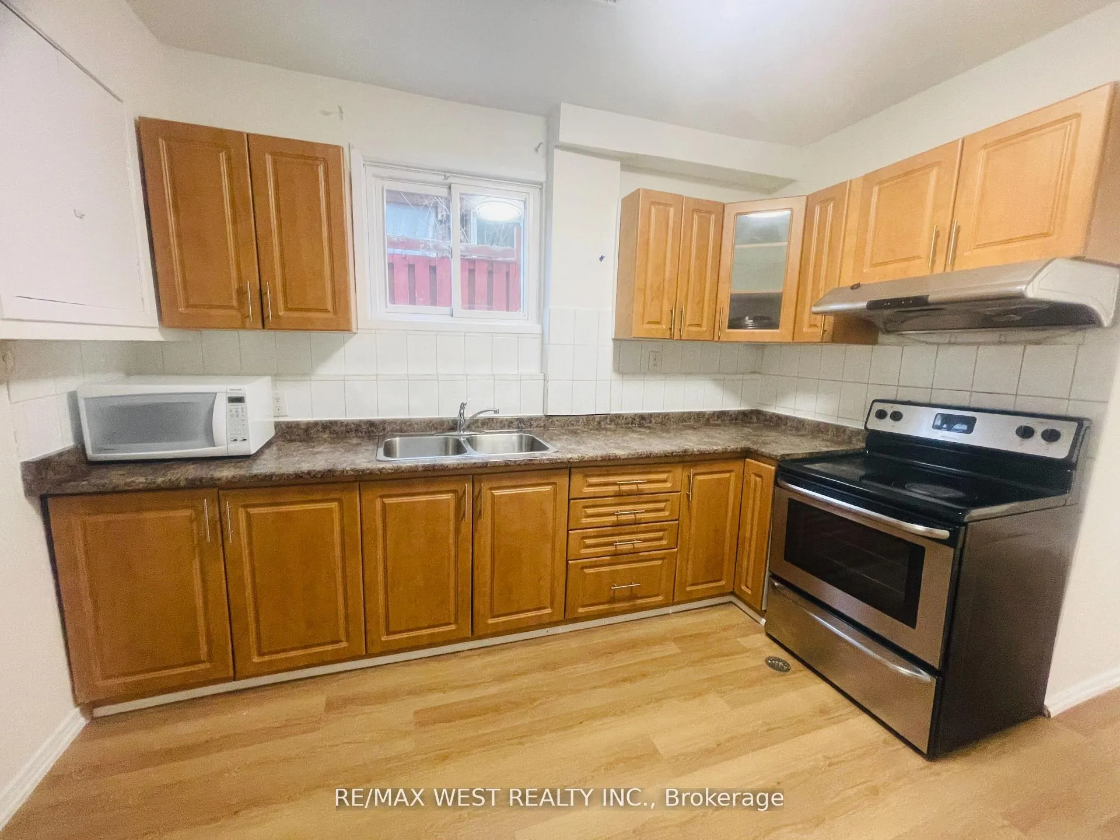
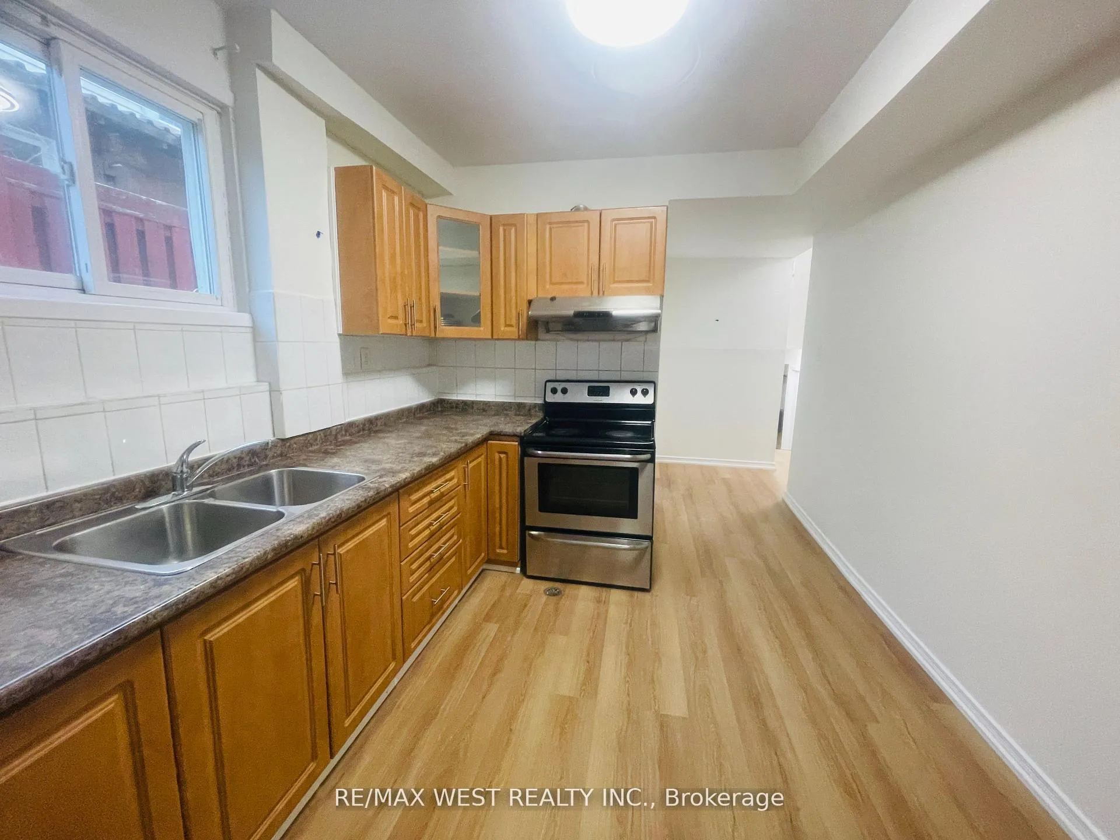
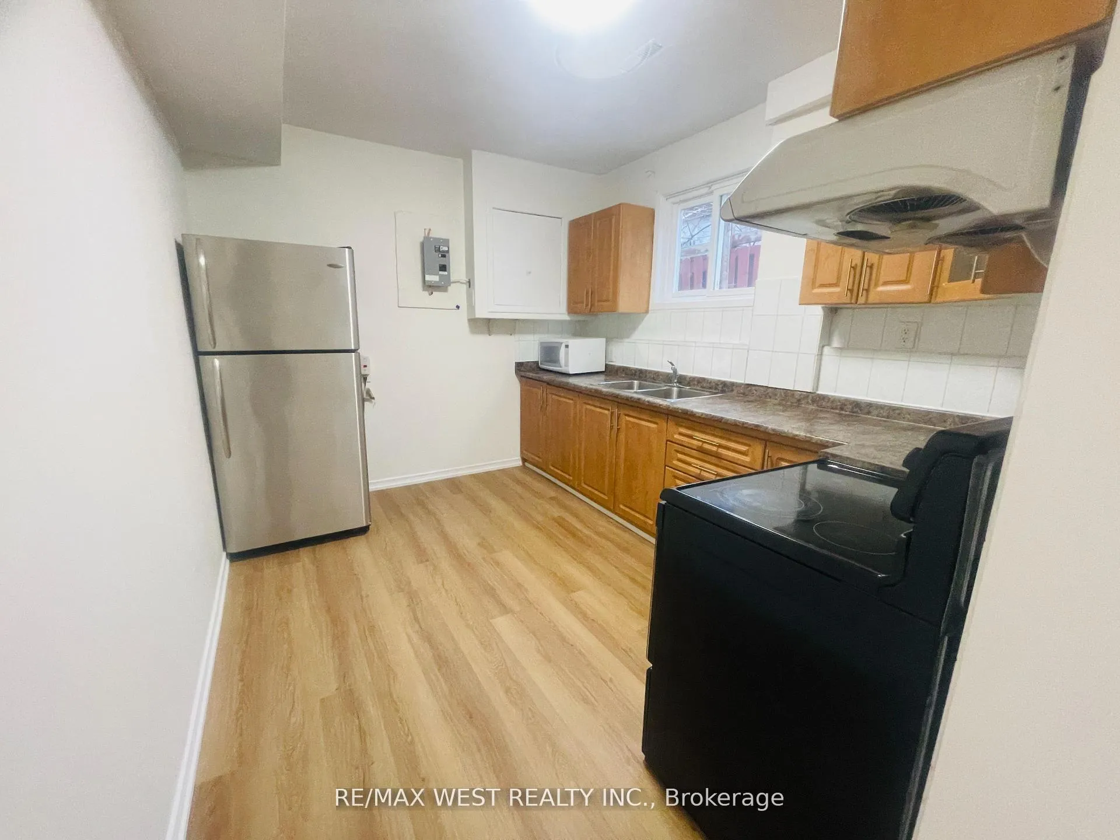 See all 15 photos
2 Bedrooms
1 Bathroom
0 Garage
1.5K–2K sq.ft
Basement
— Unit
Property history
Facts and features
- BasementApartment
- Lot size38 × 100 ft
- Lease term12 months
- FurnishedUnfurnished
What stands out
- Central air
The homeDetached, Backsplit 5, 1,500–2,000 sq ft
- TypeDetached
- StyleBacksplit 5
- Living space1,500–2,000 sq ft
- BasementApartment
InsideCoin operated, Accessory apartment, Rooms above ground 4
- LaundryCoin operated
- FeaturesAccessory apartment
- Rooms above ground4
- Bedrooms2
- Bathrooms1
- Kitchens1
Outside and lotBrick, Asphalt shingle, Concrete
- ExteriorBrick
- RoofAsphalt shingle
- FoundationConcrete
- Size37.87 × 100 ft
Parking2 Parking, Built-in, Private double
- Spaces2 Parking
- GarageBuilt-in
- DrivewayPrivate double
Heating, water and powerForced air, gas, Central air, Municipal water
- HeatingForced air, gas
- CoolingCentral air
- WaterMunicipal water
- SewerMunicipal sewer
Rent and termsRent $1,600 a month, Basement, Unfurnished
- Rent$1,600 a month
- Space for rentBasement
- FurnishedUnfurnished
- Lease12 months
- Rent includesParking
- DepositRequired
- Credit checkRequired
- Employment letterRequired
- Rental applicationRequired
- ReferencesRequired
Listing detailsW12787544, Rented, Feb 13, 2026
- MLS® numberW12787544
- StatusRented
- Listed onFeb 13, 2026
- Days on market19
- UpdatedMar 4, 2026
- Possession2026-02-01 / Immediate
- Occupied byOwner
- Listing brokerageRE/MAX WEST REALTY INC.
About this home
Bsmt, 82 Dafoe Crescent, Brampton (Fletcher's West), ON L6Y 2L2
Accessory Apartment
2 Br Legal Basement Apartment. Welcome to 82 Dafoe Crescent in the sought-after Fletcher's West community of Brampton. This bright and functional 2-bedroom, 1-washroom unit features in-suite laundry and two parking spaces. Located in a quiet, family-friendly neighbourhood close to schools, parks, shopping, transit, and major highways. Ideal for professionals, couples, or small families seeking comfort and convenience.
Read more
Ask about this home
A HOMEH agent will answer your questions about this home.
Ask a question
Around this home
Mclaughlin/Charlois
Errands
Parks
Schools
Daily convenience, out of 100, from the distances below
ParkDafoe Parkette · 12 within 1 km1 min walk62 m
GroceryFresh Pick7 min walk401 m
SchoolMorton Way Public School5 min walk320 m
PharmacyI.D.A.7 min walk419 m
Cafés & foodDoaba Sweets Restaurant · 12 within 1 km7 min walk429 m
Gym & rec centreKiwanas Youth Centre for Sports Excellence20 min walk1.3 km
WalkDriveStraight-line distance, open map data
Grocery0.4 km
Park0.1 km
Coffee0.9 km
Dining0.4 km
Gym1.3 km
Schools nearby
School rating, out of 10.
Morton Way Public Schoolelementary · Public · 0.3 km
—
St Brigid Schoolelementary · Private · 0.4 km
6.6/10Good
Peel Alternative SCH Centralsecondary · Public · 0.8 km
—
Contact agent
Helpful calculators
Rent vs buy
Affordability
Mortgage
Down payment
Stress test
CMHC insurance
Your HOMEH agent

KimHOMEH agent · Brampton
"I would see it this week."
Ask Kim