

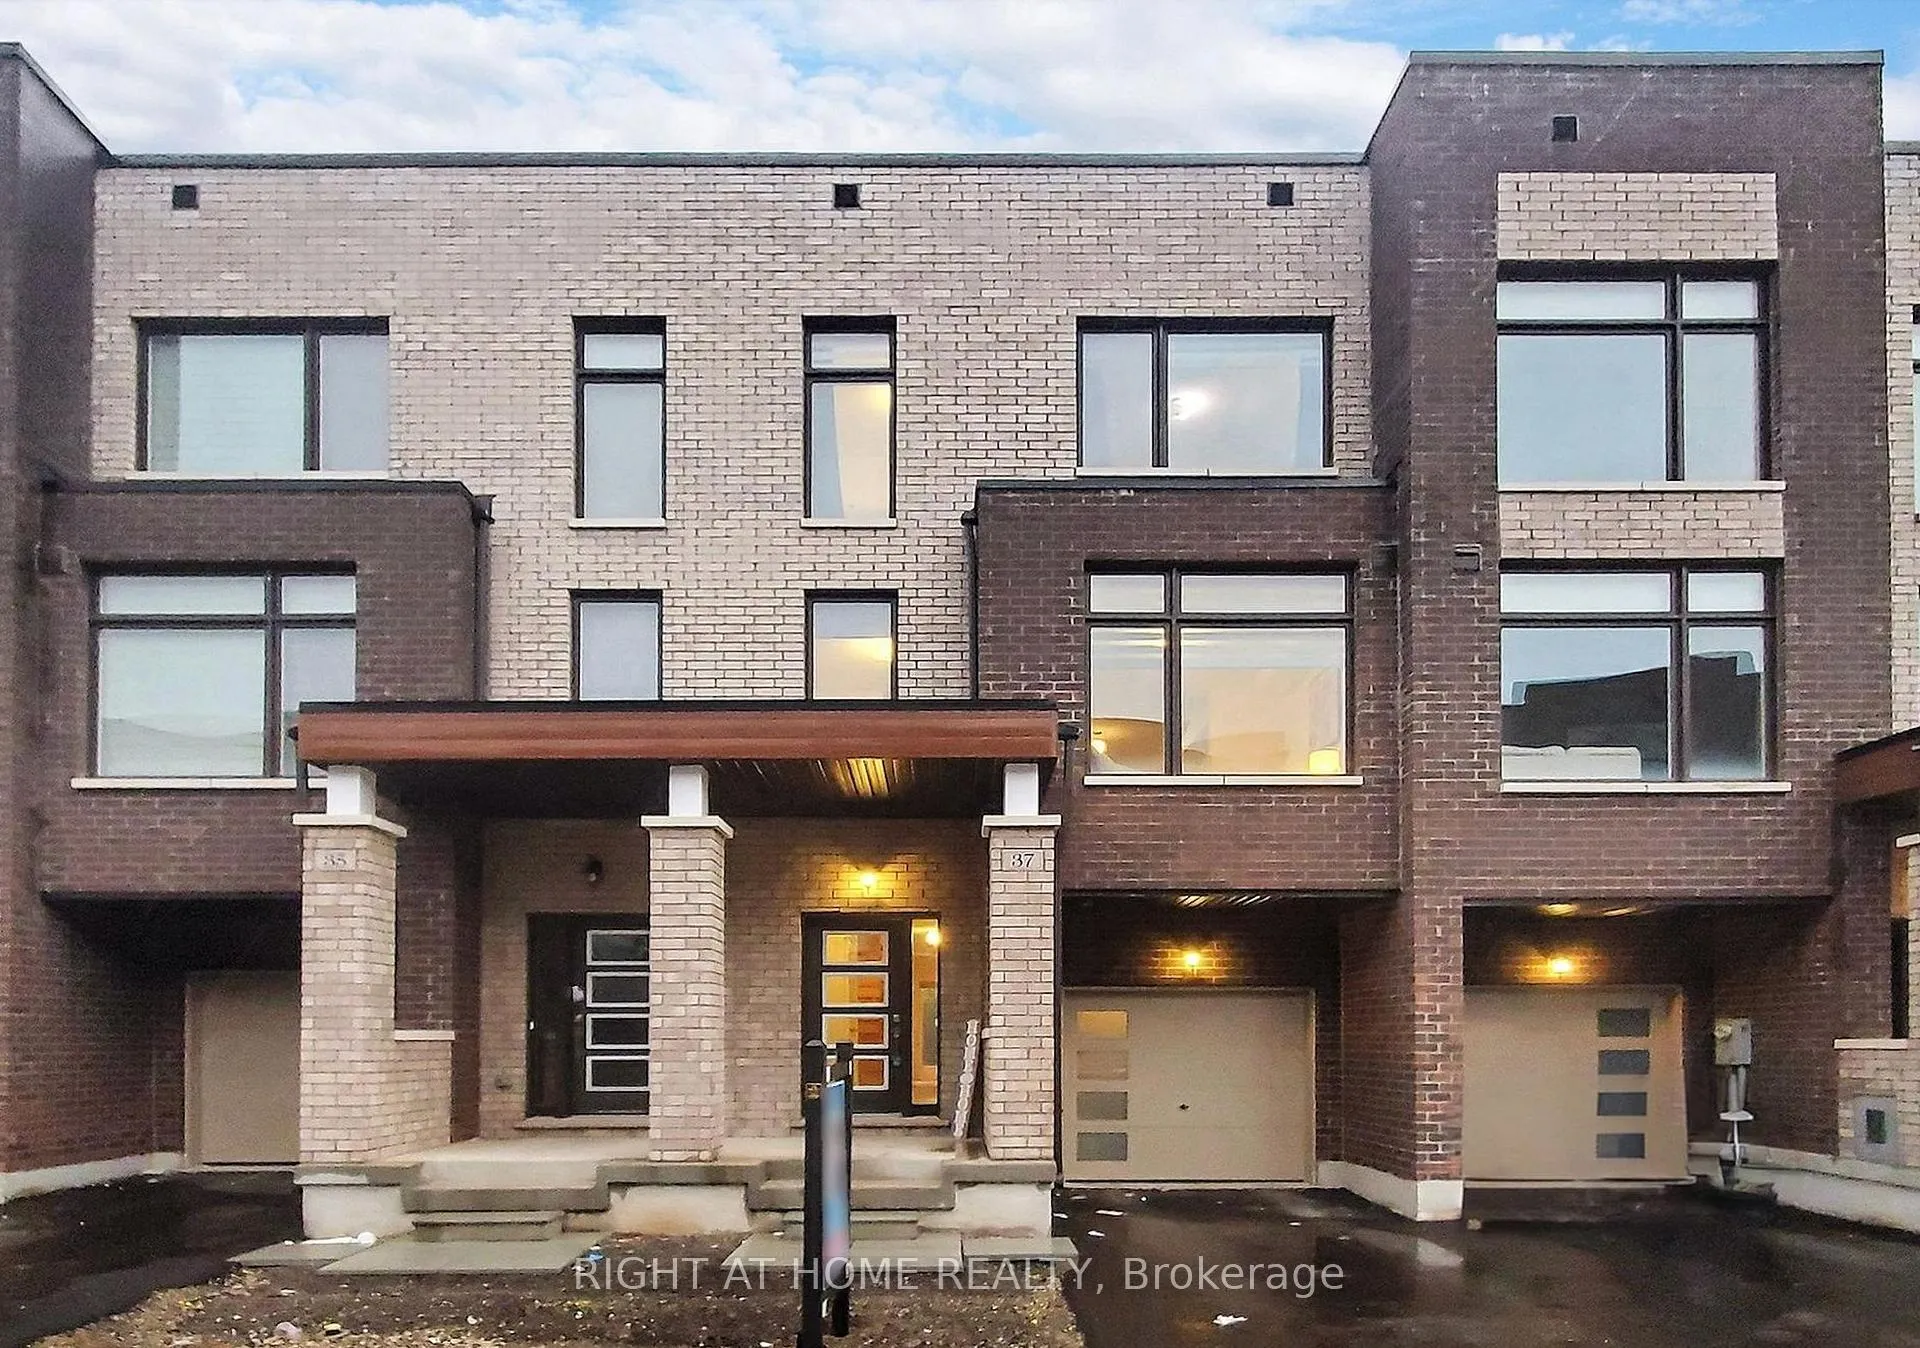
37 Queenpost Drive
Freehold Townhouse Terminated
1/2337 Queenpost Drive
Freehold Townhouse Terminated
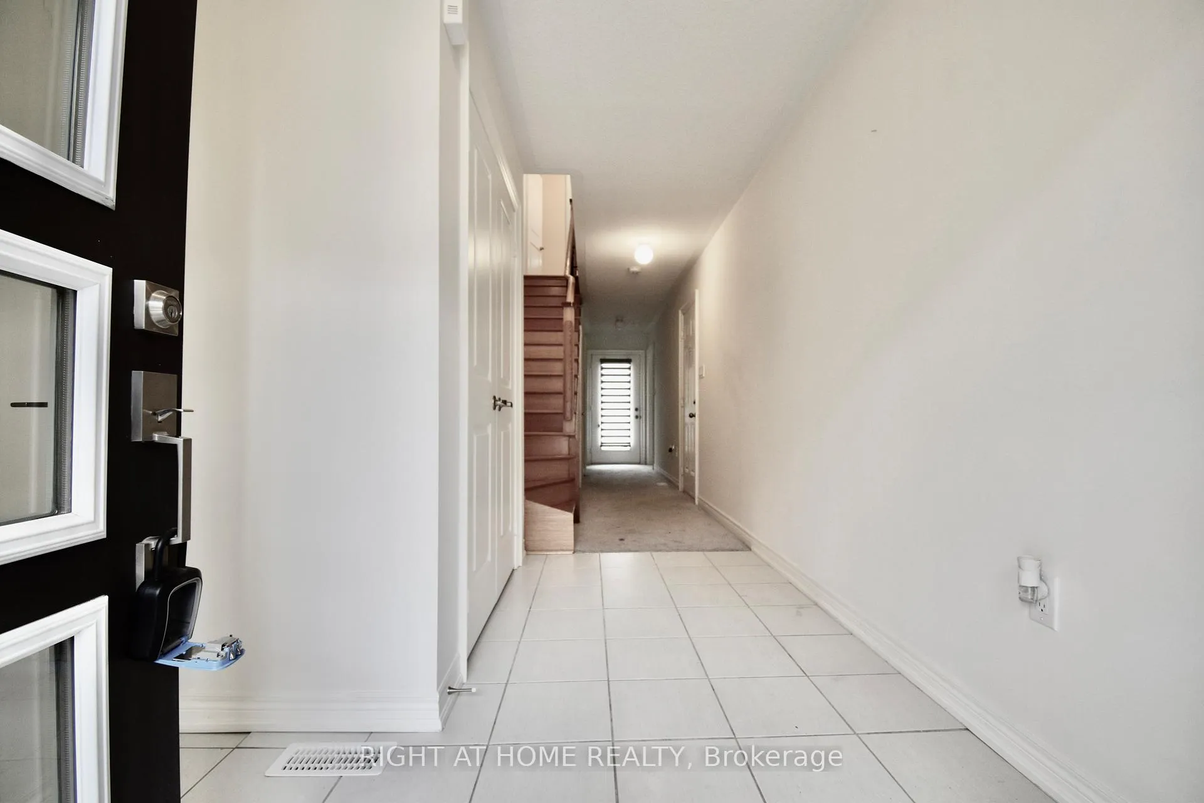
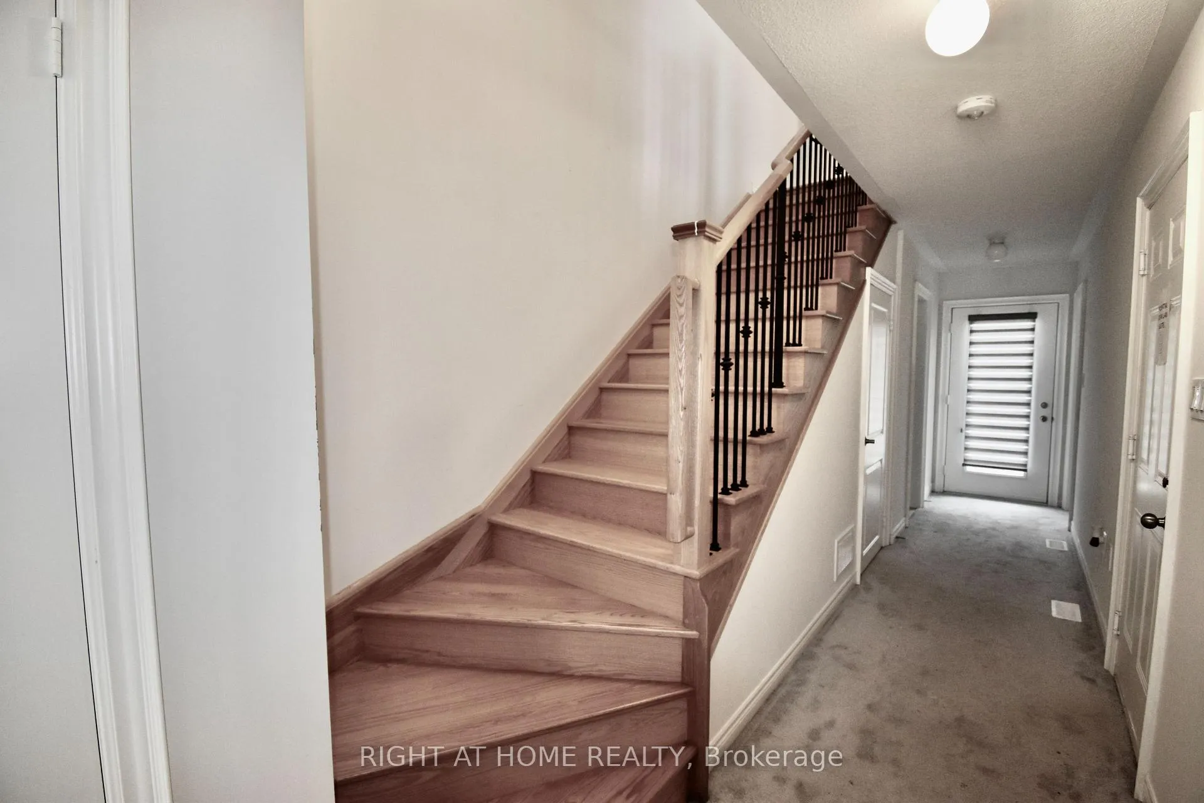
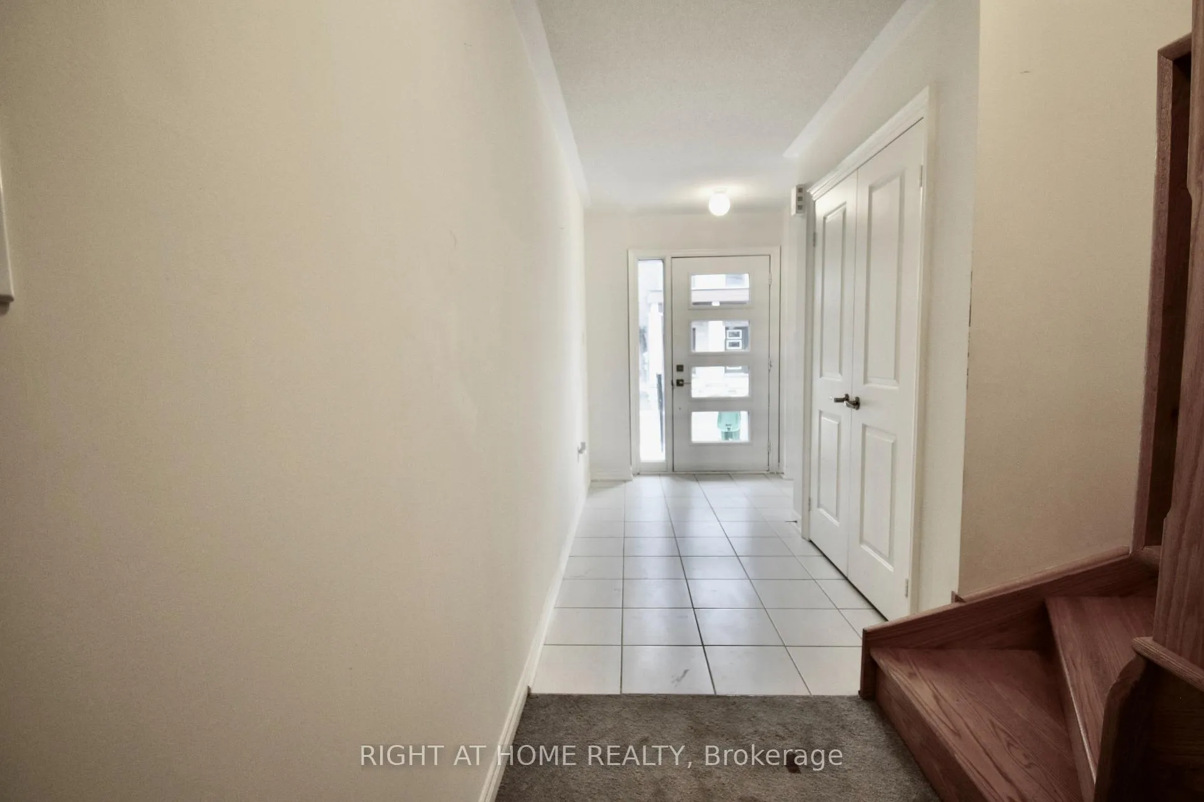
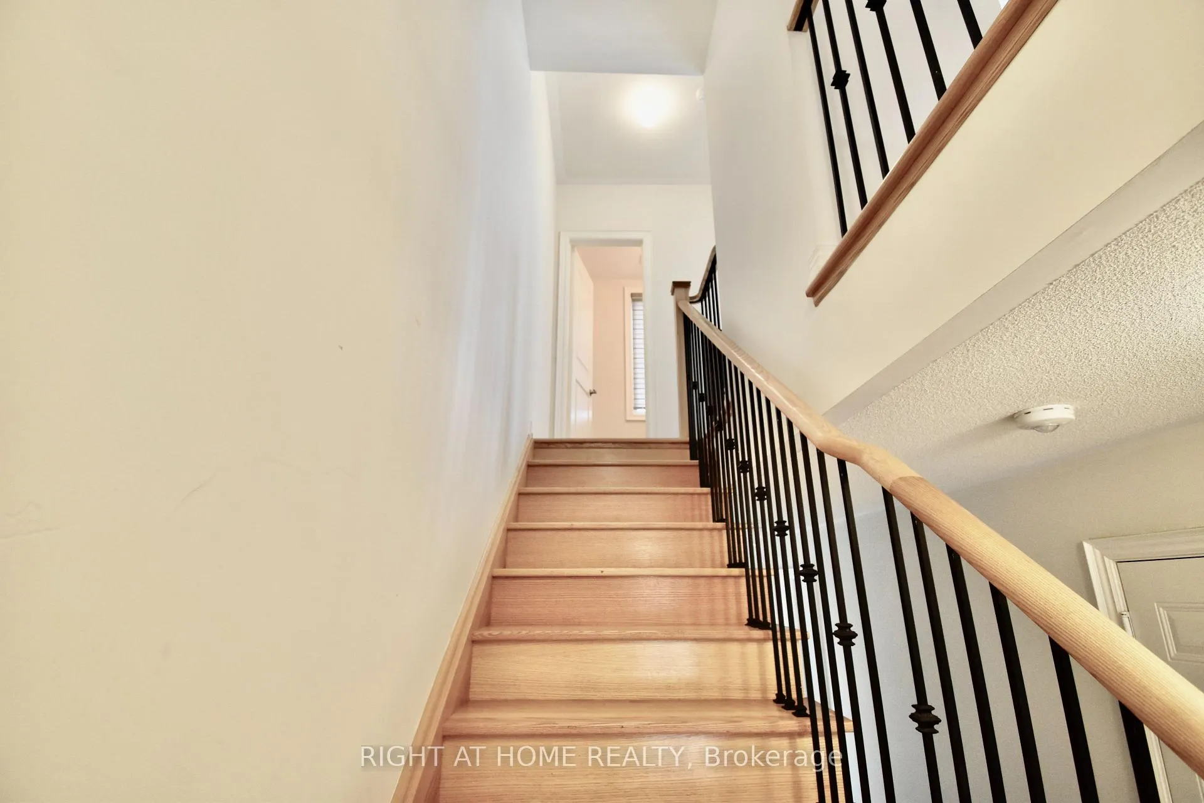 See all 23 photos
3 Bedrooms
3 Bathrooms
1 Garage
1.5K–2K sq.ft
Main, 2nd Fl…
— Unit
Property history
- $2,990TerminatedList: 2026-02-13|End: 2026-03-10|25 daysW12787230
- $3,200TerminatedList: 2025-01-16|End: 2025-02-27|42 daysW11929318
Facts and features
- BasementNone
- Lot size20 × 88 ft
- Lease term12 months
- FurnishedUnfurnished
What stands out
- Hardwood floors
- Central air
The homeFreehold Townhouse, 3-storey, Age 0–5 years
- TypeFreehold Townhouse
- Style3-storey
- Age0–5 years
- Living space1,500–2,000 sq ft
- BasementNone
InsideHardwood, Tile, Broadloom, Ensuite, Rooms above ground 6
- FlooringHardwood, Tile, Broadloom
- LaundryEnsuite
- Rooms above ground6
- Bedrooms3
- Bathrooms3
- Kitchens1
- Family roomYes
Outside and lotBrick front, brick, Shingles, Concrete
- ExteriorBrick front, brick
- RoofShingles
- FoundationConcrete
- Size19.69 × 88.2 ft
Parking1 Garage, Built-in
- Spaces1 Garage
- GarageBuilt-in
Heating, water and powerForced air, gas, Central air, Municipal water
- HeatingForced air, gas
- CoolingCentral air
- WaterMunicipal water
- SewerMunicipal sewer
Rent and termsRent $2,990 a month, Main, 2nd floor, 3rd floor, Unfurnished
- Rent$2,990 a month
- Space for rentMain, 2nd floor, 3rd floor
- FurnishedUnfurnished
- Lease12 months
- PaidMonthly
- Rent includesBuilding maintenance, parking
- DepositRequired
- Credit checkRequired
- Employment letterRequired
- Rental applicationRequired
- ReferencesRequired
IncludedKitchen appliances ( stone, hood, dishwasher, fridge), washer, dryer, all elf's and existing curtains.
- IncludedKitchen appliances ( stone, hood, dishwasher, fridge), washer, dryer, all elf's and existing curtains.
Listing detailsW12787230, Terminated, Feb 13, 2026
- MLS® numberW12787230
- StatusTerminated
- Listed onFeb 13, 2026
- Days on market25
- UpdatedMar 10, 2026
- Possession2026-03-01 / 1-29 days
- Occupied byTenant
- Listing brokerageRIGHT AT HOME REALTY
About this home
37 Queenpost Drive, Brampton (Credit Valley), ON L6Y 6L2
2.5-Year-Old 3 Bedroom 3 Washroom Townhouse In High Demand Credit Valley Area. Modern 3-storey. Townhouse Sits On A Premium Lot With 2,249 Sq Ft Of Living Space. Upgraded Kitchen &Washrooms. Spacious, Bright Open Concept With 10 Ft Ceiling On 2nd Floor, Backing Onto Ravine.Walking Distance To Bus Stop & All Amenities. Seeing Is Believing.
Read more
Ask about this home
A HOMEH agent will answer your questions about this home.
Ask a question
Around this home
Mississauga rd/ Queen Rd
Errands
Parks
Schools
Daily convenience, out of 100, from the distances below
ParkBellcrest Park · 5 within 1 km6 min walk362 m
GroceryNo Frills17 min walk1.0 km
SchoolSt. Jacinta Marto Catholic Elementary School12 min walk760 m
PharmacyShoppers Drug Mart20 min walk1.2 km
Cafés & foodPizza2Go17 min walk1.0 km
Gym & rec centreLionhead Golf & Country Club - Legends19 min walk1.2 km
WalkDriveStraight-line distance, open map data
Grocery1.0 km
Park0.4 km
Dining1.1 km
Gym2.0 km
Schools nearby
School rating, out of 10.
St. Jacinta Marto Catholic Elementary Schoolelementary · Catholic · 0.8 km
6.3/10Fair
Churchville Public Schoolelementary · Public · 1.0 km
7.2/10Good
Springbrook P.S. (Elementary)elementary · Public · 1.0 km
7.5/10Good
Contact agent
Helpful calculators
Rent vs buy
Affordability
Mortgage
Down payment
Stress test
CMHC insurance
Your HOMEH agent

KimHOMEH agent · Brampton
"I would see it this week."
Ask Kim