

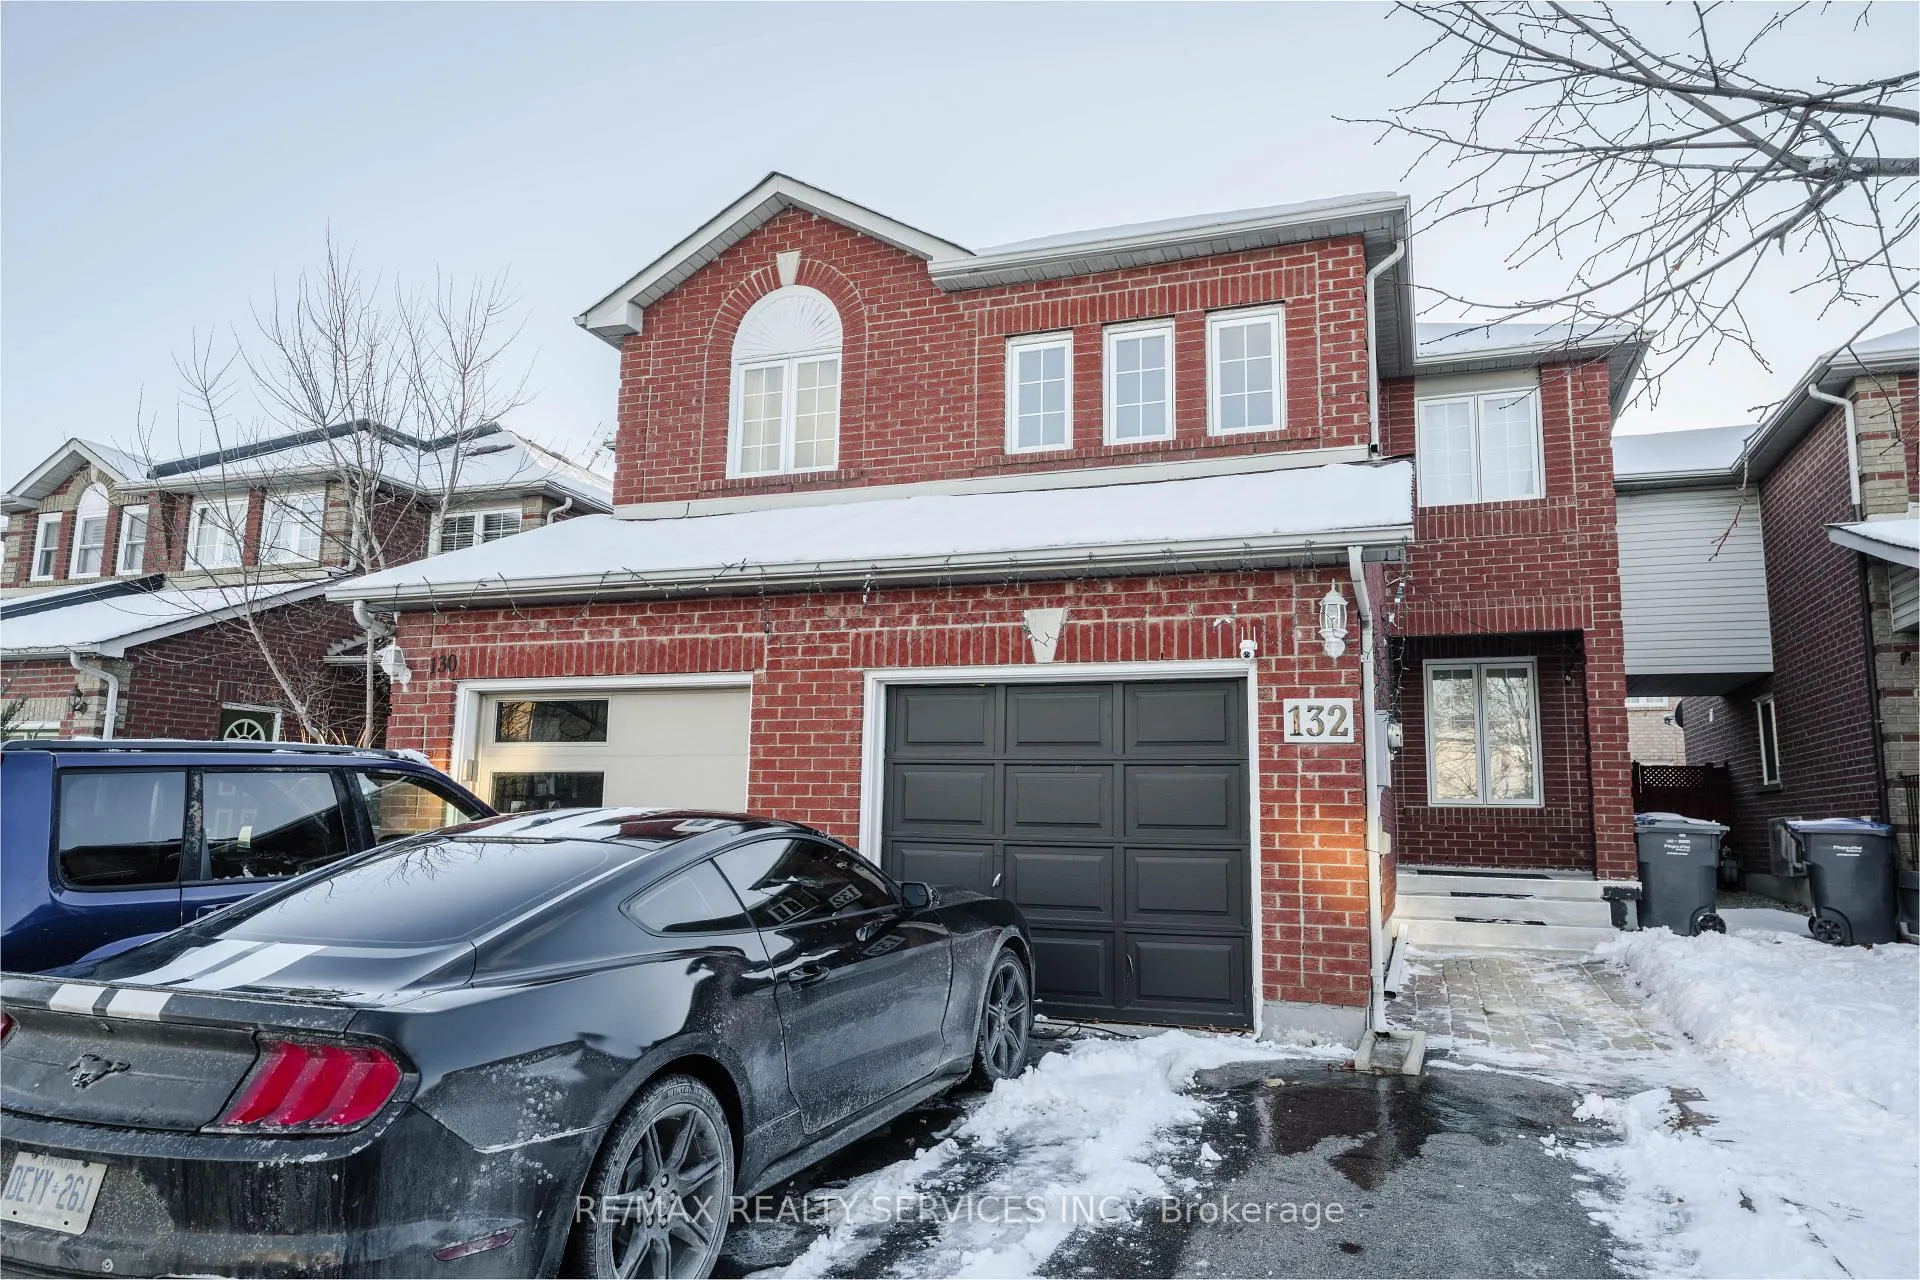
132 Lauraglen Crescent
132 Lauraglen Crescent
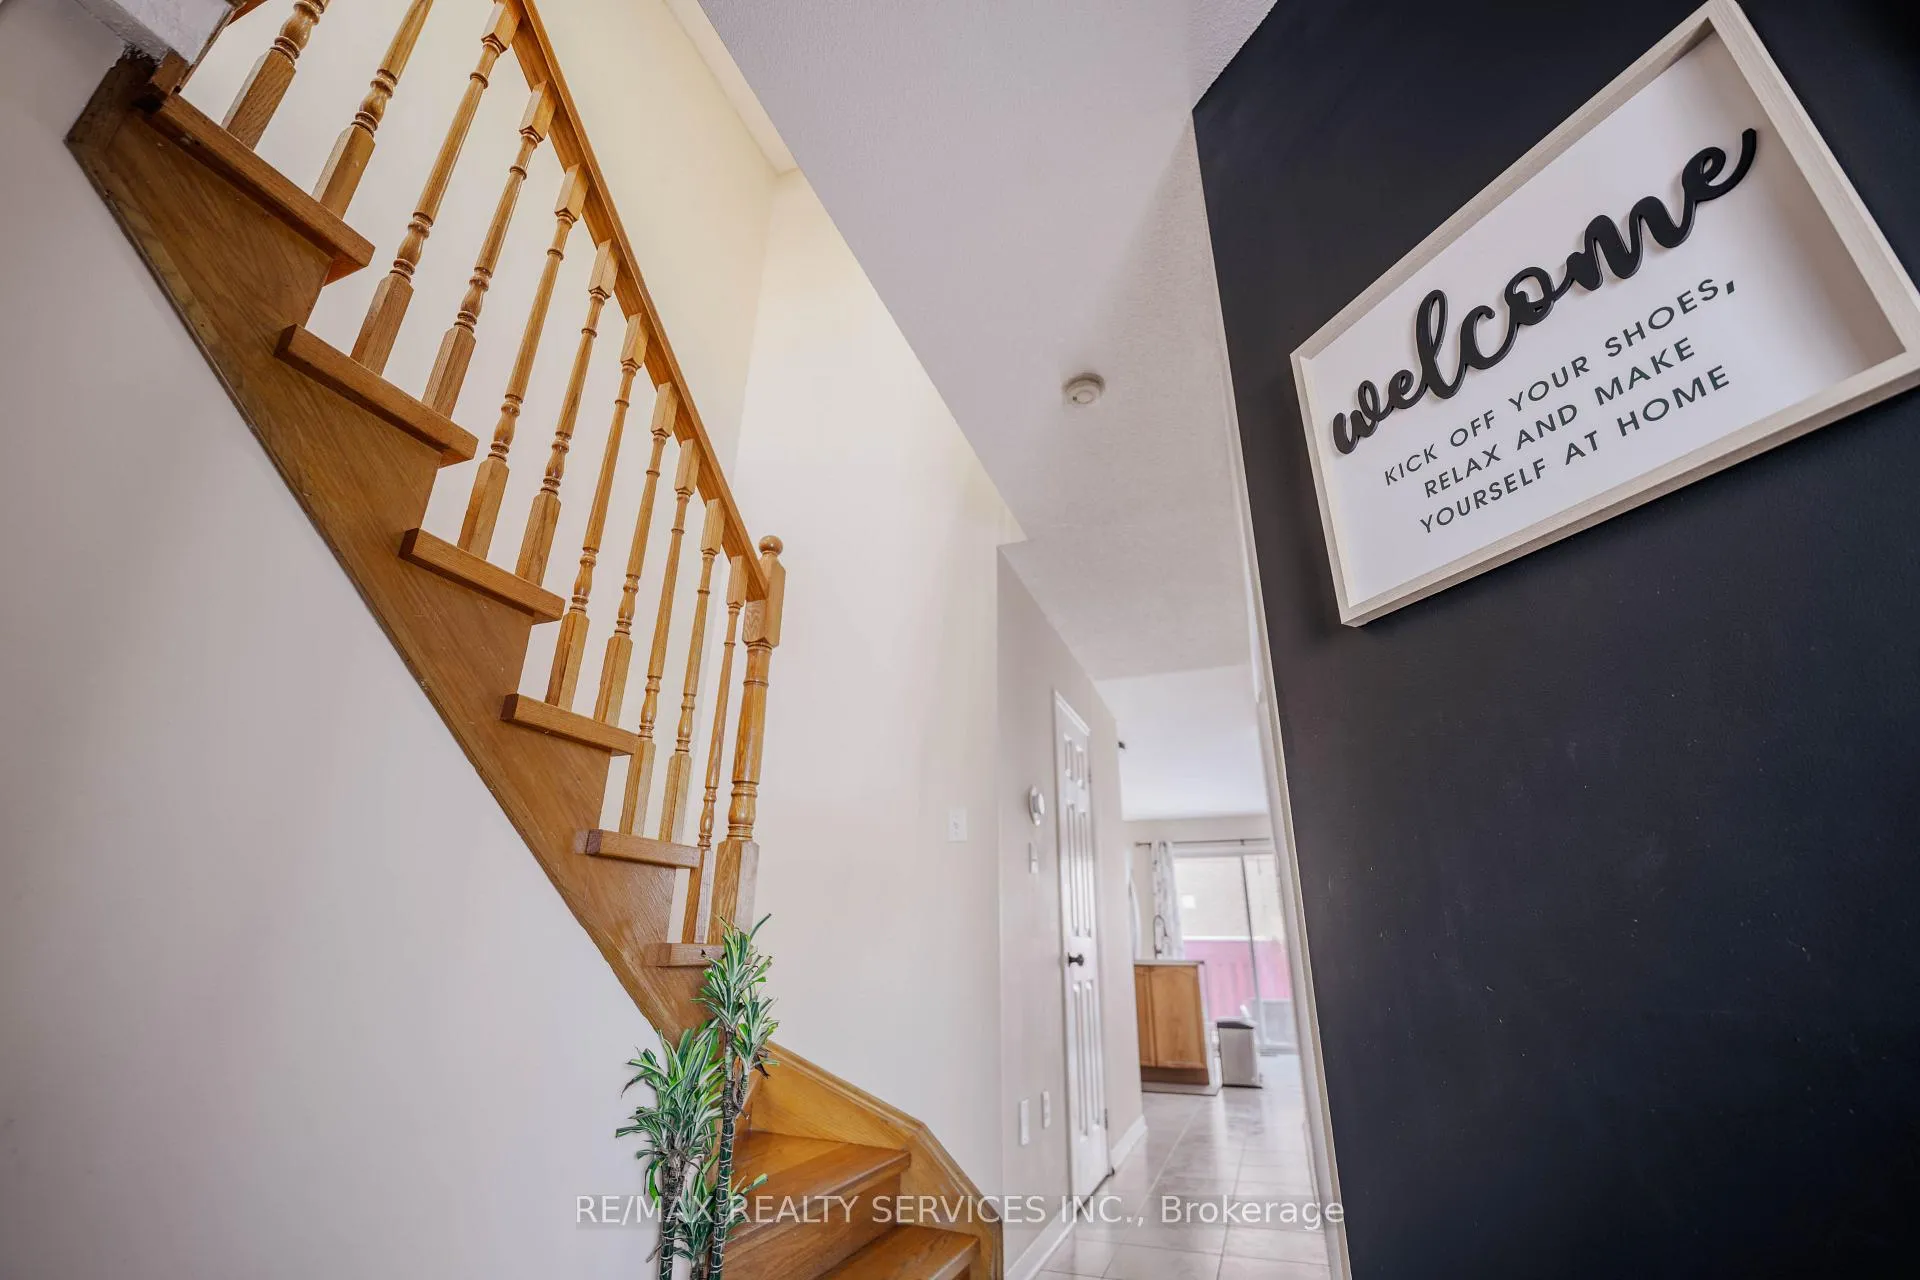 See all 47 photos
Property history
Facts and features
- BasementSeparate entrance
- Age of home16–30 years
- Water, sewerSeptic
- Lot shapeRectangular
- Second kitchen
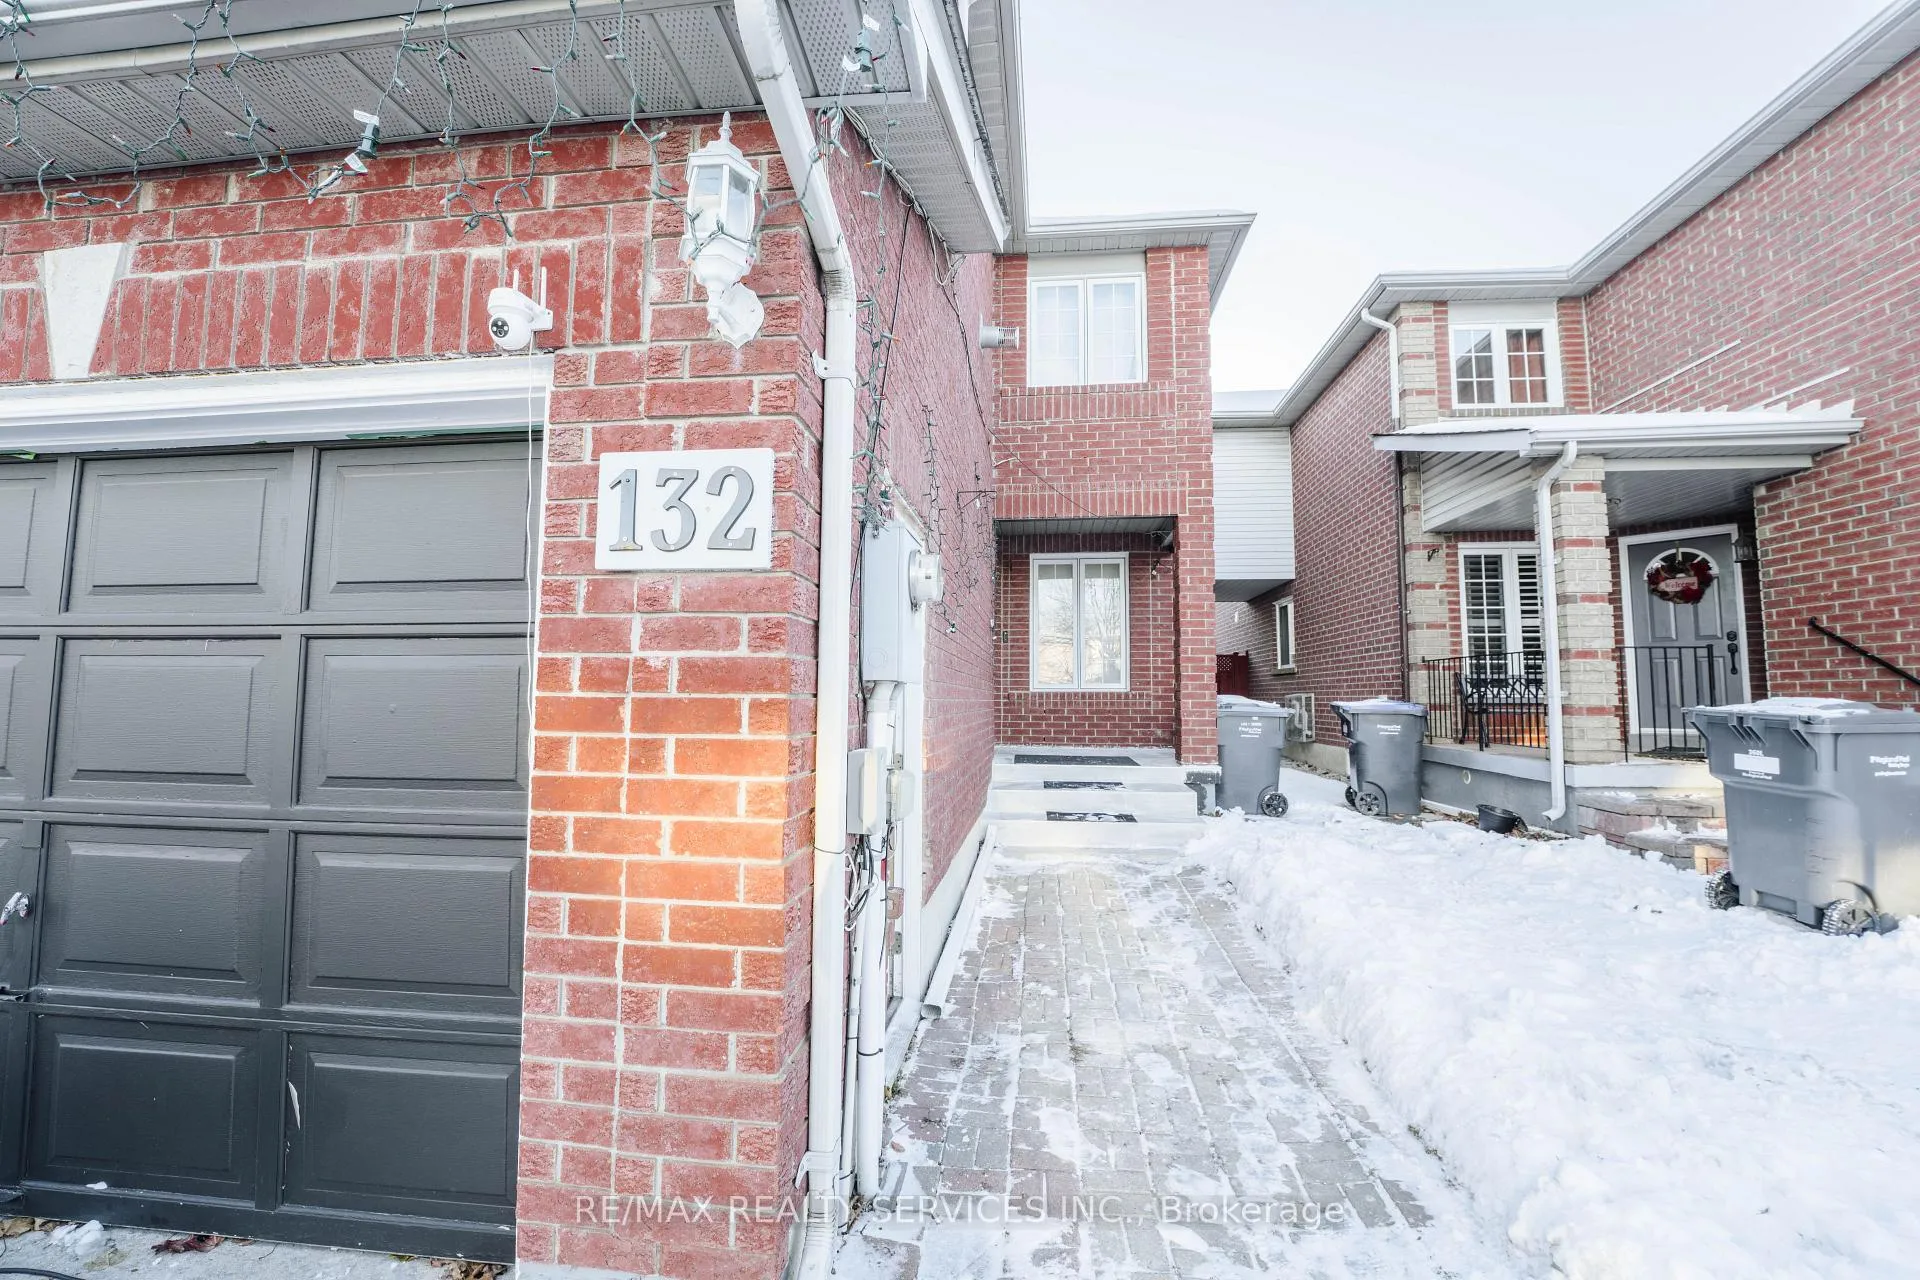
- Separate entrance
- Central air
The homeSemi-Detached, 2-storey, Age 16–30 years
- TypeSemi-Detached
- Style2-storey
- Age16–30 years
- Living space1,100–1,500 sq ft
- BasementSeparate entrance, full
InsideLower level, Carpet free, water heater, Smoke detector
- LaundryLower level
- FeaturesCarpet free, water heater
- SecuritySmoke detector
- Rooms above ground7
- Bedrooms4 + 1 in the basement
- Bathrooms3
- Kitchens2
- Family roomYes
Outside and lotBrick, Asphalt shingle, Poured concrete
- ExteriorBrick
- RoofAsphalt shingle
- FoundationPoured concrete
- Other structuresFence - full
- Accessibility32 inch min doors, accessible public transit nearby
- Size22.77 × 105.12 ft
- ShapeRectangular
- ZoningR3B
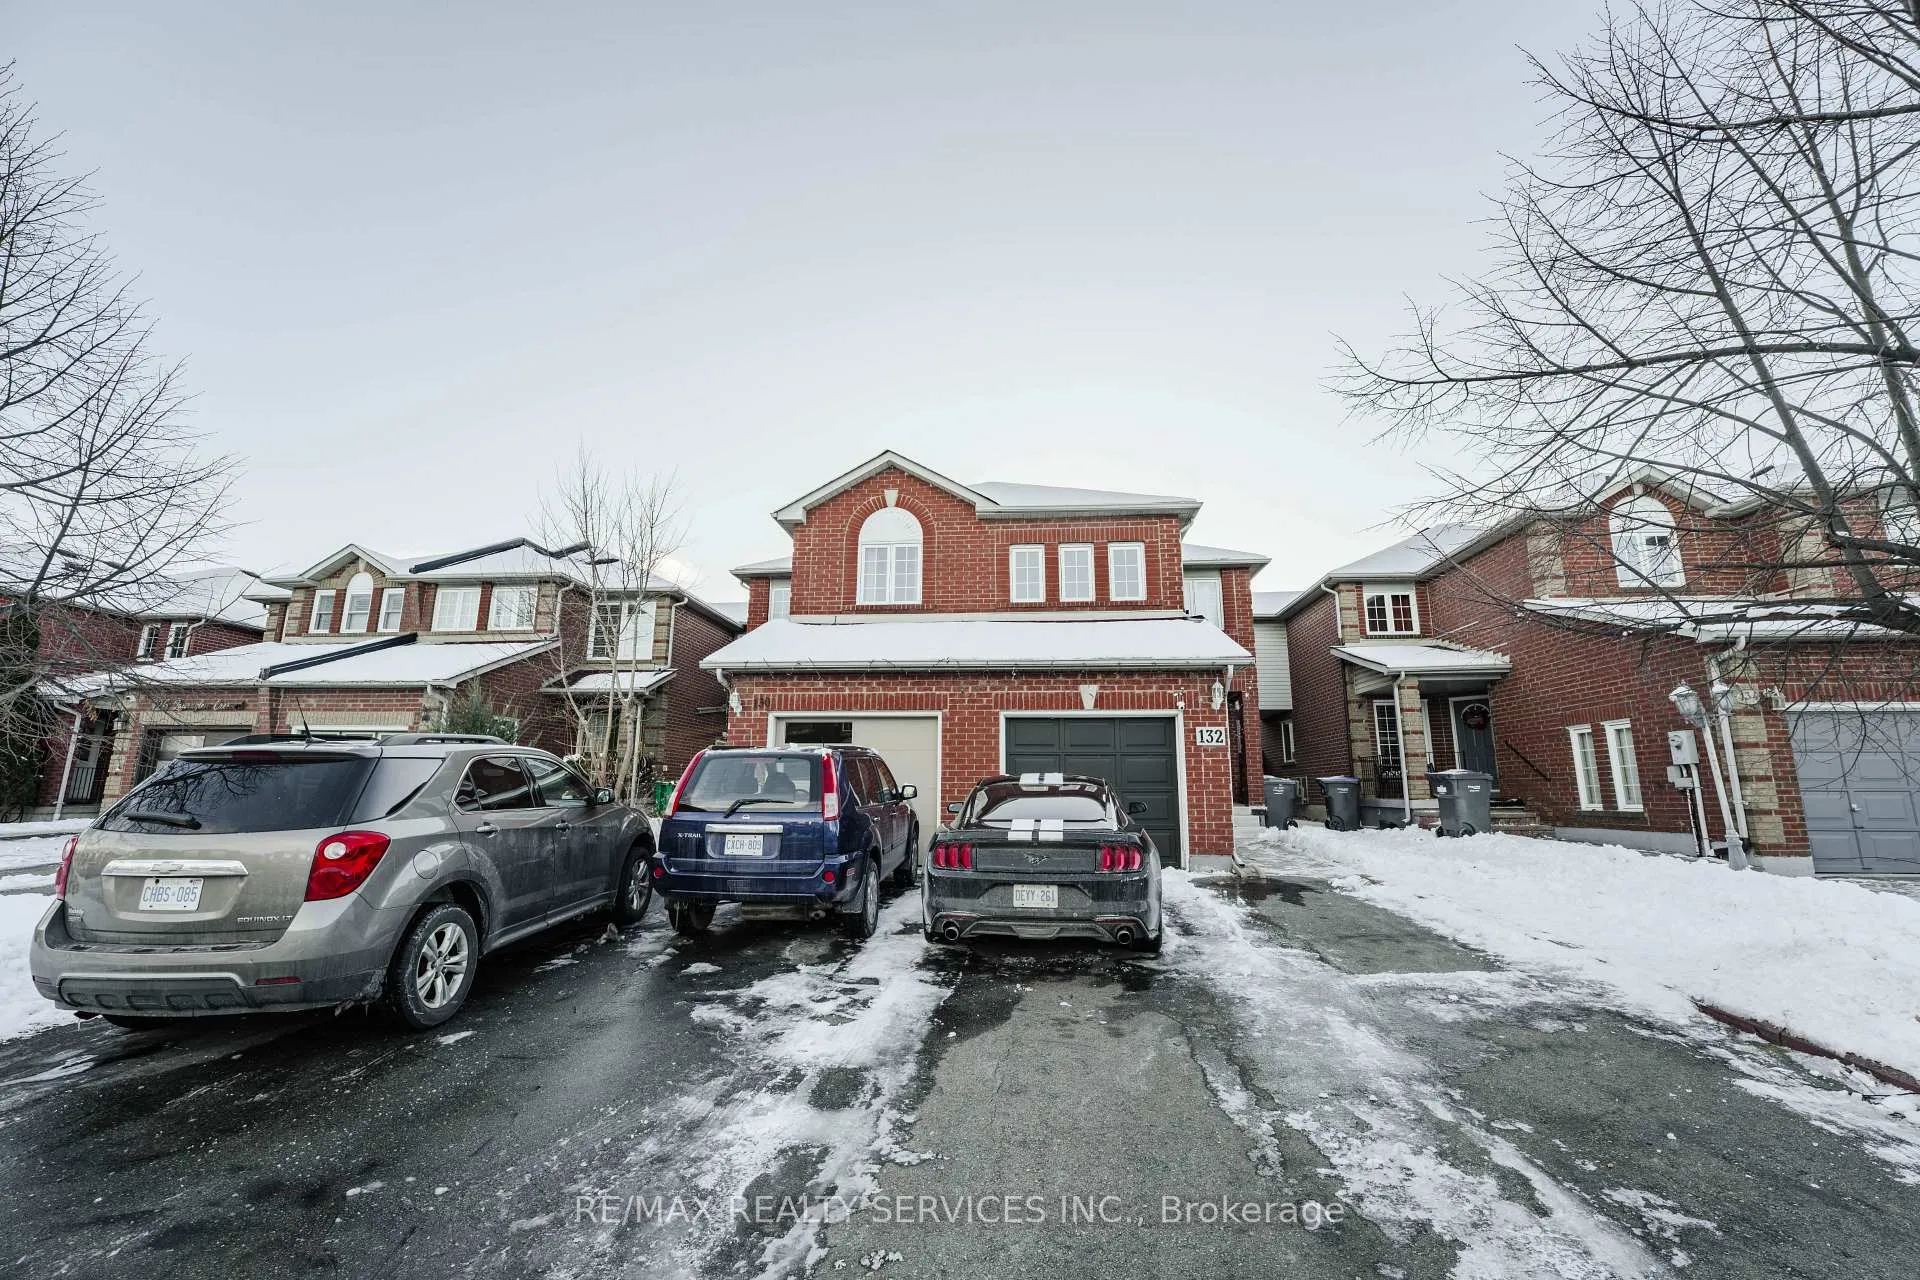
Parking1 Garage, Attached, Available
- Spaces1 Garage
- GarageAttached
- DrivewayAvailable
Heating, water and powerForced air, gas, Central air, Municipal water
- HeatingForced air, gas
- CoolingCentral air
- WaterMunicipal water
- SewerSeptic
- Natural gasYes
- HydroYes
- CableAvailable
- TelephoneAvailable
Costs and taxesTaxes $5,187 a year, HST included in the price, Hot water tank
- Taxes, 2025$5,187 a year
- HSTHST included in the price
- Rental itemsHot water tank
Included in the saleAll elf's washer, dryer, fridge, stove, window coverings, N/a
- IncludedAll elf's washer, dryer, fridge, stove, window coverings
- Not includedN/a
NearbyLibrary, park, place of worship, public transit, rec./commun.centre, school
- Close toLibrary, park, place of worship, public transit, rec./commun.centre, school
Listing detailsW12786552, Sold, Feb 12, 2026
- MLS® numberW12786552
- StatusSold
- Listed onFeb 12, 2026
- Days on market11
- UpdatedFeb 23, 2026
- PossessionFlexible
- Occupied byOwner+tenant
- Listing brokerageRE/MAX REALTY SERVICES INC.
About this home
132 Lauraglen Crescent, Brampton (Fletcher's Creek South), ON L6Y 5A3
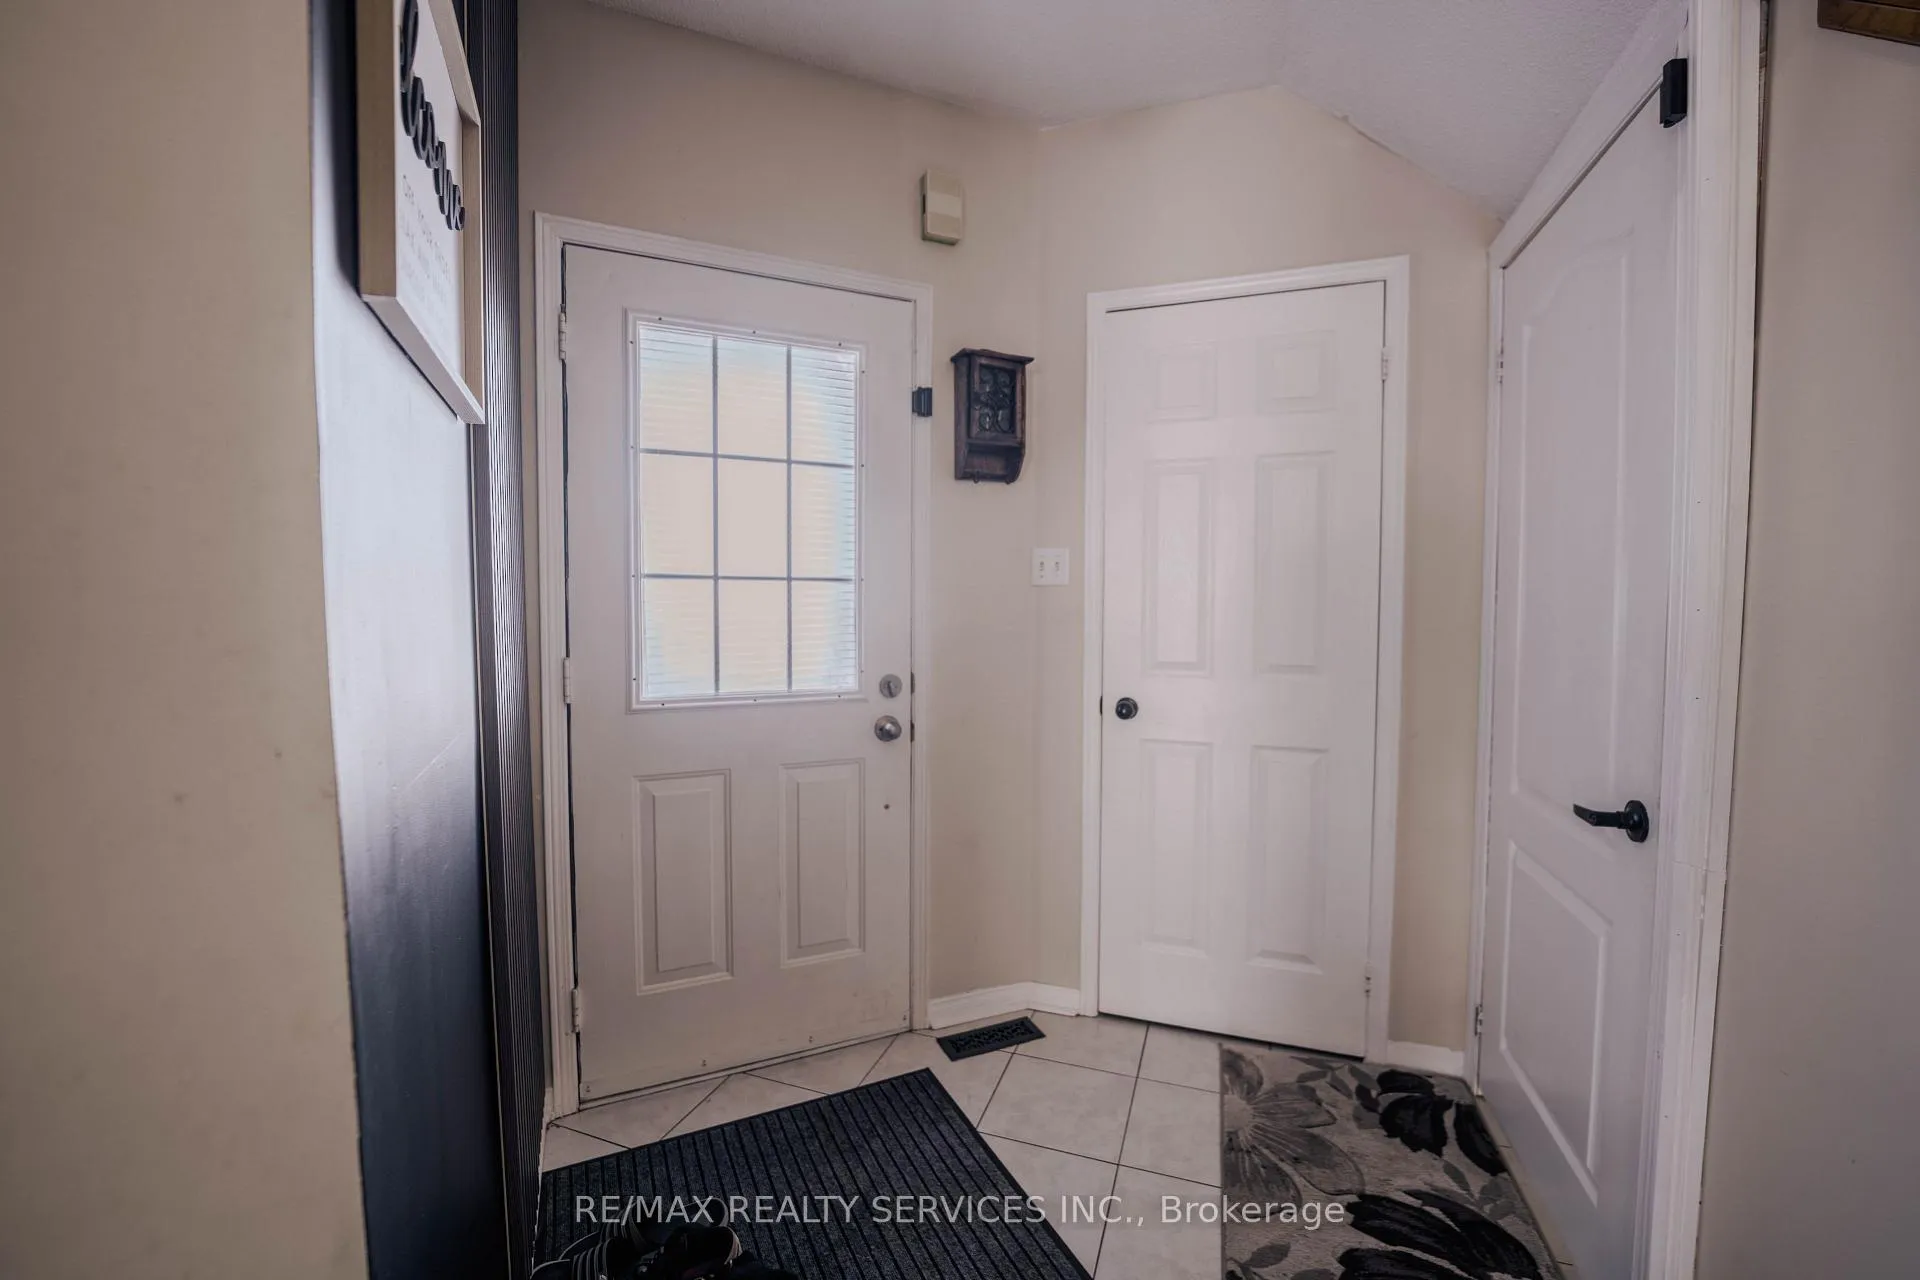
Stunning 4-Bedroom Semi-Detached Home in Prime Location! Beautifully updated with fresh paint and sun-filled, open-concept living spaces designed for comfort and style. This move-in-ready gem features 4 spacious bedrooms, a large private backyard perfect for entertaining, and parking for up to 5 vehicles. Ideally situated close to major highways, public transit, Gurudwara Nanaksar, parks, shopping, and all essential amenities. A perfect choice for first-time buyers, growing families, or savvy investors seeking solid property in a safe and vibrant neighborhood. Turnkey and ready to impress - a must-see
Ask about this home
A HOMEH agent will answer your questions about this home.
Around this home
Daily convenience, out of 100, from the distances below
Schools nearby
School rating, out of 10.
Helpful calculators
Your HOMEH agent

"I would see it this week."