

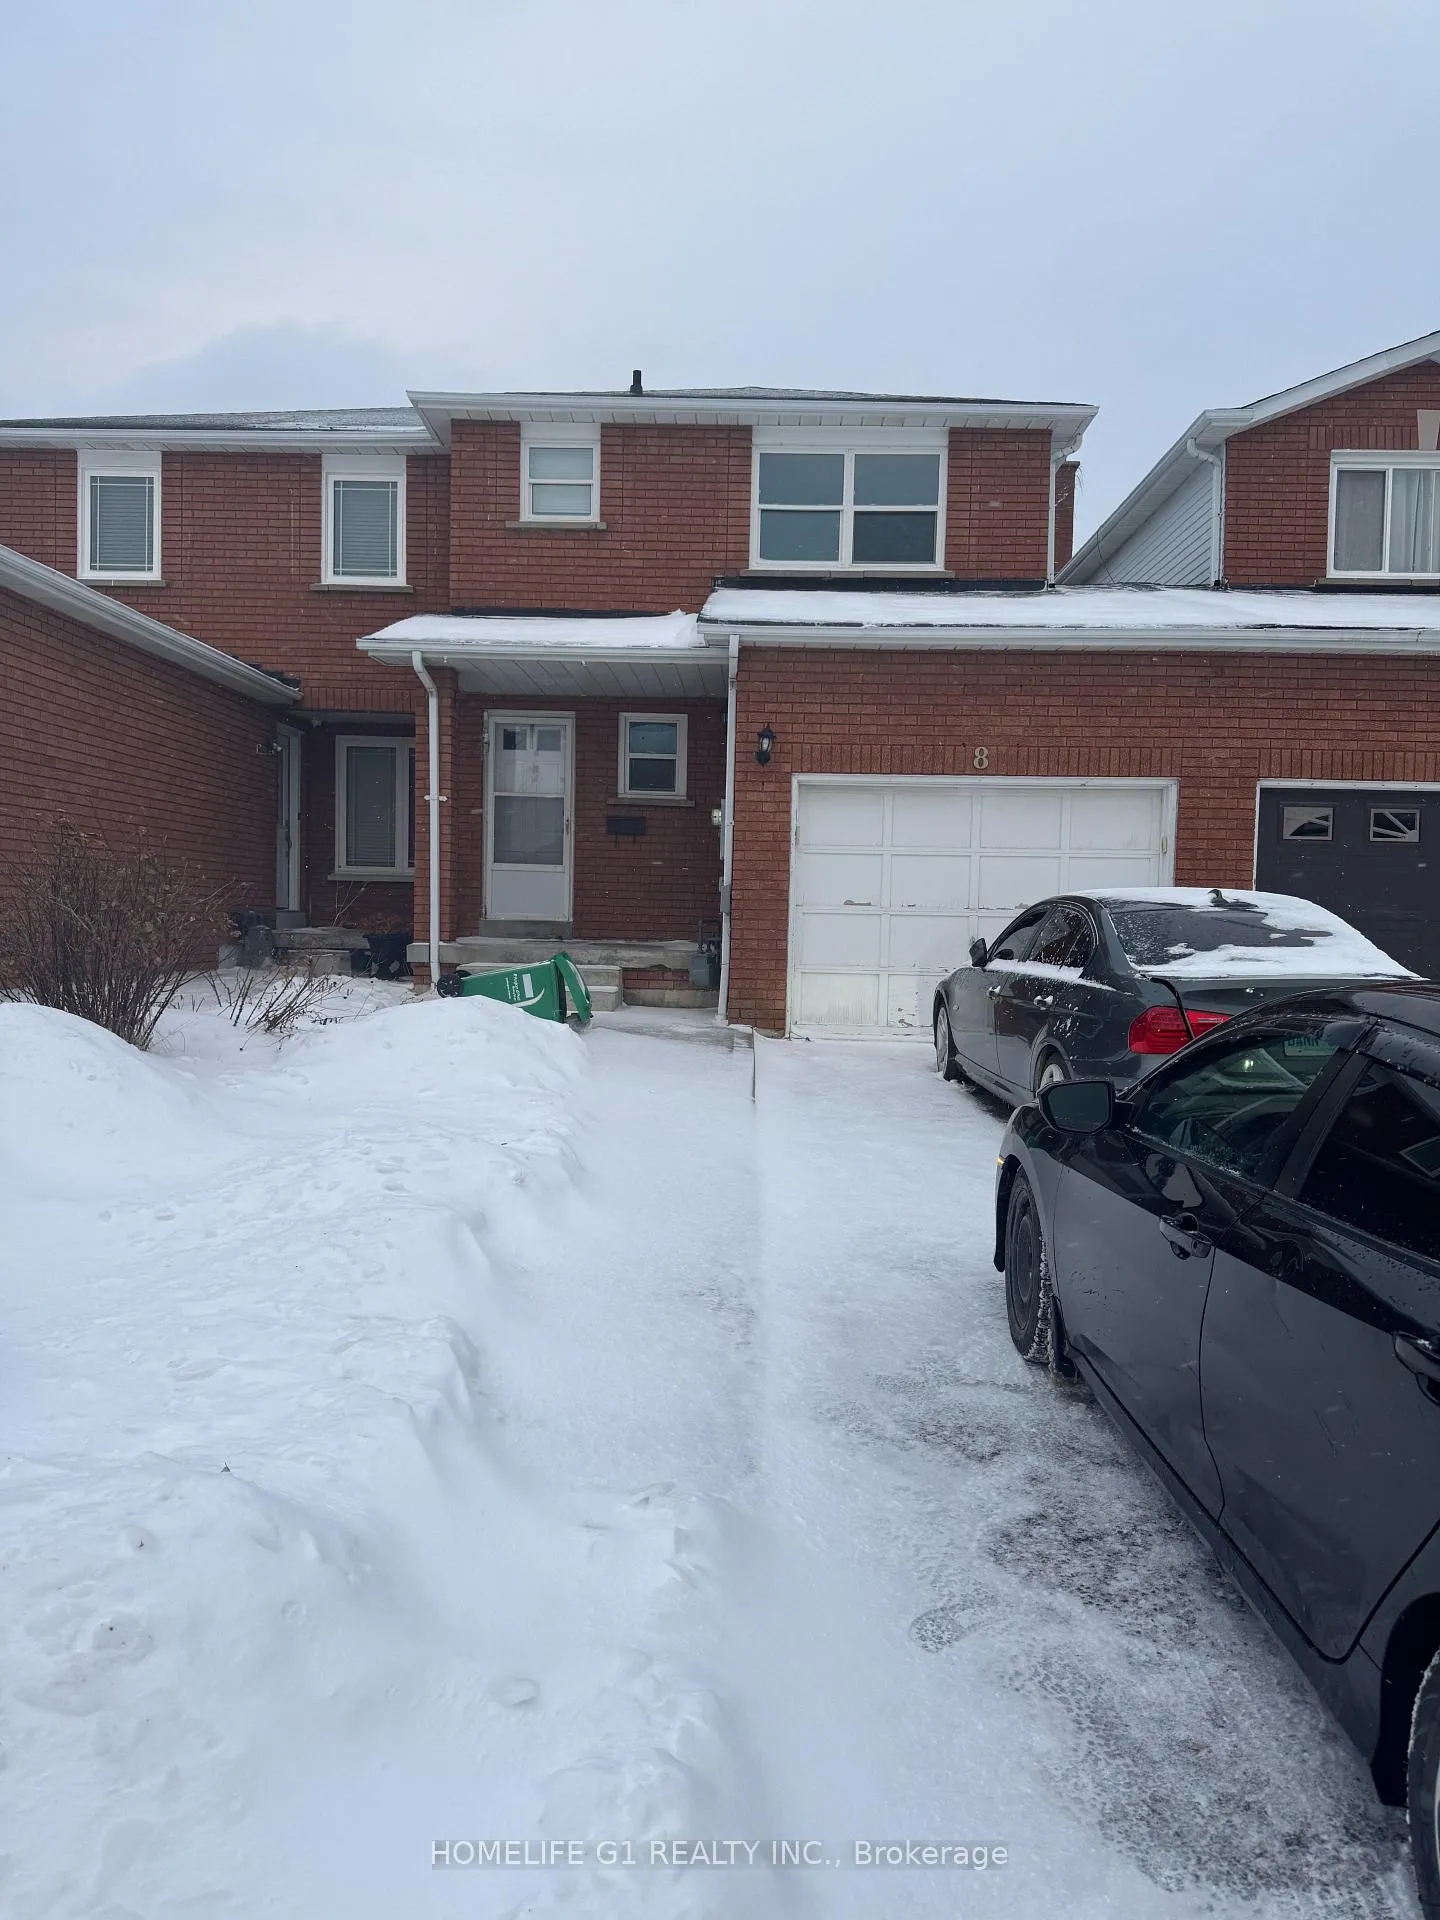
8 Dutch Crescent
8 Dutch Crescent
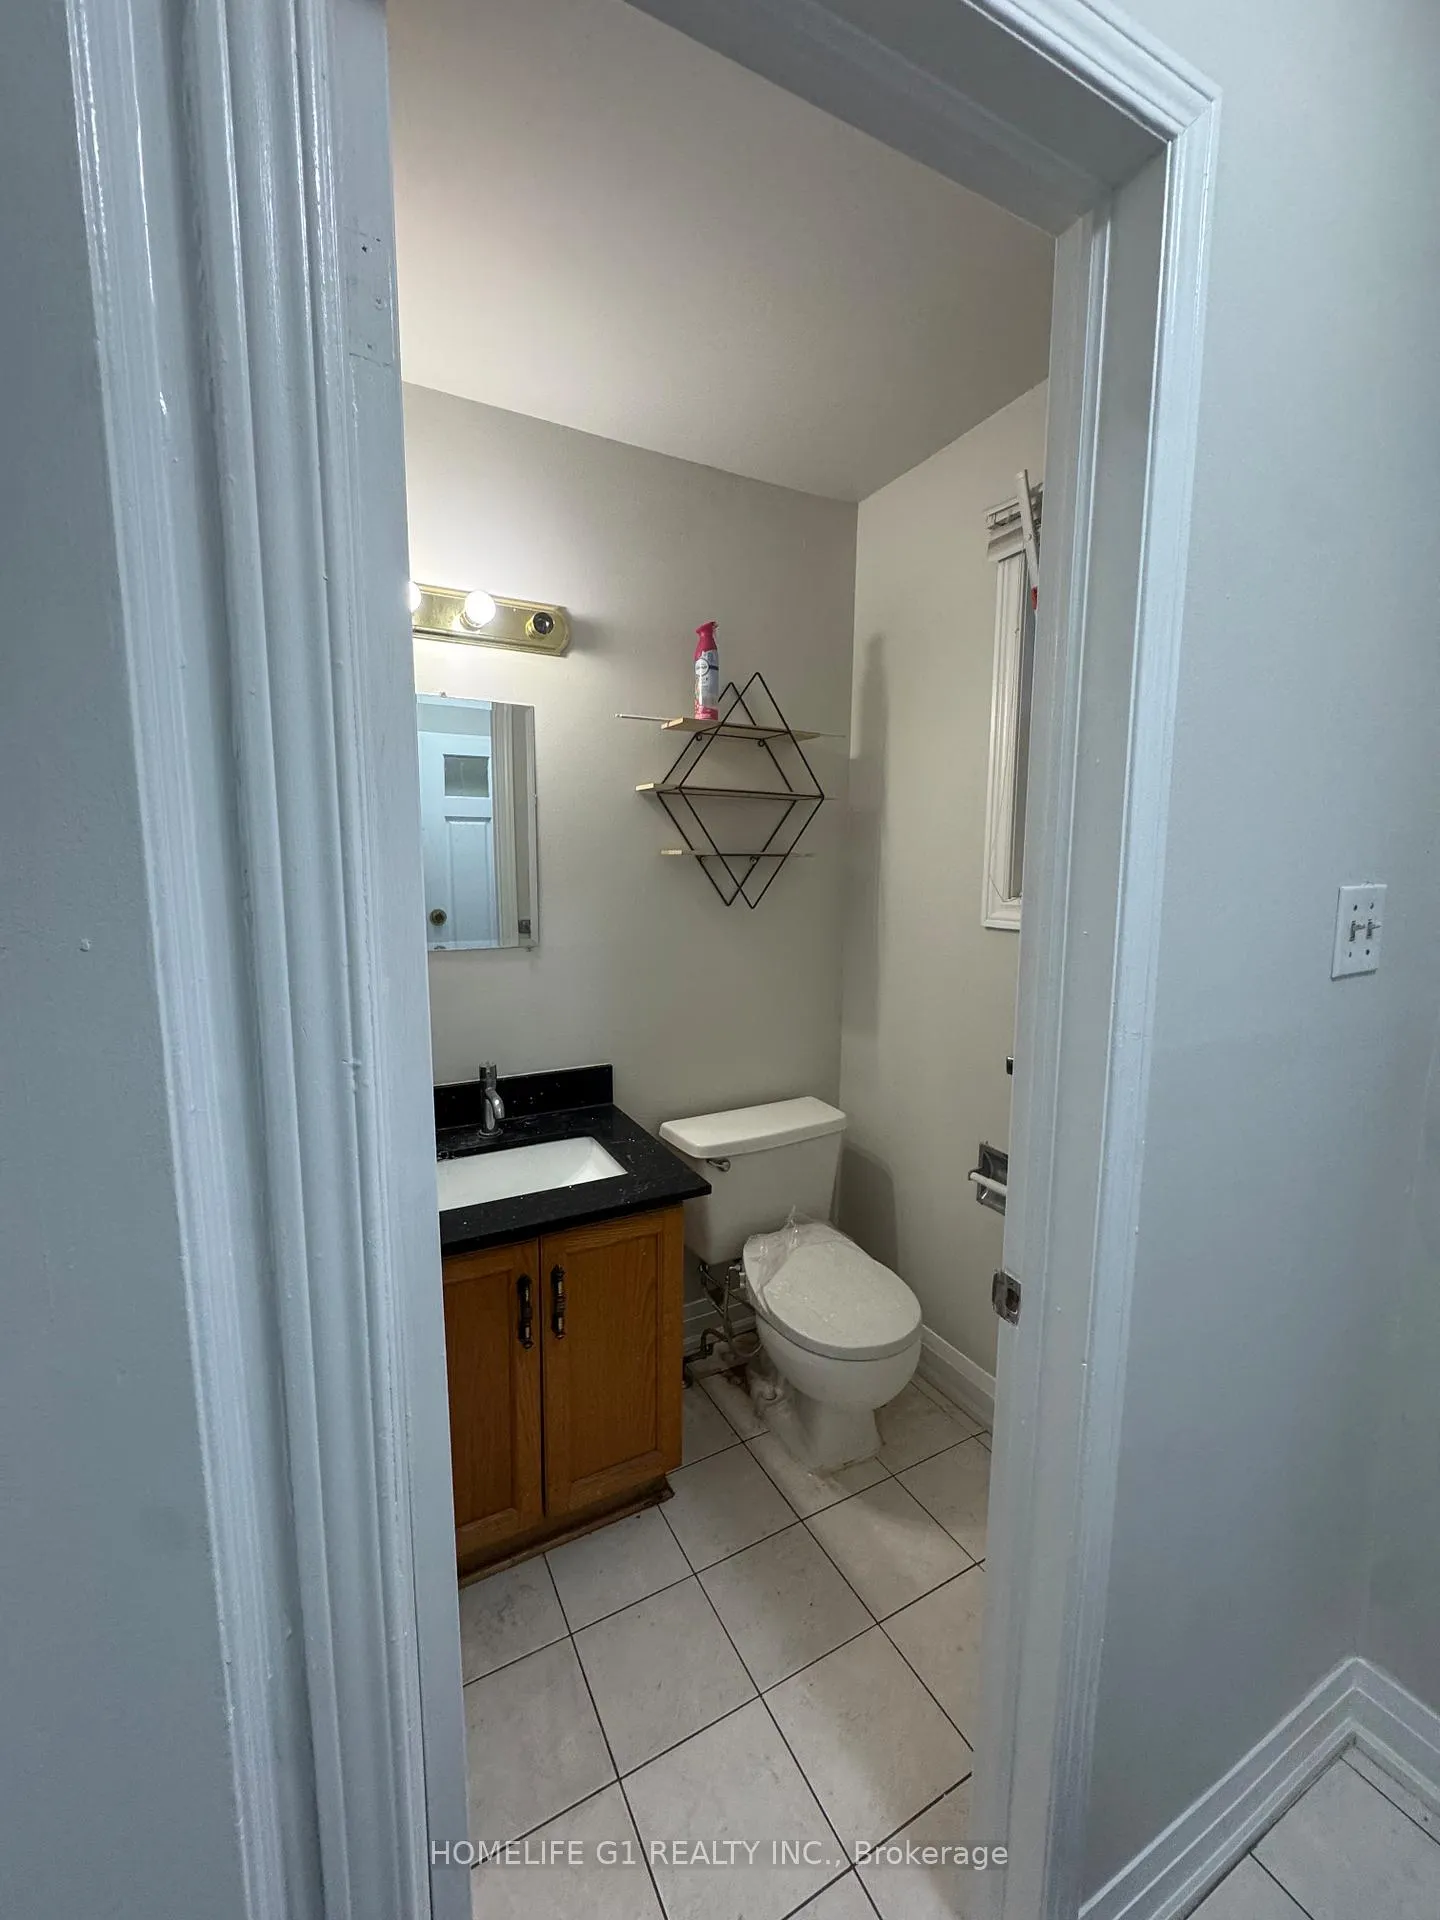 See all 10 photos
Property history
- $2,800TerminatedList: 2026-02-12|End: 2026-04-01|48 daysW12785592
Facts and features
- BasementUnfinished
- Lease term12 months
- FurnishedUnfurnished
- LaundryEnsuite
- Fireplace
- Central air
The homeDetached, 2-storey, 1,100–1,500 sq ft
- TypeDetached
- Style2-storey
- Living space1,100–1,500 sq ft
- BasementUnfinished
InsideFireplace Yes, Ceramic, Ensuite
- FireplaceYes
- FlooringCeramic
- LaundryEnsuite
- FeaturesCarpet free
- Rooms above ground6
- Bedrooms3
- Bathrooms3
- Kitchens1
- Family roomYes
Outside and lotBrick, Asphalt shingle, Concrete
- ExteriorBrick
- RoofAsphalt shingle
- FoundationConcrete
Parking1 Garage, Attached
- Spaces1 Garage
- GarageAttached
Heating, water and powerForced air, gas, Central air, Municipal water
- HeatingForced air, gas
- CoolingCentral air
- WaterMunicipal water
- SewerMunicipal sewer
Rent and termsRent $2,800 a month, Main, 2nd floor, Unfurnished
- Rent$2,800 a month
- Space for rentMain, 2nd floor
- FurnishedUnfurnished
- Lease12 months
- Rent includesCentral air conditioning, parking
- DepositRequired
- Credit checkRequired
- Employment letterRequired
- Rental applicationRequired
- ReferencesRequired
- Rental itemsWater tank rental.
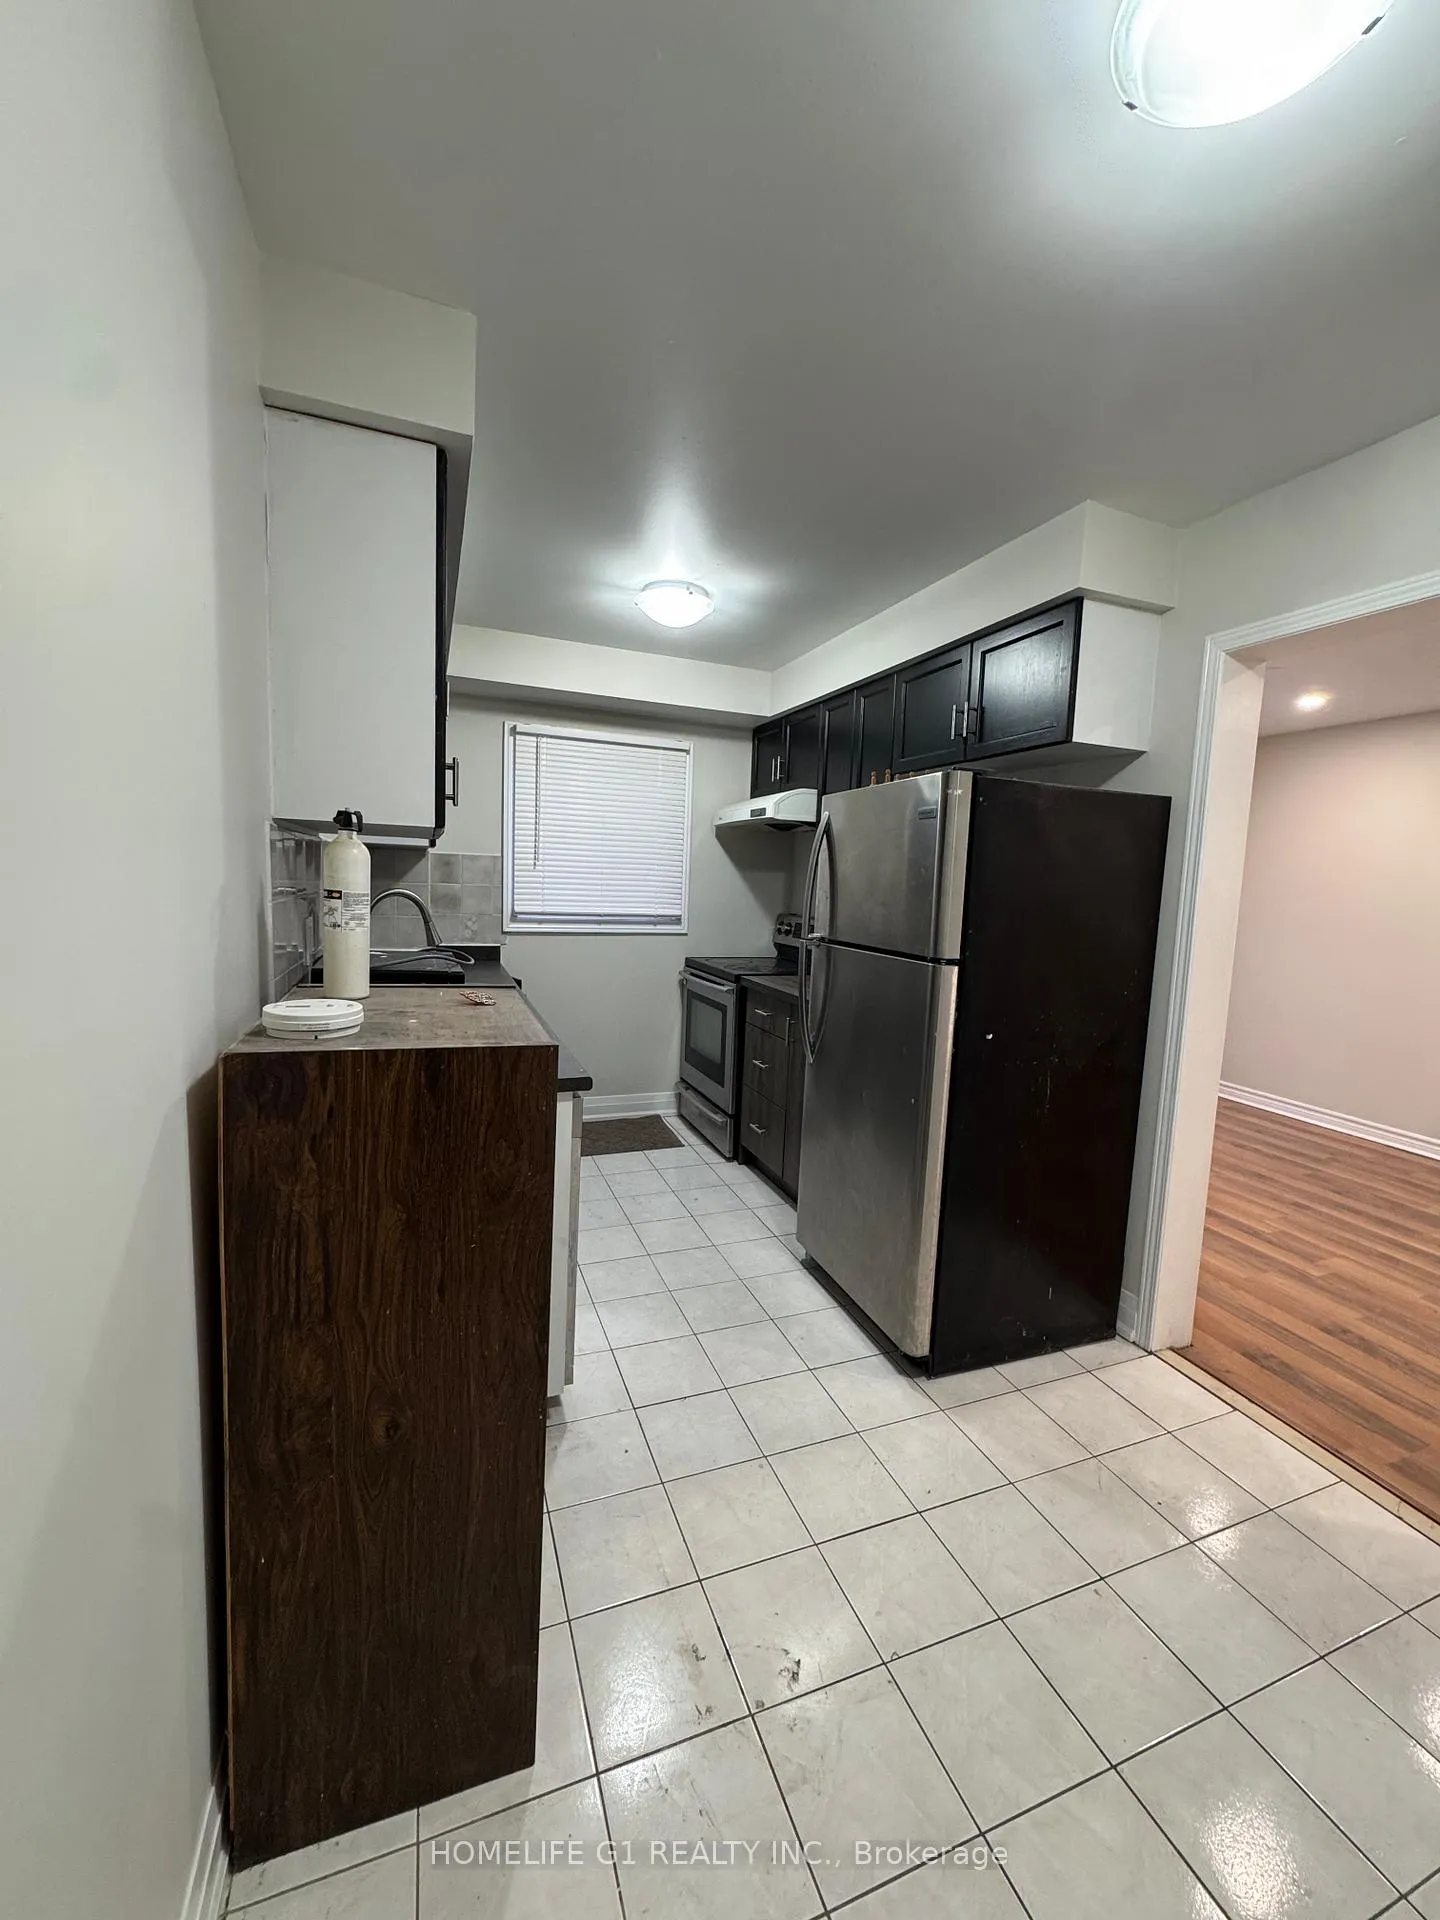
IncludedS/s fridge, s/s dishwasher, s/s stove, washer and dryer and all eft's
- IncludedS/s fridge, s/s dishwasher, s/s stove, washer and dryer and all eft's
Listing detailsW12785592, Terminated, Feb 12, 2026
- MLS® numberW12785592
- StatusTerminated
- Listed onFeb 12, 2026
- Days on market48
- UpdatedApr 1, 2026
- Possession2026-02-12 / Immediate
- Occupied byVacant
- Listing brokerageHOMELIFE G1 REALTY INC.
About this home
8 Dutch Crescent, Brampton (Fletcher's Creek South), ON L6Y 3V9
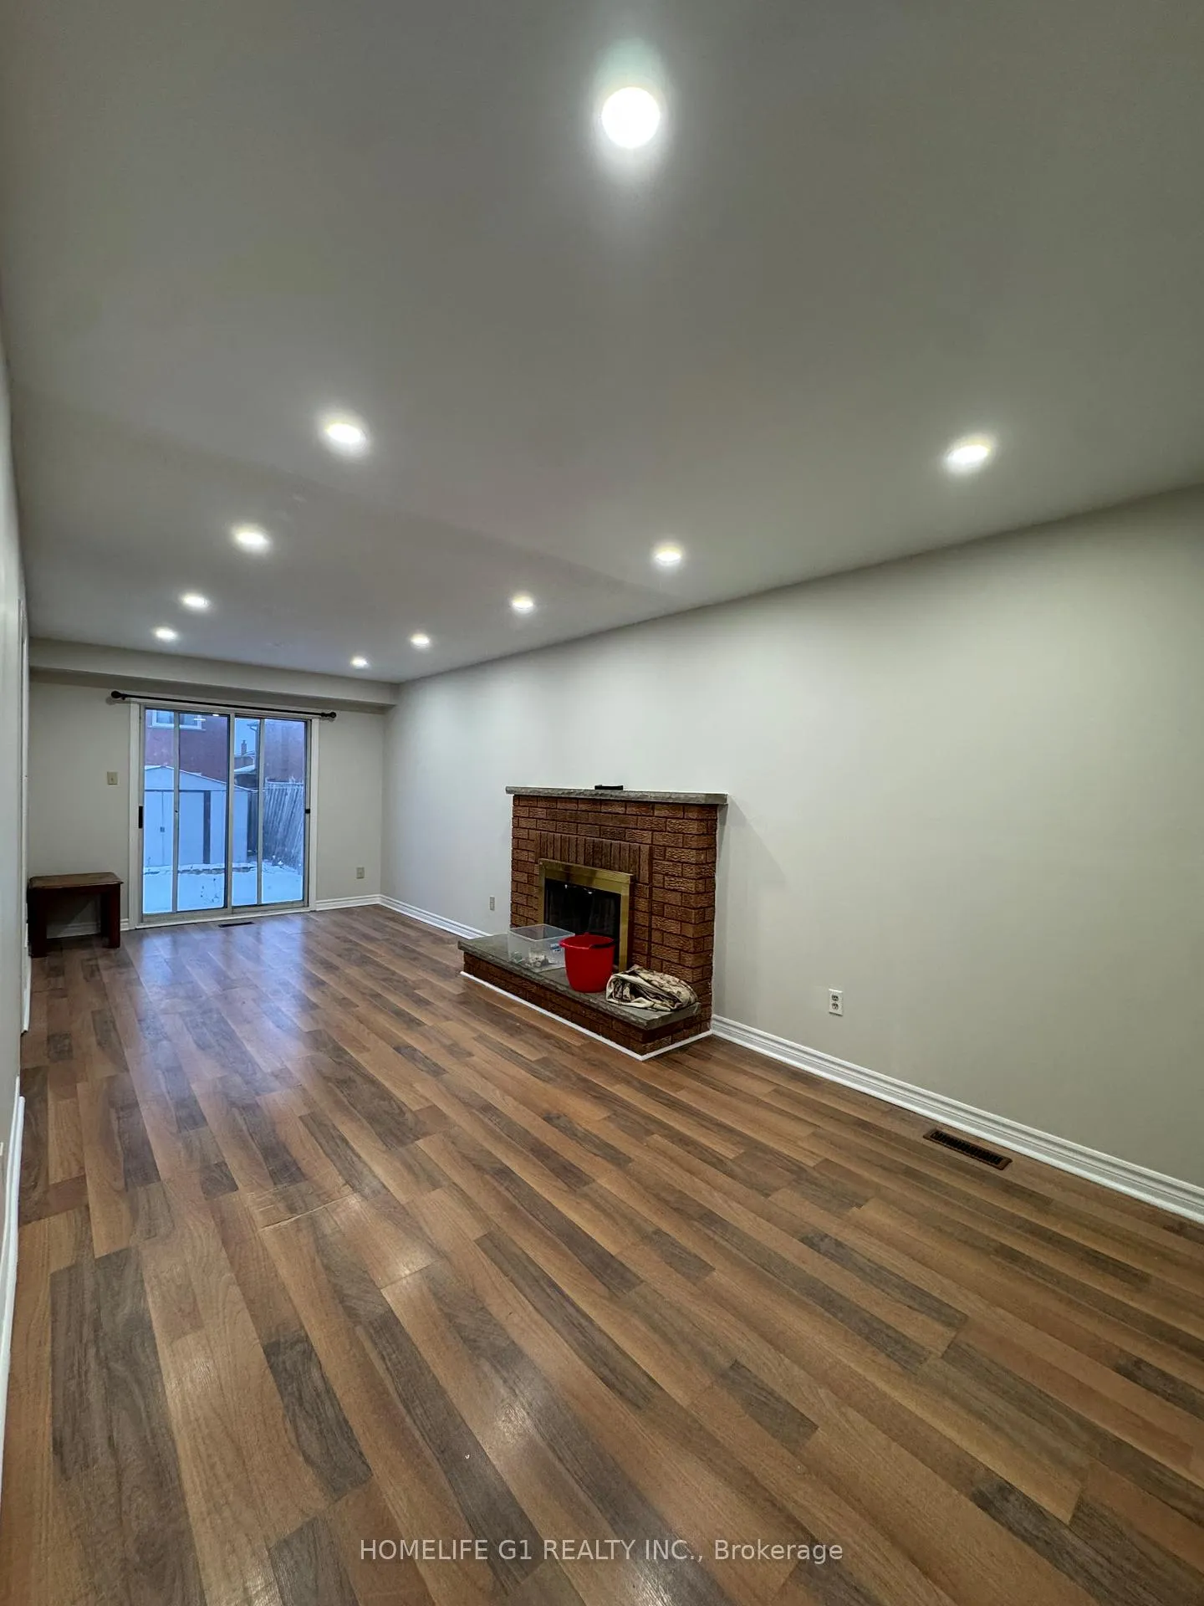
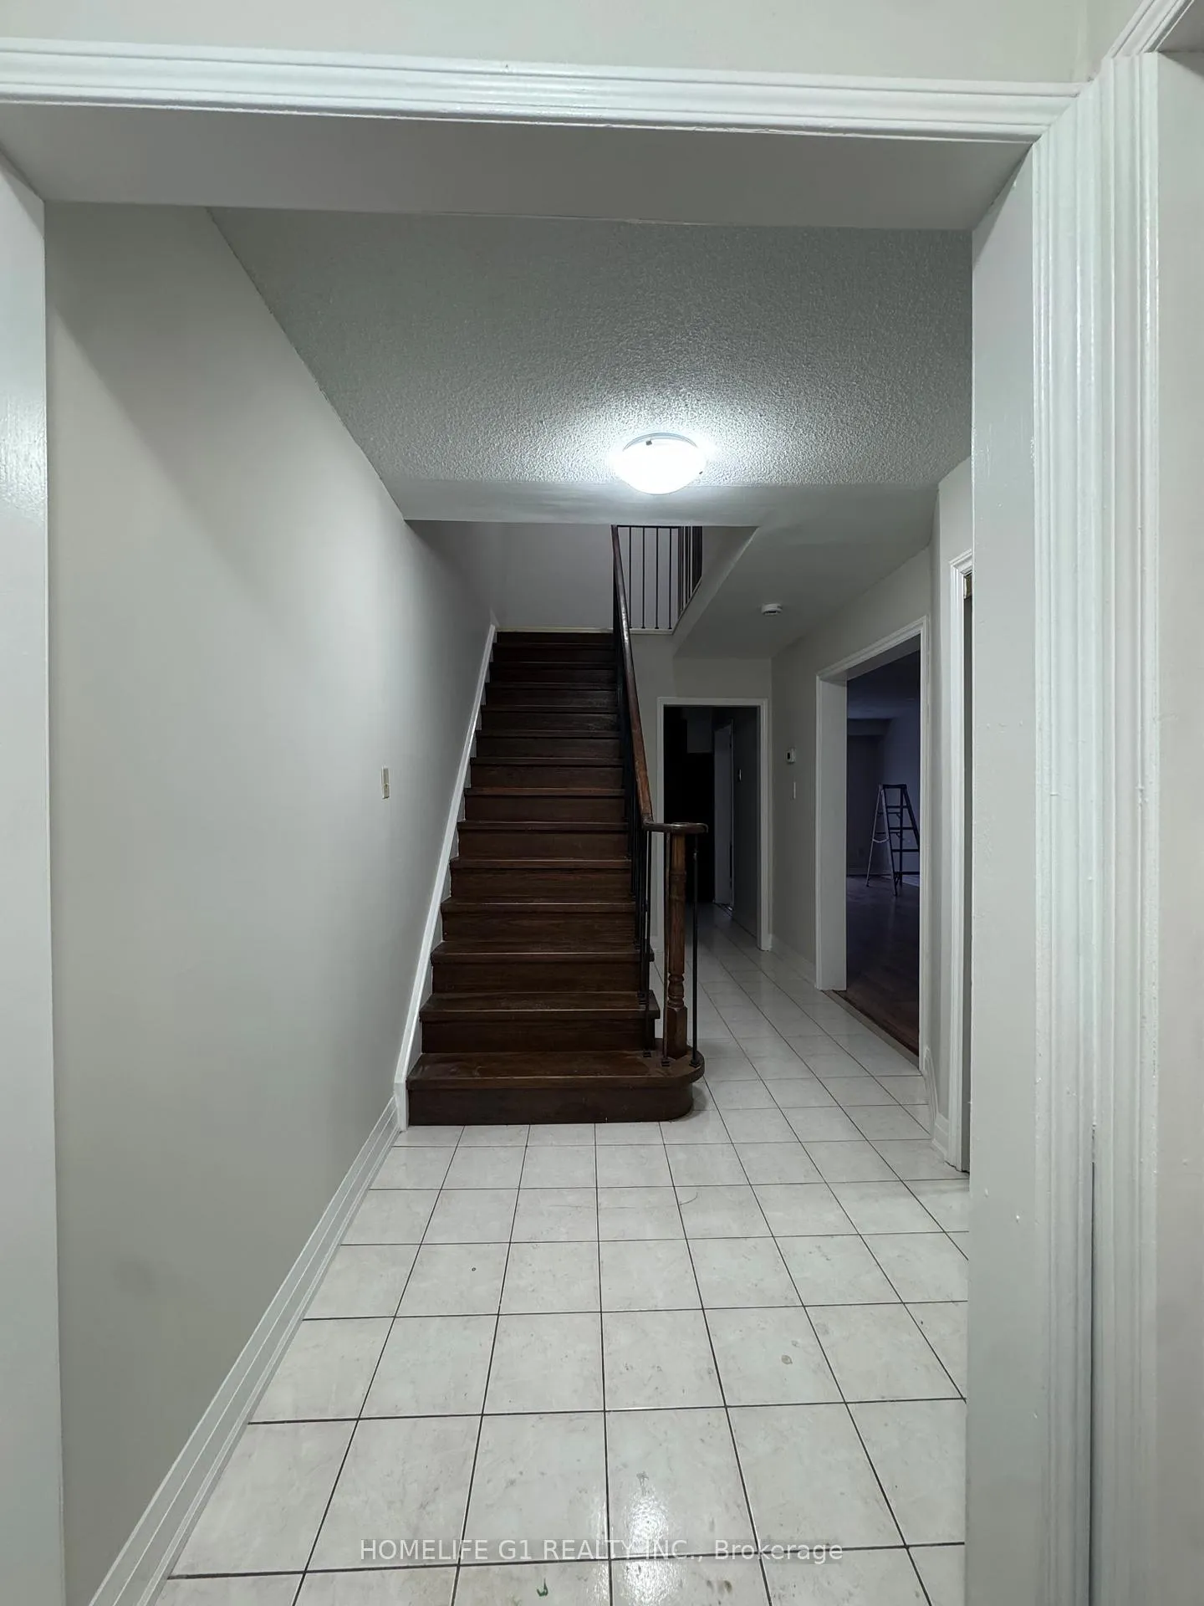
Welcome to this beautifully renovated, carpet-free 3-bedroom townhome in a highly desirable Brampton neighbourhood, just steps from Sheridan College, Shoppers World Mall, and major everyday amenities. This bright residence features laminate flooring throughout and a thoughtfully designed layout ideal for comfortable modern living.The spacious primary bedroom offers a private ensuite and walk-in closet, while the additional bedrooms each include their own closets. Additional highlights include a cozy fireplace, modern functional appliances, and a porch-perfect for year-round enjoyment. Semi-attached for added privacy, the home also provides exceptional parking with a five-car driveway, and 1 car parking in garage with access to backyard. Ideally situated close to schools, parks, public transit, and shopping. Available immediately with a minimum one-year lease required. A++ tenant profile preferred.
Ask about this home
A HOMEH agent will answer your questions about this home.
Around this home
Daily convenience, out of 100, from the distances below
Schools nearby
School rating, out of 10.
Helpful calculators
Your HOMEH agent

"I would see it this week."