

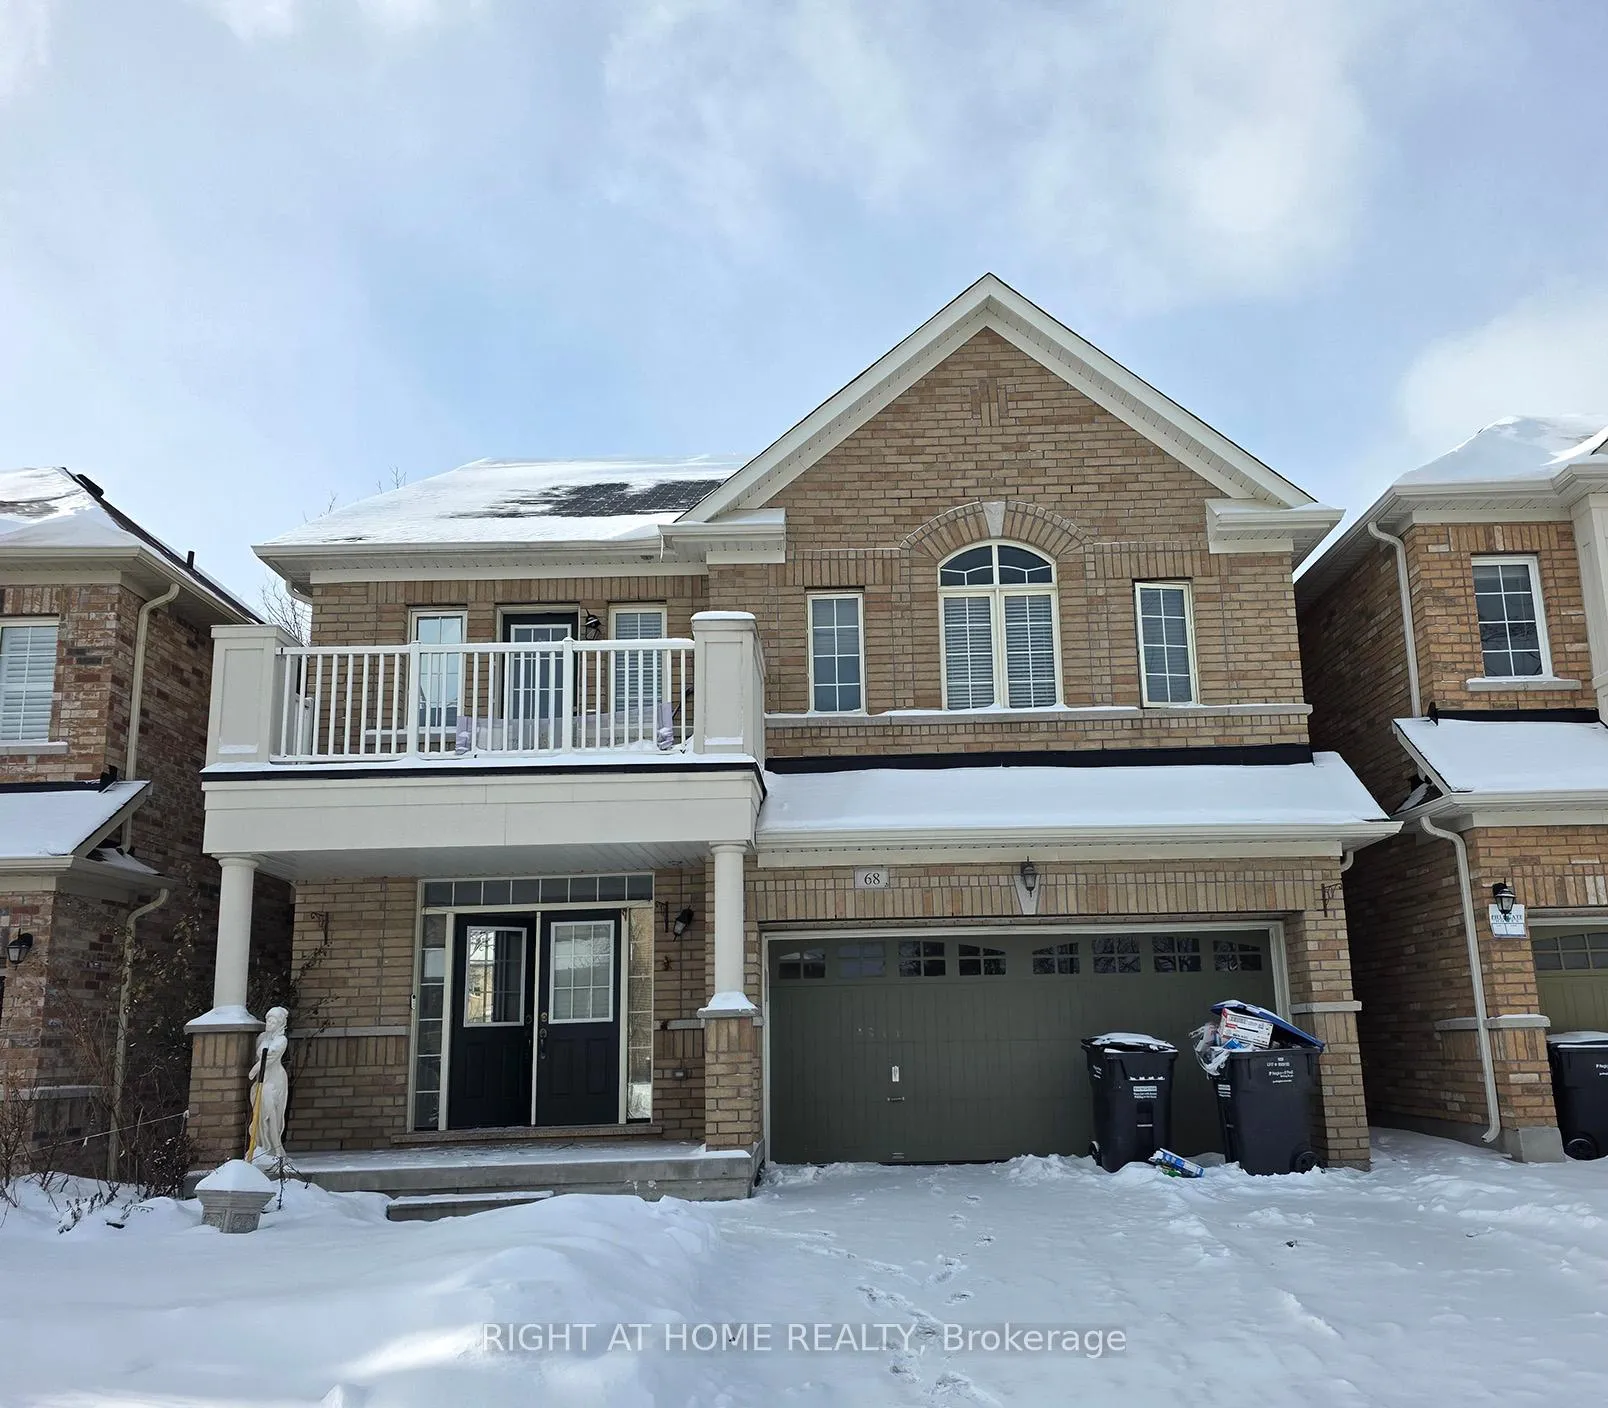
68 Elmcrest Drive
Detached Sold
1/2868 Elmcrest Drive
Detached Sold
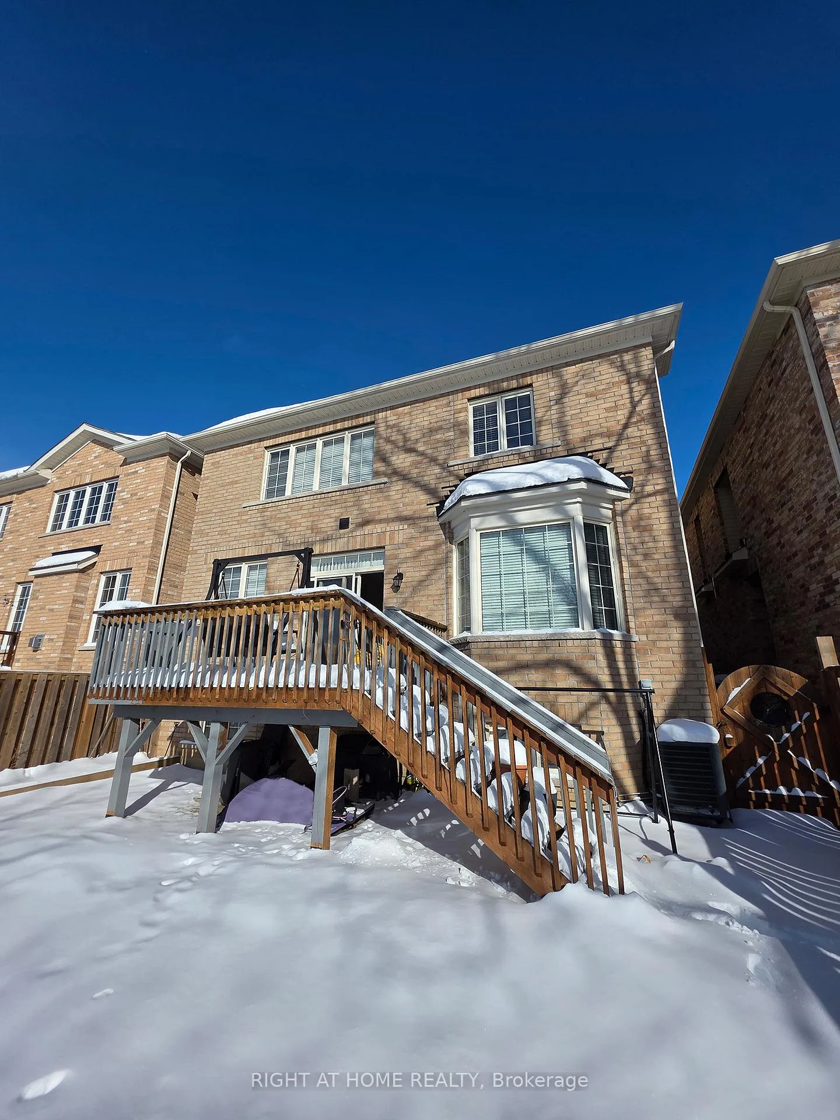
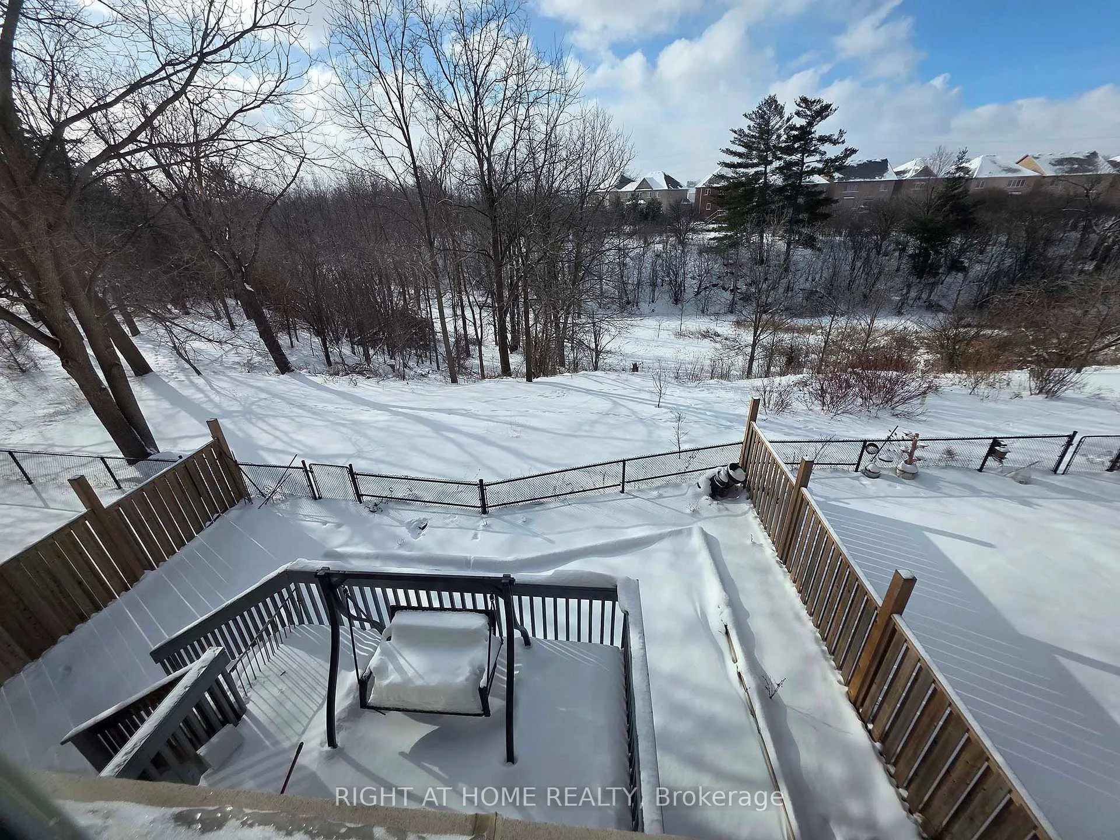
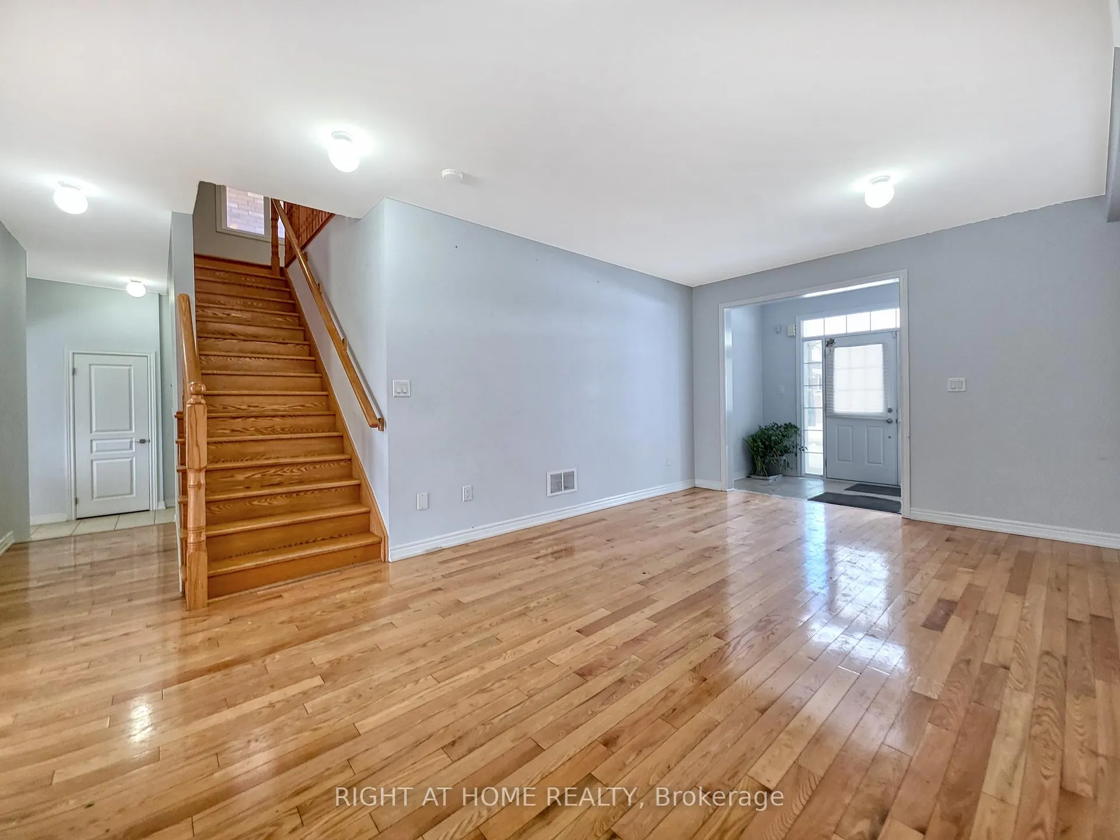
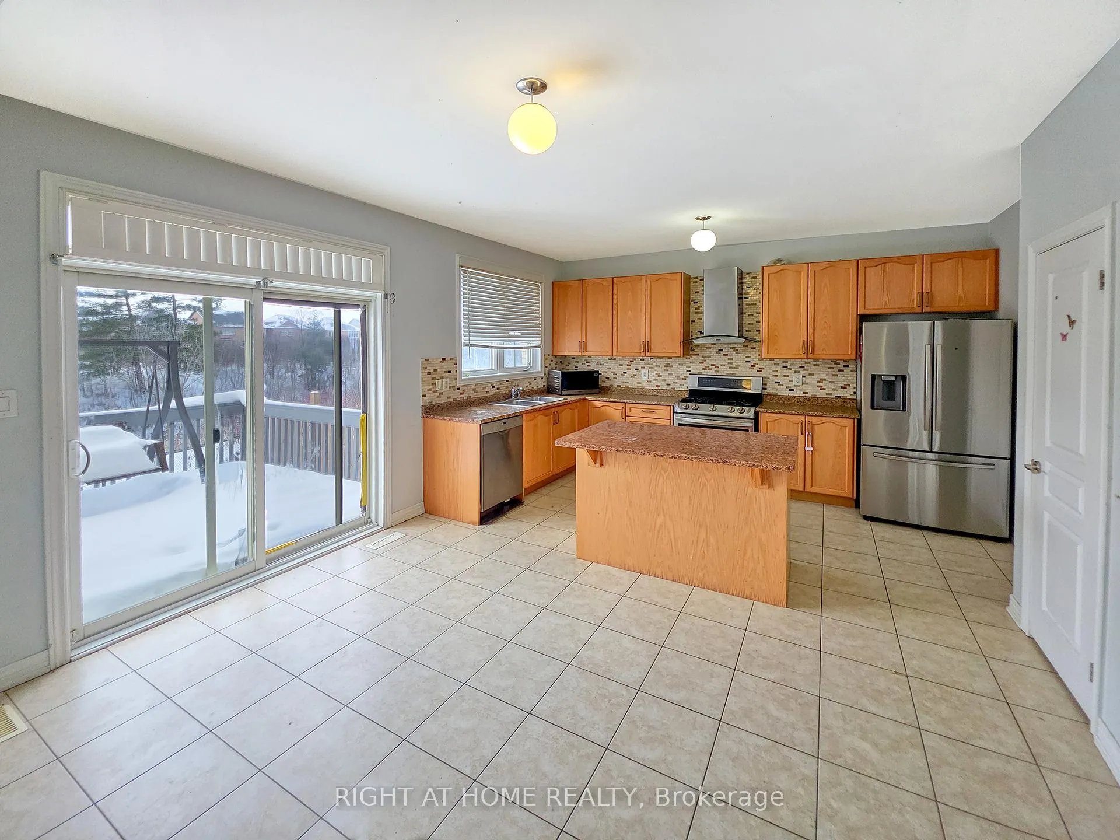 See all 28 photos
4+2 Bedrooms
5 Bathrooms
2 Garage
2.5K–3K sq.ft
39×96 ft
$9,562/yr
Property history
Facts and features
- BasementApartment
- Water, sewerMunicipal
- HeatingForced air
- CoolingCentral air
What stands out
- Second kitchen
- Hardwood floors
- Fireplace
- Central air
The homeDetached, 2-storey, 2,500–3,000 sq ft
- TypeDetached
- Style2-storey
- Living space2,500–3,000 sq ft
- BasementApartment
InsideFireplace Yes, electric, Hardwood, Carpet free
- FireplaceYes, electric
- FlooringHardwood
- FeaturesCarpet free
- Rooms above ground10
- Rooms in the basement4
- Bedrooms4 + 2 in the basement
- Bathrooms5
- Kitchens2
Outside and lotBrick, Asphalt shingle, Concrete
- ExteriorBrick
- RoofAsphalt shingle
- FoundationConcrete
- Size39 × 96 ft
Parking2 Garage, Built-in, Private
- Spaces2 Garage
- GarageBuilt-in
- DrivewayPrivate
Heating, water and powerForced air, gas, Central air, Municipal water
- HeatingForced air, gas
- CoolingCentral air
- WaterMunicipal water
- SewerMunicipal sewer
Costs and taxesTaxes $9,562 a year, HST included in the price
- Taxes, 2025$9,562 a year
- HSTHST included in the price
Listing detailsW12785310, Sold, Feb 11, 2026
- MLS® numberW12785310
- StatusSold
- Listed onFeb 11, 2026
- Days on market30
- UpdatedMar 13, 2026
- Possession2026-02-02 / Immediate
- Occupied byVacant
- Listing brokerageRIGHT AT HOME REALTY
About this home
68 Elmcrest Drive, Brampton (Credit Valley), ON L6Y 5Z2
Carpet Free
Ravine Lot, Fully Finished Basement Apartment, Total of 2 Kitchens, 2 Ensuite bathrooms and one shared bathroom upstairs (Every Bedroom Has Access to a Bathroom). Hardwood flooring on main and second floor, including all bedrooms. Primary master suite with a large walk-in closet. Laundry Room both upstairs and in the basement. Generous size rooms, abundant natural light, pot lights. Sold Under Power Of Sale Therefore As Is/Where Is Without Any Warranties From The Seller.
Read more
Ask about this home
A HOMEH agent will answer your questions about this home.
Ask a question
Thinking of selling your home?See what your home is worth today.
Around this home
Chinguacousy/Bonnie Braes
Errands
Parks
Schools
Daily convenience, out of 100, from the distances below
ParkLloyd Sanderson Park · 8 within 1 km9 min walk524 m
GroceryIndian Foodland11 min walk693 m
SchoolChurchville Public School8 min walk510 m
PharmacyShoppers Drug Mart14 min walk867 m
Cafés & foodGino's Pizza · 10 within 1 km11 min walk671 m
Gym & rec centreLionhead Golf & Country Club - Legends31 min walk1.9 km
WalkDriveStraight-line distance, open map data
Grocery0.7 km
Park0.5 km
Coffee0.7 km
Dining0.7 km
Schools nearby
School rating, out of 10.
Churchville Public Schoolelementary · Public · 0.5 km
7.2/10
St Monica Elementary Schoolelementary · Private · 0.6 km
6.3/10
DPCDSB - AUGST Summer Schoolsecondary · Public · 0.8 km
—
Contact agent
Helpful calculators
Mortgage
Affordability
Closing costs
Land transfer tax
Property tax
Down payment
CMHC insurance
Stress test
Cashback Rebate
Your HOMEH agent

KimHOMEH agent · Brampton
"I would see it this week."
Ask Kim