

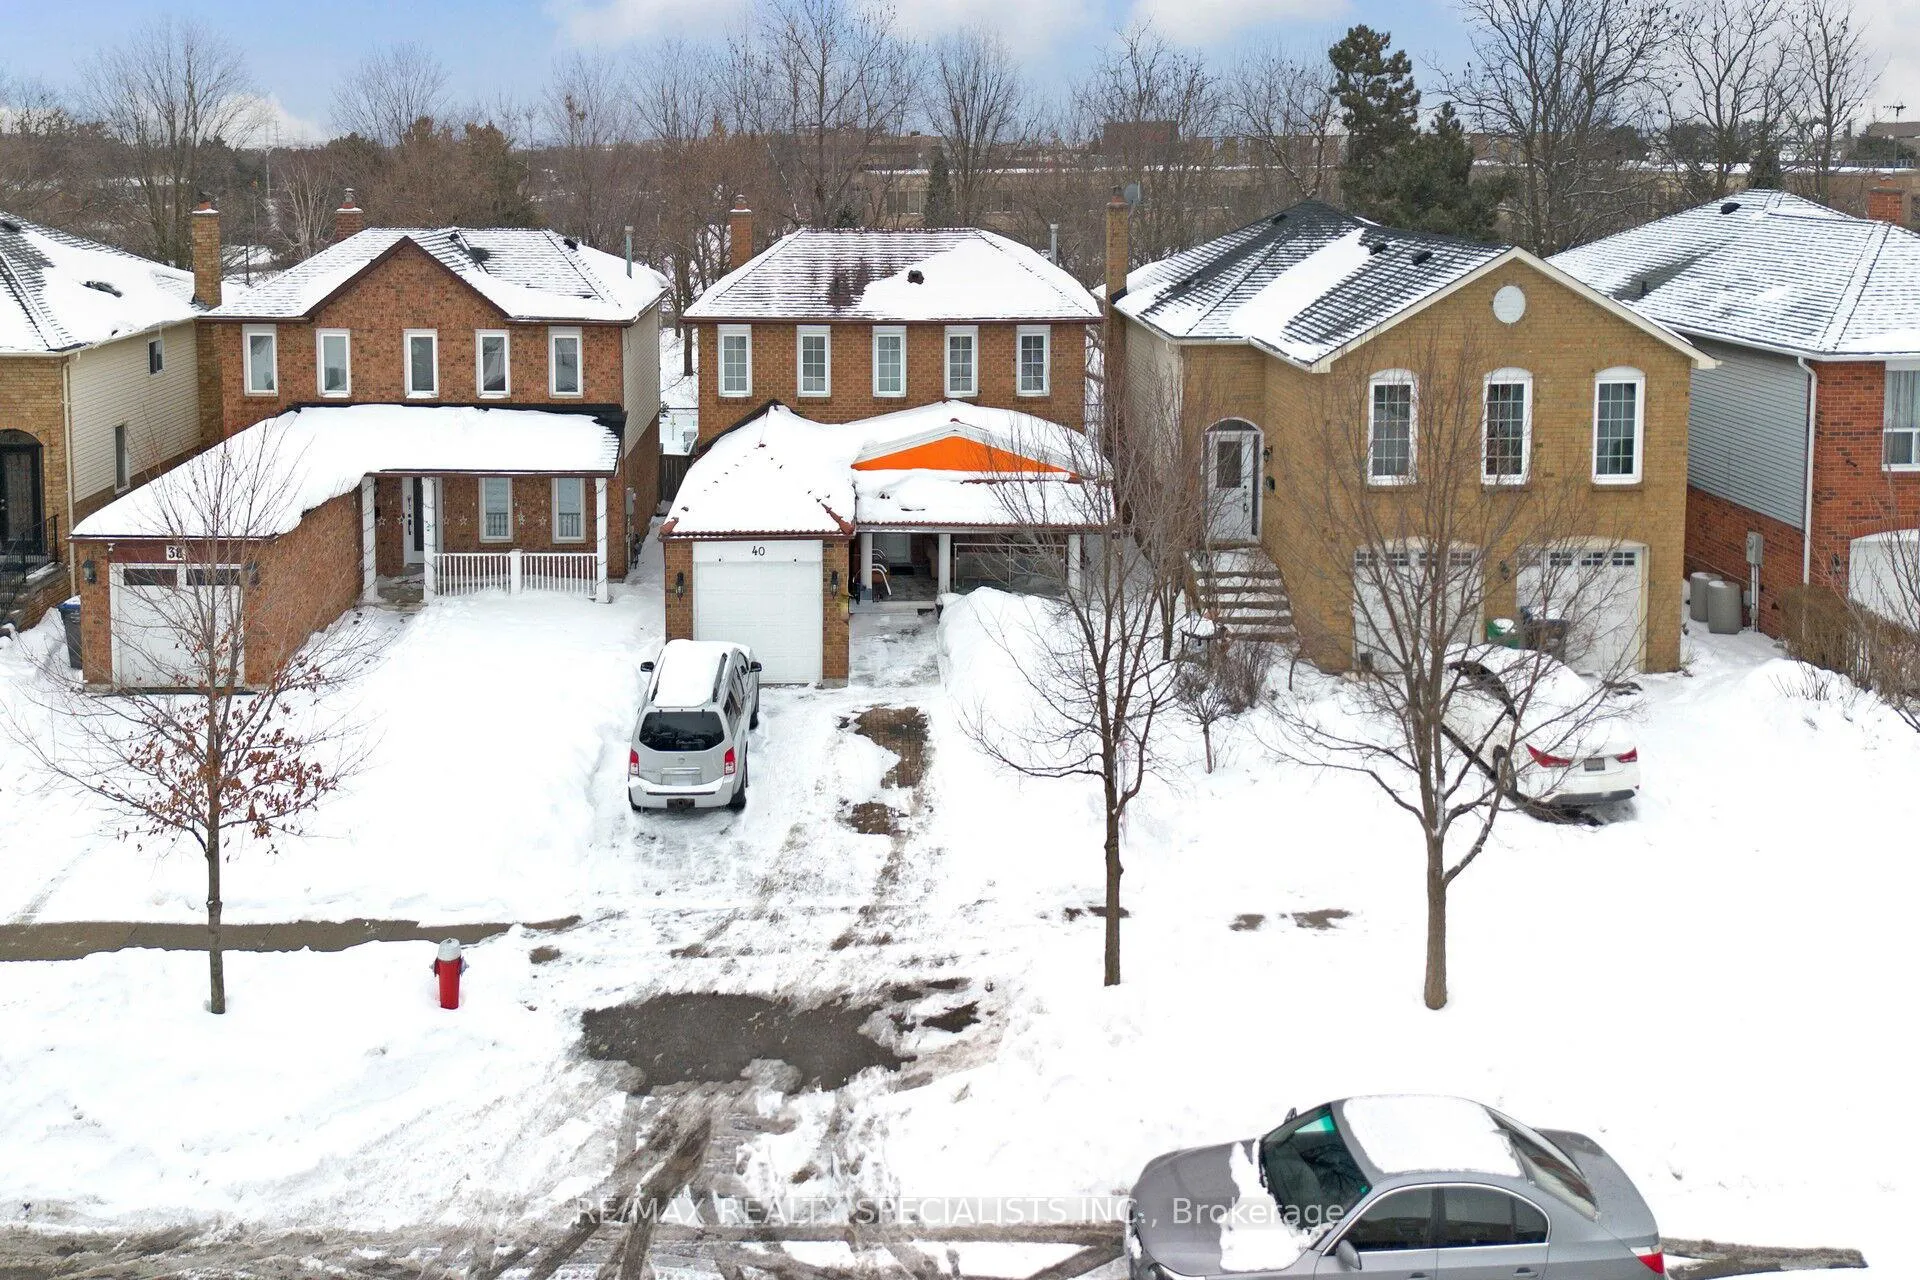
40 Floribunda Crescent
40 Floribunda Crescent
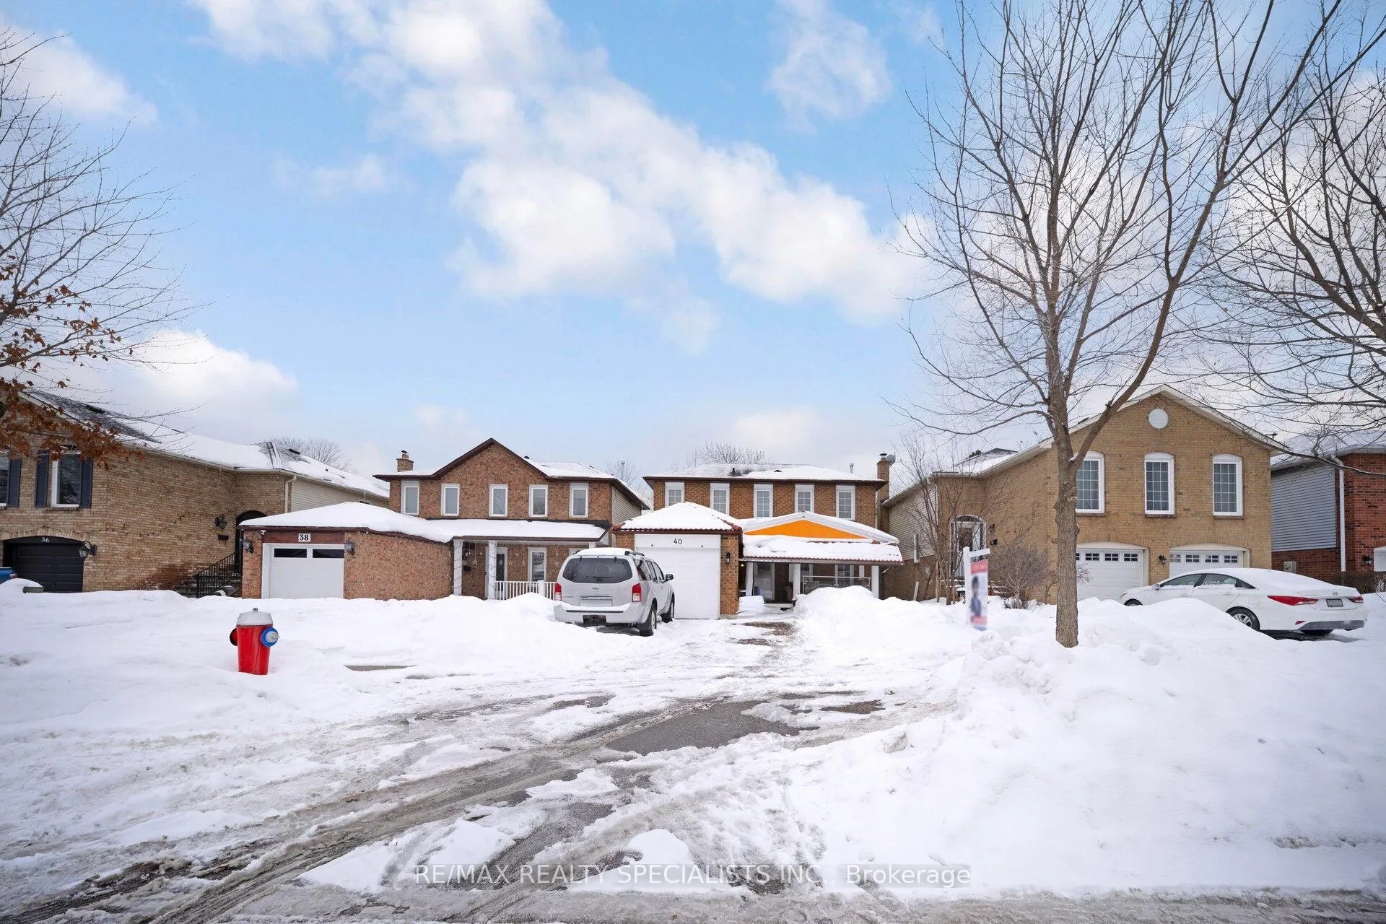
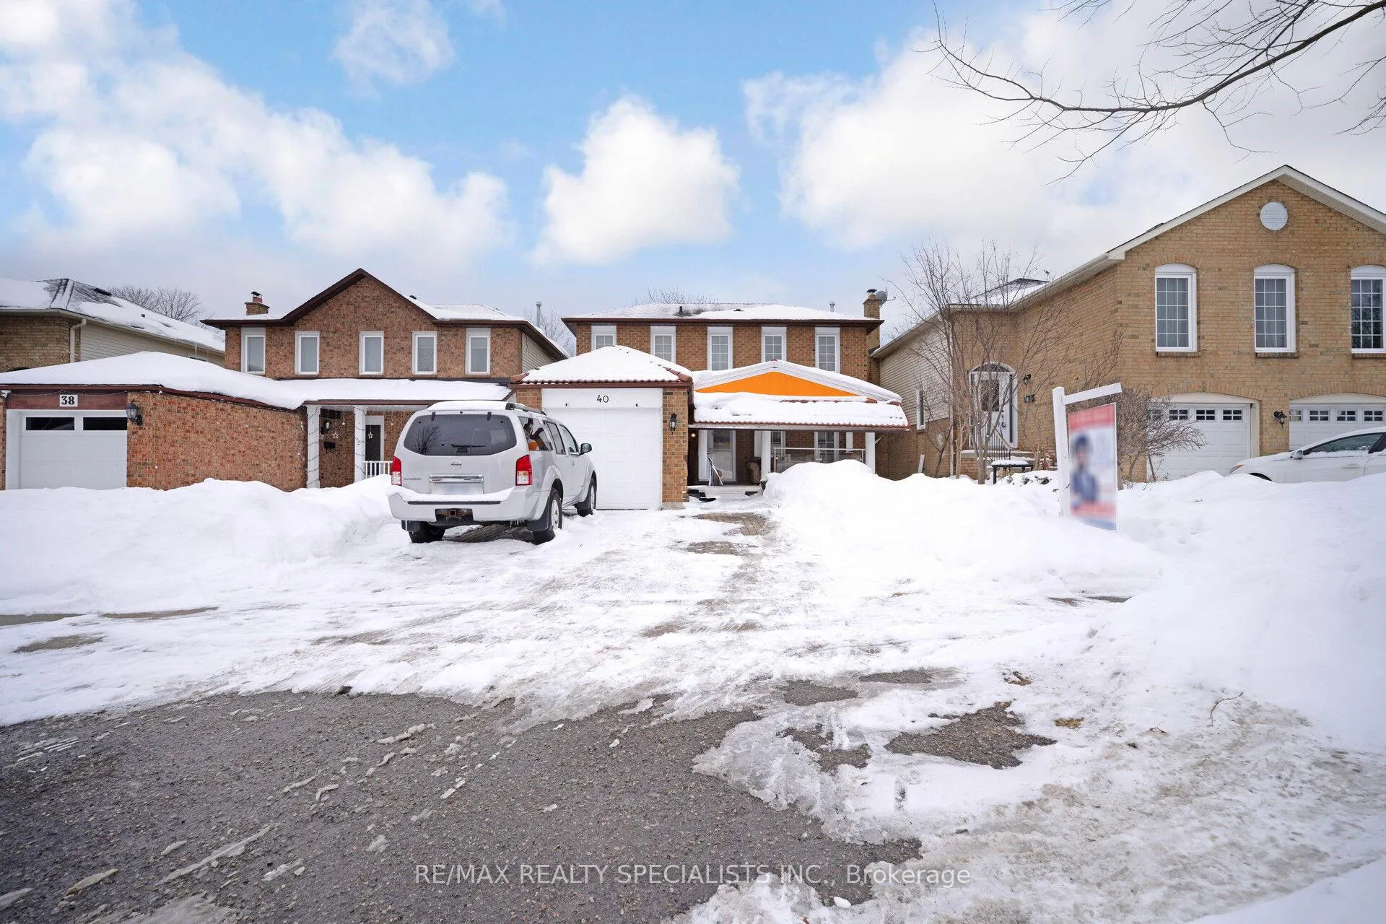
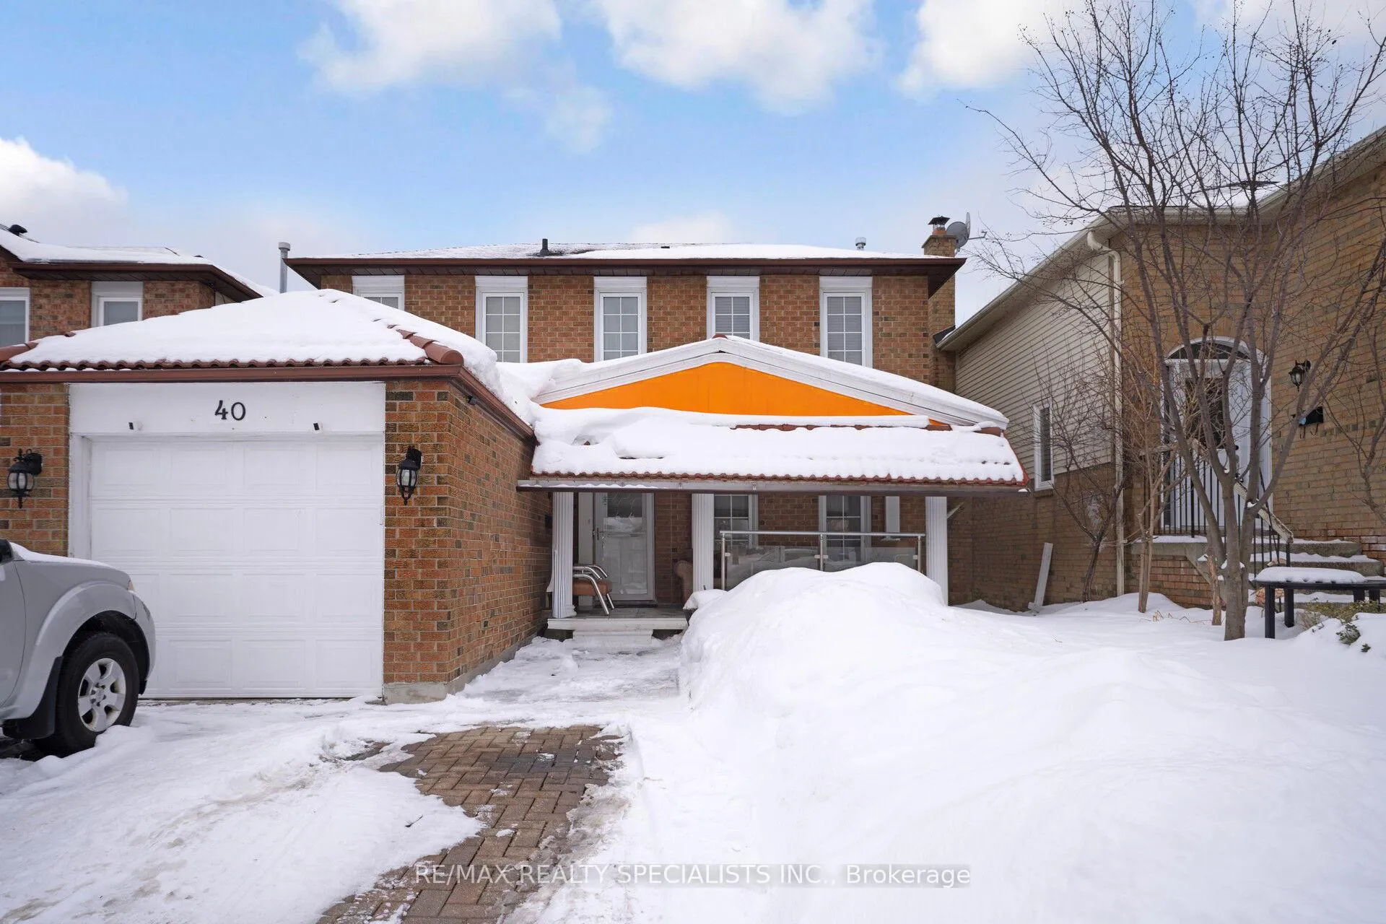
 See all 50 photos
Property history
- $799,000SuspendedList: 2026-02-12|End: 2026-03-30|46 daysW12785186
Facts and features
- BasementFinished
- Price per sq ft~$615
- Water, sewerMunicipal
- HeatingForced air
- Hardwood floors
- Central air
The homeDetached, 2-storey, 1,100–1,500 sq ft
- TypeDetached
- Style2-storey
- Living space1,100–1,500 sq ft
- BasementFinished
InsideHardwood, Tile, Ceramic, Lower level, Carpet free
- FlooringHardwood, Tile, Ceramic
- LaundryLower level
- FeaturesCarpet free
- Rooms above ground7
- Rooms in the basement1
- Bedrooms3 + 1 in the basement
- Bathrooms4
- Kitchens1
- Family roomYes
Outside and lotBrick, Asphalt shingle, Concrete
- ExteriorBrick
- RoofAsphalt shingle
- FoundationConcrete
- Other structuresStorage
- Size36 × 109 ft
Parking1 Garage, Attached
- Spaces1 Garage
- GarageAttached
Heating, water and powerForced air, gas, Central air, Municipal water
- HeatingForced air, gas
- CoolingCentral air
- WaterMunicipal water
- SewerMunicipal sewer
Costs and taxesTaxes $4,000 a year, HST included in the price, Hot water tank.
- Taxes, 2026$4,000 a year
- HSTHST included in the price
- Rental itemsHot water tank.
Included in the saleFridge, stove, dishwasher, washer & dryer, window coverings, light fixtures, storage shed in the backyard., N/a
- IncludedFridge, stove, dishwasher, washer & dryer, window coverings, light fixtures, storage shed in the backyard.
- Not includedN/a
NearbyFenced yard, library, park, place of worship, public transit, school
- Close toFenced yard, library, park, place of worship, public transit, school
Listing detailsW12785186, Suspended, Feb 12, 2026
- MLS® numberW12785186
- StatusSuspended
- Listed onFeb 12, 2026
- Days on market46
- UpdatedMar 30, 2026
- Possession30-59 days
- Occupied byOwner
- Listing brokerageRE/MAX REALTY SPECIALISTS INC.
About this home
40 Floribunda Crescent, Brampton (Bramalea West Industrial), ON L6T 4S1
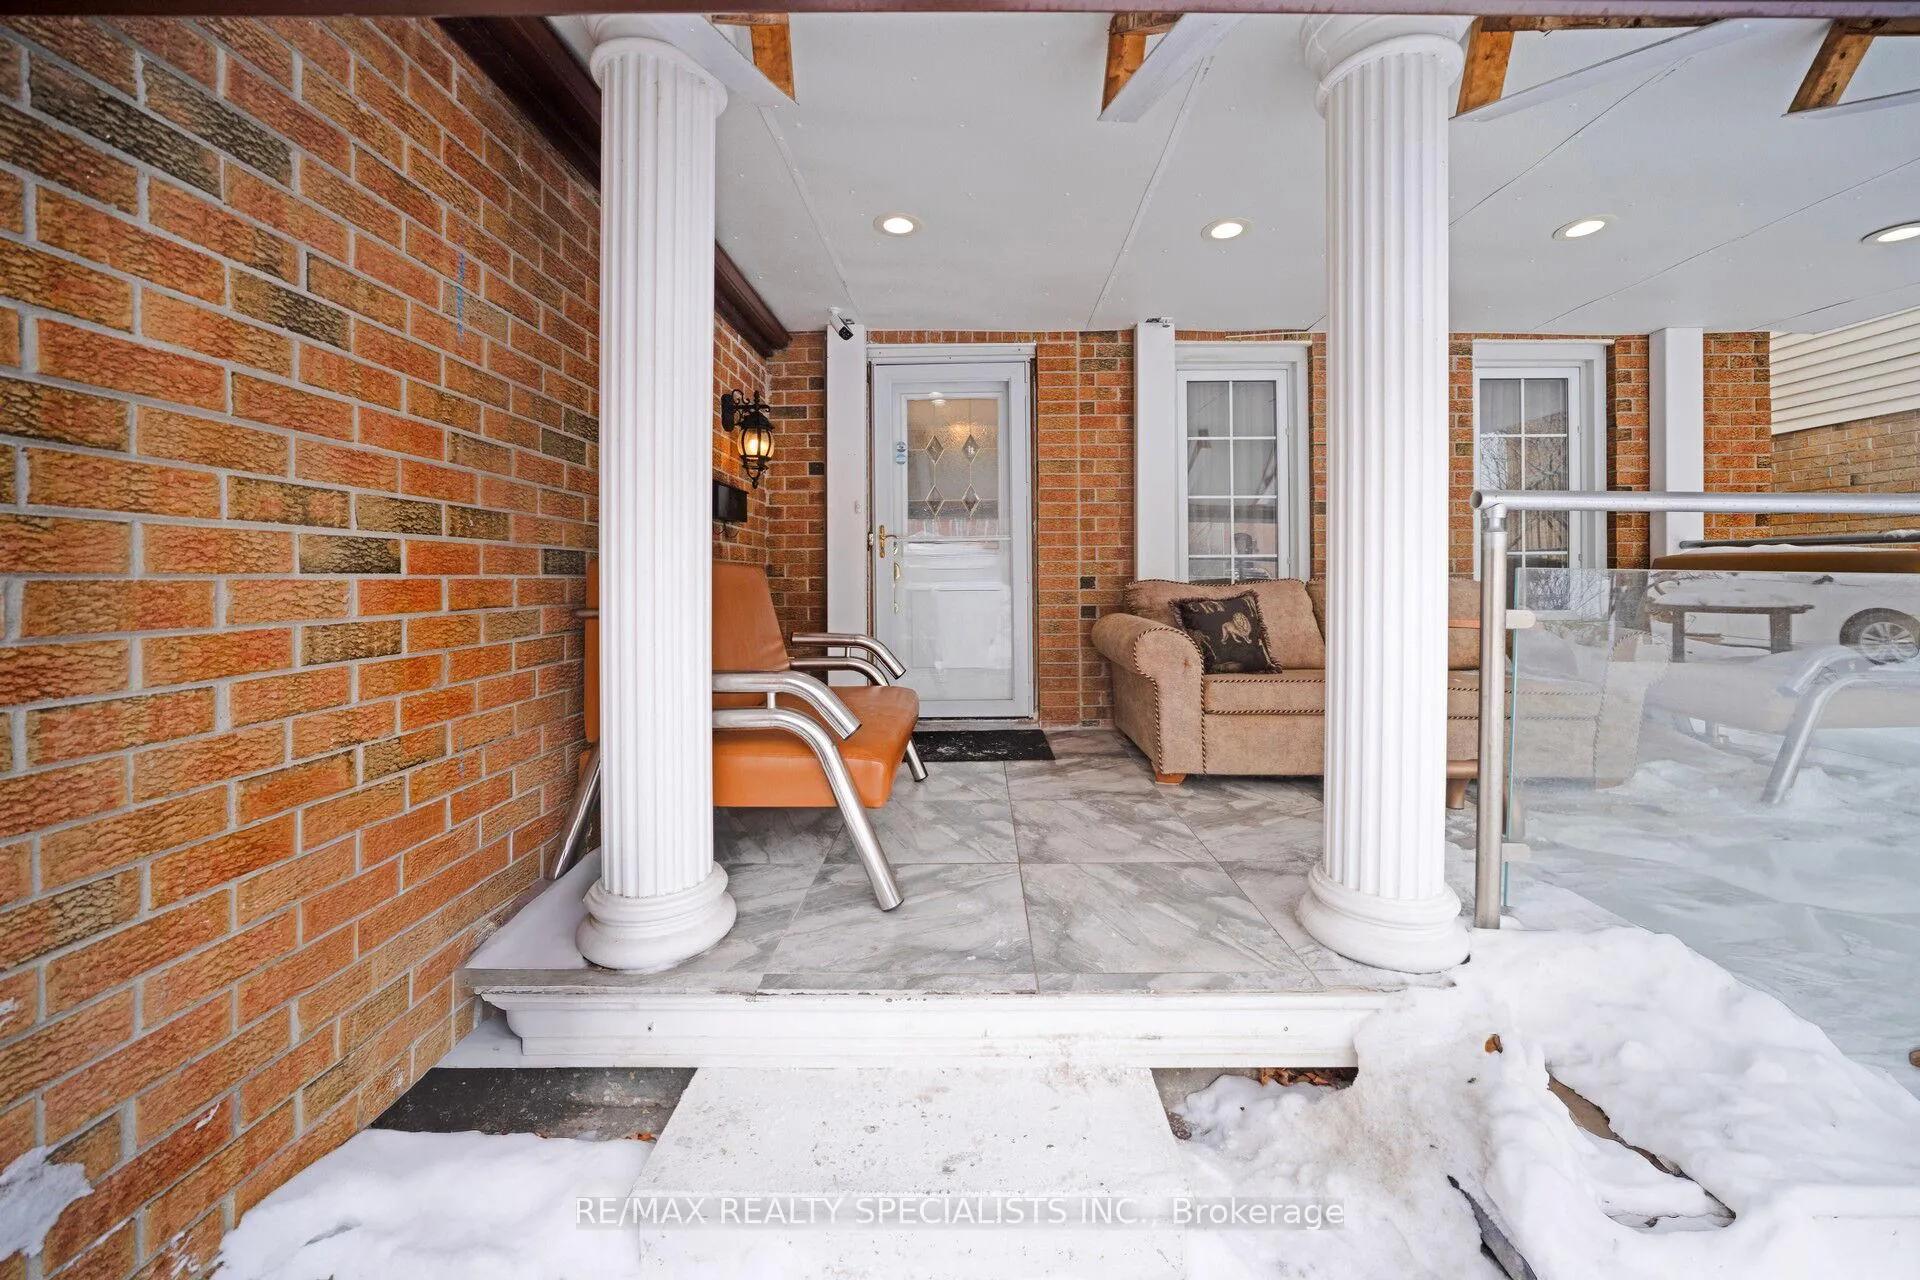
Beautifully Maintained Family Home - Move-In Ready! Welcome to this well-kept and spacious 1,350 sq. ft. home, perfect for families, first-time buyers, or investors. Solid S-800 doors throughout, and a sliding glass walk-out from the kitchen to a private south-facing deck with no homes behind-offering privacy and plenty of natural sunlight. Inside, you'll find " light oak hardwood floors in the living and dining areas, along with ceramic flooring in the kitchen and foyer for durability and easy maintenance. Kitchen comes with Granite countertops and stainless steel appliances and with the privilege to walk out to a large backyard to dine outside and for tons of natural light. Large window in the living room. A separate dining room can also be converted into another sitting room or as a family room. Upstairs offers 3 family size bedrooms with one full 3 pieces and one 2 pieces washroom. Every room has its own mirror closet and large windows. The home also offers direct access from the house to the garage, making everyday living convenient. The exterior is equally impressive, featuring an extended interlock brick driveway and front patio, a large storage shed, and a spacious backyard -perfect for outdoor enjoyment and family gatherings. Additional highlights include central air conditioning, a high-efficiency furnace, and an automatic garage door opener. Huge basement with an open concept includes a full 4 piece washroom and separate storage room, providing extra space to keep your home organized.
Ask about this home
A HOMEH agent will answer your questions about this home.
Around this home
Daily convenience, out of 100, from the distances below
Schools nearby
School rating, out of 10.
Helpful calculators
Your HOMEH agent

"I would see it this week."