

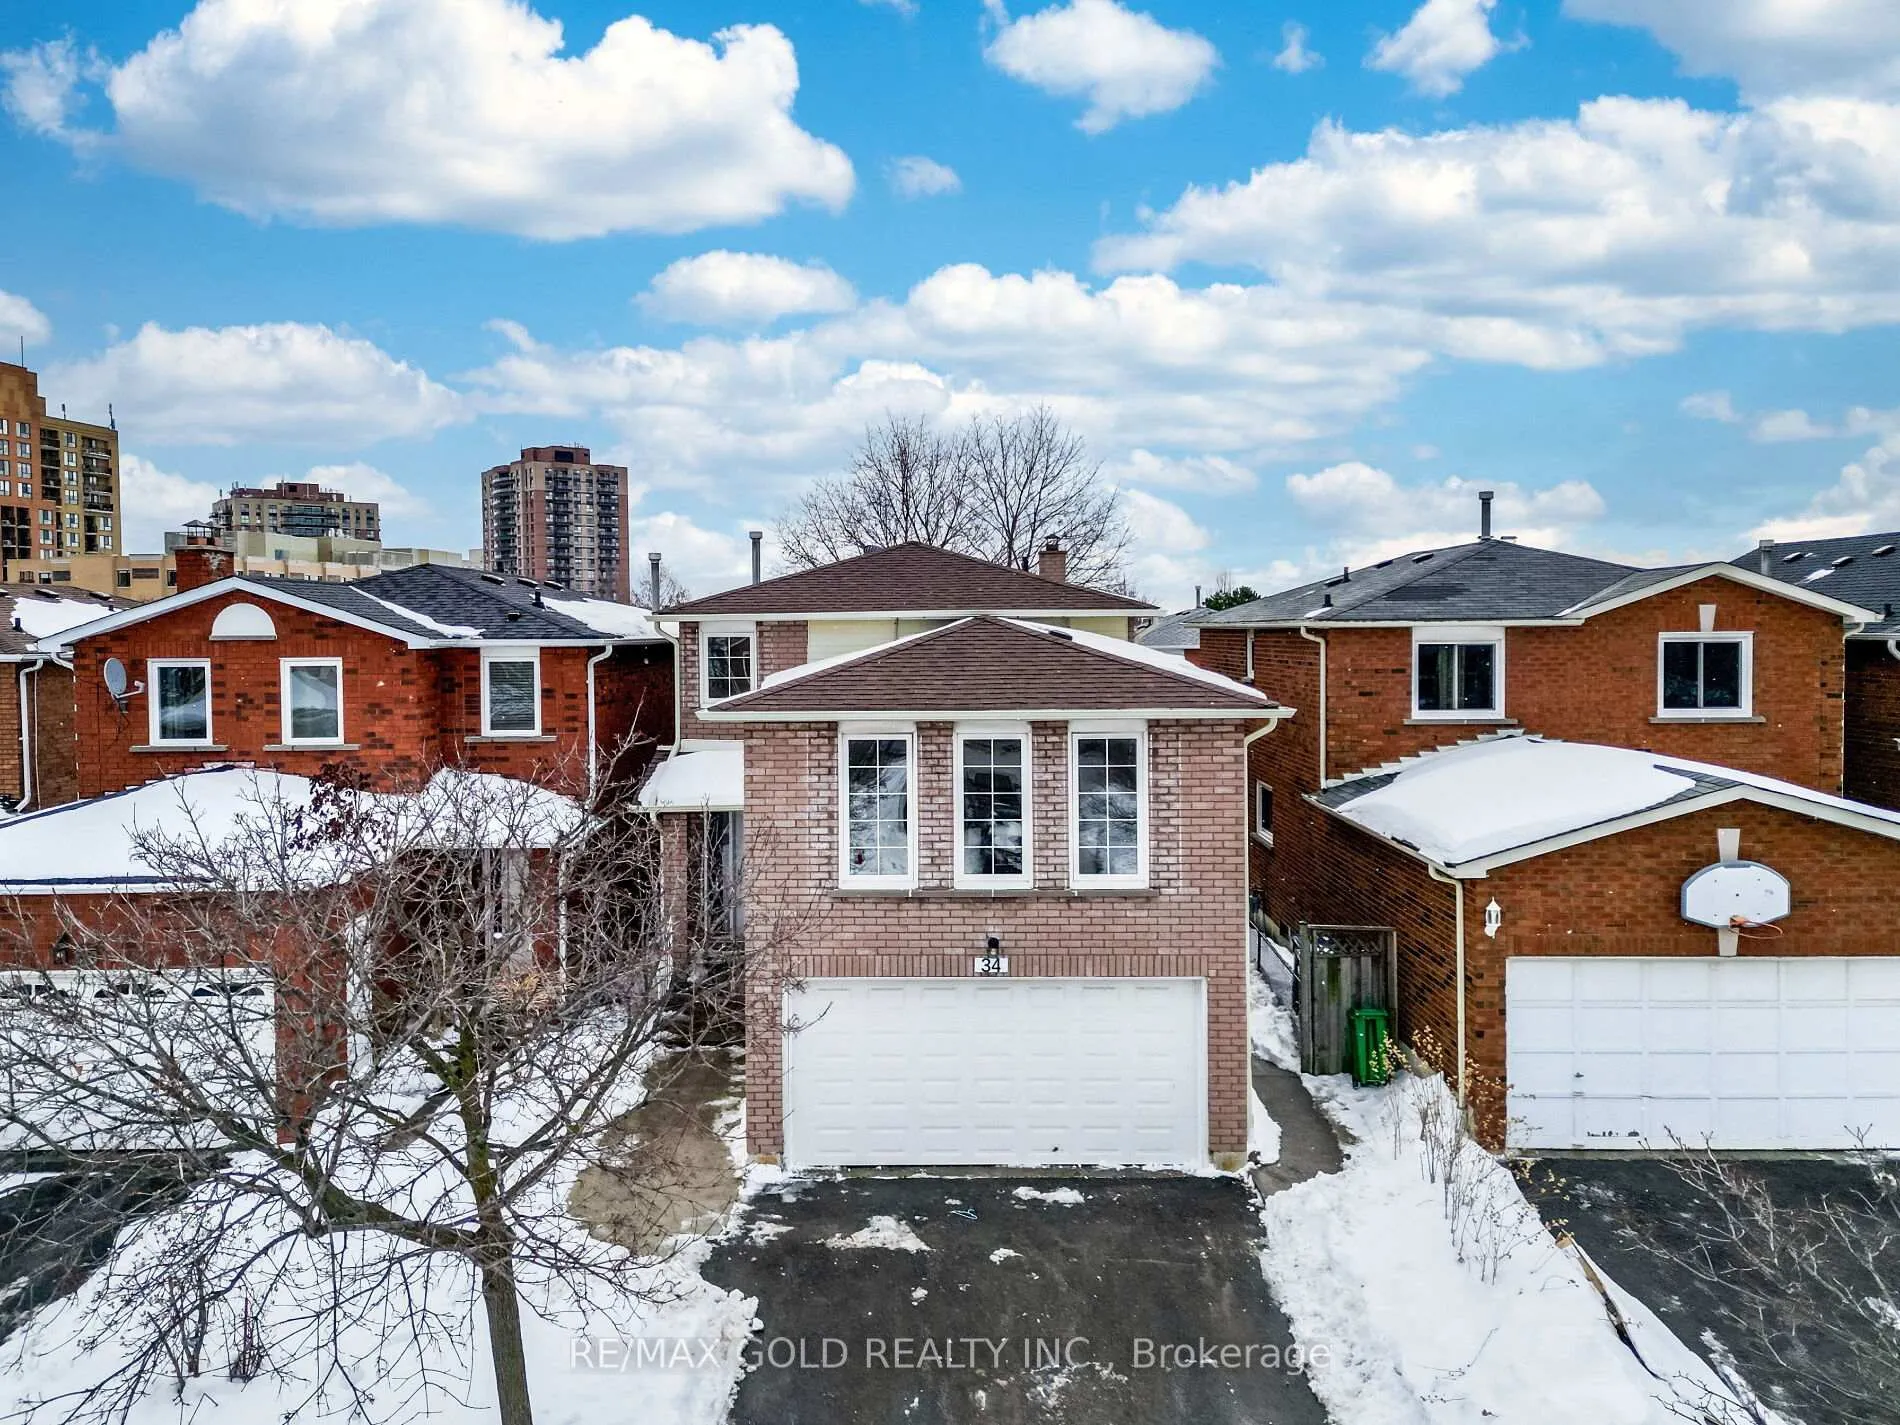
34 Daffodil Place
34 Daffodil Place
 See all 45 photos
Property history
Facts and features
- BasementApartment
- Water, sewerMunicipal
- HeatingForced air
- CoolingCentral air
- Second kitchen
- Separate entrance
- Hardwood floors
- Central air
The homeDetached, 2-storey, 2,000–2,500 sq ft
- TypeDetached
- Style2-storey
- Living space2,000–2,500 sq ft
- BasementApartment, separate entrance
InsideCeramic, Hardwood, Vinyl, Upper level, Carpet free
- FlooringCeramic, Hardwood, Vinyl
- LaundryUpper level
- FeaturesCarpet free
- Rooms above ground10
- Rooms in the basement4
- Bedrooms4 + 2 in the basement
- Bathrooms4
- Kitchens2
- Family roomYes
Outside and lotBrick, Asphalt shingle, Brick
- ExteriorBrick
- RoofAsphalt shingle
- FoundationBrick
- Size30.51 × 109.91 ft
Parking2 Garage, Attached, Private double
- Spaces2 Garage
- GarageAttached
- DrivewayPrivate double
Heating, water and powerForced air, gas, Central air, Municipal water
- HeatingForced air, gas
- CoolingCentral air
- WaterMunicipal water
- SewerMunicipal sewer
Costs and taxesTaxes $6,087 a year, HST No HST, Hot water heater
- Taxes, 2026$6,087 a year
- HSTNo HST
- Rental itemsHot water heater
- Under contractHot water heater
Included in the saleS/s fridge, s/s stove, dishwasher, washer and dryer, all washroom mirrors, all light fixtures, (fridge, stove, in basement) central air and furnace.
- IncludedS/s fridge, s/s stove, dishwasher, washer and dryer, all washroom mirrors, all light fixtures, (fridge, stove, in basement) central air and furnace.
NearbyPark, library, public transit, rec./commun.centre, school
- Close toPark, library, public transit, rec./commun.centre, school
Listing detailsW12784506, Sold, Feb 12, 2026
- MLS® numberW12784506
- StatusSold
- Listed onFeb 12, 2026
- Days on market21
- UpdatedMar 5, 2026
- PossessionImmediate
- Occupied byVacant
- Listing brokerageRE/MAX GOLD REALTY INC.
About this home
34 Daffodil Place, Brampton (Fletcher's Creek South), ON L6Y 3B6
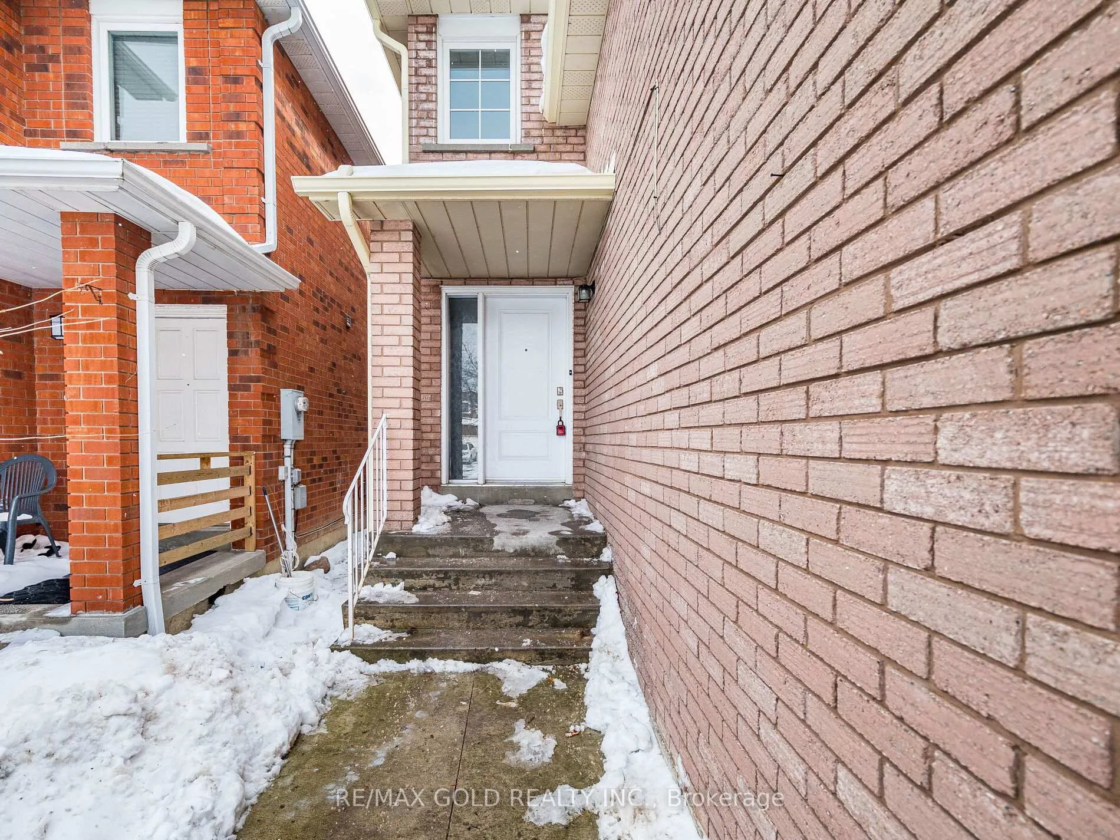
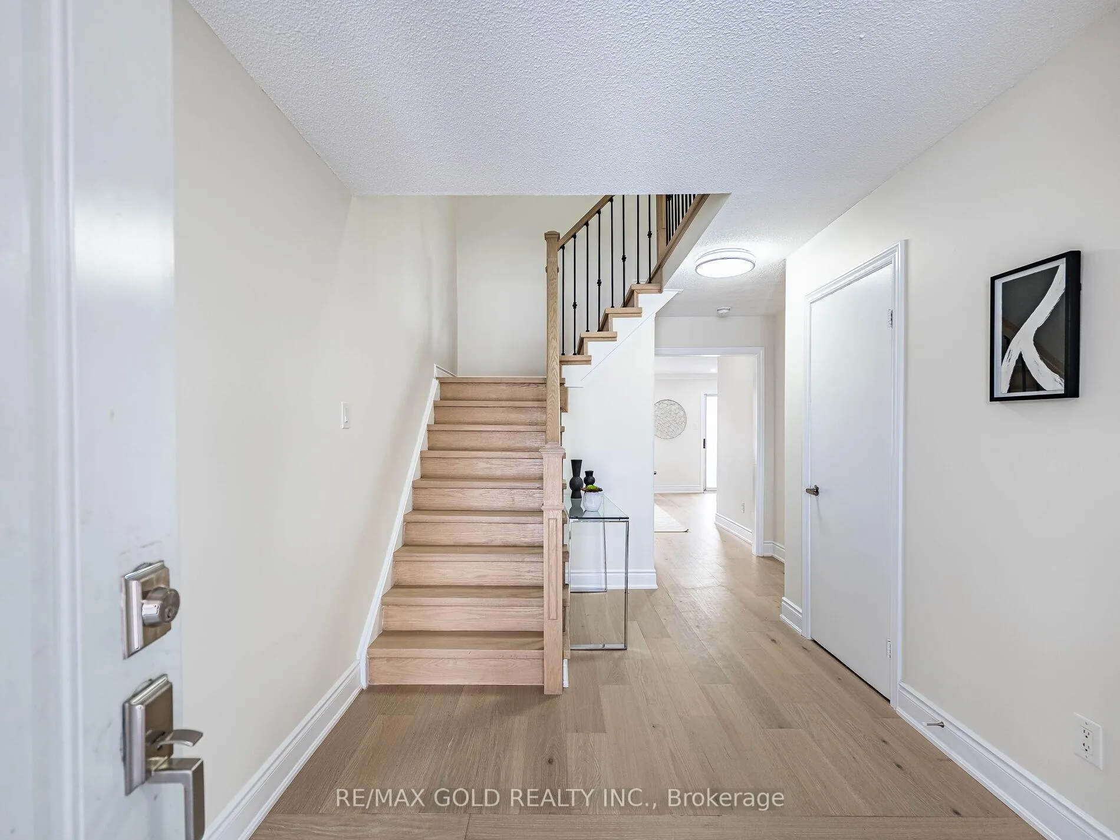
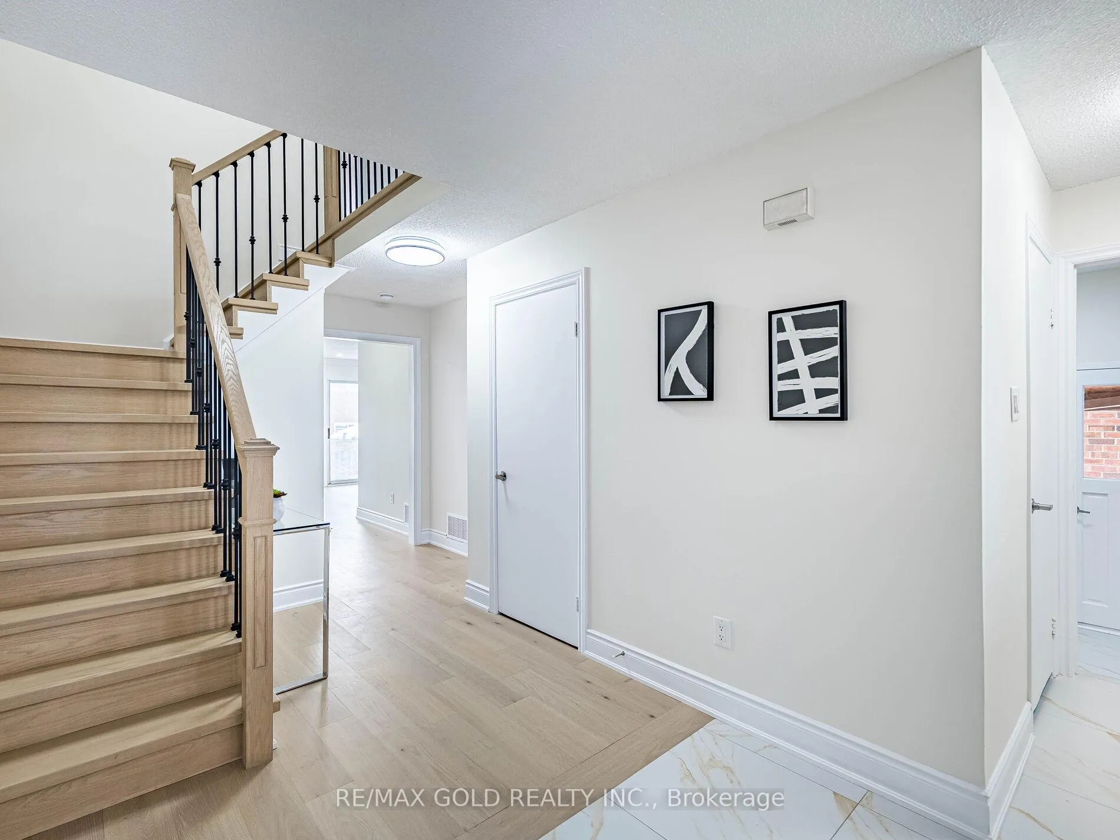
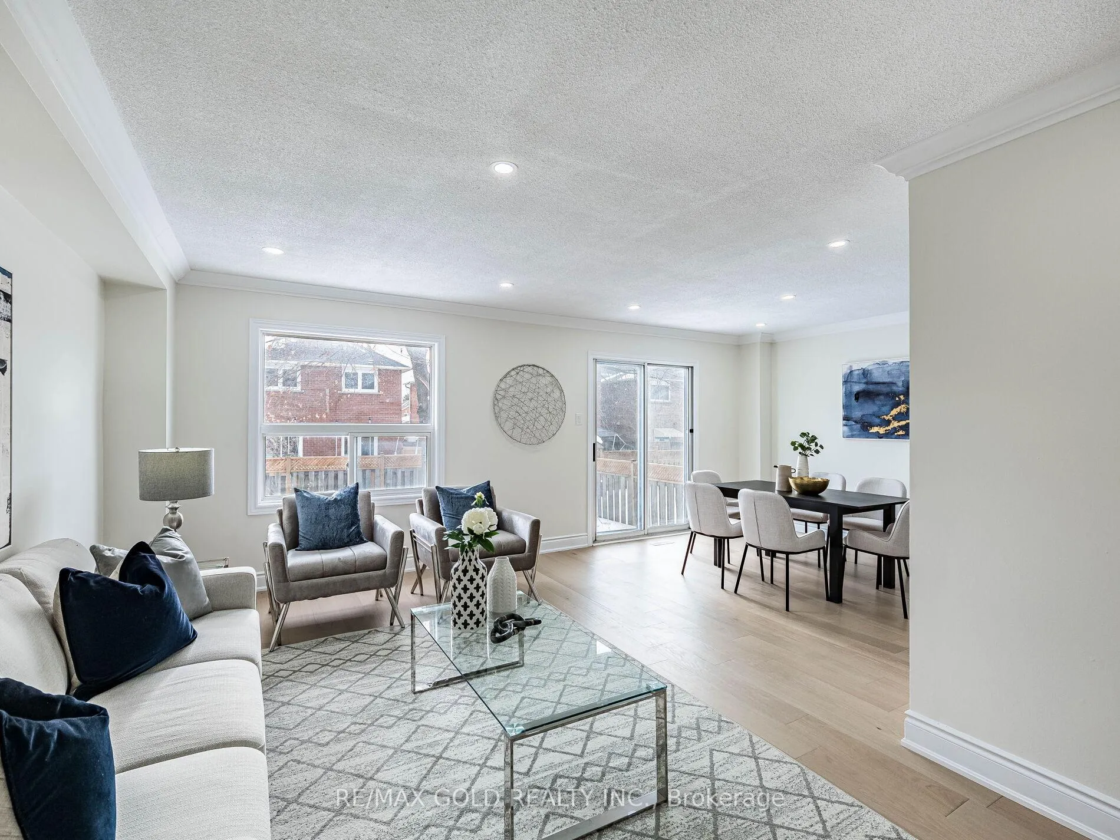
Wow, This Is An Absolute Showstopper And A Must-See! Priced To Sell Immediately, This Stunning 4+2 Bedroom, (( 2 Bedrooms LEGAL Basement Apartment)) Approx 2800 SQFT Above Grade Double Car Garage, Fully Upgraded ThroughOut Home (100K Plus Spent), Fully Detached Home Offers Luxury, Space, And Practicality For Families. On Main Level, The Home Features Living And Dining Room. The Main Floor, Family Room And Second Floor showcase Gleaming Engineering Hardwood Flooring, Adding Elegance And Durability. The Beautifully Designed Kitchen Is A Chefs Dream, Featuring Quartz Countertops, Extended Cabinets, A Stylish Backsplash, Stainless Steel Appliances! The Second Floor offers Four(4) Spacious Bedrooms for family Relaxation and Lazy Sundays! The Master Bedroom Is A Private Retreat With Walk-In Closet And A 4-Piece Ensuite, Perfect For Unwinding. All 4 Spacious Bedrooms On The Upper Floor Are decent size, Offering Privacy And Convenience For Every Family Member. Main Floor Laundry Adds Extra Convenience! The Fully Finished Legal 2-Bedroom With Den Basement Offers Flexibility With Potential As A Rental Unit, Complete. This Homes Thoughtful Design Makes It Perfect For Multi-Generational Living Or As An Income-Generating Property. With Its Premium Finishes, Spacious Layout, And Income Potential, This Home Is Move-In Ready And Priced To Sell Quickly. Don't Miss Out On This Incredible Opportunity Schedule Your Viewing Today And Make This Home Yours! **EXTRAS** Impressive Main Floor Laundry And Separate Laundry In Basement! Premium Vinyl Floors On Second Floor! Carpet Free- Children Paradise Home!! Huge Driveway Offering 4 Car parking! Garage Access! Finished To Perfection W/Attention To Every Detail.
Ask about this home
A HOMEH agent will answer your questions about this home.
Around this home
Daily convenience, out of 100, from the distances below
Schools nearby
School rating, out of 10.
Helpful calculators
Your HOMEH agent

"Priced 4% over the Hestimate. I would see it this week."