

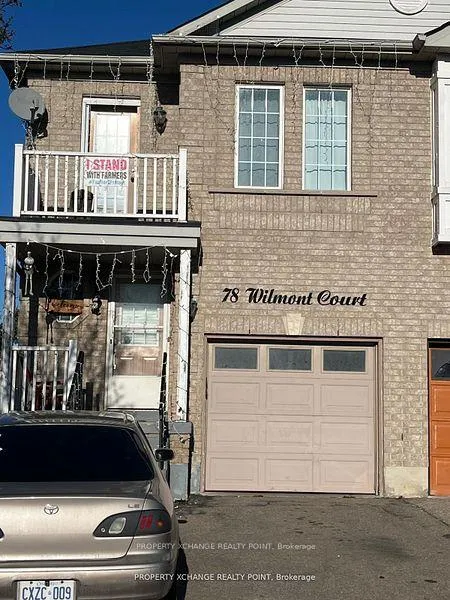
78 Wilmont Court
Semi-Detached Terminated
1/578 Wilmont Court
Semi-Detached Terminated
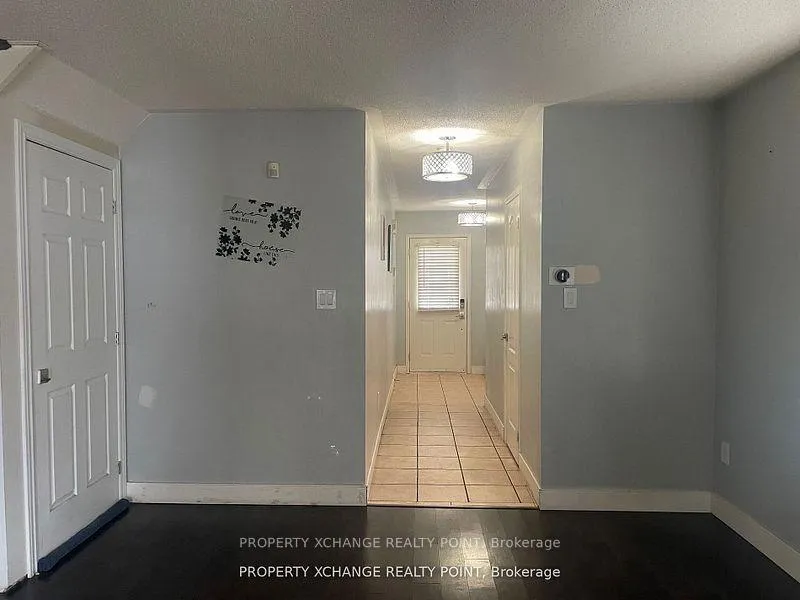
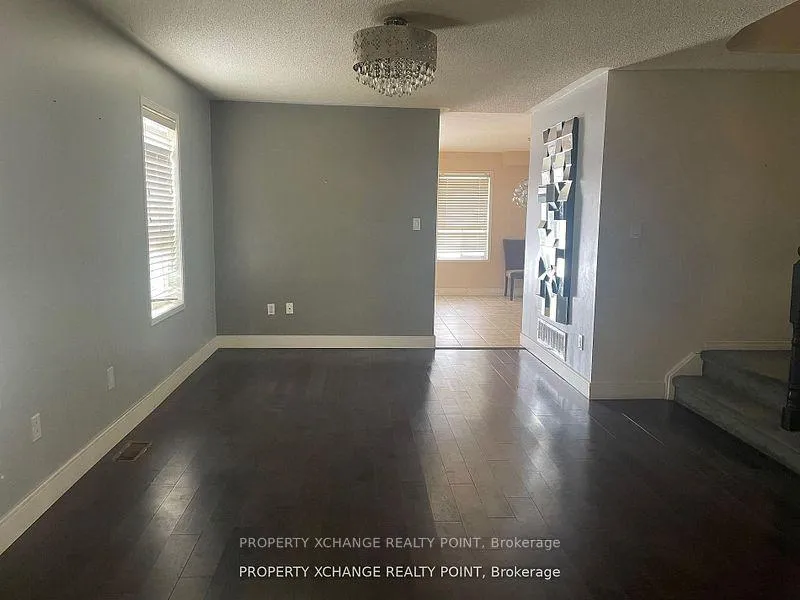
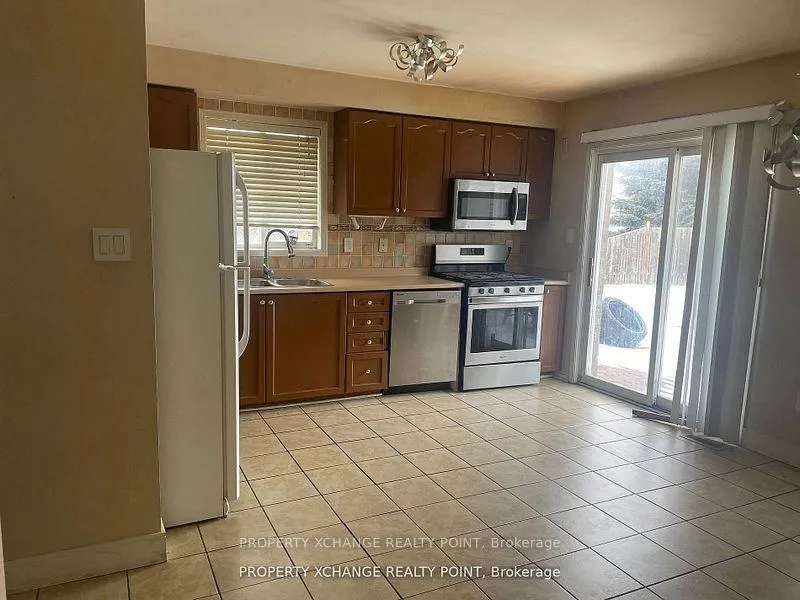
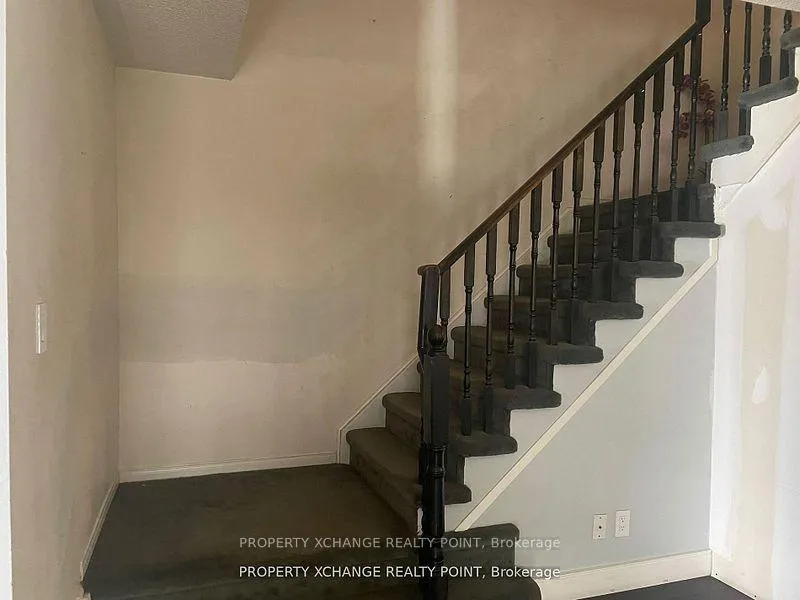 See all 5 photos
4 Bedrooms
3 Bathrooms
1 Garage
1.5K–2K sq.ft
Main, 2nd Fl…
— Unit
Property history
- $3,000TerminatedList: 2026-02-12|End: 2026-06-15|123 daysW12784202
- $3,300ExpiredList: 2025-06-17|End: 2025-12-27|193 daysW12227206
- $3,300ExpiredList: 2024-12-10|End: 2025-05-31|172 daysW11888061
Facts and features
- BasementNone
- Lot size16 × 126 ft
- Lease term12 months
- FurnishedUnfurnished
What stands out
- Central air
The homeSemi-Detached, 2-storey, 1,500–2,000 sq ft
- Type: Semi-Detached
- Style: 2-storey
- Living space: 1,500–2,000 sq ft
- Basement: None
InsideCommon area, Rooms above ground 8, Bedrooms 4
- Laundry: Common area
- Rooms above ground: 8
- Bedrooms: 4
- Bathrooms: 3
- Kitchens: 1
- Family room: Yes
Outside and lotBrick, Asphalt rolled, Concrete
Outside
- Exterior: Brick
- Roof: Asphalt rolled
- Foundation: Concrete
- Size: 16.44 × 126.41 ft
Parking1 Garage, Built-in
- Spaces: 1 Garage
- Garage: Built-in
Heating, water and powerForced air, gas, Central air, Municipal water
- Heating: Forced air, gas
- Cooling: Central air
- Water: Municipal water
Rent and termsRent $3,000 a month, Main, 2nd floor, Unfurnished
- Rent: $3,000 a month
- Space for rent: Main, 2nd floor
- Furnished: Unfurnished
- Lease: 12 months
- Paid: Monthly
- Rent includes: Parking
- Credit check: Required
- Employment letter: Required
- Rental application: Required
- References: Required
Listing detailsW12784202, Terminated, Feb 12, 2026
- MLS® number: W12784202
- Status: Terminated
- Listed on: Feb 12, 2026
- Days on market: 123
- Updated: Jun 15, 2026
- Possession: 2026-02-28 / Immediate
- Occupied by: Owner
- Listing brokerage: PROPERTY XCHANGE REALTY POINT
About this home
78 Wilmont Court, Brampton (Fletcher's Meadow), ON L6X 4Z7
Spacious 4 bedroom Family Home in Prime Brampton location. Located on Huge lot,Massive Backyard.Home is close to all Amenities,Schools Parks,transit, perfect for large family AAA tenant needed
Read more
Ask about this home
A HOMEH agent will answer your questions about this home.
Ask a question
Around this home
Bovaird /Chinguacousy rd
Errands
Transit
Parks
Schools
Daily convenience, out of 100, from the distances below
ParkChudleigh Park · 7 within 1 km5 min walk326 m
GroceryHasty Market7 min walk461 m
SchoolThe Educators Academy10 min walk610 m
Train stationUnnamed Stop13 min walk822 m
PharmacyGuardian10 min walk595 m
Cafés & foodPizza Pizza · 15 within 1 km7 min walk446 m
Gym & rec centreTiger Taekwondo8 min walk472 m
LibraryBrampton Library - Mount Pleasant Village Branch16 min walk1.0 km
WalkDriveStraight-line distance, open map data
Grocery0.5 km
Park0.3 km
Coffee0.5 km
Dining0.5 km
Gym0.6 km
Unnamed Stop0.8 km
Schools nearby
School rating, out of 10.
The Educators Academysecondary · Private · 0.6 km
—
Simcoe High Schoolsecondary · Private · 0.6 km
—
Green Apple Alternative Schoolsecondary · Private · 0.6 km
—
Contact agent
Helpful calculators
Rent vs buy
Affordability
Mortgage
Down payment
Stress test
CMHC insurance
Your HOMEH agent

NimaHOMEH agent · Brampton
"I would see it this week."
Ask Nima