

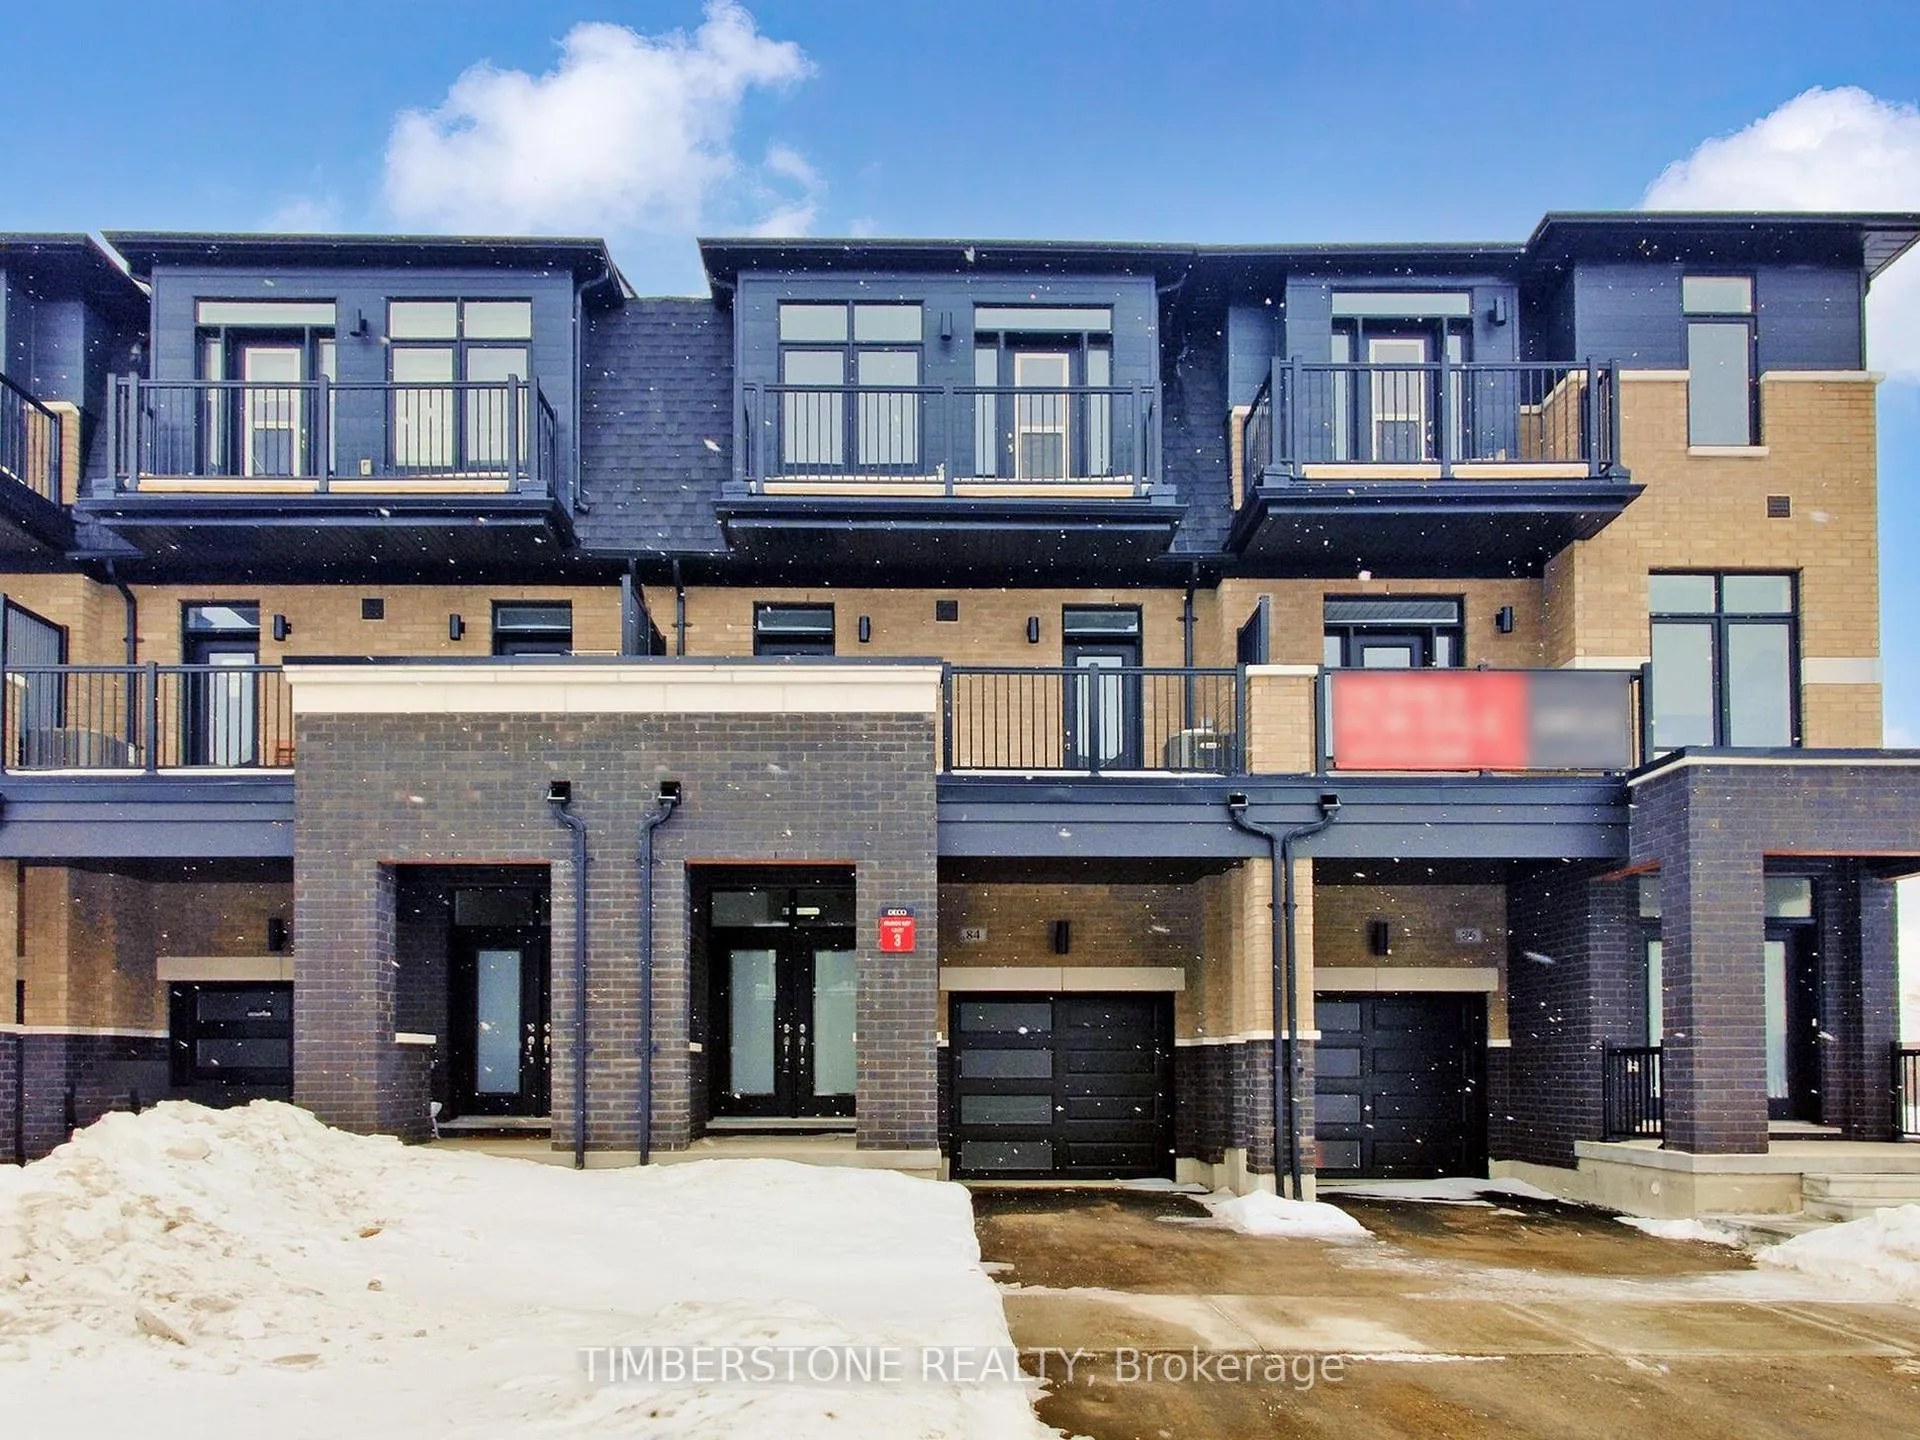
84 Blue Pond Drive
84 Blue Pond Drive
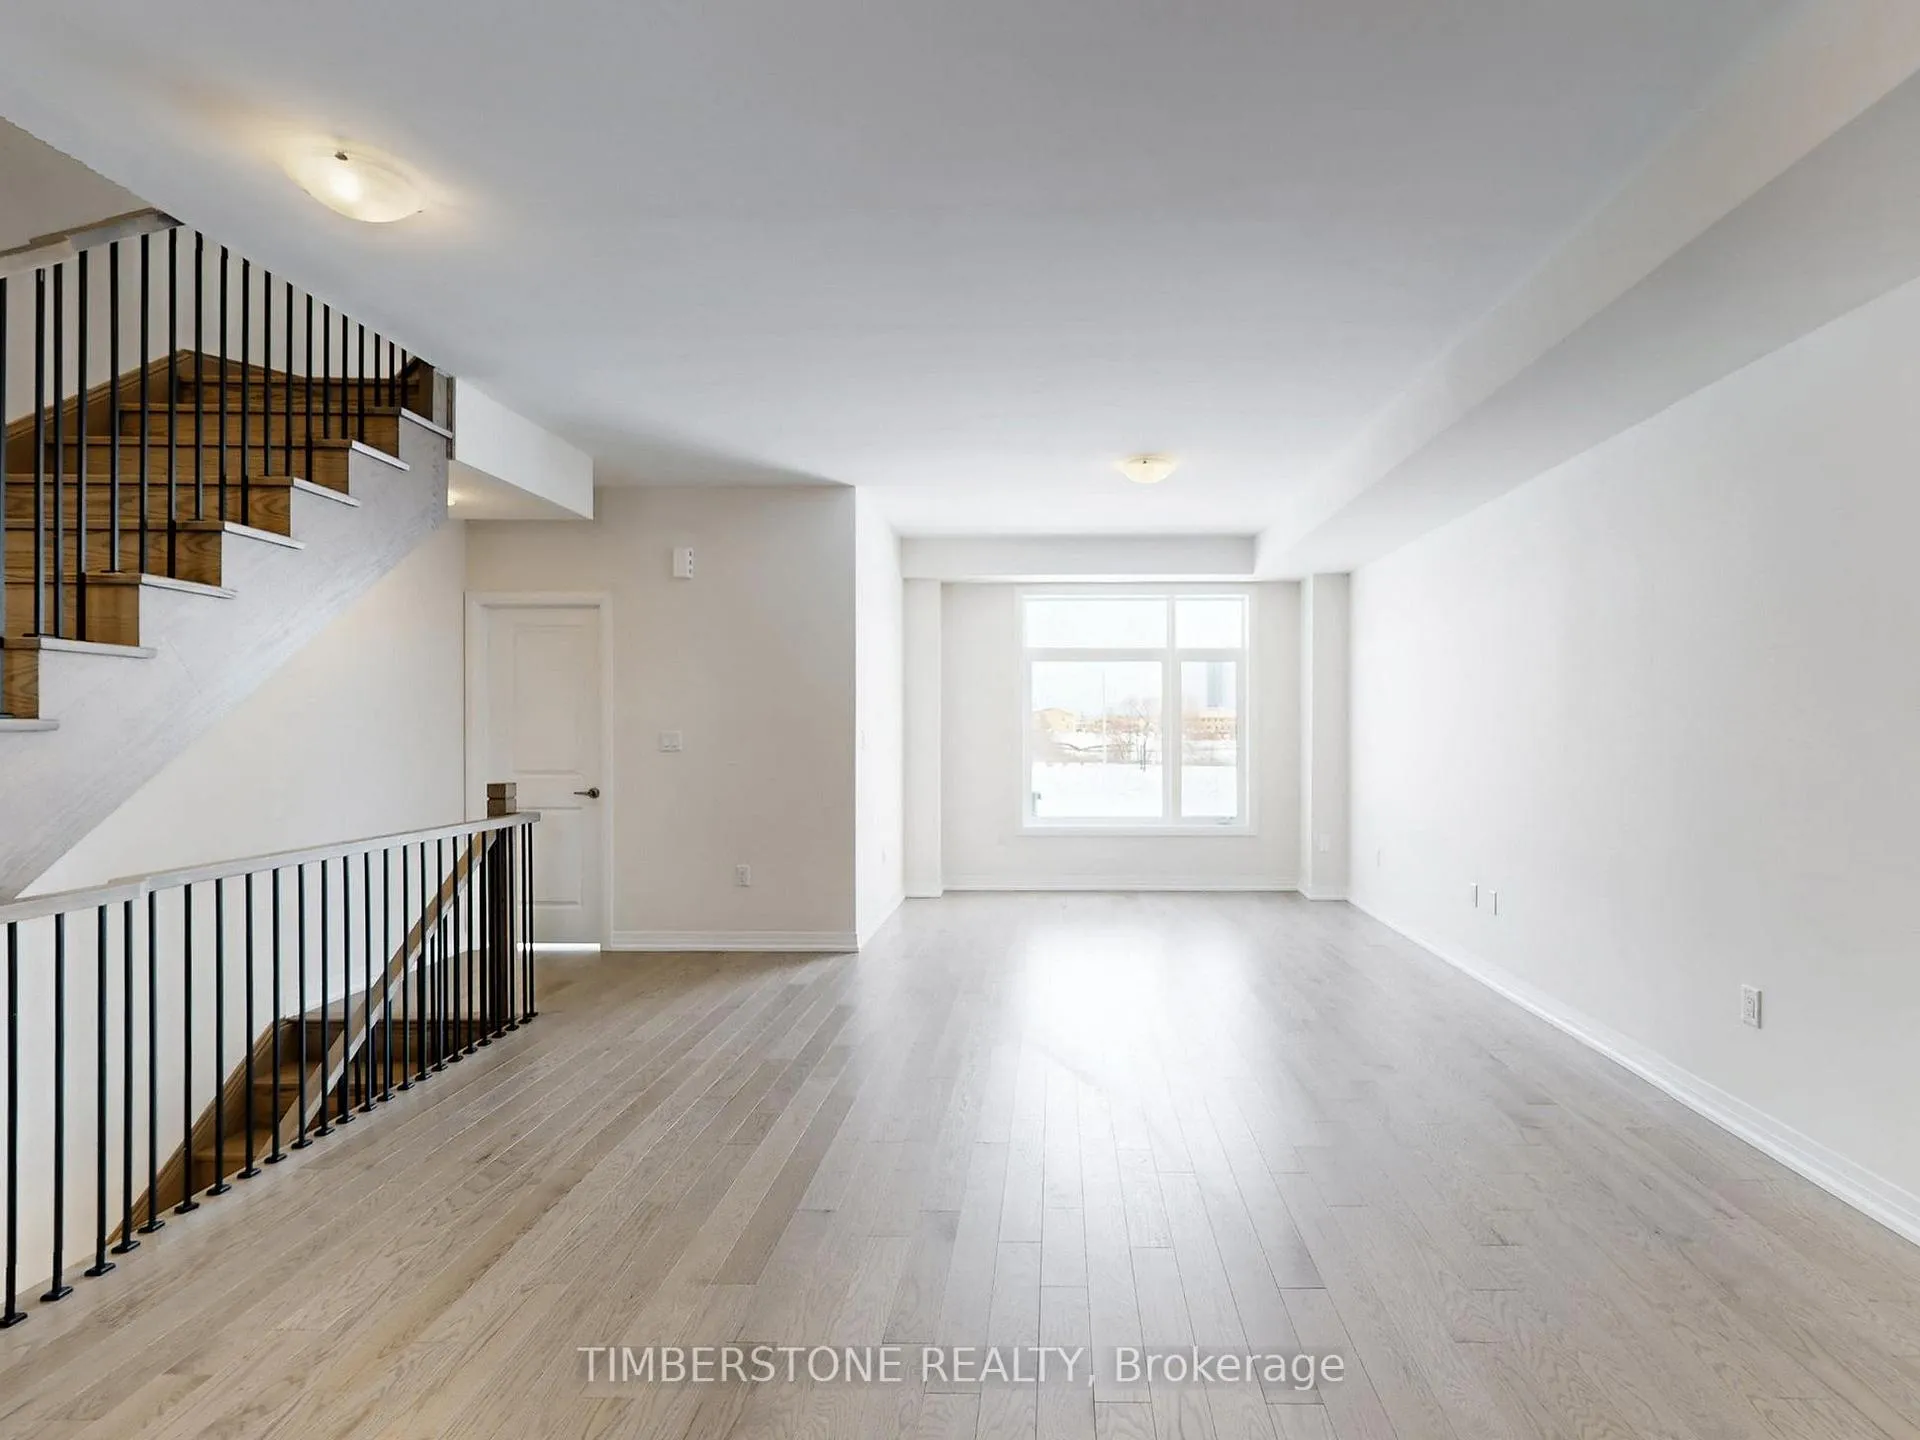 See all 47 photos
Property history
Facts and features
- BasementUnfinished
- Age of homeNew
- Water, sewerMunicipal
- HeatingForced air
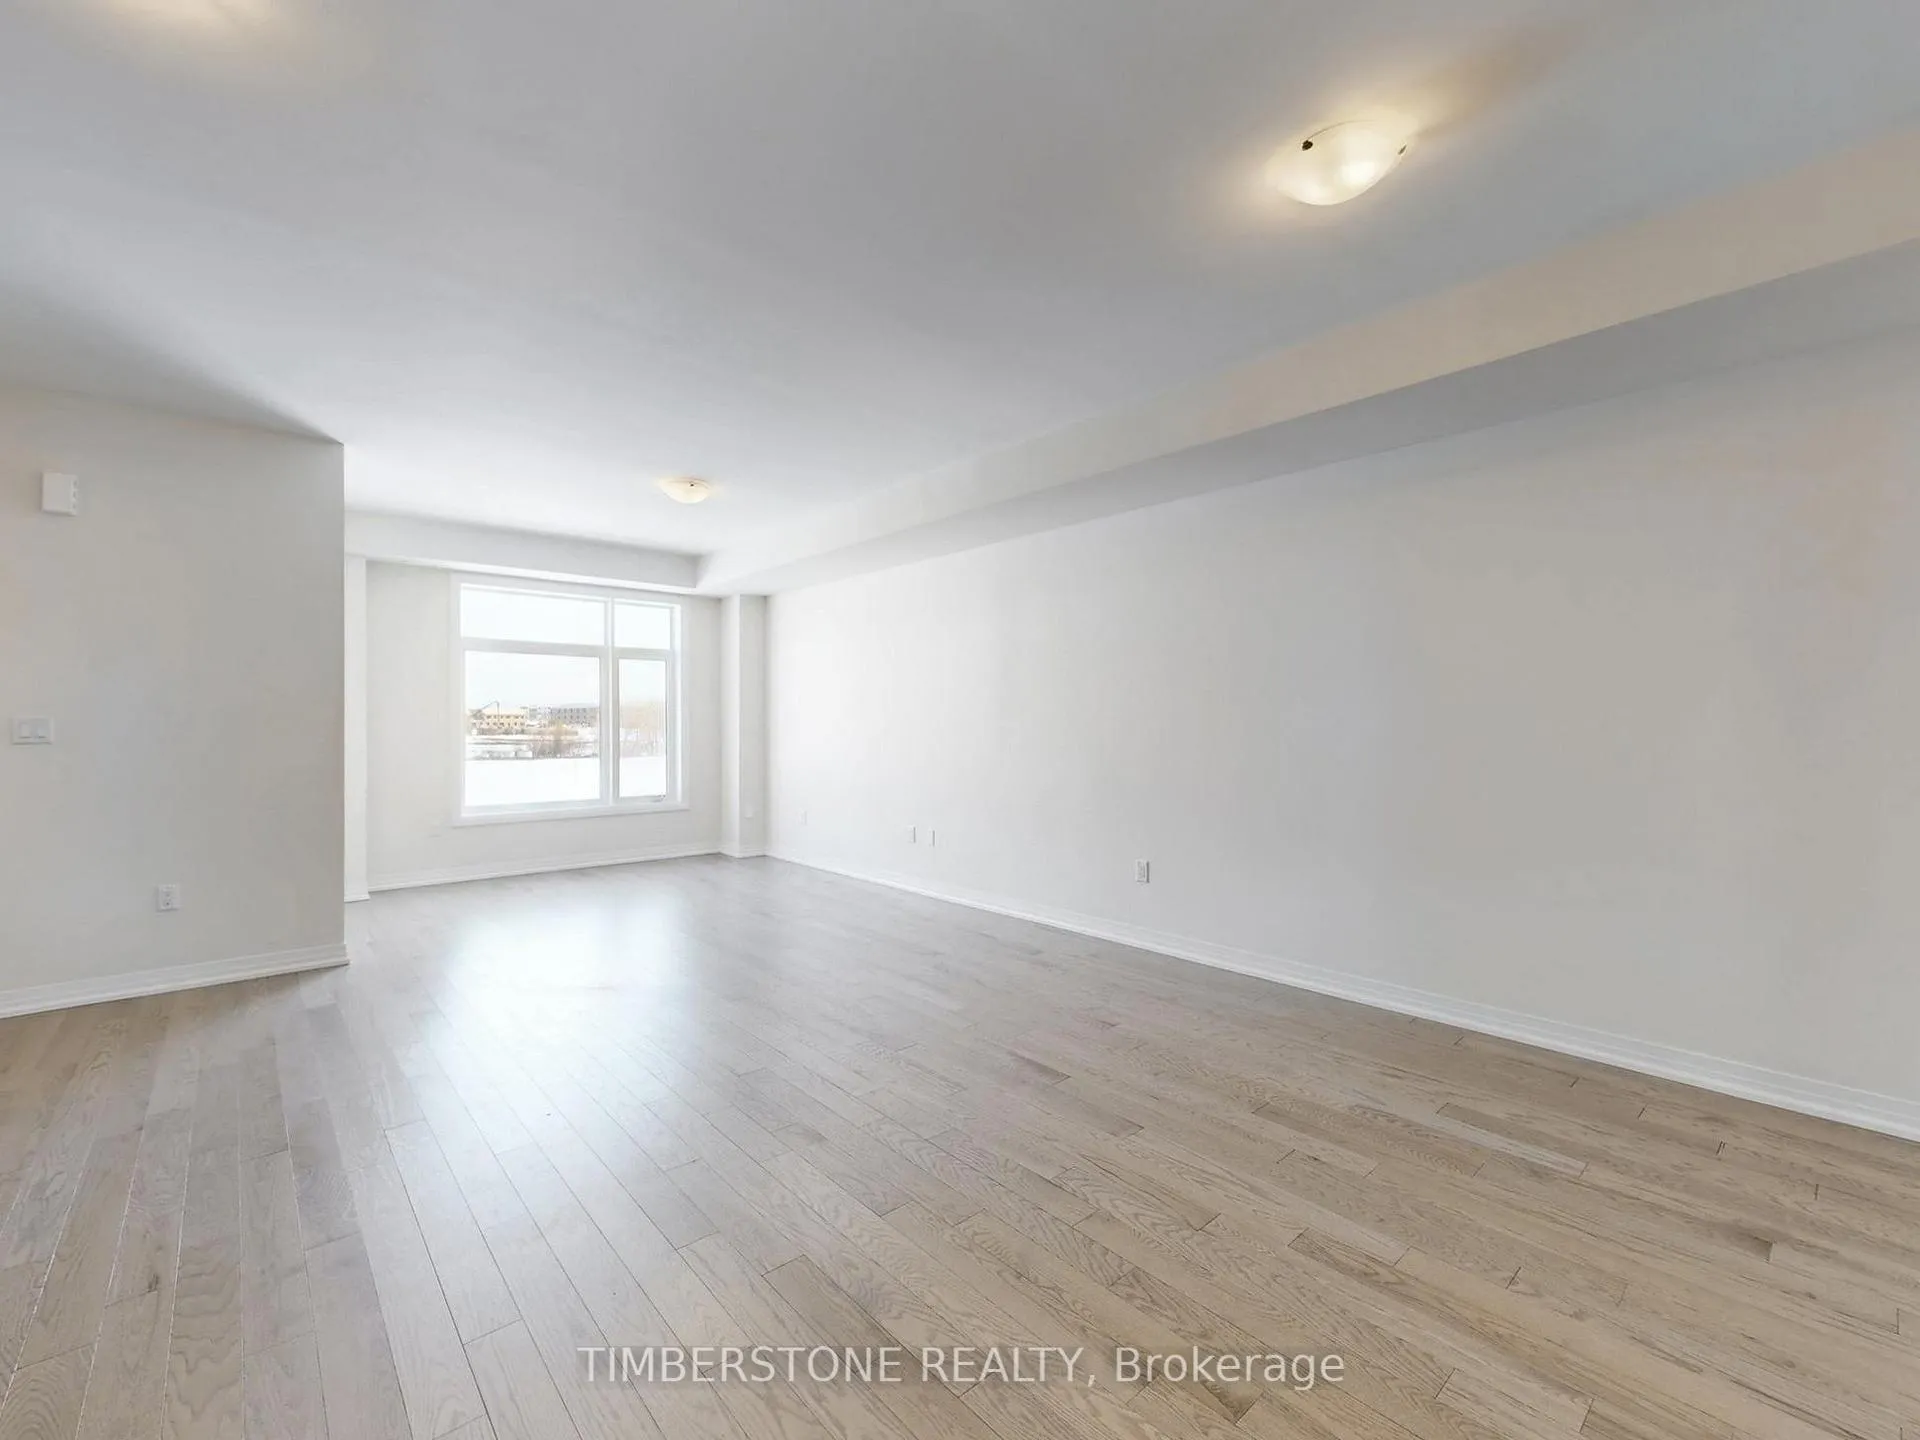
- Hardwood floors
- Central air
The homeFreehold Townhouse, 3-storey, New
- TypeFreehold Townhouse
- Style3-storey
- AgeNew
- Living space2,000–2,500 sq ft
- BasementUnfinished
- ViewPond, park/greenbelt
InsideHardwood, Upper level, Other
- FlooringHardwood
- LaundryUpper level
- FeaturesOther
- Rooms above ground7
- Bedrooms3
- Bathrooms3
- Kitchens1
- Family roomYes
Outside and lotStone, brick, Asphalt shingle, Poured concrete
- ExteriorStone, brick
- RoofAsphalt shingle
- FoundationPoured concrete
- Size19.69 × 68.9 ft
Parking1 Garage, Built-in
- Spaces1 Garage
- GarageBuilt-in
Heating, water and powerForced air, gas, Central air, Municipal water
- HeatingForced air, gas
- CoolingCentral air
- WaterMunicipal water
- SewerMunicipal sewer
Costs and taxesHST included in the price, Water heater
- HSTHST included in the price
- Rental itemsWater heater
Included in the saleFridge, stove, dishwasher, washer and dryer
- IncludedFridge, stove, dishwasher, washer and dryer
Listing detailsW12782152, Sold, Feb 12, 2026
- MLS® numberW12782152
- StatusSold
- Listed onFeb 12, 2026
- Days on market47
- UpdatedMar 31, 2026
- PossessionFlexible
- Occupied byVacant
- Listing brokerageTIMBERSTONE REALTY
About this home
84 Blue Pond Drive, Brampton (Northwest Brampton), ON L7A 5M1
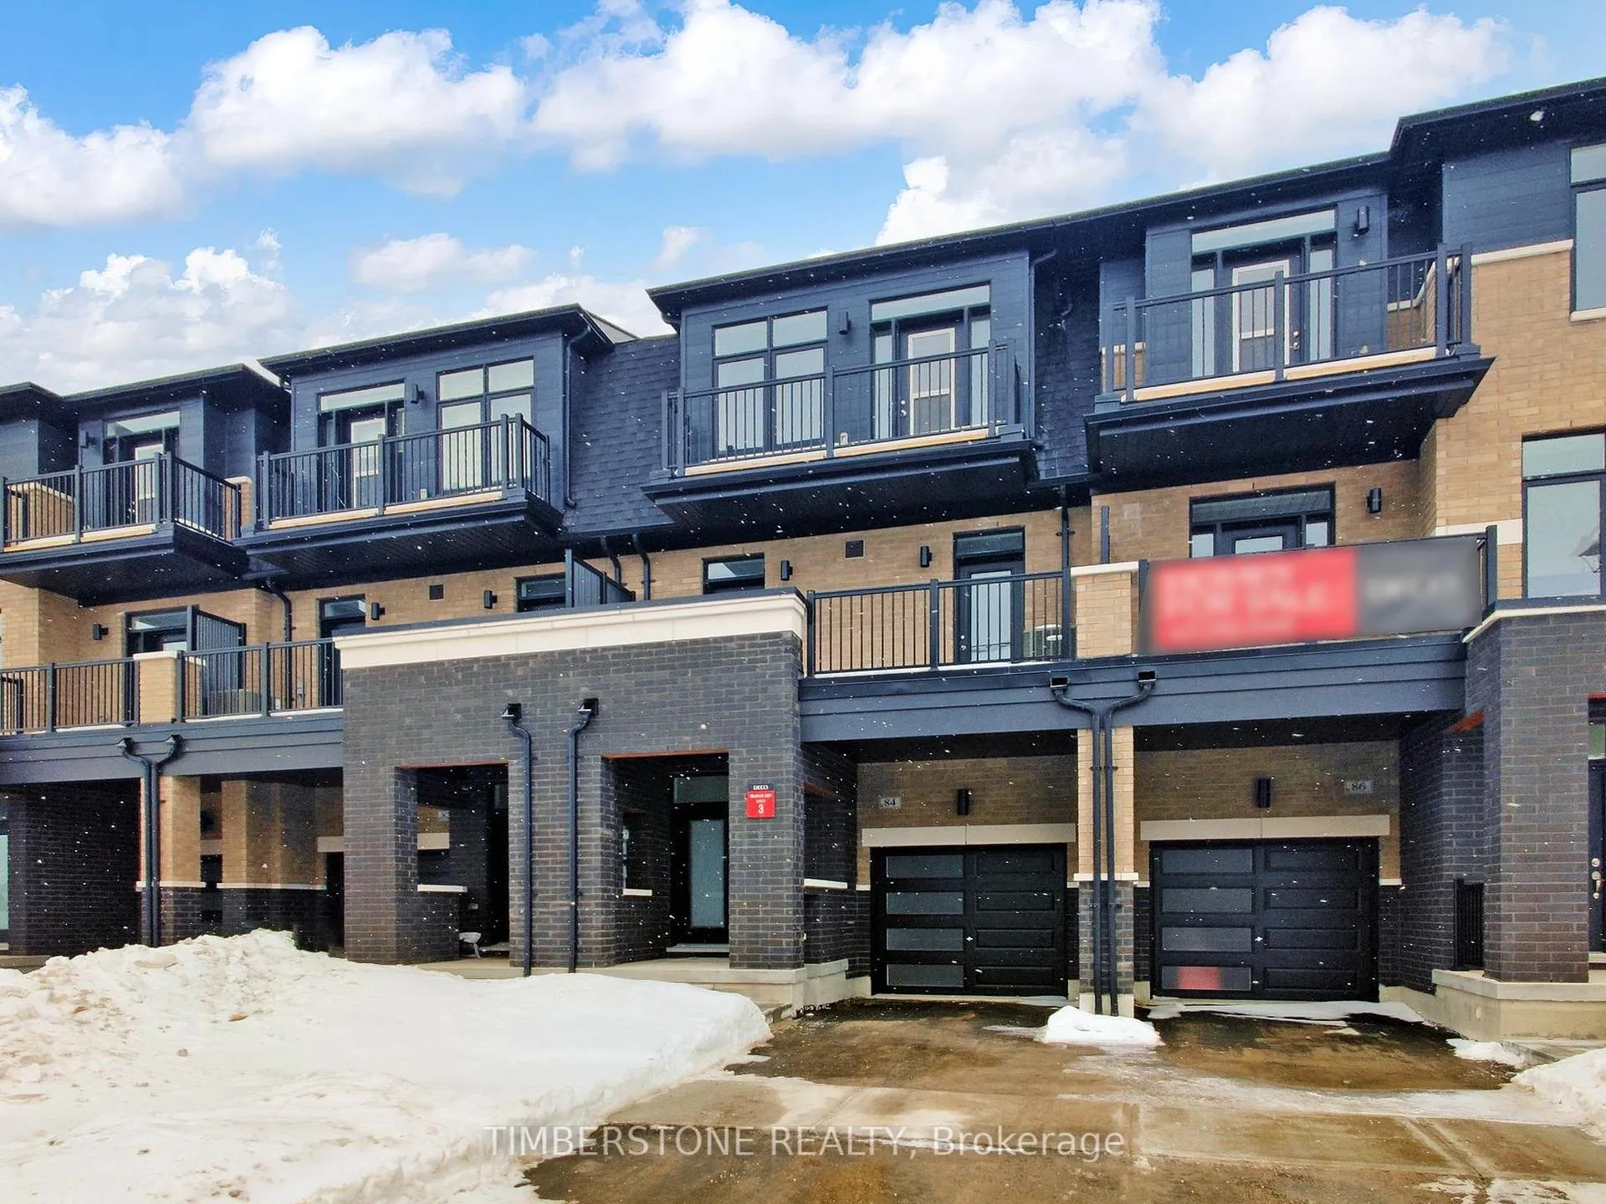
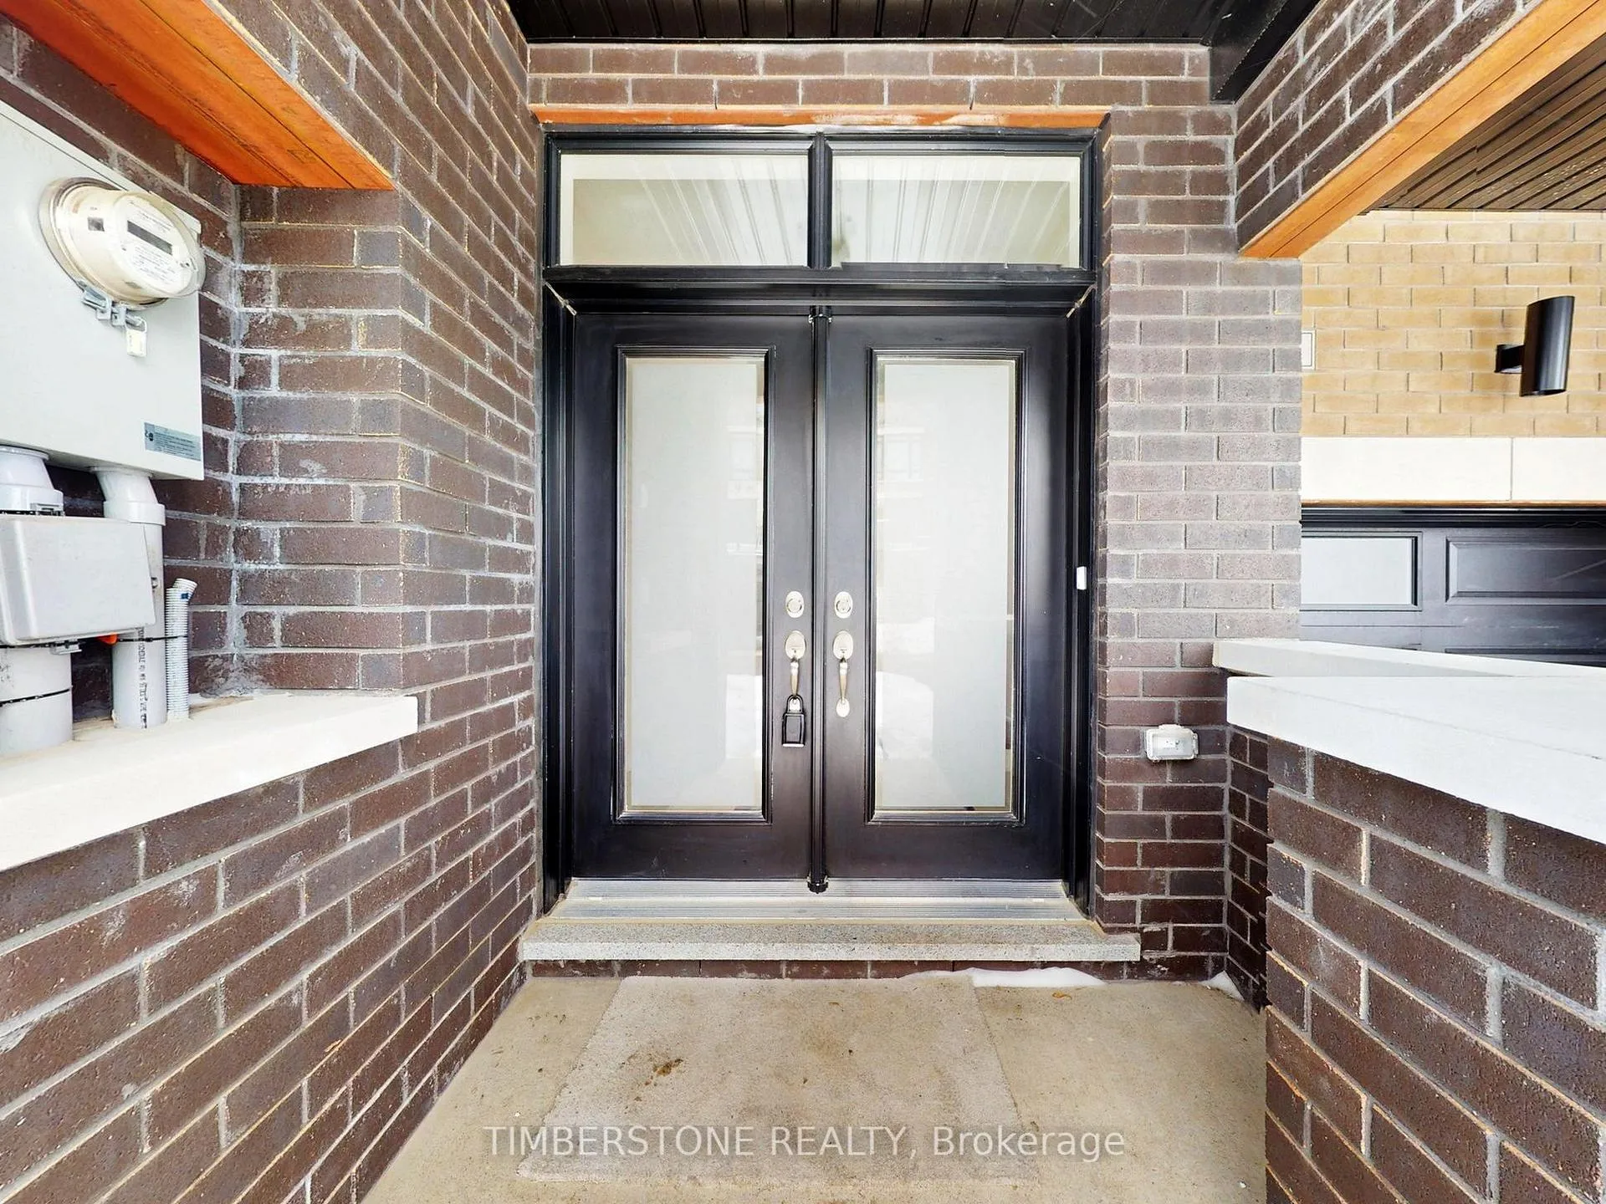
Presenting This DECO Homes Built 3 Bedroom The Bergamont Model Townhouse With Approximately 2,016 SqFt In A Striking Contemporary Elevation With Stone, Wood Appearance Mack Metal, And Large Windows For A Sun-Filled Home! This 100% Freehold Townhouse Is Located In The Prestigious Heritage Heights Neighbourhood With Stunning Views of Nature And A Huge Pond; This Home Is Brand New And Never Lived In With Full Tarion Warranty; It Features An Open Concept Main Floor With A Designer Kitchen Loaded With Storage, Counter Space, An Over Sized Island That is Perfect For Entertaining, A Quartz Countertop, Upgrade Cabinets With Soft Close and Brick Pattern Backsplash! The Home Also Has Smooth Ceilings Throughout, Hardwood Flooring On Ground And Main Floors And Upper Floor Hallway With Stained Oak Stairs With Iron Pickets, Modern Trim And Doors, Spa-like Ensuite Bathroom With A Frameless Glass Shower; Excellent Location That Is In Close Proximity To An Array Of Shopping Districts, Esteemed Schools, Diverse Faith Centres, And Only Minutes To GO Train. This Home Qualifies For The First Time Home Buyer GST Rebate! Full Tarion New Home Warranty Included!
Ask about this home
A HOMEH agent will answer your questions about this home.
Around this home
Daily convenience, out of 100, from the distances below
Schools nearby
School rating, out of 10.
Helpful calculators
Your HOMEH agent

"Priced 1% over the Hestimate. I would see it this week."