

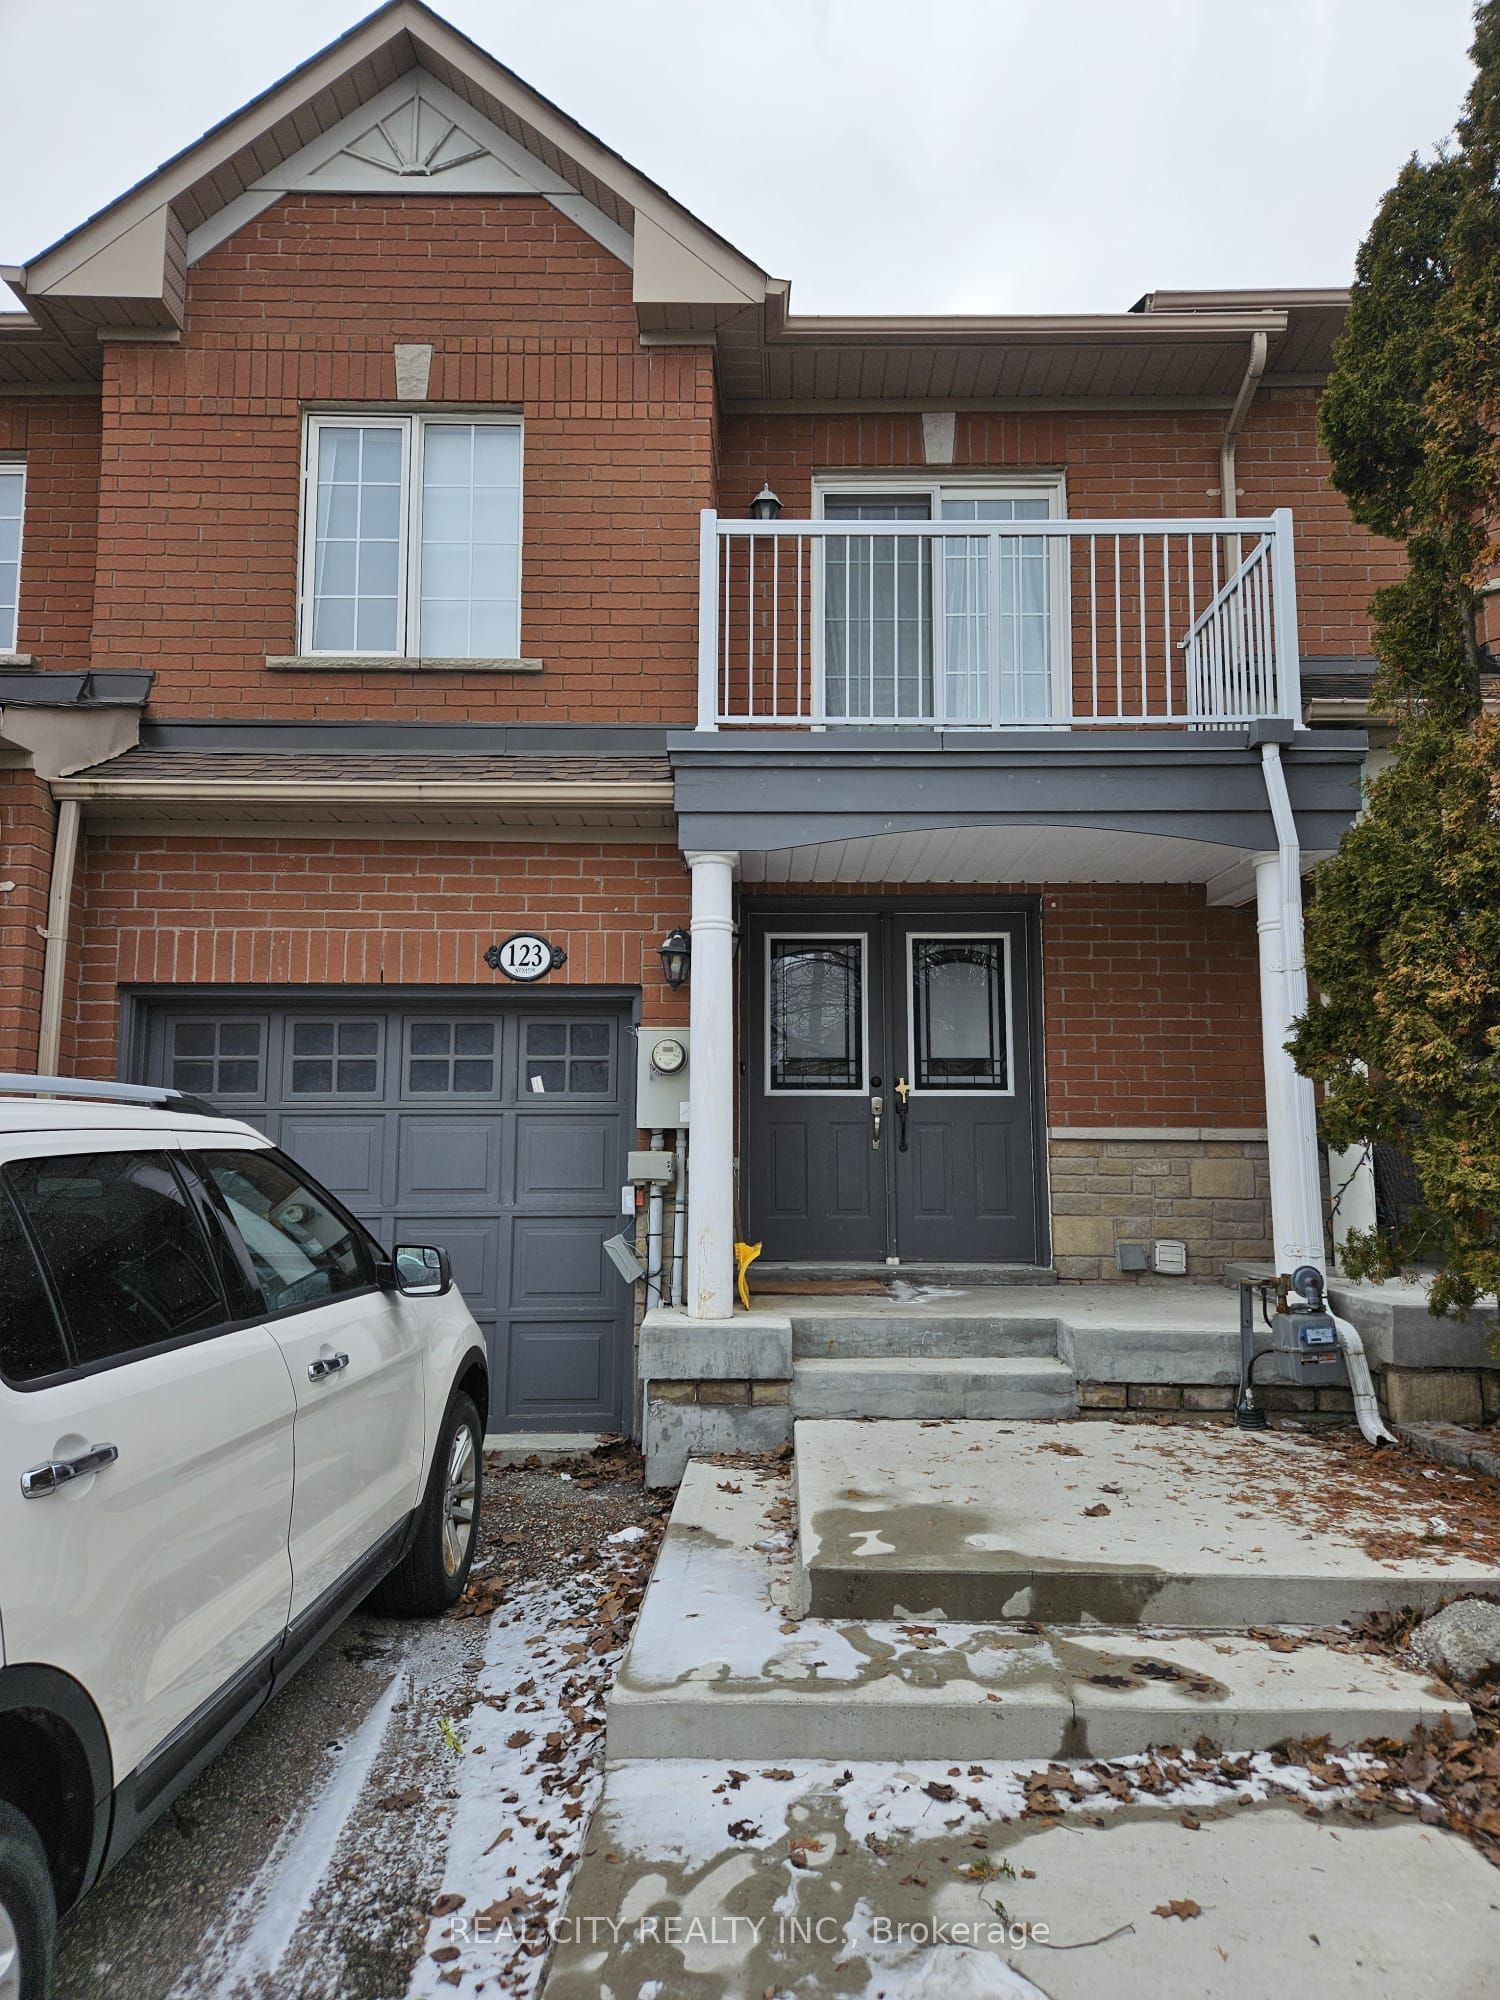
123 Checkerberry Crescent
Freehold Townhouse Expired
1/3123 Checkerberry Crescent
Freehold Townhouse Expired
 See all 3 photos
3 Bedrooms
3 Bathrooms
1 Garage
1.1K–1.5K sq.ft
20.01×147.41 ft
$3,233/yr
Property history
- $825,000ExpiredList: 2026-02-11|End: 2026-04-30|78 daysW12781718
Facts and features
- BasementFinished
- Age of home16–30 years
- Price per sq ft~$635
- Water, sewerMunicipal
What stands out
- Central air
The homeFreehold Townhouse, 2-storey, Age 16–30 years
- TypeFreehold Townhouse
- Style2-storey
- Age16–30 years
- Living space1,100–1,500 sq ft
- BasementFinished
- WaterfrontNone
InsideCeramic, Broadloom, Lower level, Built-in oven
- FlooringCeramic, Broadloom
- LaundryLower level
- FeaturesBuilt-in oven
- Rooms above ground6
- Rooms in the basement1
- Bedrooms3
- Bathrooms3
- Kitchens1
Outside and lotBrick, Asphalt shingle, Brick
- ExteriorBrick
- RoofAsphalt shingle
- FoundationBrick
- Size20.01 × 147.41 ft
- ZoningResidential
Parking1 Garage, Attached, Private
- Spaces1 Garage
- GarageAttached
- DrivewayPrivate
Heating, water and powerForced air, gas, Central air, Municipal water
- HeatingForced air, gas
- CoolingCentral air
- WaterMunicipal water
- SewerMunicipal sewer
- Natural gasYes
- HydroYes
- CableYes
- TelephoneYes
Costs and taxesTaxes $3,233 a year, HST included in the price
- Taxes, 2025$3,233 a year
- HSTHST included in the price
NearbyHospital, place of worship, public transit, rec./commun.centre, school
- Close toHospital, place of worship, public transit, rec./commun.centre, school
Listing detailsW12781718, Expired, Feb 11, 2026
- MLS® numberW12781718
- StatusExpired
- Listed onFeb 11, 2026
- Days on market78
- UpdatedApr 30, 2026
- Possession2026-02-15 / Immediate
- Occupied byOwner
- Listing brokerageREAL CITY REALTY INC.
About this home
123 Checkerberry Crescent, Brampton (Sandringham-Wellington), ON L6R 2S8
Built-In OvenHospitalPlace Of WorshipPublic TransitRec./Commun.CentreSchool
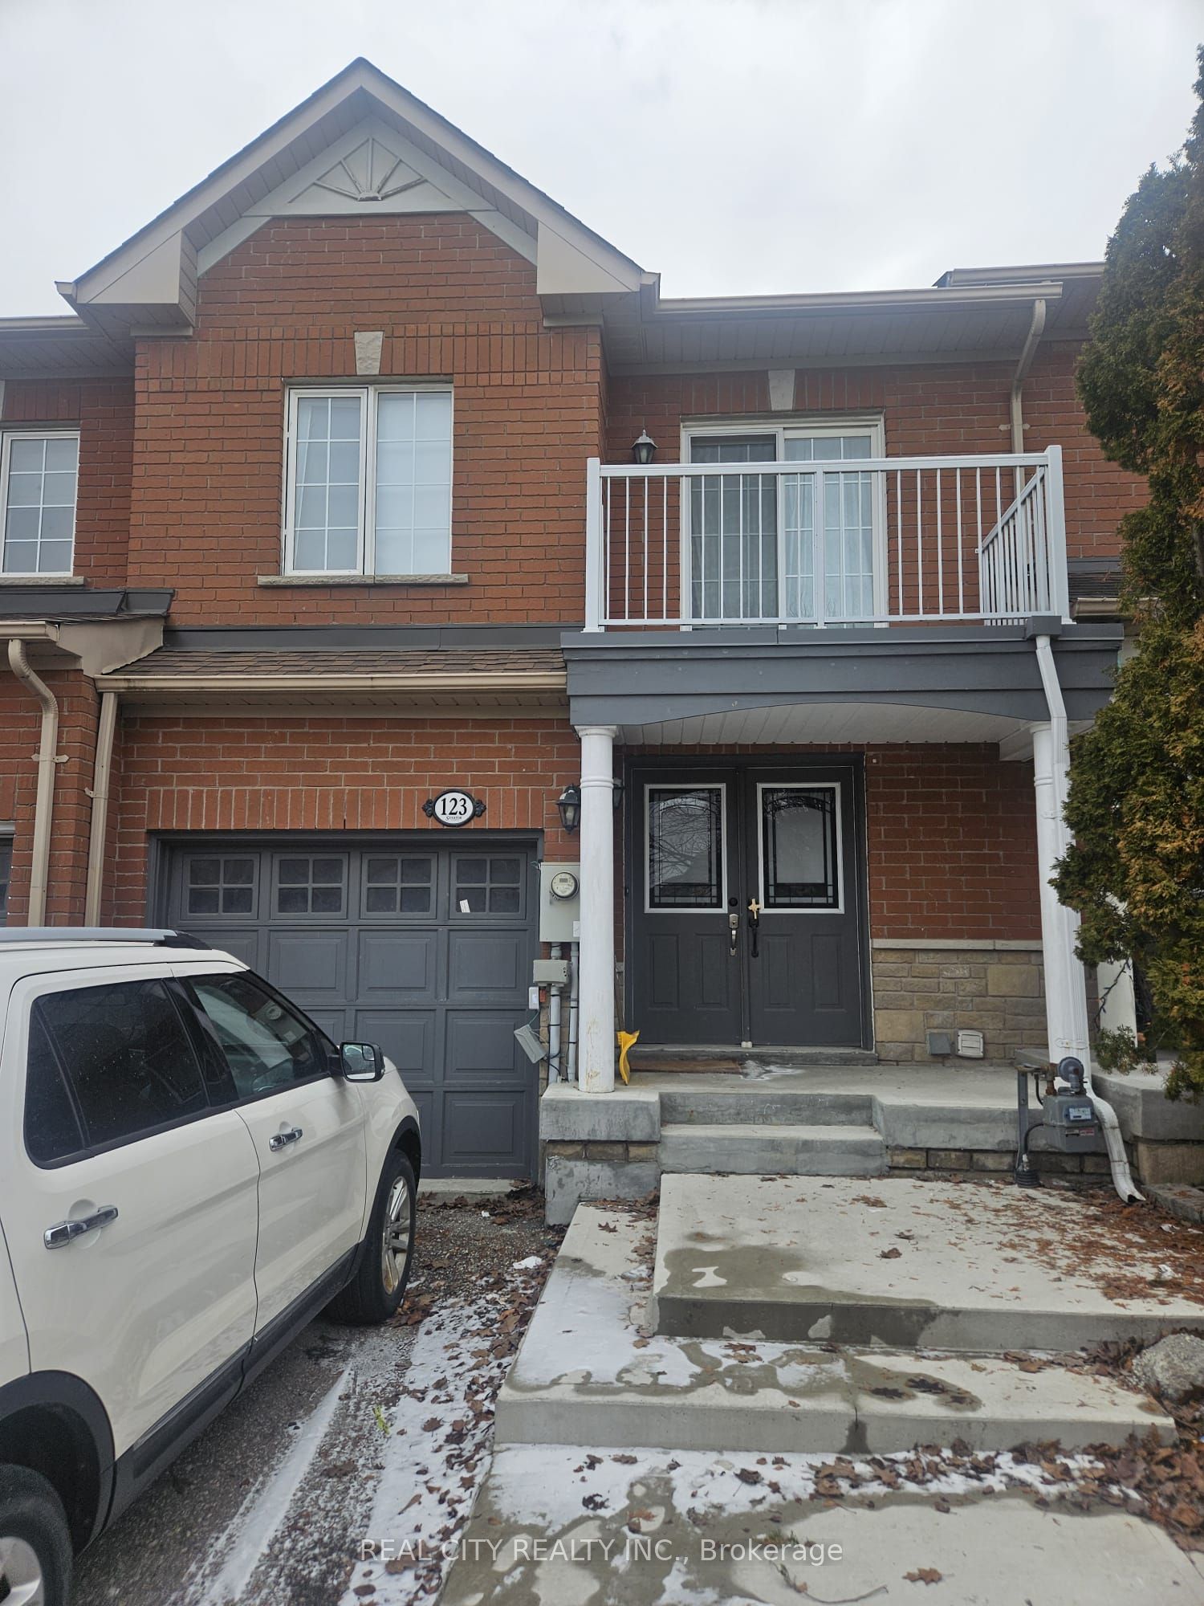
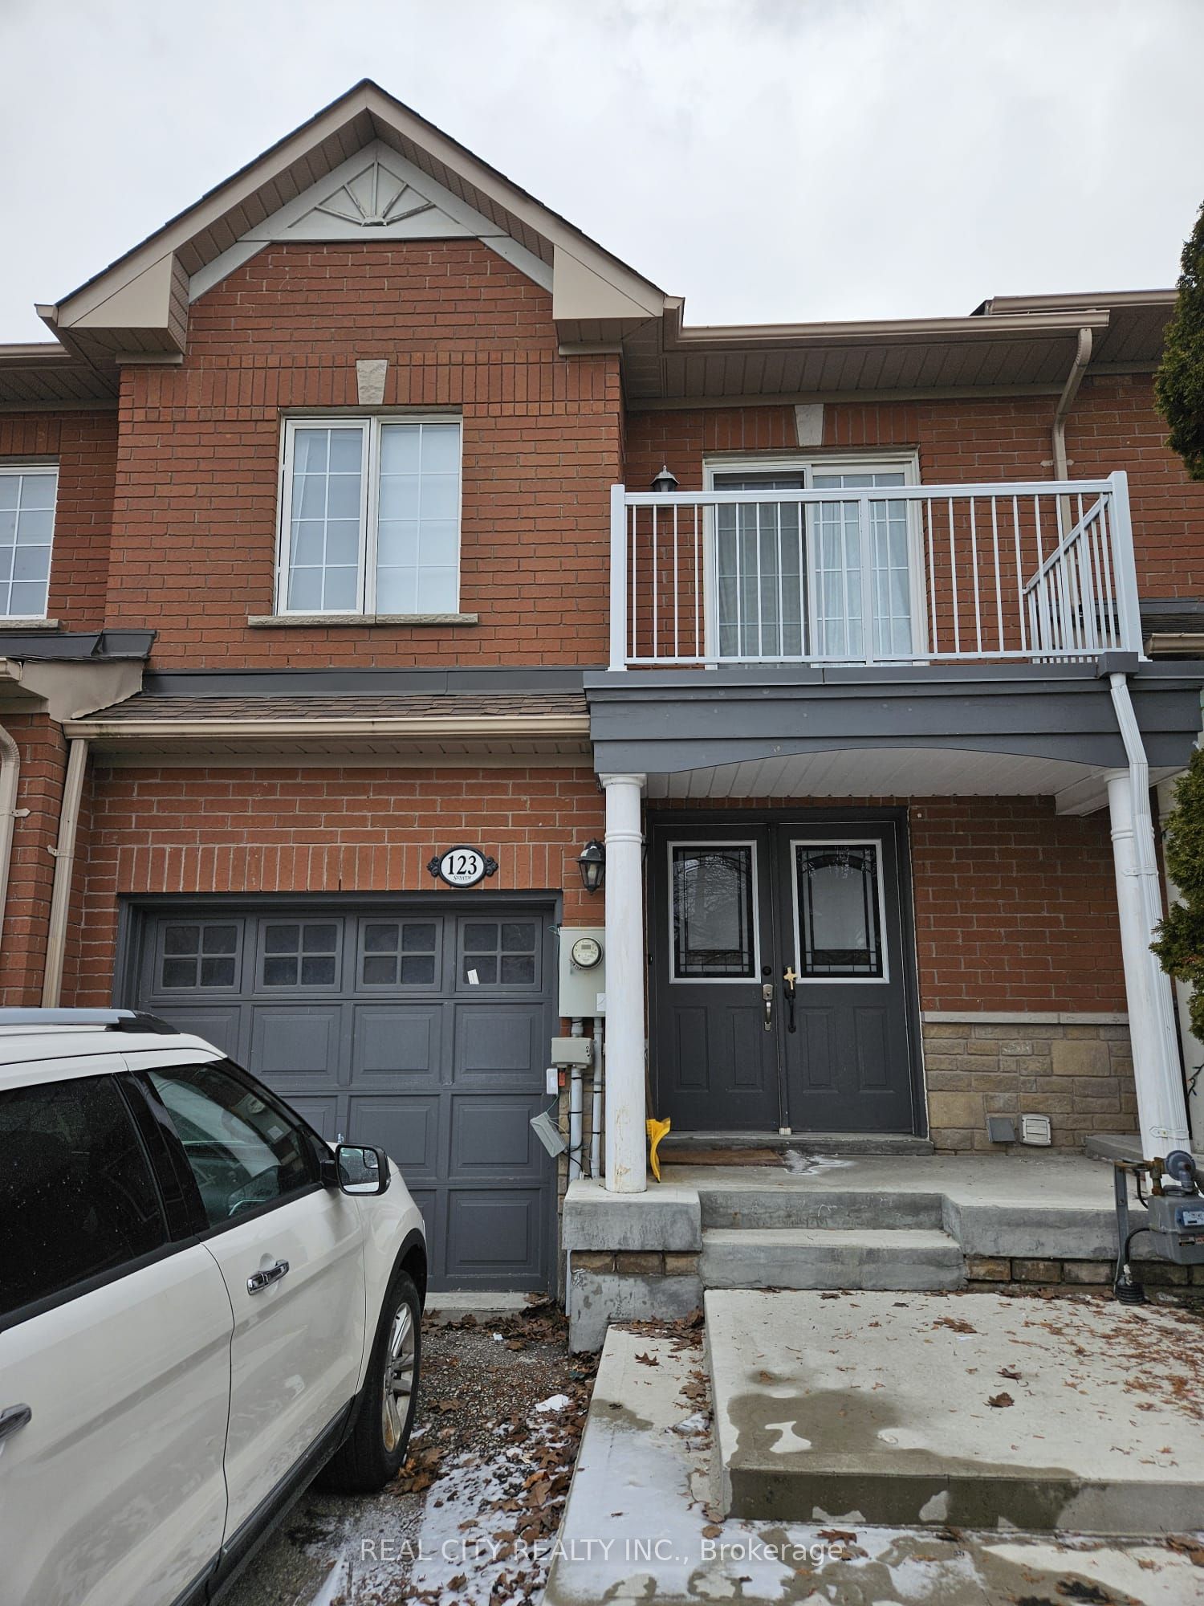
Beautiful-Built 3 Bdrm Freehold Townhome Close To Trinity Common Mall, Schools, Park, Brampton Soccer Center & Hwy 410! Approx 1500 Sq Ft Featuring Double Entrance Doors, Upgraded Bathrooms, Designer Paint Throughout, Finished Basement W Upgraded Broadloom, Walk-In Closet In Each Bedroom, Balcony From 2nd Bdrm, Full Ensuite In Master, Fenced Yard, No Neighbours Behind-Too Many Features To List. Just Move In & Enjoy!
Read more
Ask about this home
A HOMEH agent will answer your questions about this home.
Ask a question
Thinking of selling your home?See what your home is worth today.
Around this home
N Of Bovaird/W Of Great Lakes
Errands
Parks
Schools
Daily convenience, out of 100, from the distances below
ParkHeartview Marsh · 13 within 1 km5 min walk280 m
GroceryMetro10 min walk646 m
SchoolSt Isaac Jogues Elementary School6 min walk350 m
PharmacyShoppers Drug Mart13 min walk801 m
Cafés & foodStacked Pancake & Breakfast House · 15 within 1 km7 min walk443 m
Gym & rec centreFit4Less5 min walk319 m
WalkDriveStraight-line distance, open map data
Grocery0.6 km
Park0.3 km
Coffee0.6 km
Dining0.4 km
Gym0.3 km
Schools nearby
School rating, out of 10.
St Isaac Jogues Elementary Schoolelementary · Private · 0.3 km
6.1/10Fair
Great Lakes Public Schoolelementary · Public · 0.5 km
7.0/10Good
Lote Tree Foundationelementary · Private · 0.5 km
—
Contact agent
Helpful calculators
Mortgage
Affordability
Closing costs
Land transfer tax
Property tax
Down payment
CMHC insurance
Stress test
Cashback Rebate
Your HOMEH agent

KimHOMEH agent · Brampton
"I would see it this week."
Ask Kim