

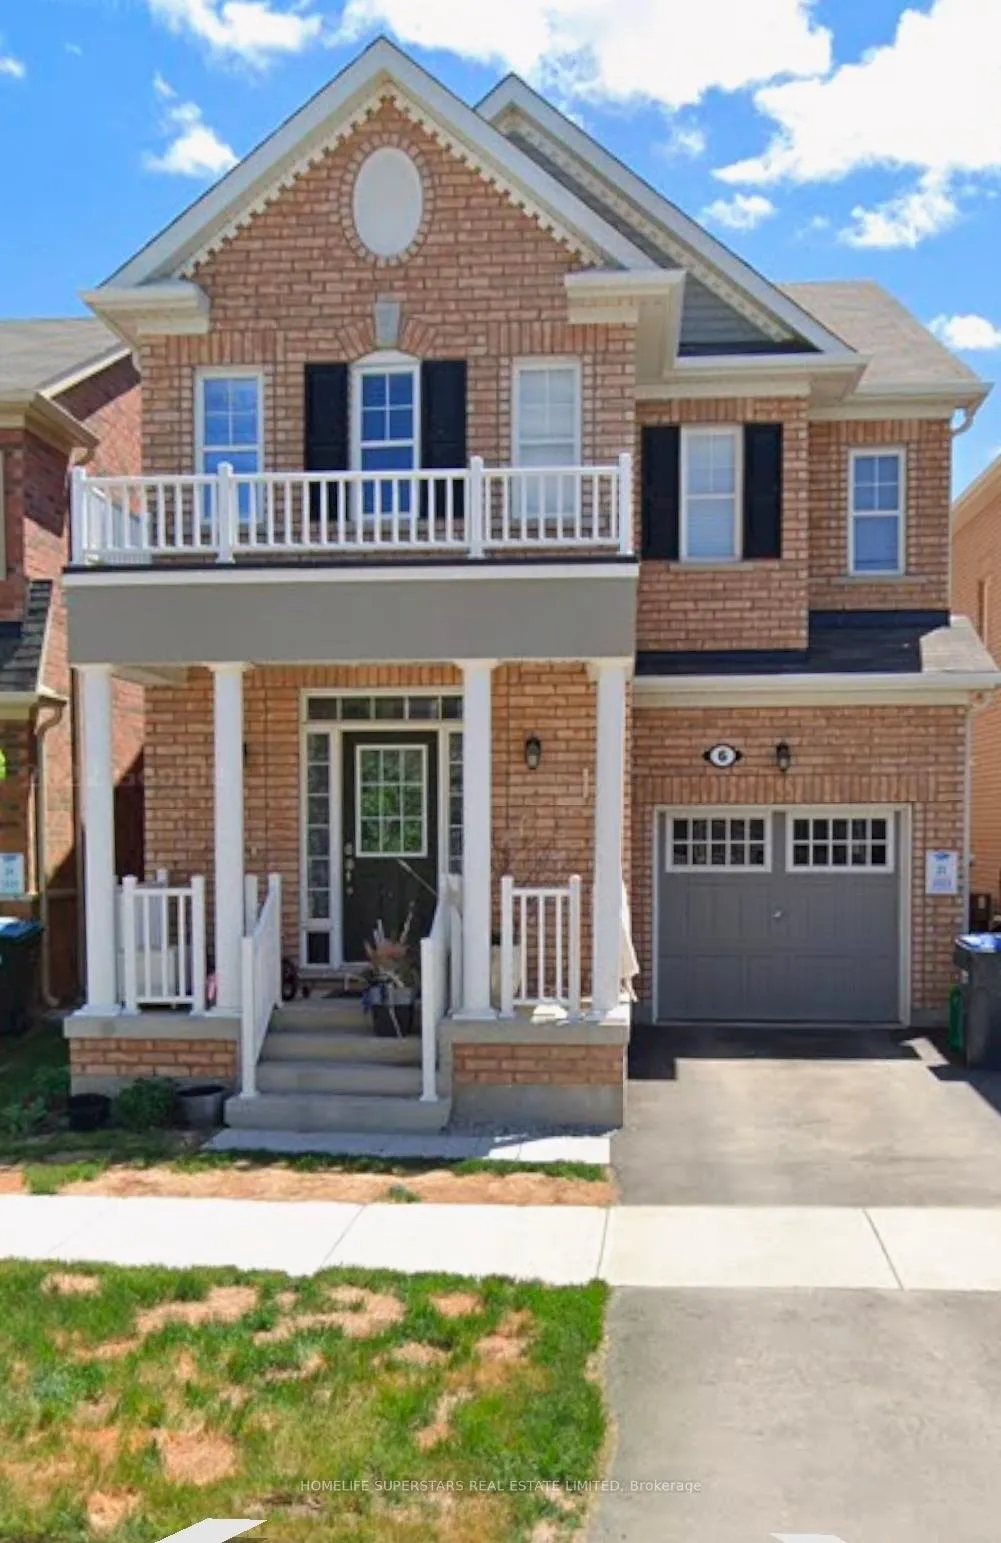
6 Emerald Coast Trail
Detached Expired
1/106 Emerald Coast Trail
Detached Expired
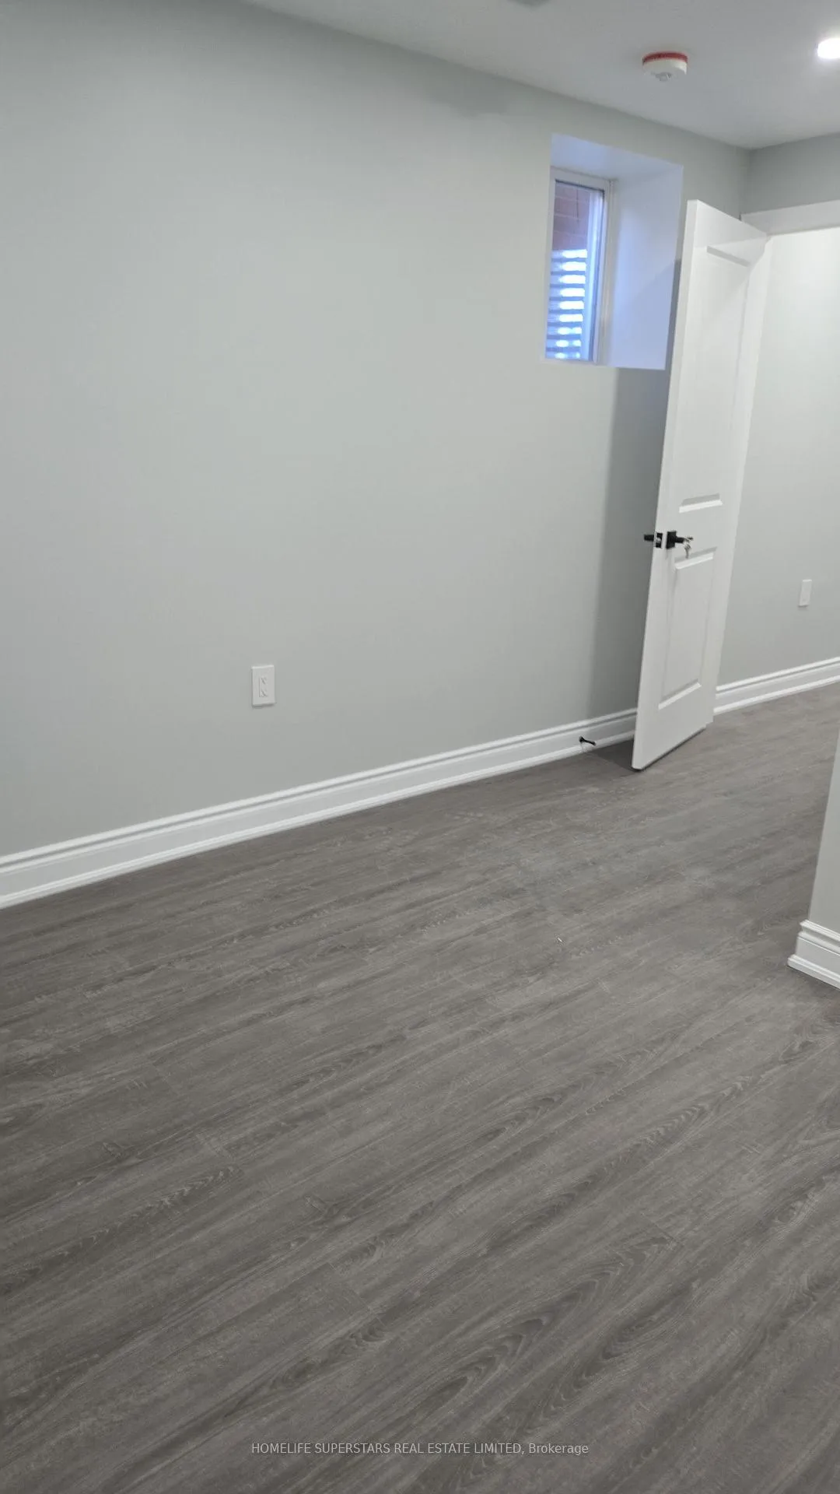
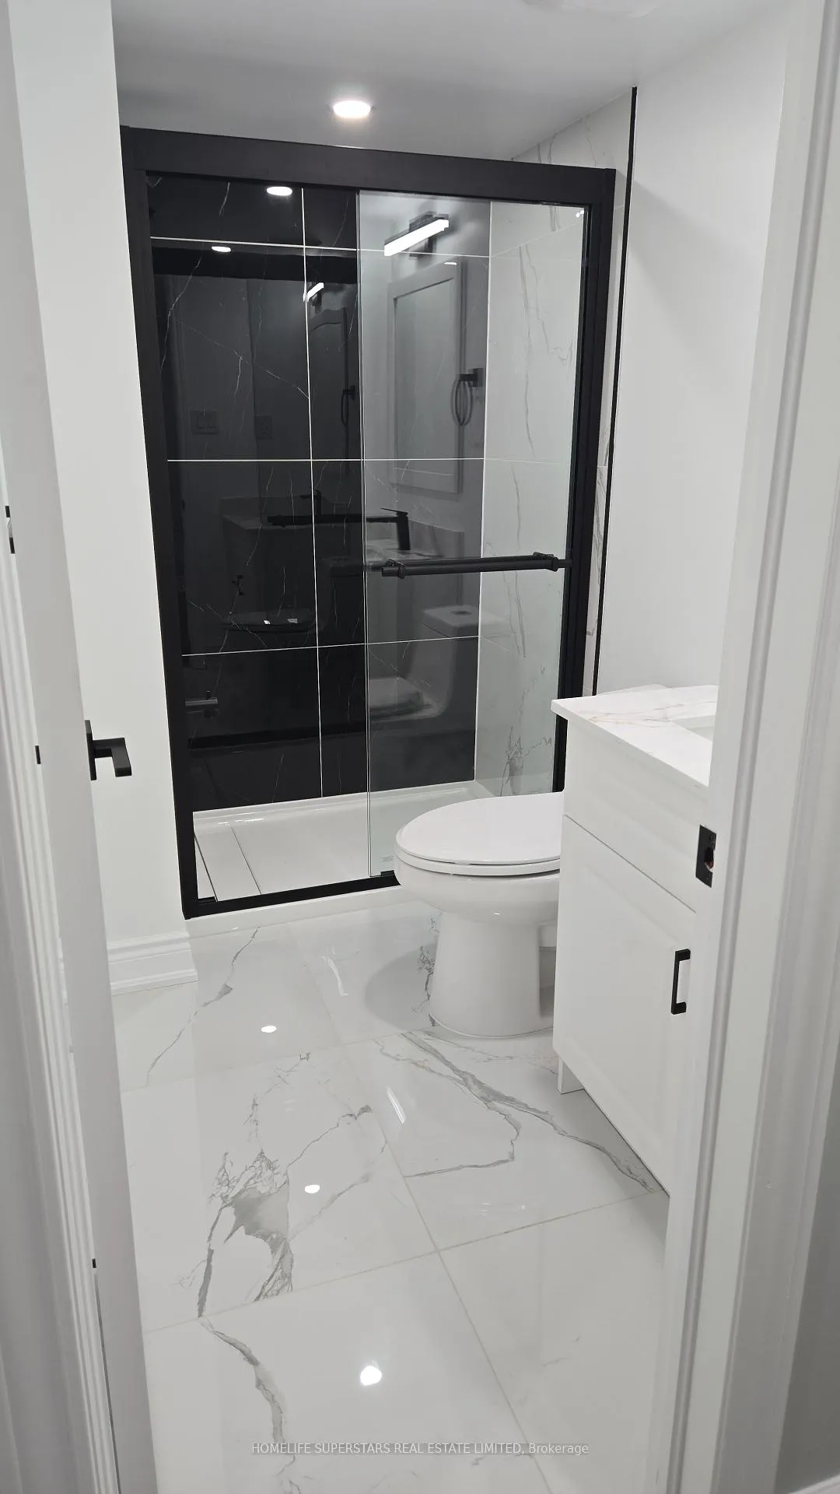
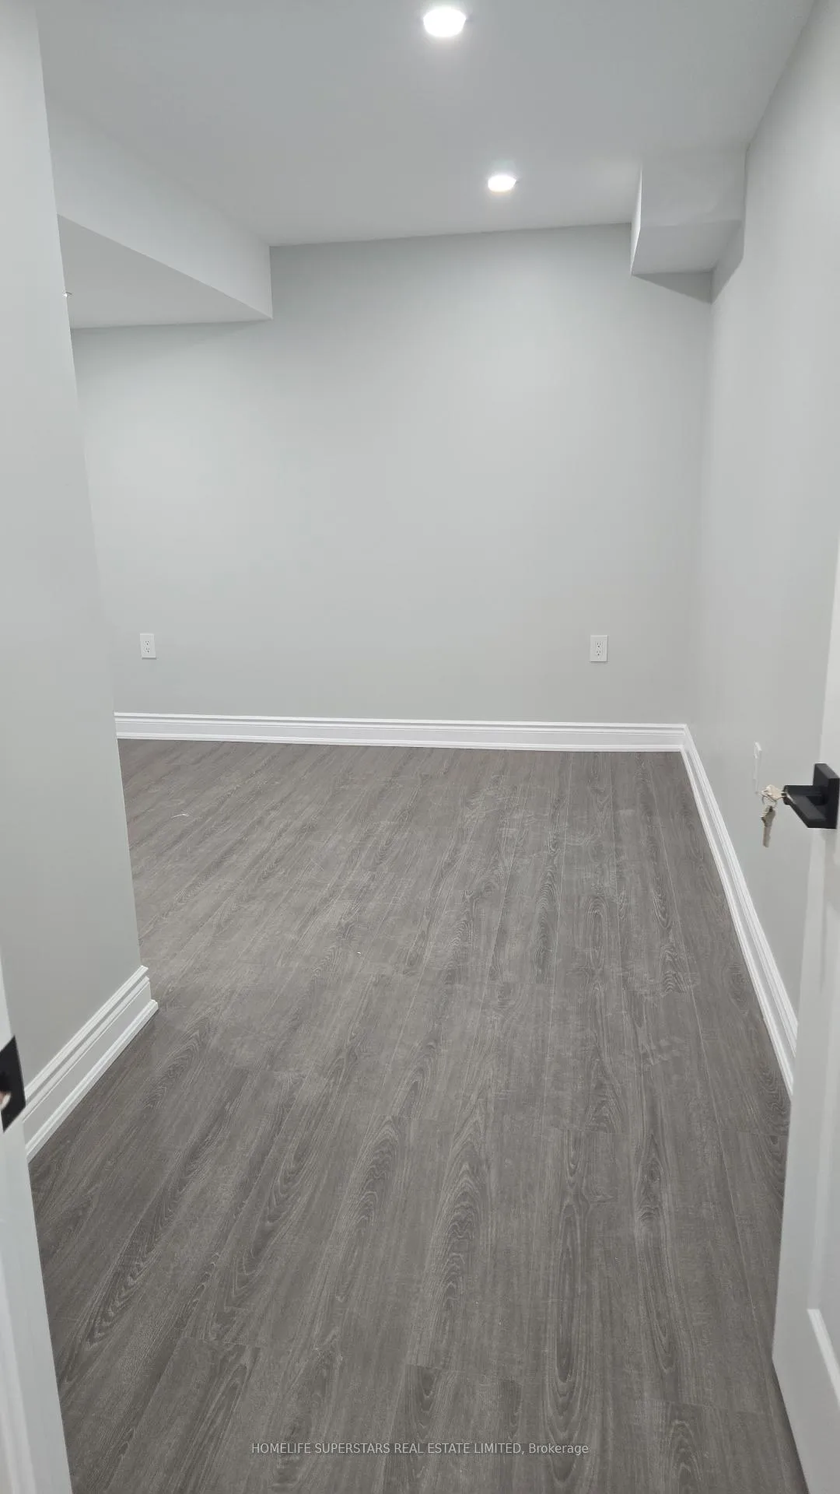
 See all 10 photos
2 Bedrooms
2 Bathrooms
0 Garage
700–1.1K sq.ft
Basement
— Unit
Property history
- $3,199ExpiredList: 2026-07-07|End: 2026-10-05|90 daysW13534862
- $1,850ExpiredList: 2025-12-05|End: 2026-02-04|61 daysW12604674
Facts and features
- BasementApartment
- Lot size30 × 89 ft
- Lease term12 months
- FurnishedFurnished
What stands out
- Central air
The homeDetached, 1 1/2 storey, 700–1,100 sq ft
- Type: Detached
- Style: 1 1/2 storey
- Living space: 700–1,100 sq ft
- Basement: Apartment
InsideIn basement, lower level, Carpet free, Rooms above ground 5
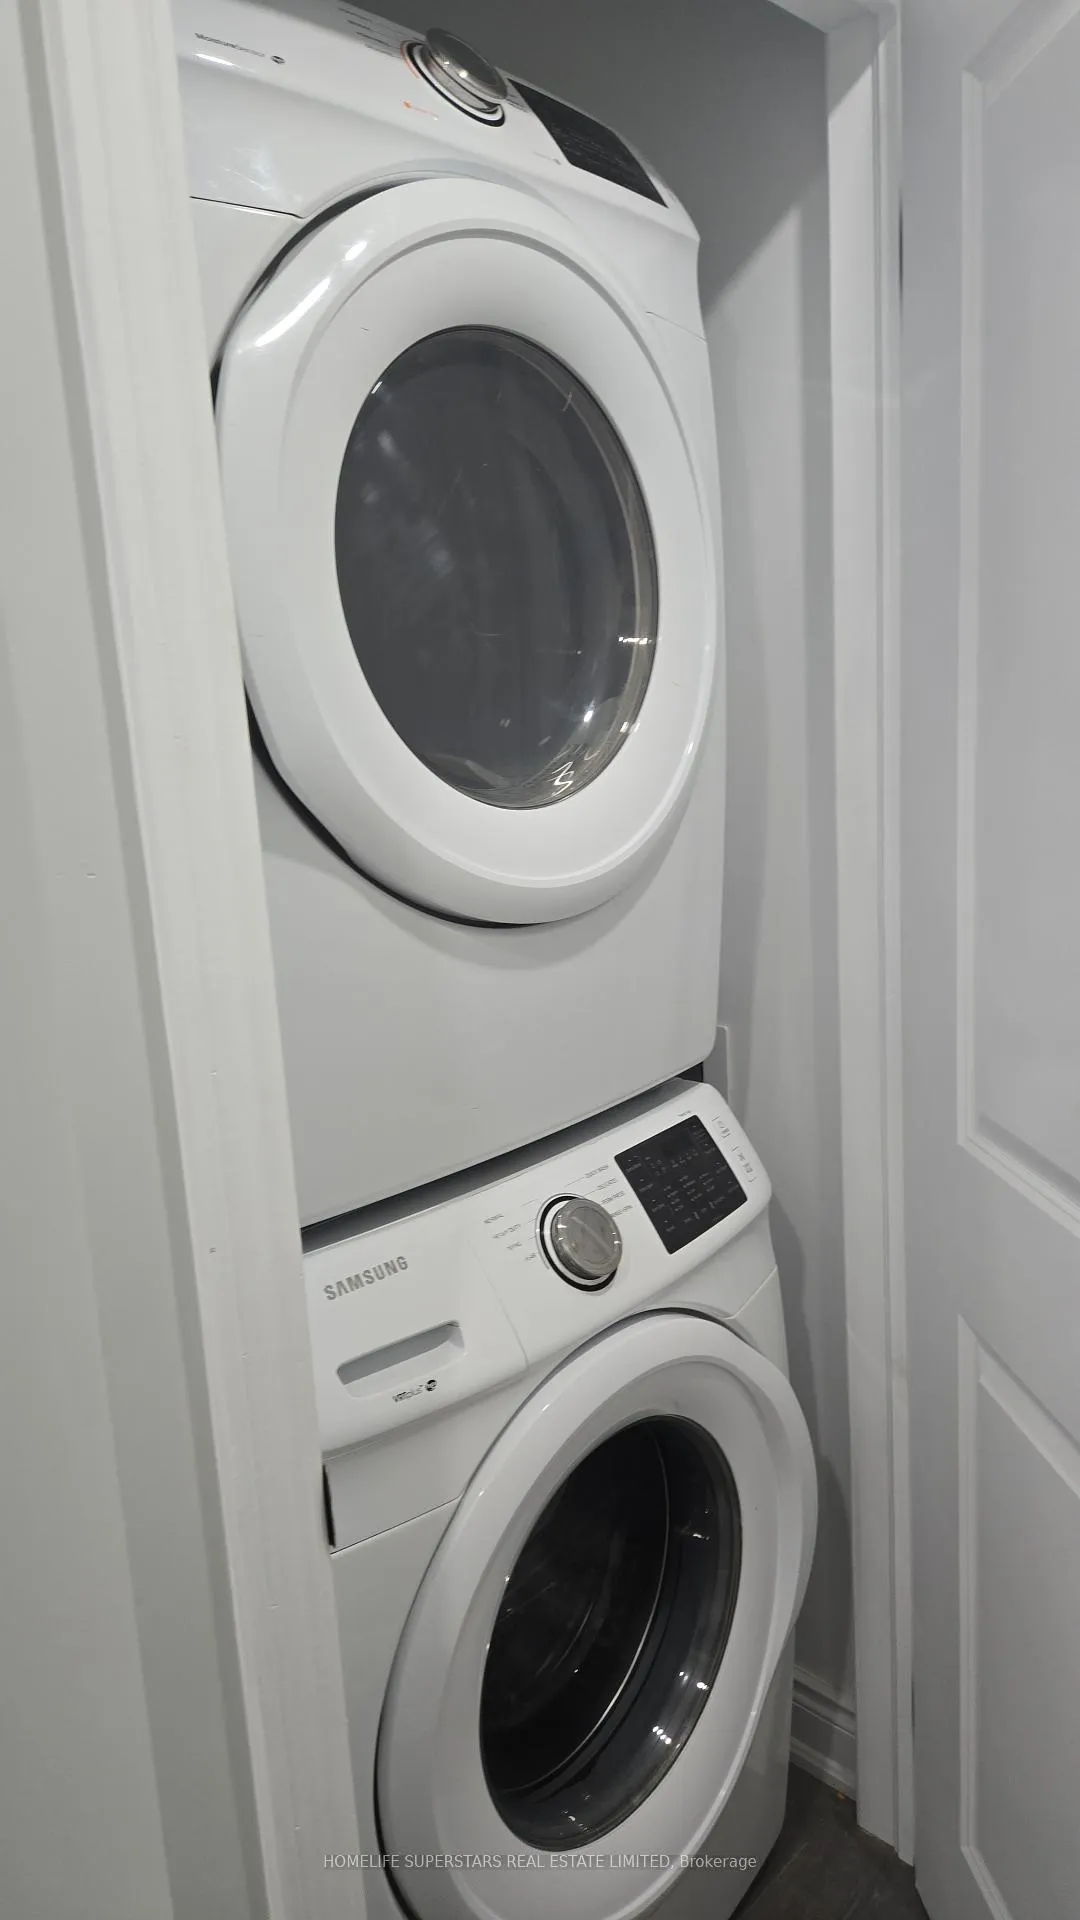
- Laundry: In basement, lower level
- Features: Carpet free
- Rooms above ground: 5
- Bedrooms: 2
- Bathrooms: 2
- Kitchens: 1
Outside and lotConcrete, Asphalt shingle, Concrete
Outside
- Exterior: Concrete
- Roof: Asphalt shingle
- Foundation: Concrete
- Size: 30.07 × 89.24 ft
ParkingAttached
- Garage: Attached
Heating, water and powerForced air, gas, Central air, Municipal water
- Heating: Forced air, gas
- Cooling: Central air
- Water: Municipal water
- Sewer: Municipal sewer
Rent and termsRent $1,850 a month, Basement, Furnished
- Rent: $1,850 a month
- Space for rent: Basement
- Furnished: Furnished
- Lease: 12 months
- Rent includes: Other
- Deposit: Required
- Credit check: Required
- Employment letter: Required
- Rental application: Required
- References: Required
IncludedFridge, stove, washer dryer
- Included: Fridge, stove, washer dryer
Listing detailsW12604674, Expired, Dec 5, 2025
- MLS® number: W12604674
- Status: Expired
- Listed on: Dec 5, 2025
- Days on market: 61
- Updated: Feb 4, 2026
- Possession: 2025-12-15 / Immediate
- Occupied by: Vacant
- Listing brokerage: HOMELIFE SUPERSTARS REAL ESTATE LIMITED
About this home
6 Emerald Coast Trail, Brampton (Northwest Brampton), ON L7A 5A7
Carpet Free
B'ful Brand New Legal 2 bedroom 2 full washroom Basement Apartment, brand new appliances with above grade windows for Natural Light. Lots of Pot Lights, Big Windows, No Carpet, Laminate Fresh Flooring, En-Suite Laundry, Separate Entrance. 30% utilities are on top of the rent. Close to Public Transit.
Read more
Ask about this home
A HOMEH agent will answer your questions about this home.
Ask a question
Around this home
Mississauga Rd/Mayfield
Errands
Parks
Schools
Daily convenience, out of 100, from the distances below
ParkAverill Rd Park · 3 within 1 km2 min walk132 m
SchoolSt. Carlo Acutis Catholic Elementary School11 min walk660 m
PharmacyI.D.A.16 min walk981 m
Cafés & foodDomino's16 min walk1.0 km
WalkDriveStraight-line distance, open map data
Park0.1 km
Coffee1.2 km
Schools nearby
School rating, out of 10.
St. Carlo Acutis Catholic Elementary Schoolelementary · Catholic · 0.7 km
—
Dolson Public Schoolelementary · Public · 0.7 km
6.0/10Fair
Malala Yousafzai PS (Elementary)elementary · Public · 0.9 km
5.2/10Fair
Contact agent
Helpful calculators
Rent vs buy
Affordability
Mortgage
Down payment
Stress test
CMHC insurance
Your HOMEH agent

NimaHOMEH agent · Brampton
"I would see it this week."
Ask Nima