
2 Bakersfield Road
Brampton (Vales of Castlemore), ON L6P 2Z3
- 4+3Bedrooms
- 6Bathrooms
- 2Garage
- 3000–3500Sq Ft
- $11,838Tax
- 59×102 ftLot Size
 Estimated Value:$1,329,159See Free Estimate Report

Sale & Price History for 2 Bakersfield Road, Brampton, Vales of Castlemore
| Start Date | End Date | Price | Event | MLS# |
|---|---|---|---|---|
| No listing history available | ||||
Real estate boards require you to or to see the full details of this property.
*Sold prices and complete sale & price history are regulated data. Under the Trust in Real Estate Services Act, 2002 (TRESA) and the rules of the Real Estate Council of Ontario (RECO), and pursuant to the Multiple Listing Service® rules of the Canadian Real Estate Association (CREA) and the Toronto Regional Real Estate Board (TRREB), this information may be shown only to registered users who have agreed to the applicable terms of use (a Virtual Office Website, or "VOW," arrangement). HOMEH Inc., Brokerage therefore provides it to signed-in members only. Creating an account is free and takes under a minute.
About 2 Bakersfield Road, Brampton, Vales of Castlemore
Summarized Description
- Spacious home with over 4,300 SF across three levels.
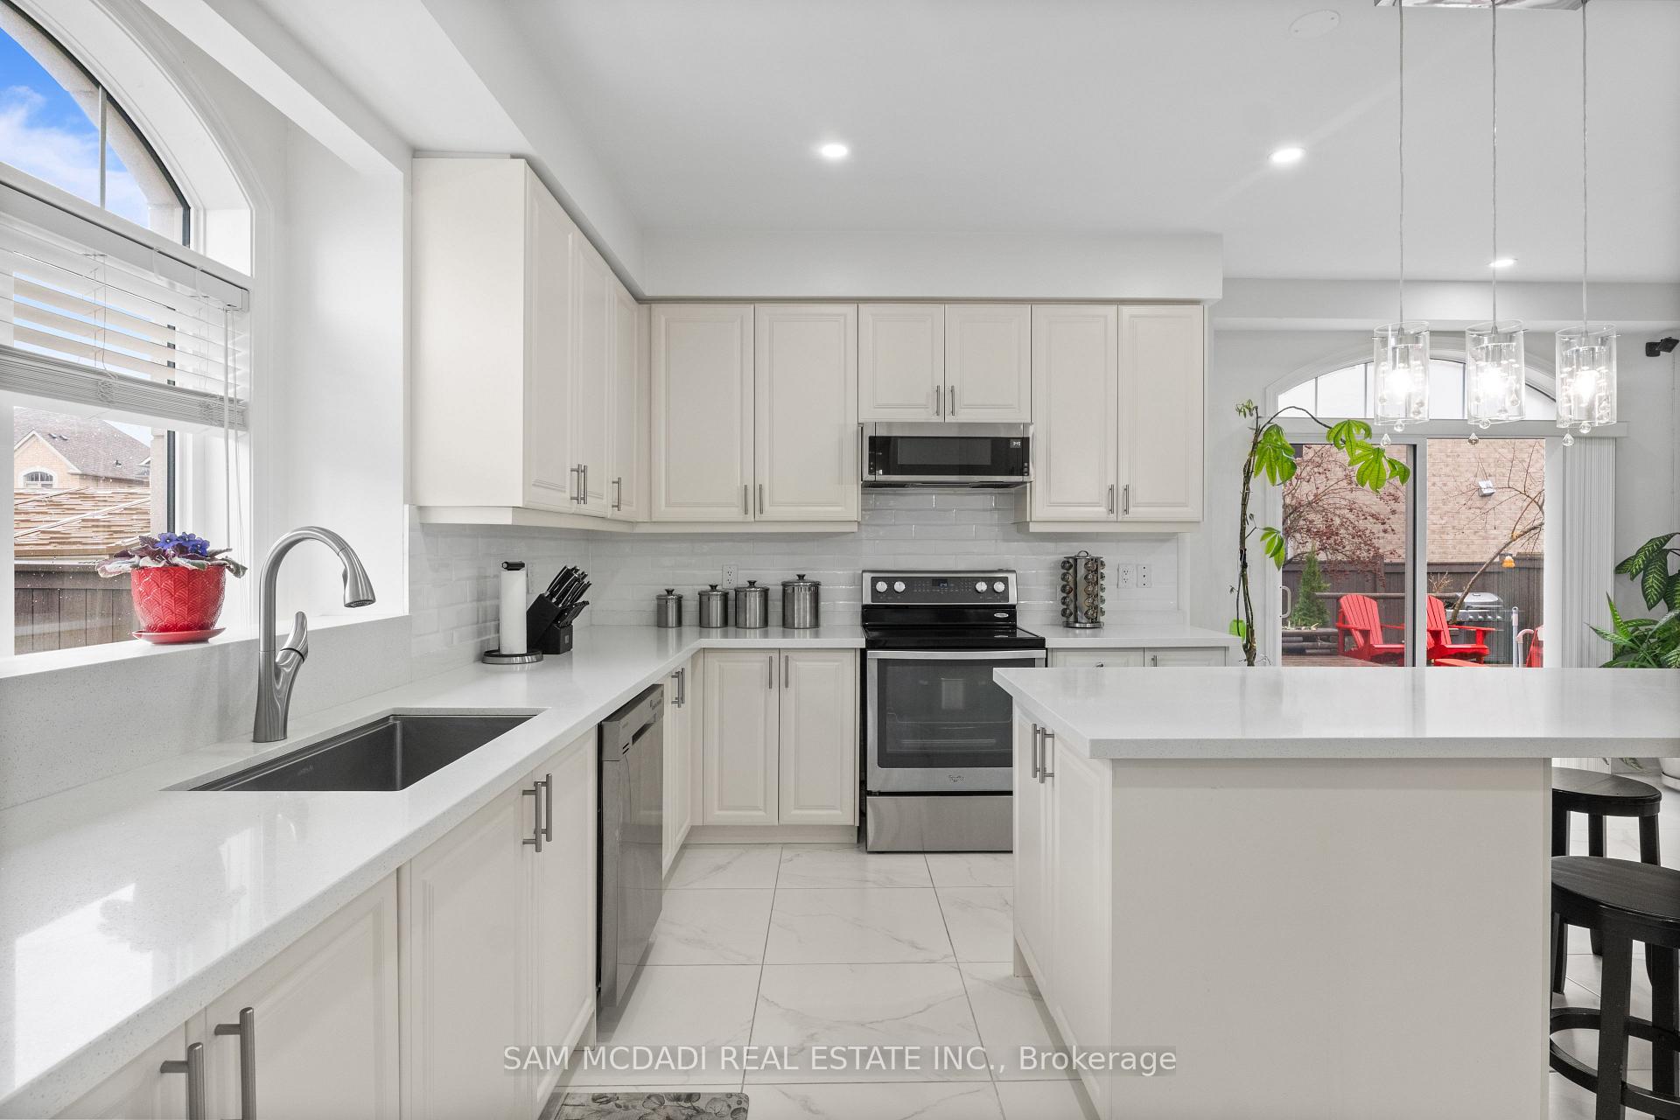
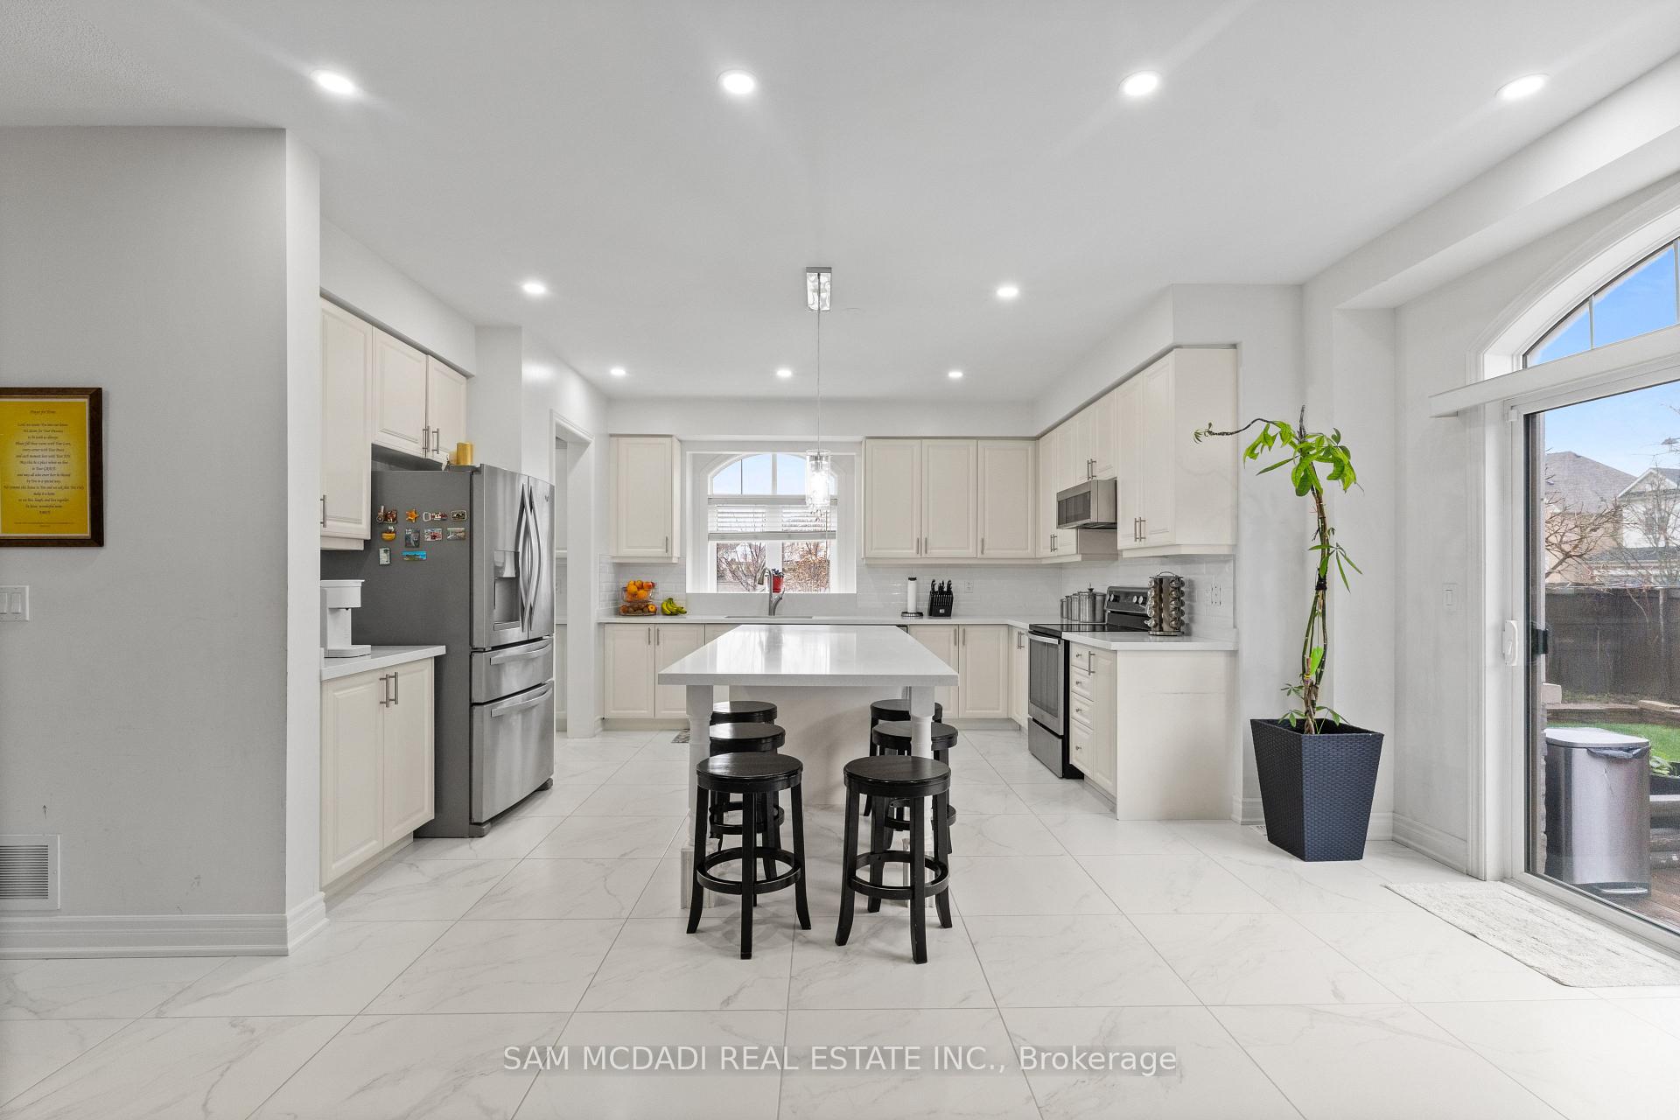
- Renovated kitchen with quartz countertops and stainless steel appliances.
- Self-contained apartment layouts for extended family or guests.
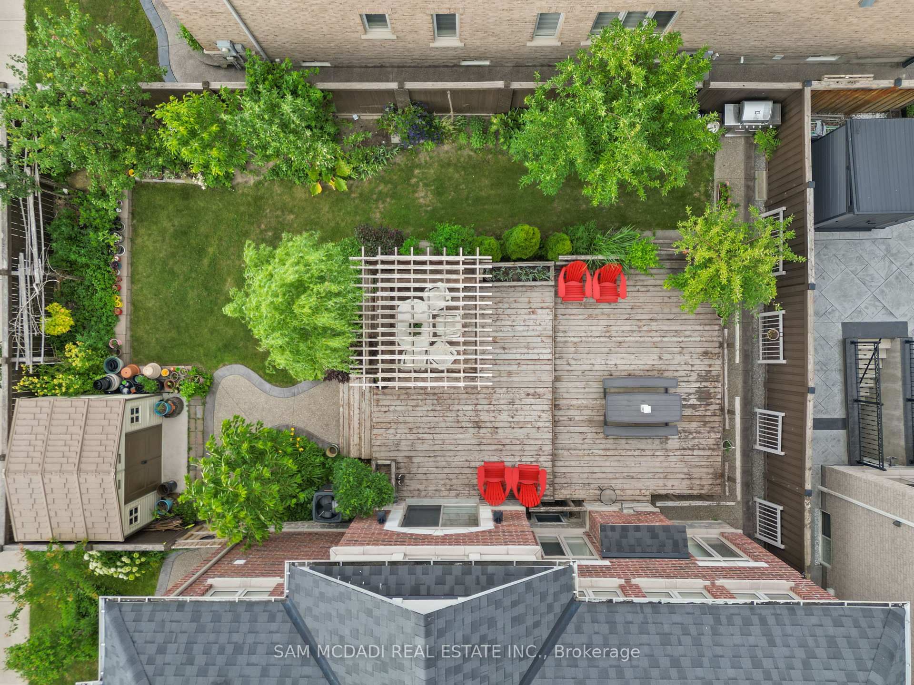
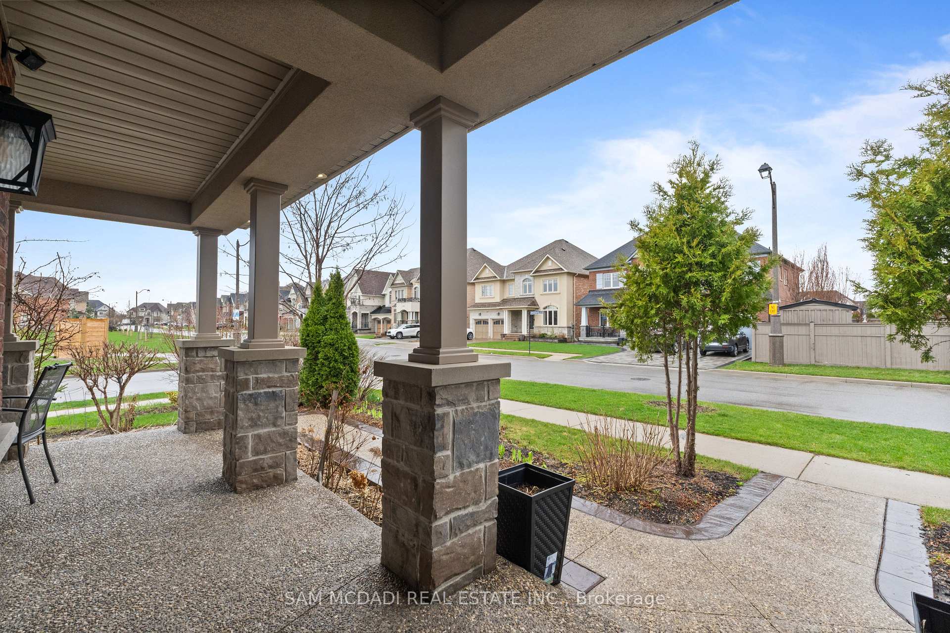
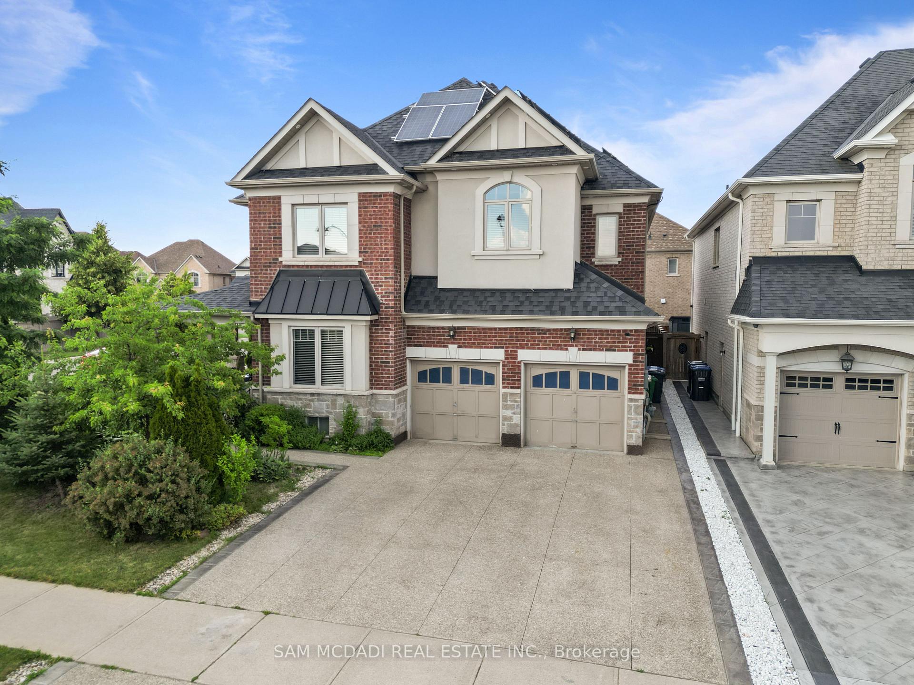
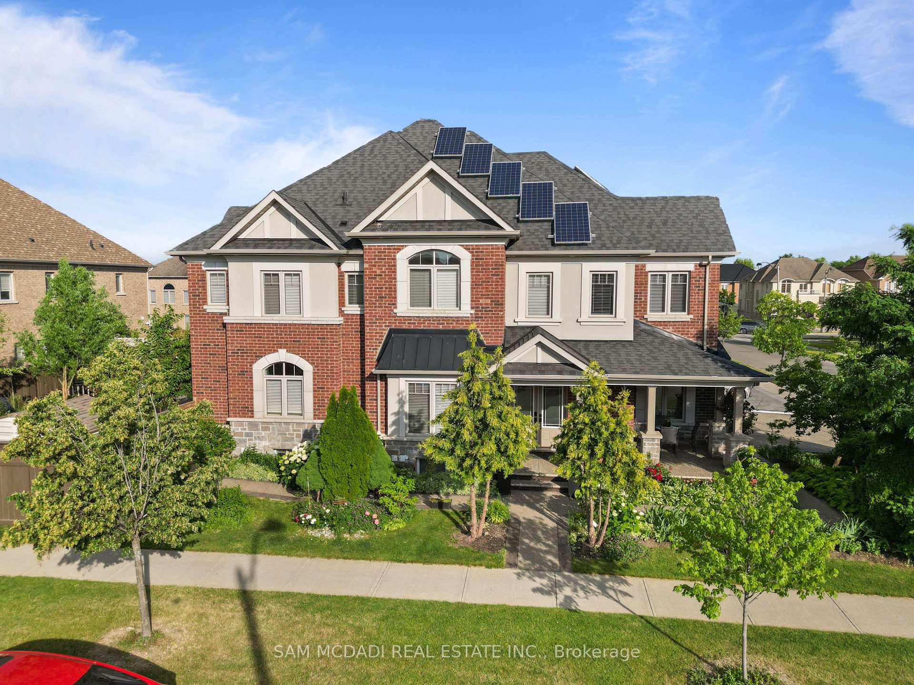
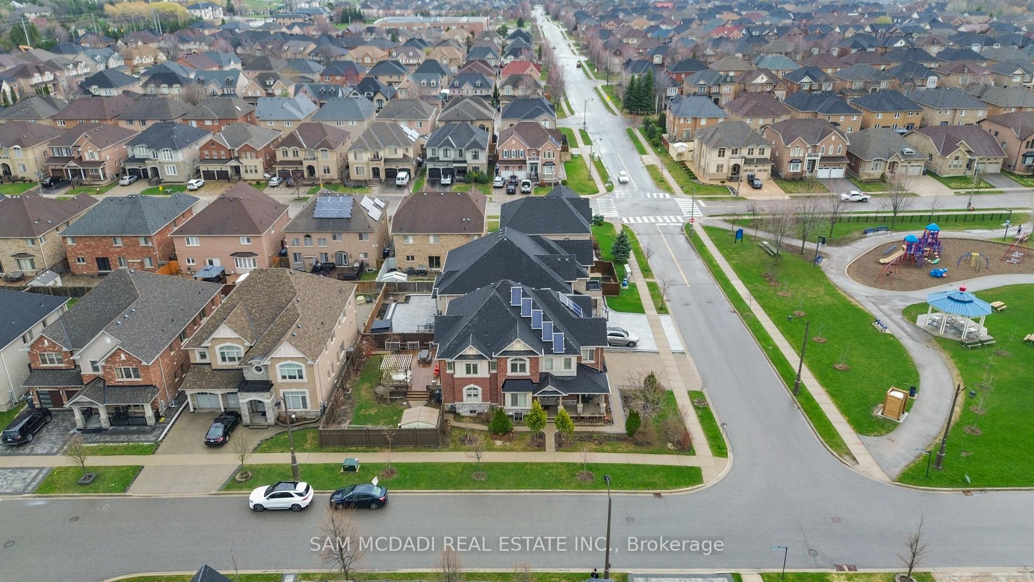
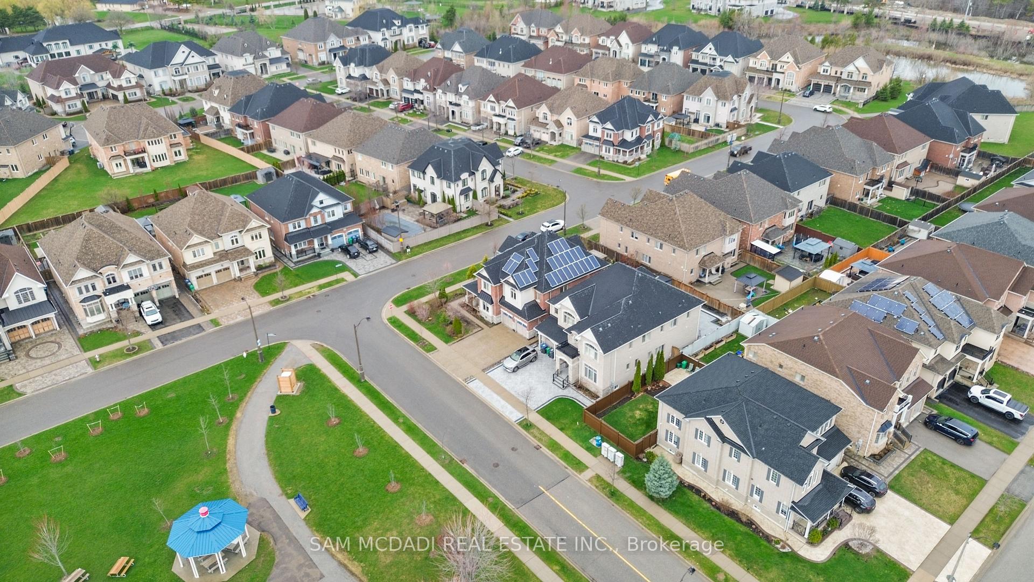
- Corner lot directly across from a mini park.
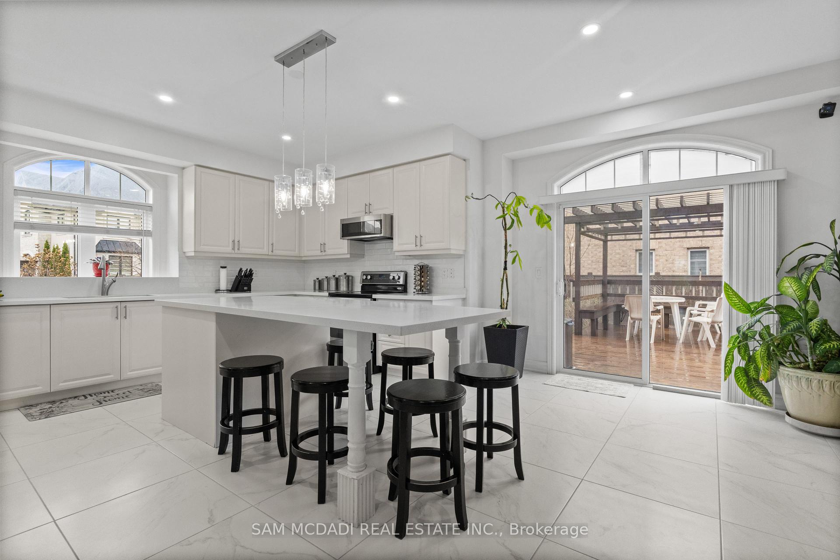
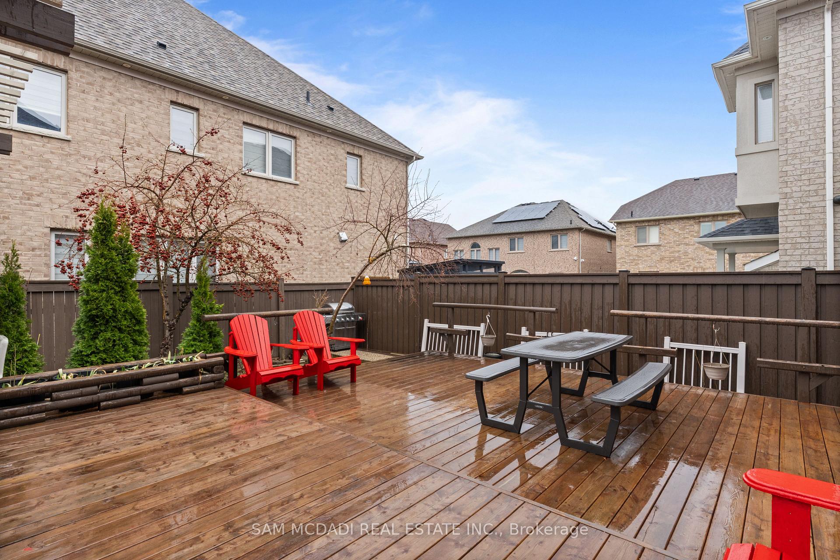
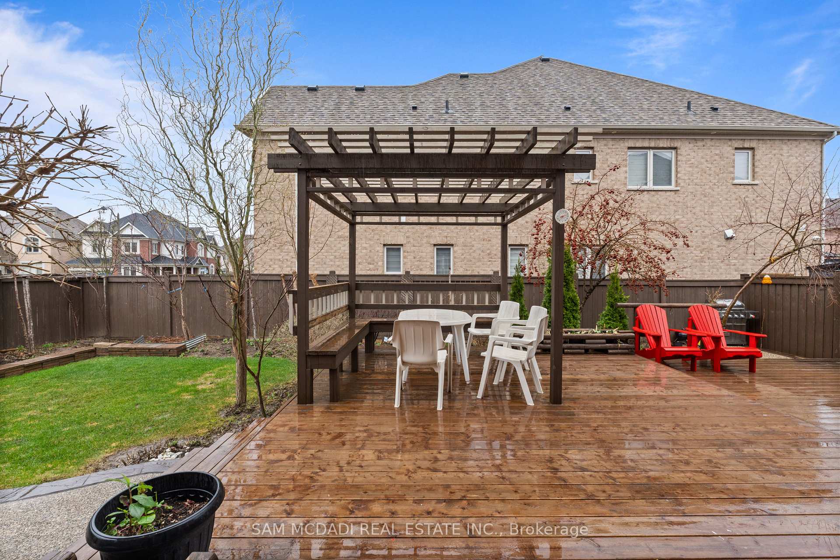
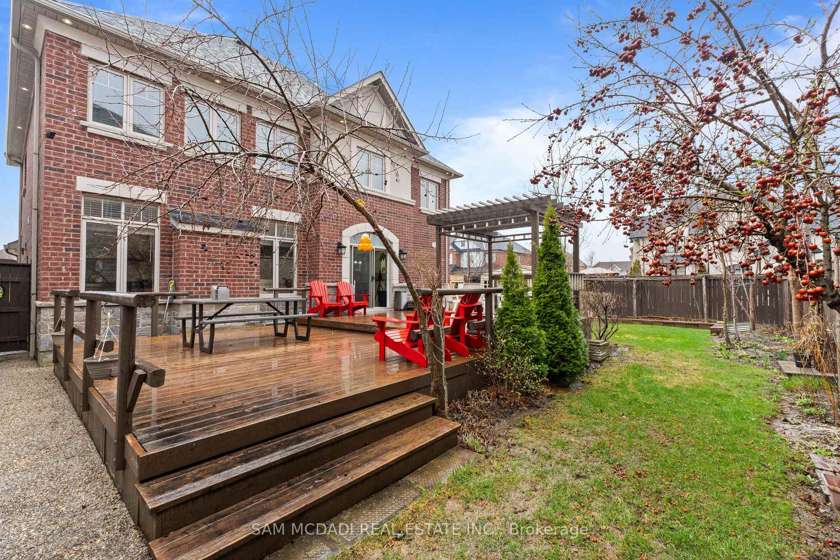
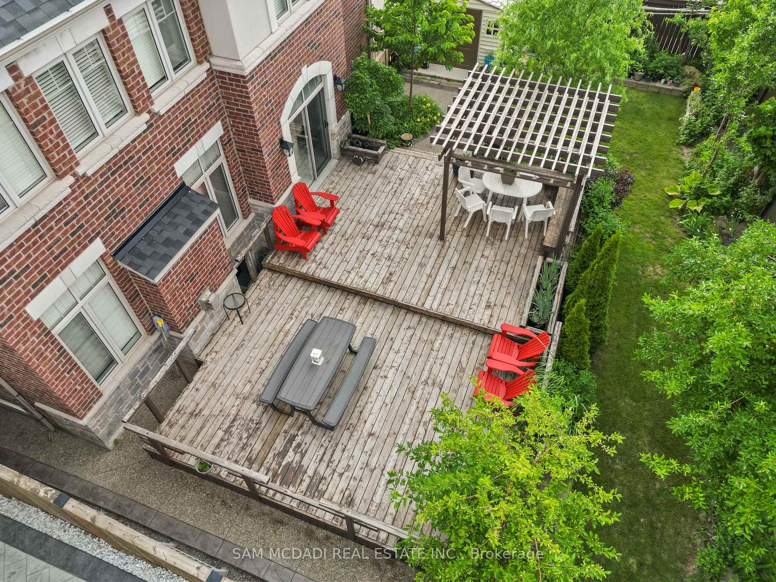
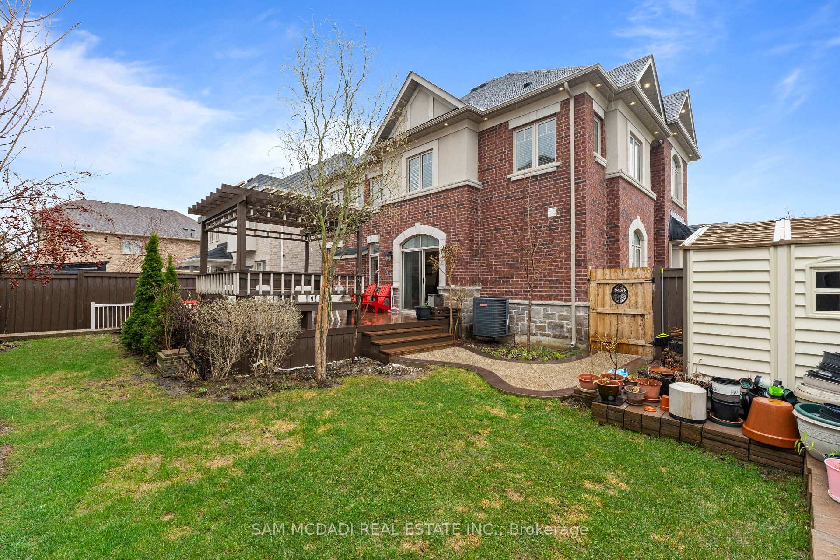
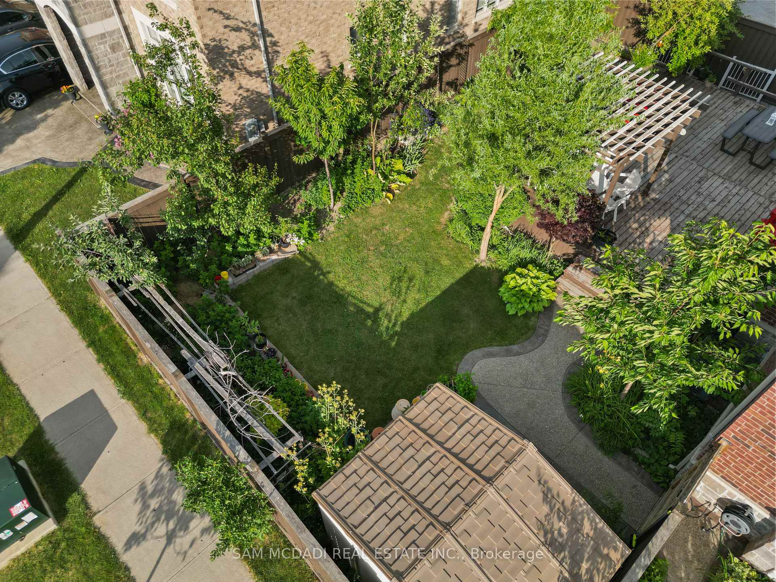
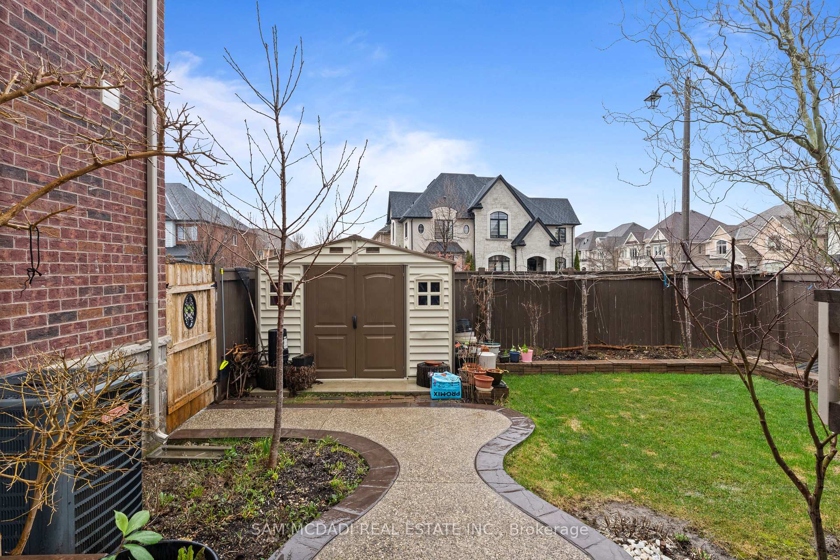
- Fenced yard with raised deck and pergola for entertaining.
- Four generously sized bedrooms plus dedicated home office.
- Owned solar panels for energy efficiency.
- Conveniently located near major highways and amenities.
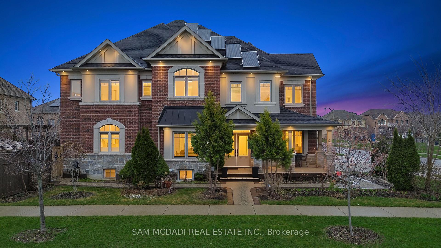
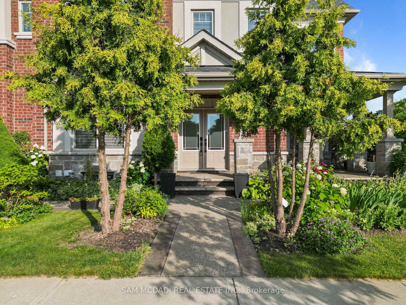
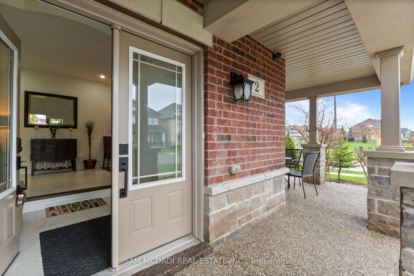
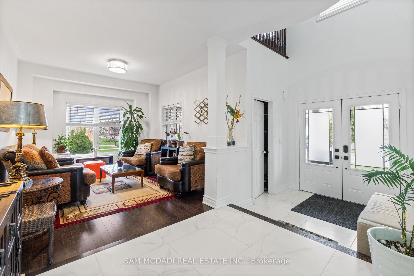
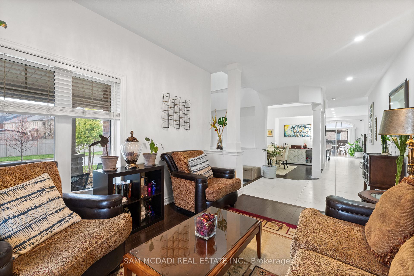
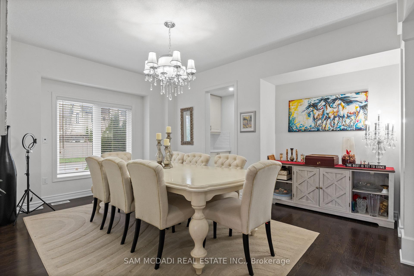
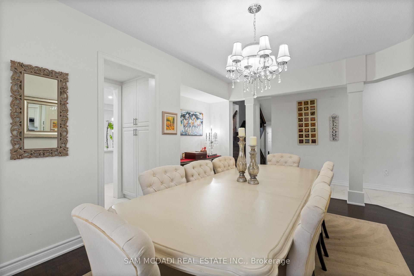
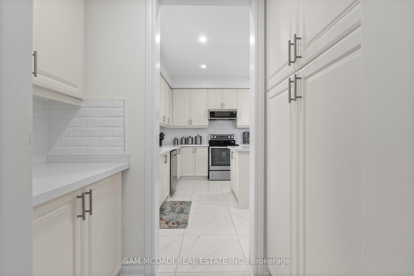
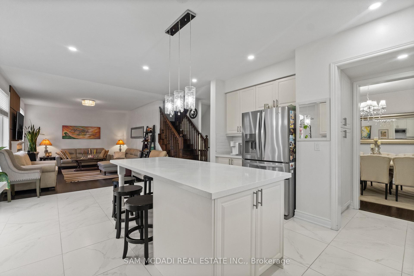
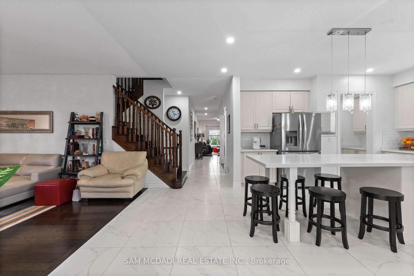
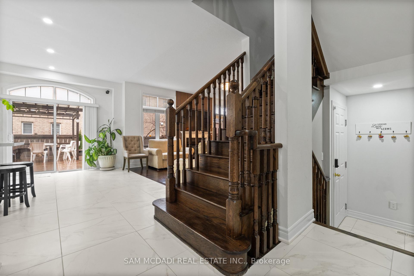
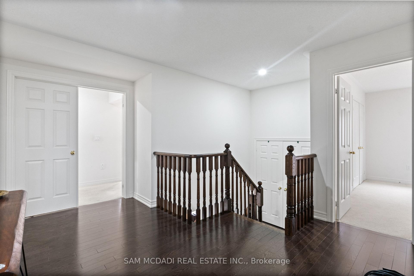
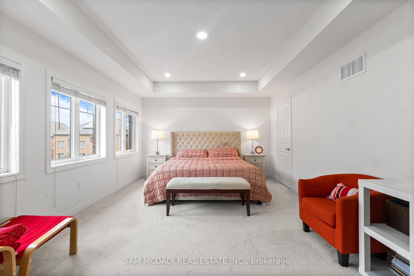
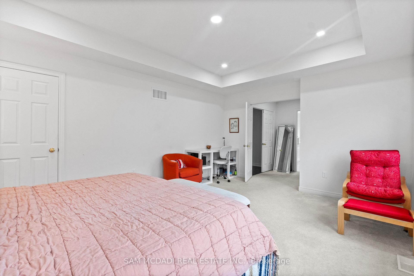
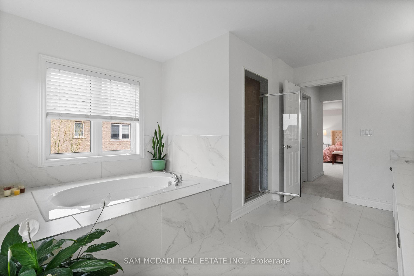
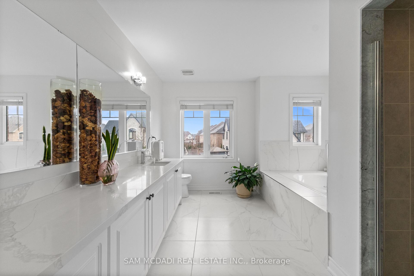
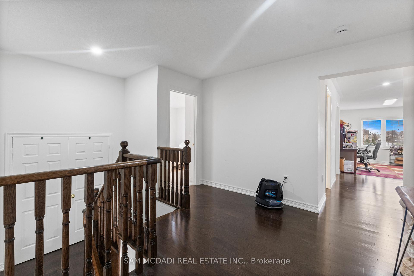
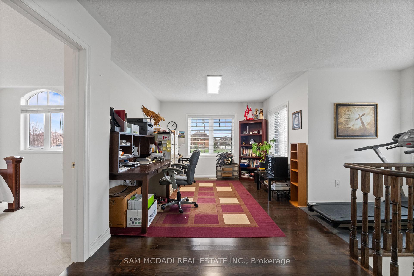
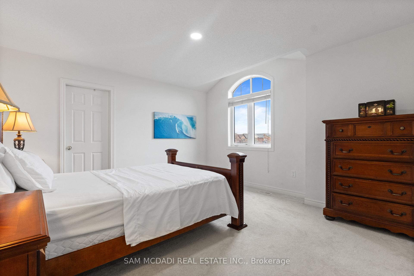
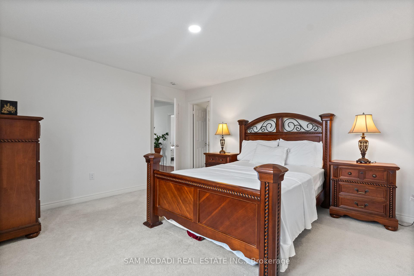
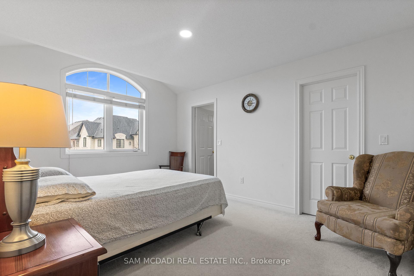
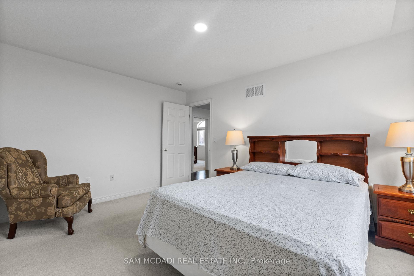
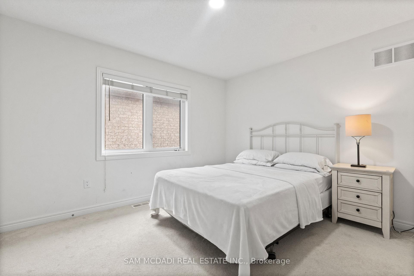
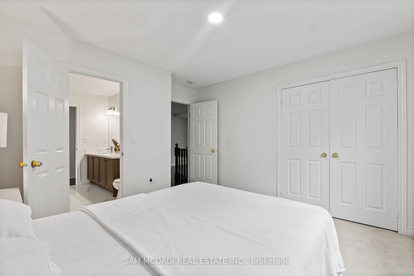
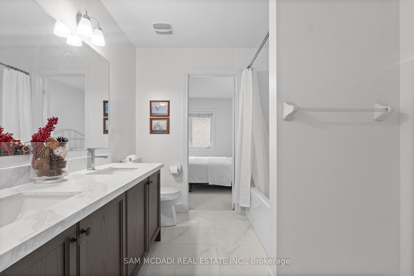
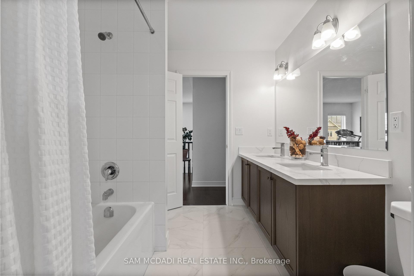
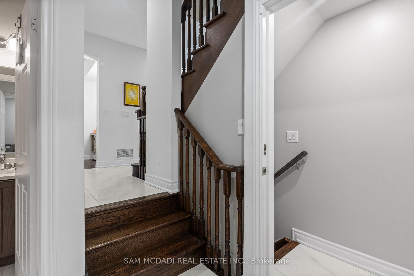
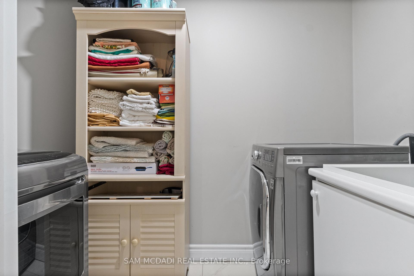
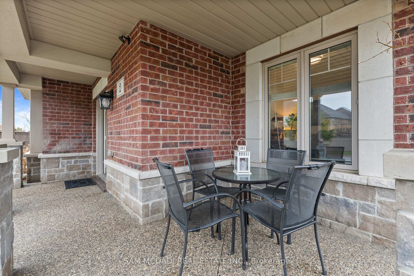
Spacious & thoughtfully updated! Nestled in the sought-after Vales of Castlemore, 2 Bakersfield offers over 4,300 SF across three levels, combining generous proportions, contemporary finishes & exceptional family functionality. Set on a desirable corner lot directly across from a mini park, this impressive home offers the space & flexibility for growing families, multigenerational living & a variety of lifestyle needs. The main level welcomes w/ a bright foyer, hardwood floors & well-defined principal rooms. The formal dining room leads into a renovated kitchen featuring full-height white shaker cabinetry, quartz countertops, subway tile backsplash, stainless steel appliances & large centre island w/ seating. The breakfast area opens to the rear deck, while the adjoining family room is anchored by an electric fireplace. A separate living room, servery & main-floor laundry w/ direct garage access add to the home's functionality. The upper level features four generously sized bedrooms & a dedicated home office, offering flexibility for a fifth bedroom. The primary retreat includes a tray ceiling, walk-in closet & renovated 5pc ensuite w/ soaker tub, glass-enclosed shower & double vanity. Additional bedrooms offer walk-in closets, w/ one featuring a private 4pc ensuite and the others sharing a spacious 5pc bath. The lower level adds significant versatility w/ a separate entrance and two self-contained apartment layouts, offering two kitchens, three bedrooms, two full baths & recreation space. Ideal for extended family, guests or additional living flexibility. Outside, the fenced yard features a raised deck & pergola for summer entertaining. A welcoming front porch, aggregate concrete, mature cedar landscaping, brick-and-stone exterior & owned solar panels complete the property. Ideally located near Hwy 407, 427 & 410, Costco, Bramalea City Centre, library, schools & Brampton Civic Hospital.
Key Facts & Features
Property Costs
- Annual Property Tax Amount
- $11,838
- Land Transfer Tax Fee
- $32,435
- Basement Type
- Finished, Apartment, Walk-Up
Interior Features
- Laundry Level
- Main Level
- Interior Extras
- Guest Accommodations, Water Heater Owned, Solar Owned, In-Law Suite, Auto Garage Door Remote
- Security Features
- Carbon Monoxide Detectors, Smoke Detector, Security System
- Fireplace/Stove
- Yes
- Fireplace Features
- Family Room
- Elevator
- No
Exterior Features
- Exterior Extras
- Deck, Patio, Privacy
- Pool
- None
- Property Features
- Hospital, Lake/Pond, Park, Place Of Worship, School, Public Transit
- Other Structures
- Shed
Building
- Building Type
- Detached
- Building Style
- 2-Storey
- Approx Age
- 6-15
Construction
- Exterior Finish
- Brick, Stone
- Roof
- Asphalt Shingle
- Foundation Details
- Poured Concrete
- Special Designation
- Unknown
Lot
- Lot Front
- 59.17 ft
- Lot Depth
- 101.90 ft
- Lot Size
- 0.143
- Lot Shape
- Irregular
Inclusions
- Inclusions
- All existing light fixtures, window coverings, kitchen appliances: Stainless steel Whirlpool refrigerator, Whirlpool electric range, and Samsung dishwasher on the main floor; GE refrigerator, stove, and dishwasher in the basement kitchen. LG washer and dryer on the main floor; GE washer and dryer in the basement, security cameras (interior and exterior), electric fireplace, one automatic garage door opener with remote, hot water tank, furnace & A/C
Parking & Garages
- Garage Type
- Built-In
- Garage Spaces
- 2
- Parking Spaces
- 3
- Total Garage And Parking Spaces
- 5
Heating & Cooling
- Heat Source
- Gas
- Heat Type
- Forced Air
- Air Conditioning
- Central Air
- Water
- Municipal
- Sewers
- Sewer
- Bedrooms
- 4 + 3
- Washrooms
- 6
- Kitchens
- 3
- Family / bonus room
- Yes
Room sizes
- Dining Room—Main level, Overlooks Frontyard, Large Window, Hardwood Floor
- Living Room—Main level, Overlooks Frontyard, Large Window, Hardwood Floor
- Family Room—Main level, Gas Fireplace, Large Window, Hardwood Floor
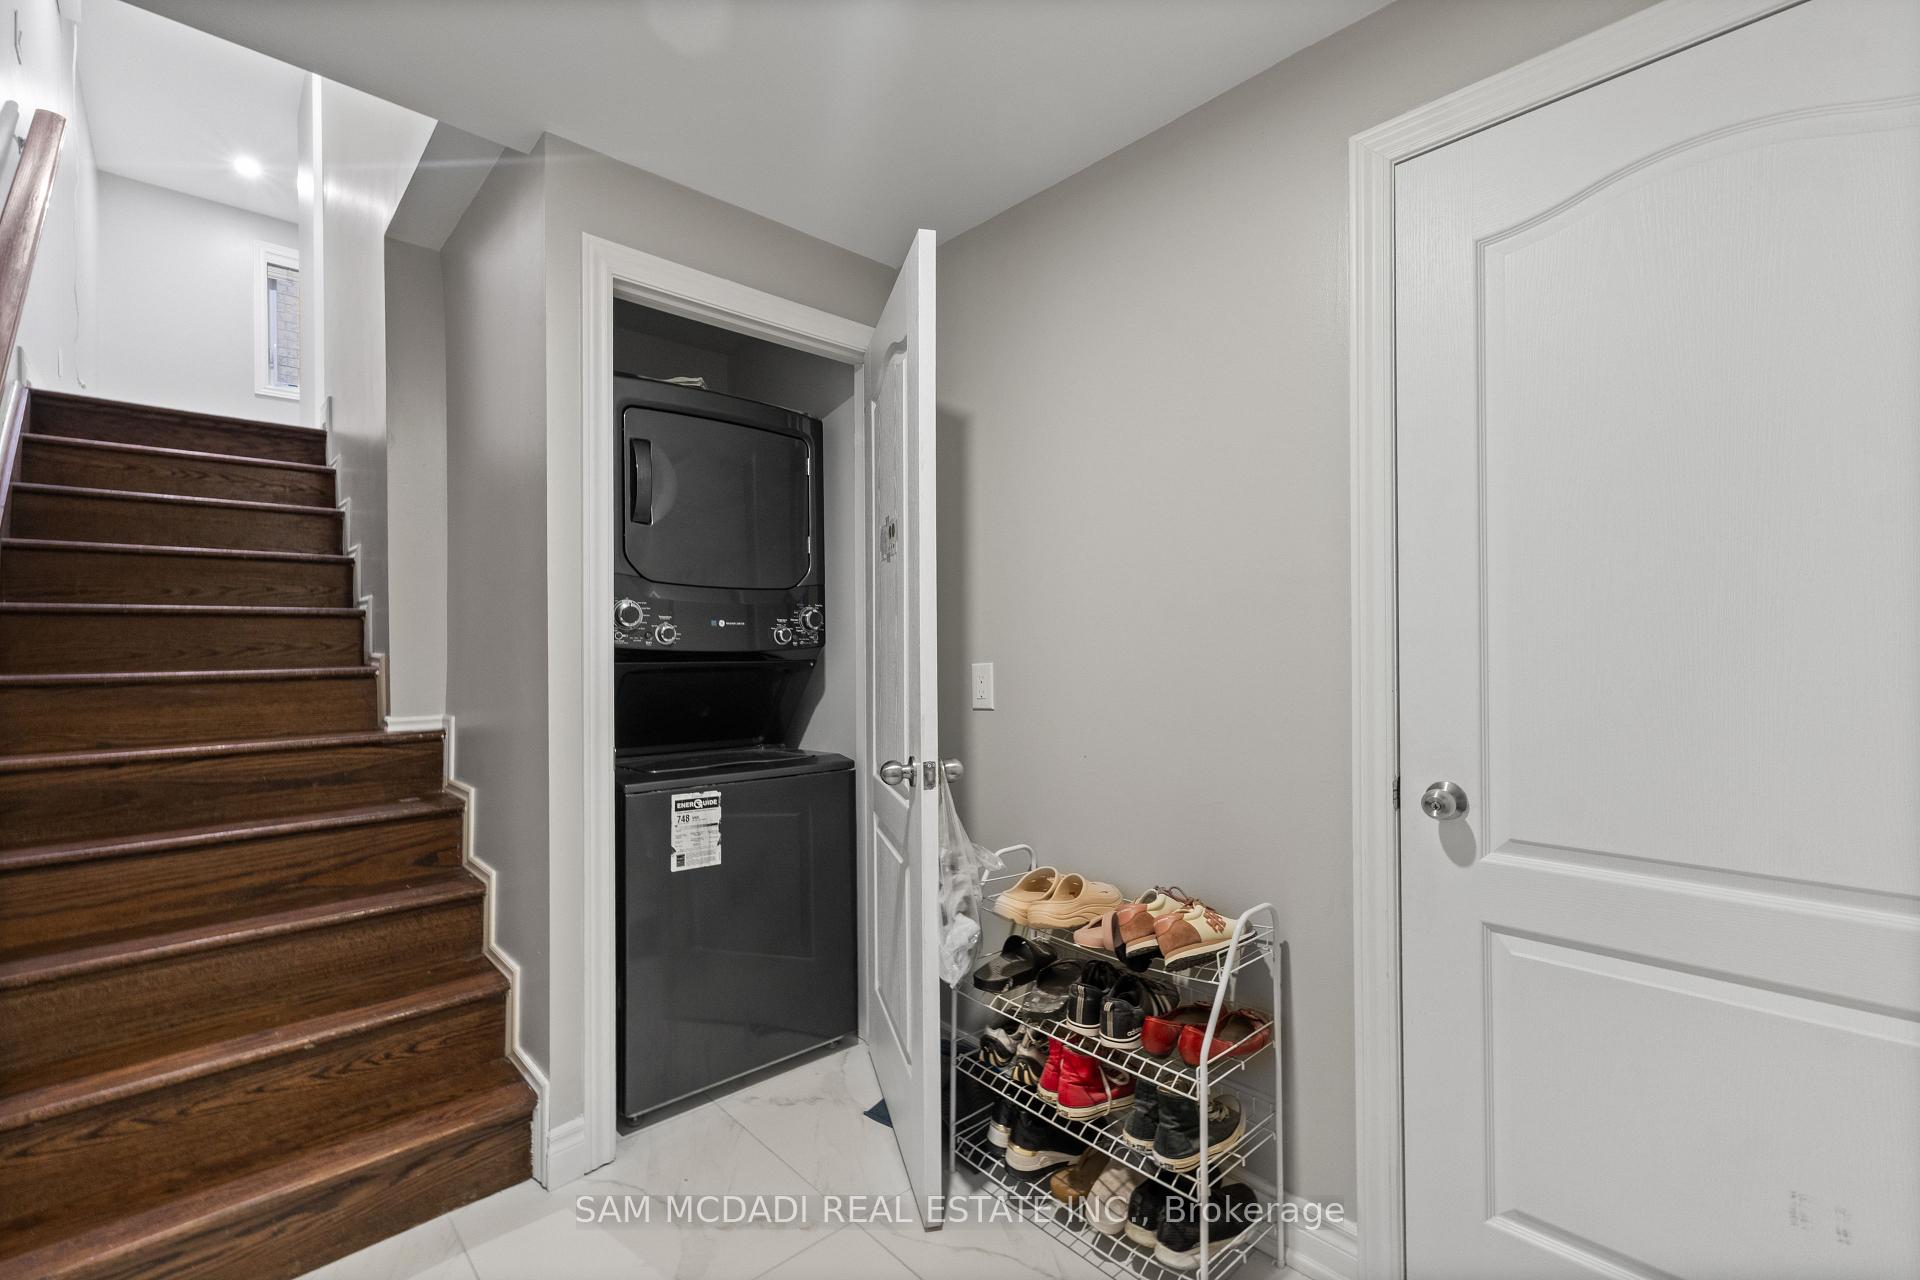
- Laundry—Main level, Laundry Sink, Pot Lights, Tile Floor
- Kitchen—Main level, Centre Island, Stainless Steel Appl, Backsplash
- Primary Bedroom—Second level, 5 Pc Ensuite, Walk-In Closet(s), Pot Lights
- Bedroom 4—Second level, Semi Ensuite, Closet, Broadloom
- Recreation—Basement level, Pot Lights, Combined w/Kitchen, Tile Floor
- Office—Second level, Overlooks Frontyard, Large Window, Hardwood Floor
- Bedroom 3—Second level, Semi Ensuite, Walk-In Closet(s), Broadloom
- Bedroom—Basement level, Pot Lights, Closet, Tile Floor
- Kitchen—Basement level, Pot Lights, Stainless Steel Sink, Tile Floor
- Bedroom—Basement level, Pot Lights, Closet, Tile Floor
- Bedroom—Basement level, 3 Pc Ensuite, Closet, Tile Floor
- Kitchen—Basement level, Backsplash, Stainless Steel Appl, Tile Floor
- Recreation—Basement level, Pot Lights, Above Grade Window, Tile Floor
- Bedroom 2—Second level, 4 Pc Ensuite, Walk-In Closet(s), Large Window
Washrooms
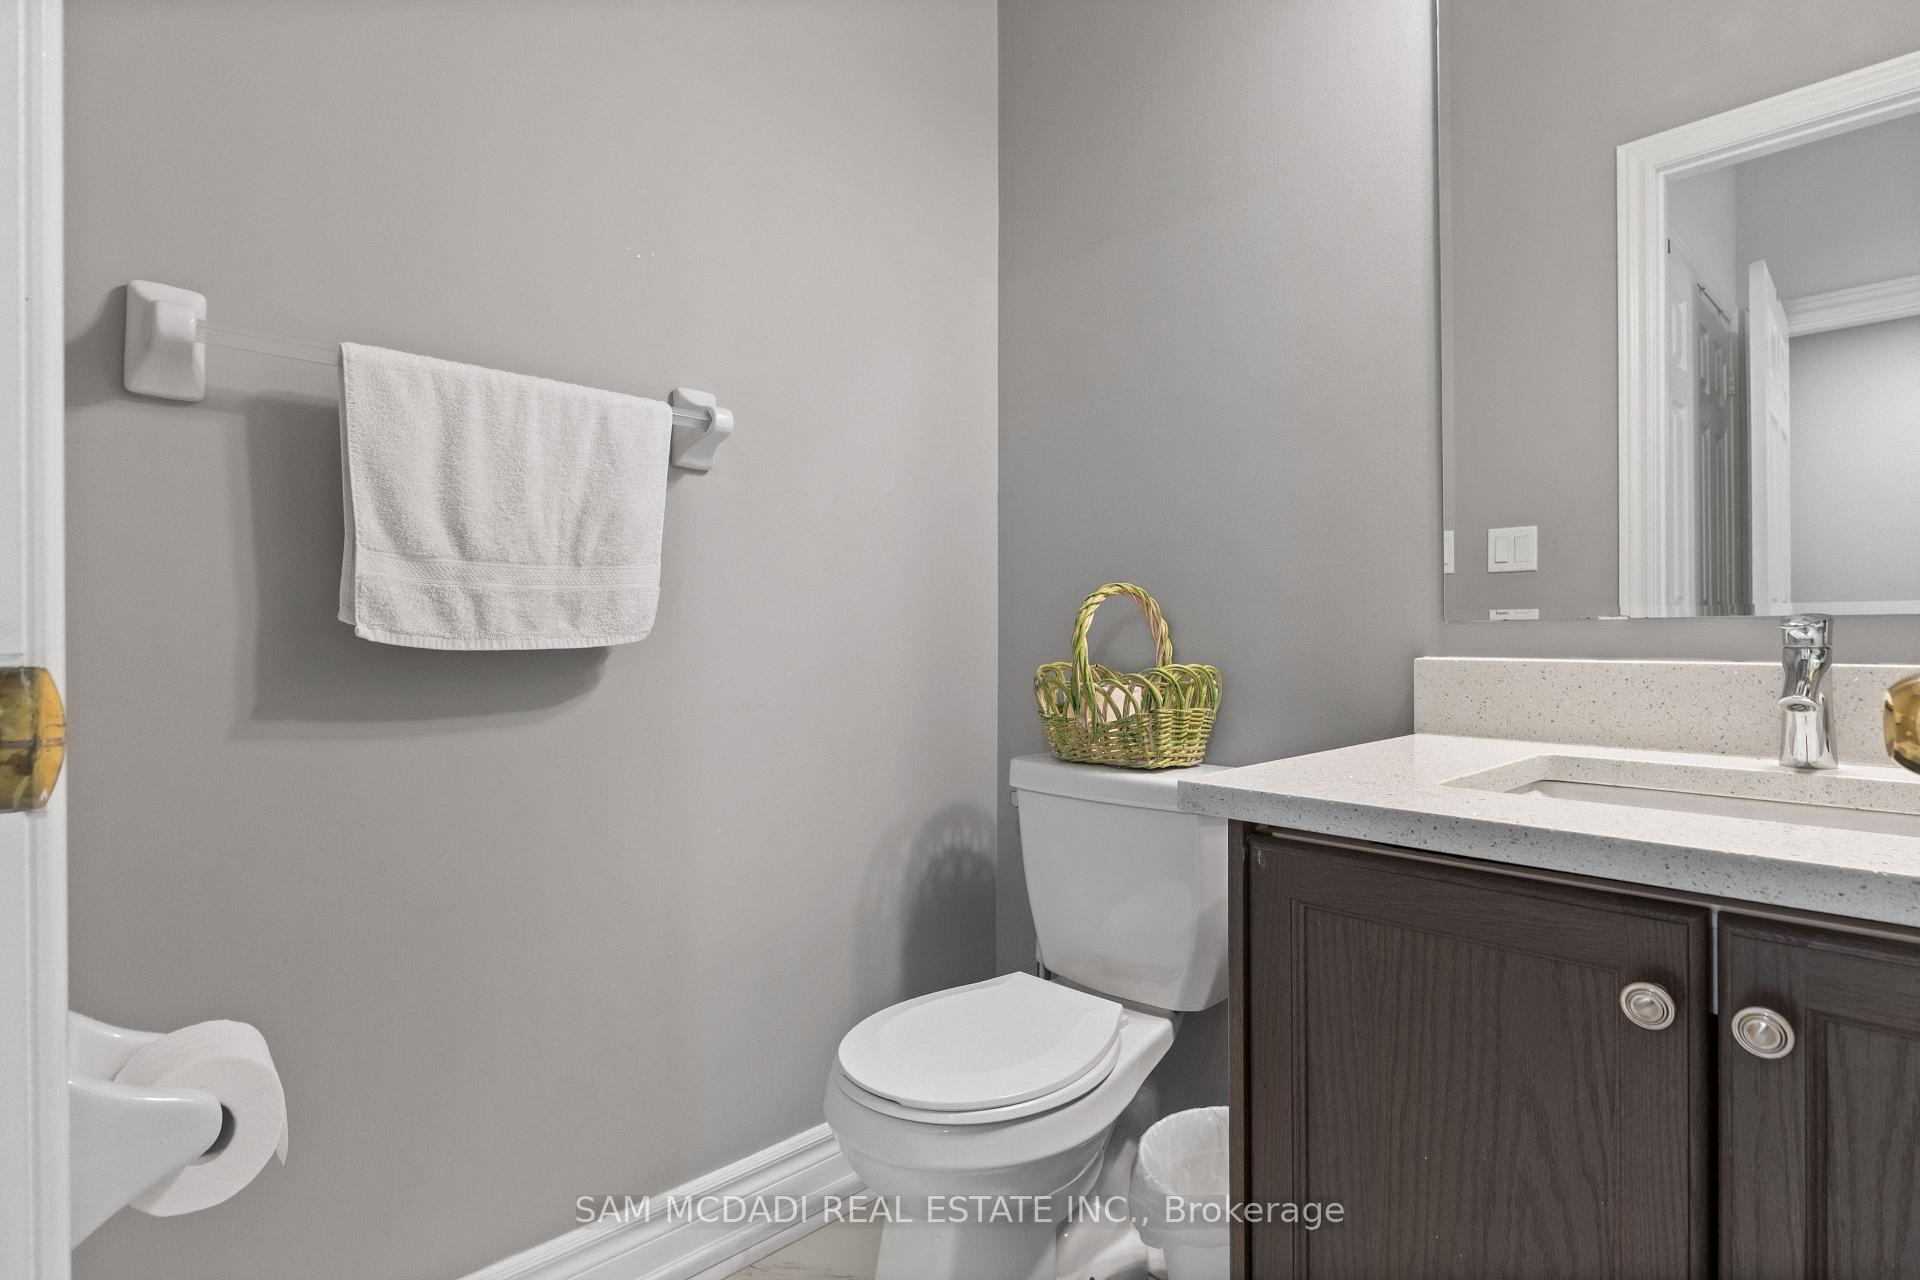
- 2-piece, Main
- 3-piece, Basement
- 4-piece, Second
- 5-piece, Second
- Municipality
- Brampton
- Neighbourhood
- Vales of Castlemore
- Main cross streets
- Goreway Drive and Countryside Drive
- Directions
- Heading northbound on Goreway Dr, turn left onto Jacksonville Dr, right Bloomsbury Ave and then right onto Bakerfield Rd. The home will be the first one on the right side
- MLS® number
- W13800170
- Data source
- Toronto Regional Real Estate Board
- Listed on
- 2026-09-17
- Updated on
- 2026-09-17
- Days on market
- 28 days
- Possession type
- 60-89 days
- Co-op commission
- 2.5% + HST*
- Seller
- Listed by
- SAM MCDADI REAL ESTATE INC.
Home Market Value
Current home valuation for 2 Bakersfield Road, Brampton, Vales of Castlemore, Brampton, ON. Listed for $1,798,000
HOMEH Estimate
$1,329,159
Estimated Sales Range
$1,201,376 - $1,835,985
HOMEH Estimate for 2 Bakersfield Road, Brampton, Vales of Castlemore
Calculated with a real agent's CMA method — 45+ years of experience, codified. Not an AI guess.
For the owner
Is this your home? Track its value.
Get this home's HOMEH Estimate by email once a month, with how many homes are for sale around you.
Mortgage Payment Calculator
Compare up to 4 down payment scenarios
20% required for homes $1.5M or more
$359,600
| Scenario 1 | Scenario 2 | Scenario 3 | Scenario 4 | |
|---|---|---|---|---|
−Down payment | % $ | % $ | % $ | % $ |
+CMHC insurance | $0 | $0 | $0 | $0 |
=Total mortgage | $1,438,400 | $1,348,500 | $1,258,600 | $1,168,700 |
Amortization | ||||
Mortgage rate | % | % | % | % |
| Payment frequency | ||||
=Mortgage payment | $7,023monthly | $6,584monthly | $6,145monthly | $5,706monthly |
Land Transfer Tax
$32,435
$32,435
Around this home
No schools found nearby
Data provided by OpenStreetMap & Fraser Institute School Rankings
Ask HOMEH
New!Hi there!
👋Text or call (416) 301-9001
Recommended for you
Based on homes you've looked at.
No recommended properties found.
Nearby similar homes
No nearby properties found.
More real estate resources
Other homes nearby
Explore this area
Nearby neighbourhoods
- Vales of Castlemore North homes for sale
- Gore Industrial North homes for sale
- Bramalea North Industrial homes for sale
- Toronto Gore Rural Estate homes for sale
- Sandringham-Wellington homes for sale
- Goreway Drive Corridor homes for sale
- Sandringham-Wellington North homes for sale
- Northgate homes for sale
No nearby listings available.