

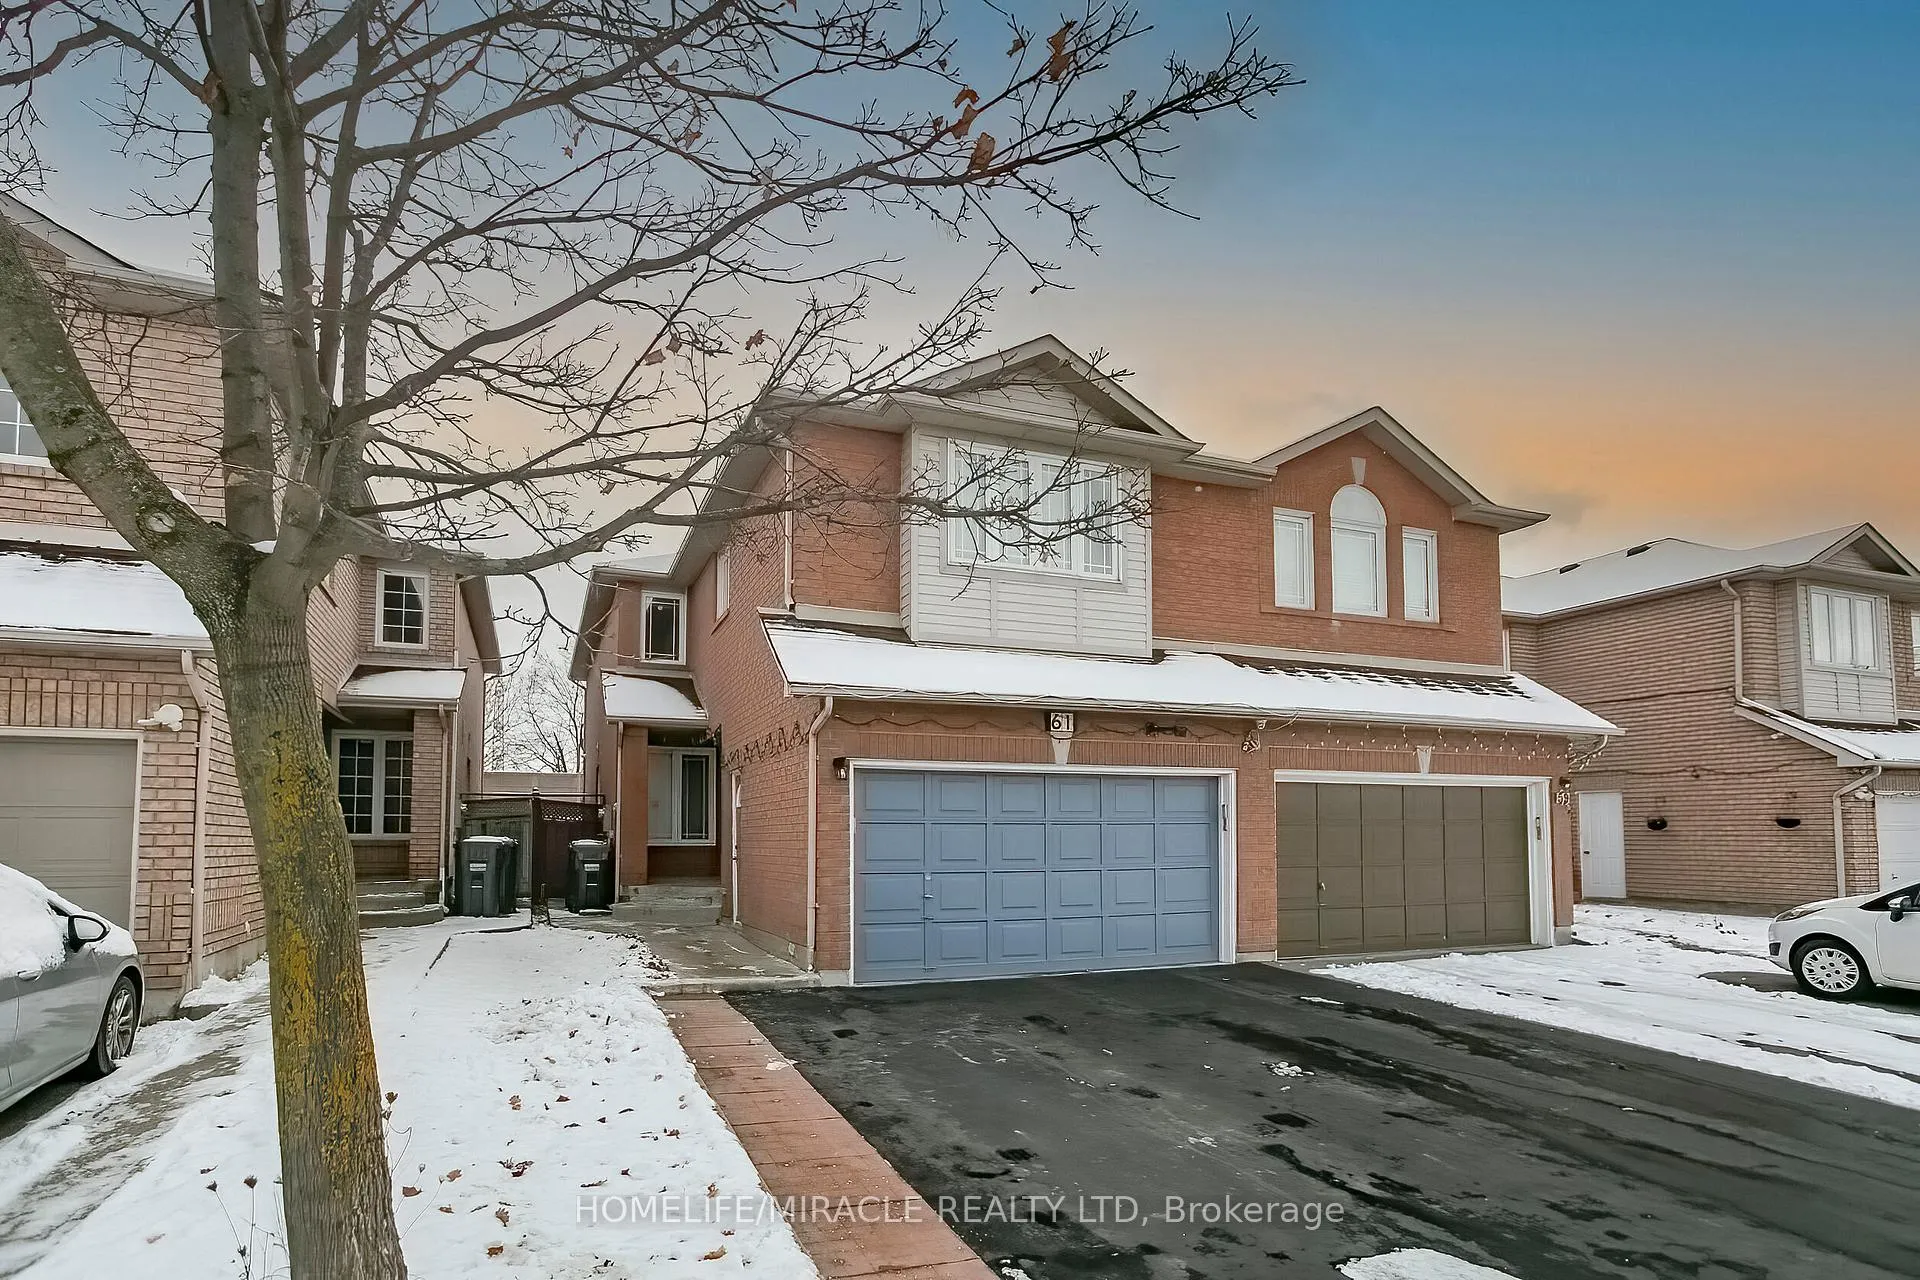
61 Lauraglen Crescent
Semi-Detached Sold
1/4061 Lauraglen Crescent
Semi-Detached Sold
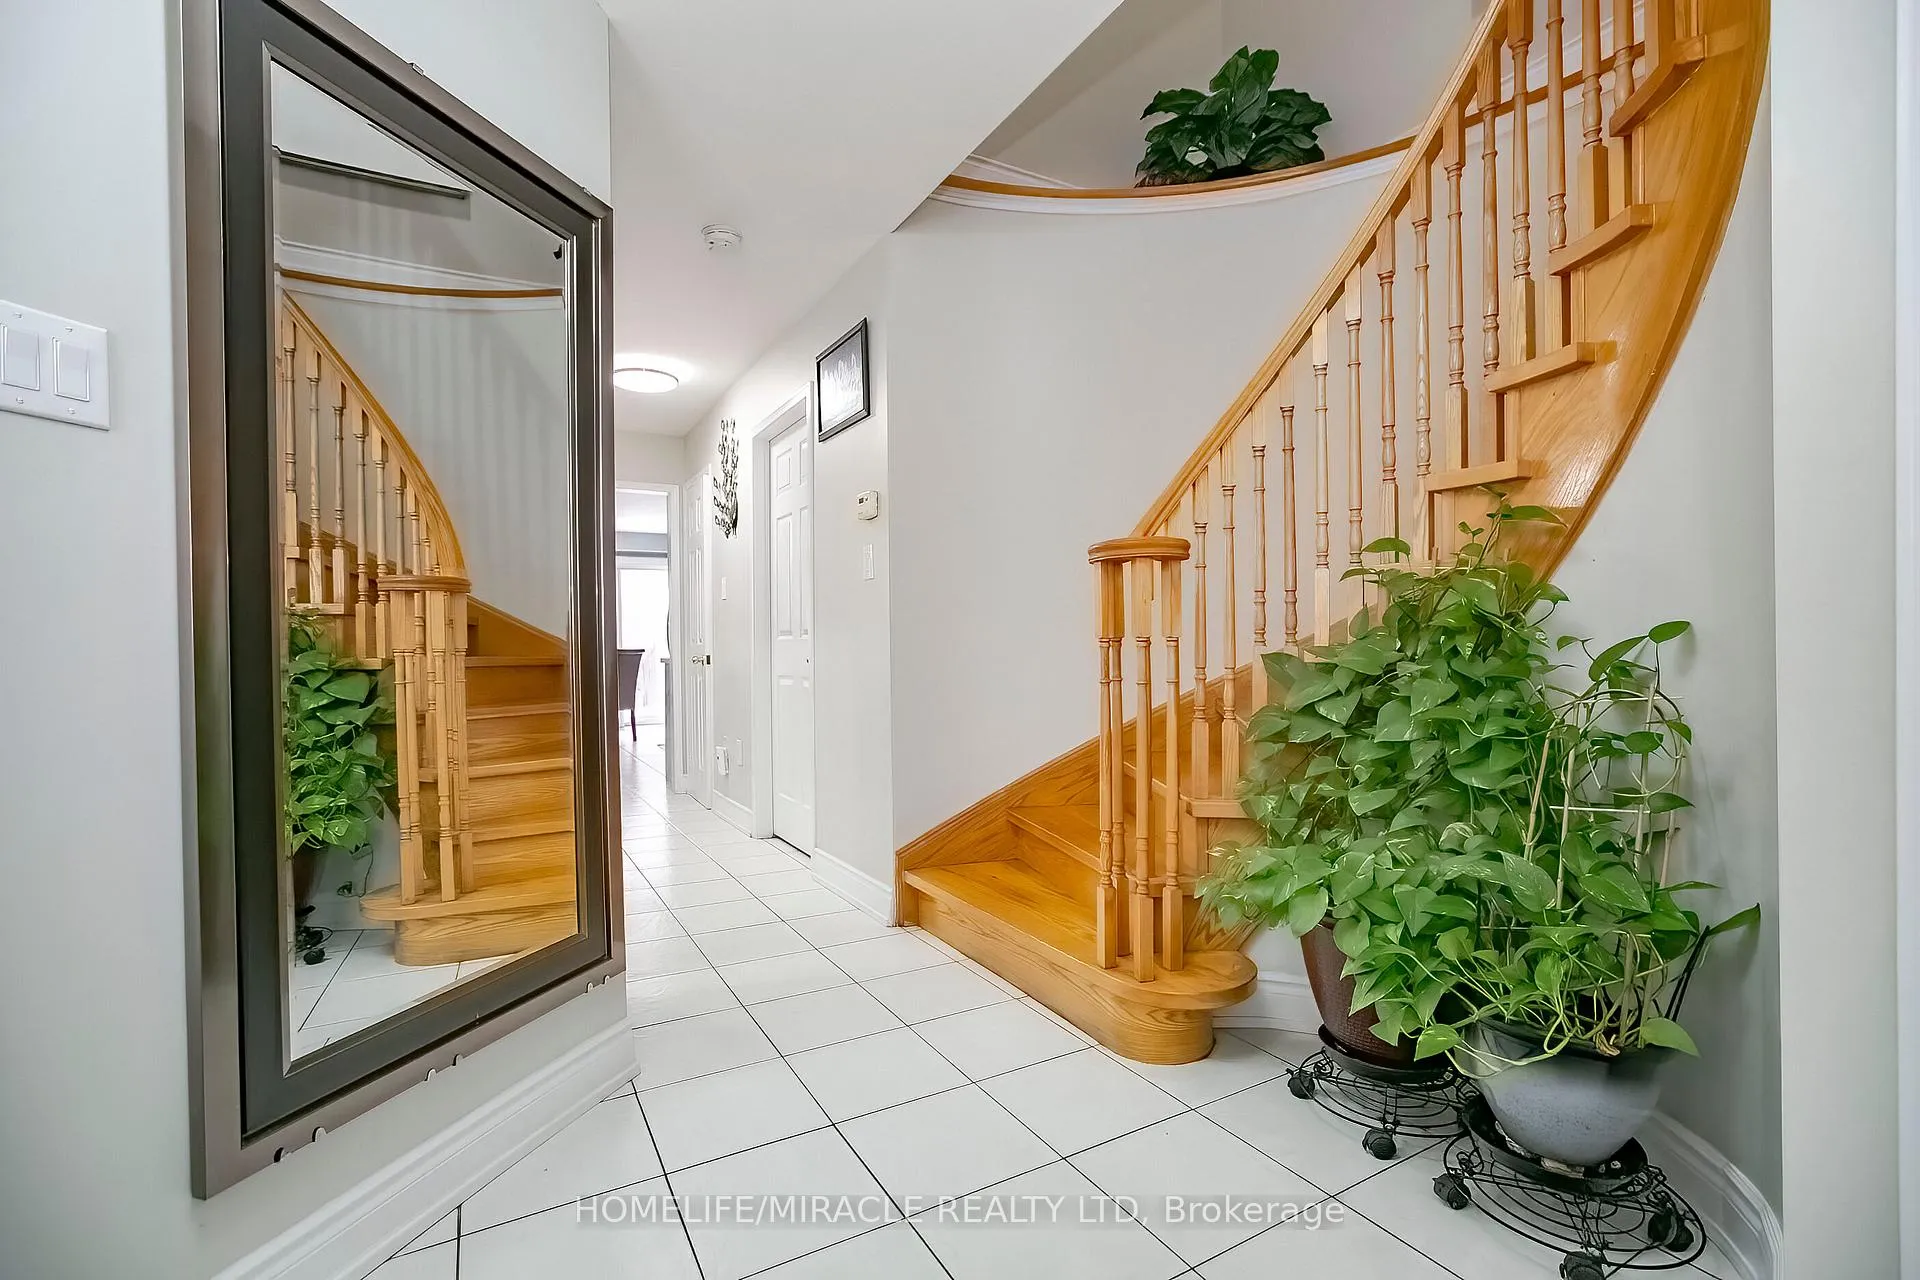 See all 40 photos
Asked for: $999,999Sold Jan 3, 2025
4+2 Bedrooms
4 Bathrooms
1 Garage
1.5K–2K sq.ft
24.11×110.63 ft
$5,501/yr
Property history
Facts and features
- BasementFinished
- Age of home16–30 years
- Water, sewerMunicipal
- HeatingForced air
What stands out
- Hardwood floors
- Central air
The homeSemi-Detached, 2-storey, Age 16–30 years
- TypeSemi-Detached
- Style2-storey
- Age16–30 years
- Living space1,500–2,000 sq ft
- BasementFinished
InsideHardwood, Ceramic, Broadloom, Other, Rooms above ground 9
- FlooringHardwood, Ceramic, Broadloom
- FeaturesOther
- Rooms above ground9
- Bedrooms4 + 2 in the basement
- Bathrooms4
- Kitchens1
- Family roomYes
Outside and lotBrick, Shingles, Brick
- ExteriorBrick
- RoofShingles
- FoundationBrick
- Size24.11 × 110.63 ft
Parking1 Garage, Attached, Private
- Spaces1 Garage
- GarageAttached
- DrivewayPrivate
Heating, water and powerForced air, gas, Central air, Municipal water
- HeatingForced air, gas
- CoolingCentral air
- WaterMunicipal water
- SewerMunicipal sewer
Costs and taxesTaxes $5,501 a year, HST included in the price, Hot water tank
- Taxes, 2024$5,501 a year
- HSTHST included in the price
- Rental itemsHot water tank
Included in the sale2 fr, 2 st, dishwasher, washer, dryer, security camera, electrical fixtures, blinds, Mirror attached to wall in 3rd bedroom 2nd floor
- Included2 fr, 2 st, dishwasher, washer, dryer, security camera, electrical fixtures, blinds
- Not includedMirror attached to wall in 3rd bedroom 2nd floor
NearbyFenced yard, library, park, place of worship, public transit, school
- Close toFenced yard, library, park, place of worship, public transit, school
Listing detailsW11885508, Sold, Dec 7, 2024
- MLS® numberW11885508
- StatusSold
- Listed onDec 7, 2024
- Days on market27
- UpdatedJan 3, 2025
- Possession30-90 days
- Occupied byOwner+tenant
- Listing brokerageHOMELIFE/MIRACLE REALTY LTD
About this home
61 Lauraglen Crescent, Brampton (Fletcher's Creek South), ON L6Y 5A5
OtherFenced YardLibraryParkPlace Of WorshipPublic Transit
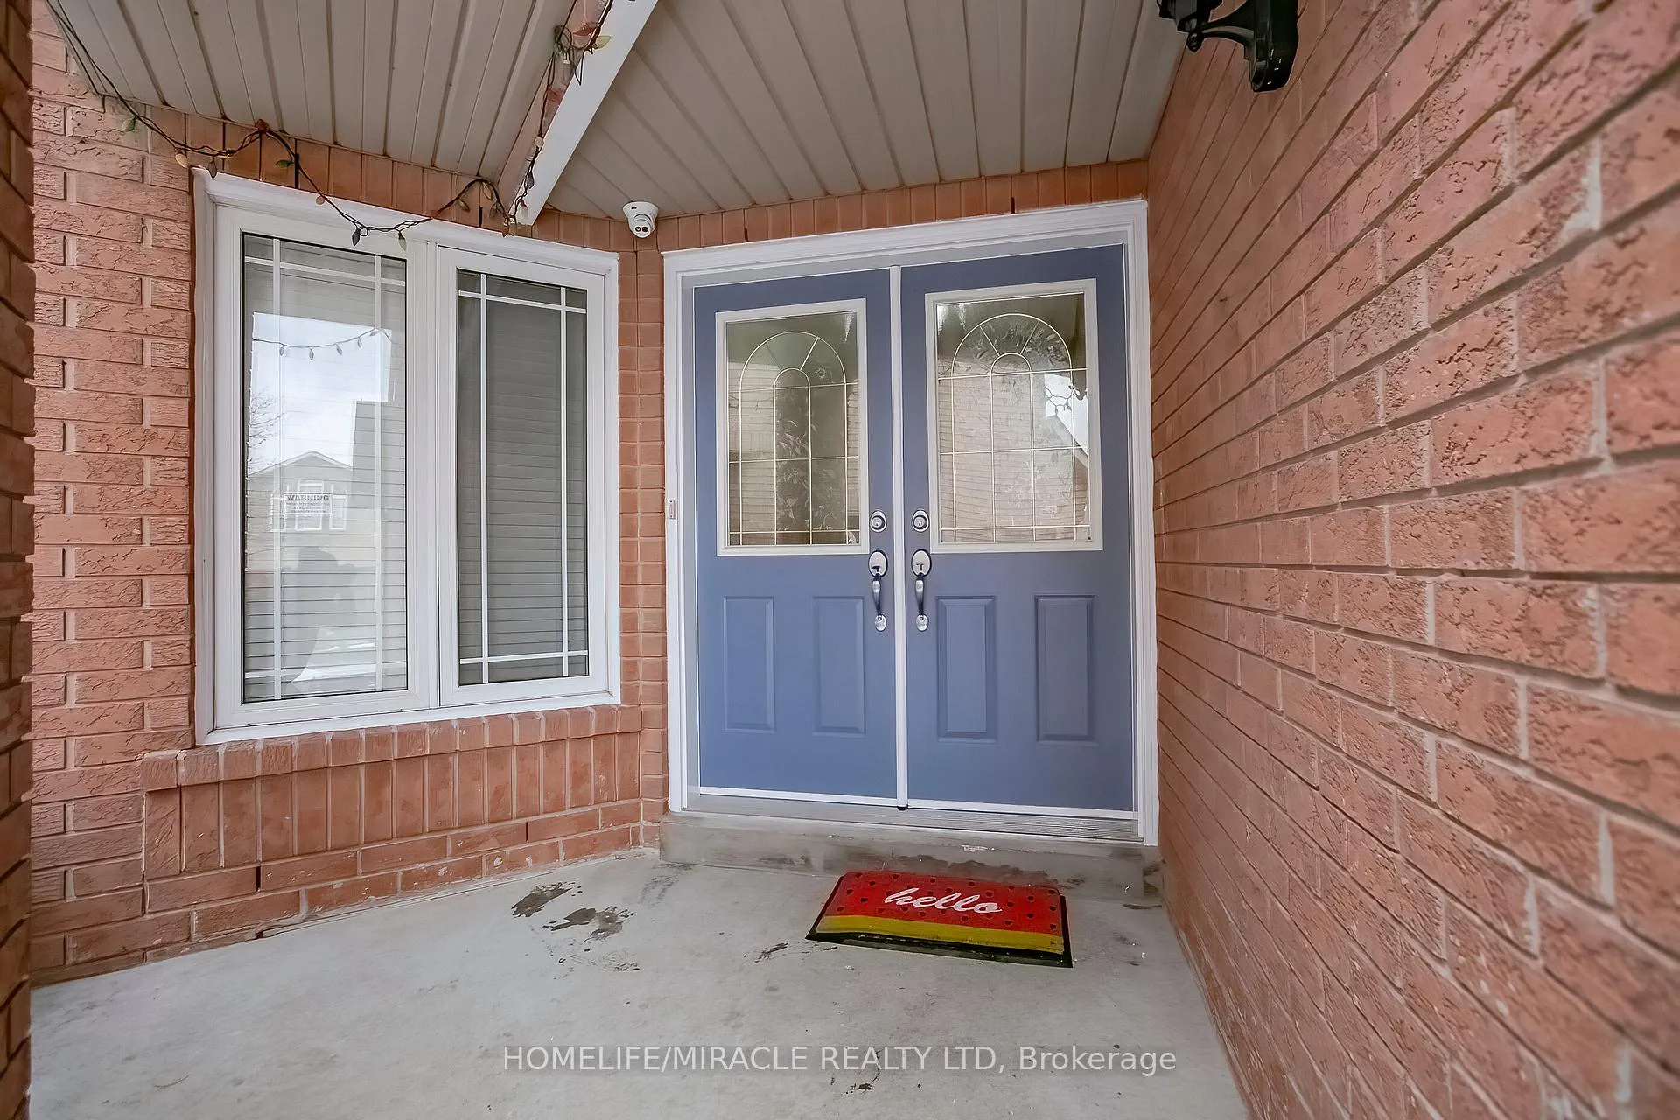
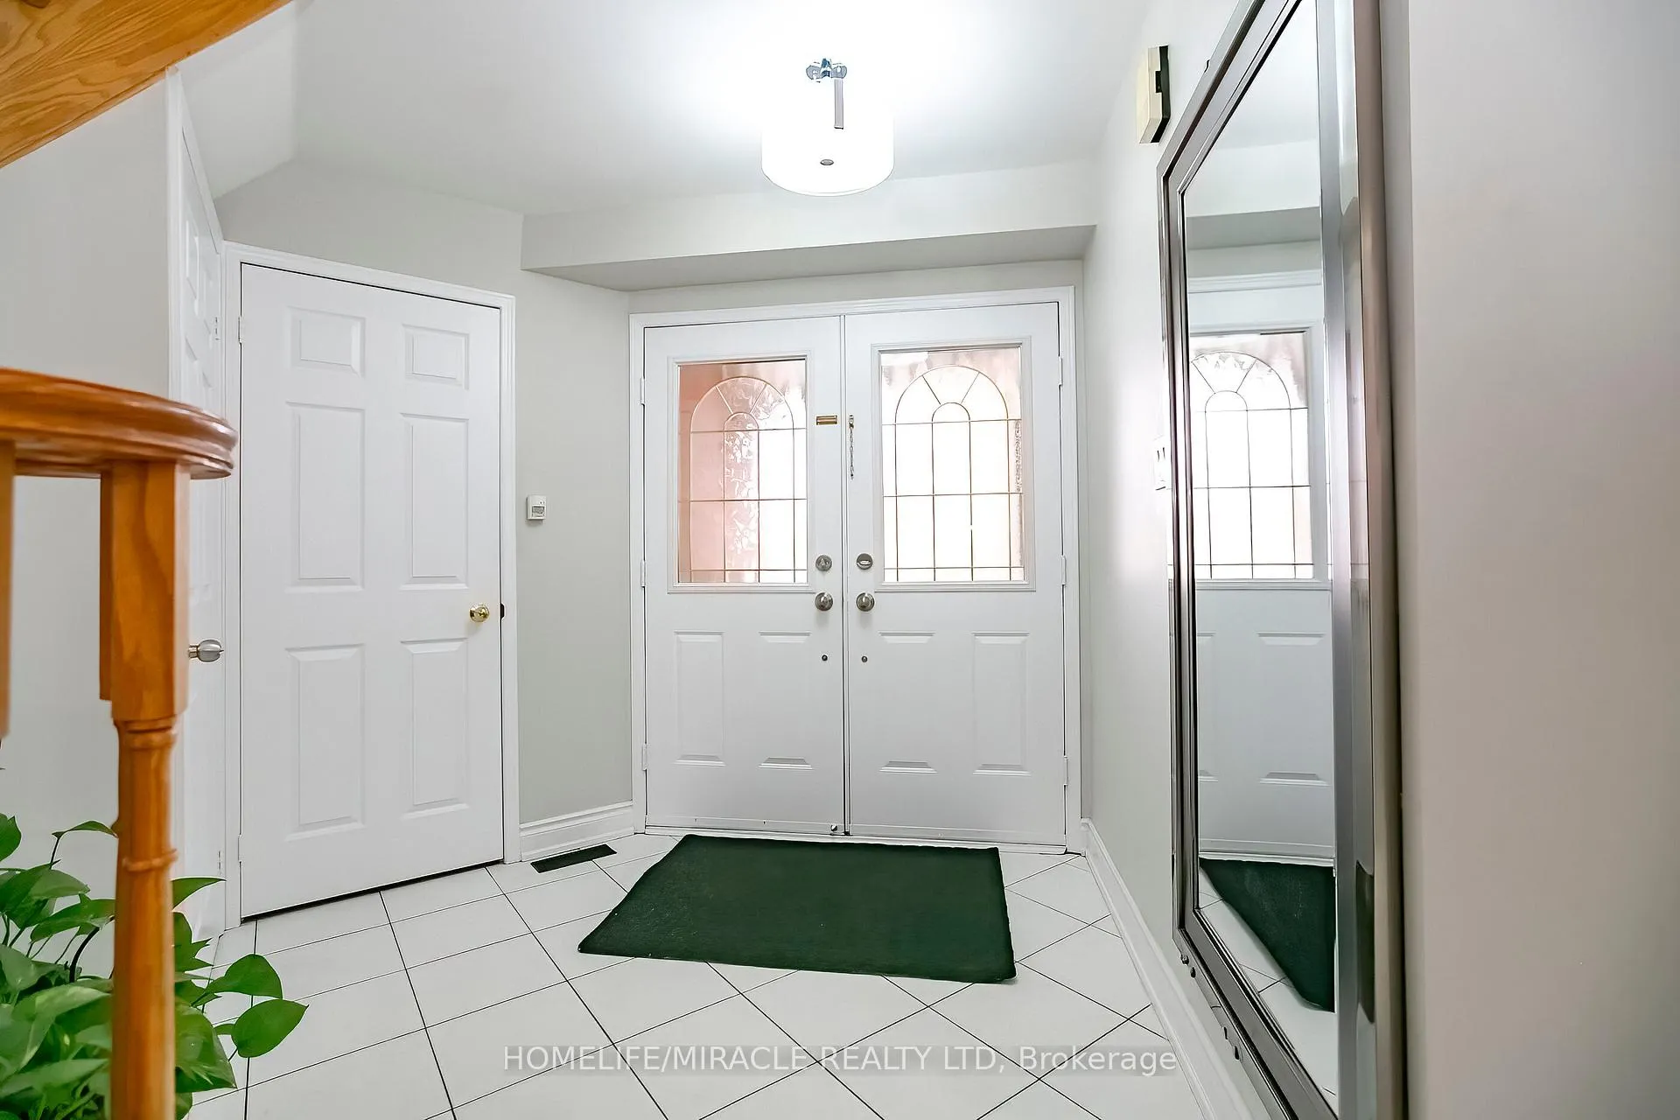
!!! WELL KEPT AND SPACIOUS HOME!!! VERY BRIGHT AND UPGRADED FEATURING 4+2 BEDROOMS WITH 3 FULL WASHROOMS. DOUBLE DOOR ENTRANCE, KITCHEN EQUIPPED WITH STAINLESS STEEL APPLIANCES AND QUARTZ COUNTERTOP. FINISHED BASEMENT.SECURITY CAMERA SYSTEM INSTALLED. CLOSE TO PLACE OF WORSHIP, LIBARY, SCHOOL, PUBLIC TRANSIT, MAJOR HIGHWAYS, SHERIDAN COLLEGE AND AMENITIES.
Read more
Ask about this home
A HOMEH agent will answer your questions about this home.
Ask a question
Thinking of selling your home?See what your home is worth today.
Around this home
MCLAUGHLIN & RAY LAWSON
Errands
Parks
Schools
Daily convenience, out of 100, from the distances below
ParkTumbleweed Parkette · 5 within 1 km2 min walk110 m
GroceryNoor Halal Meat & Grocers14 min walk848 m
SchoolPauline Vanier Catholic Elementary School4 min walk230 m
PharmacyTwain Pharmacy14 min walk831 m
Cafés & foodGino's Pizza · 2 within 1 km14 min walk842 m
Gym & rec centreSouth Fletcher's Sportsplex15 min walk904 m
LibraryBrampton Library - South Fletcher's Branch14 min walk891 m
WalkDriveStraight-line distance, open map data
Grocery0.8 km
Park0.1 km
Coffee1.3 km
Dining0.8 km
Gym0.9 km
Schools nearby
School rating, out of 10.
Pauline Vanier Catholic Elementary Schoolelementary · Catholic · 0.2 km
7.8/10Good
Ibrahim Islamic Schoolelementary · Private · 0.7 km
—
Derry West Village Public Schoolelementary · Public · 0.8 km
—
Contact agent
Helpful calculators
Mortgage
Affordability
Closing costs
Land transfer tax
Property tax
Down payment
CMHC insurance
Stress test
Cashback Rebate
Your HOMEH agent

NimaHOMEH agent · Brampton
"I would see it this week."
Ask Nima