

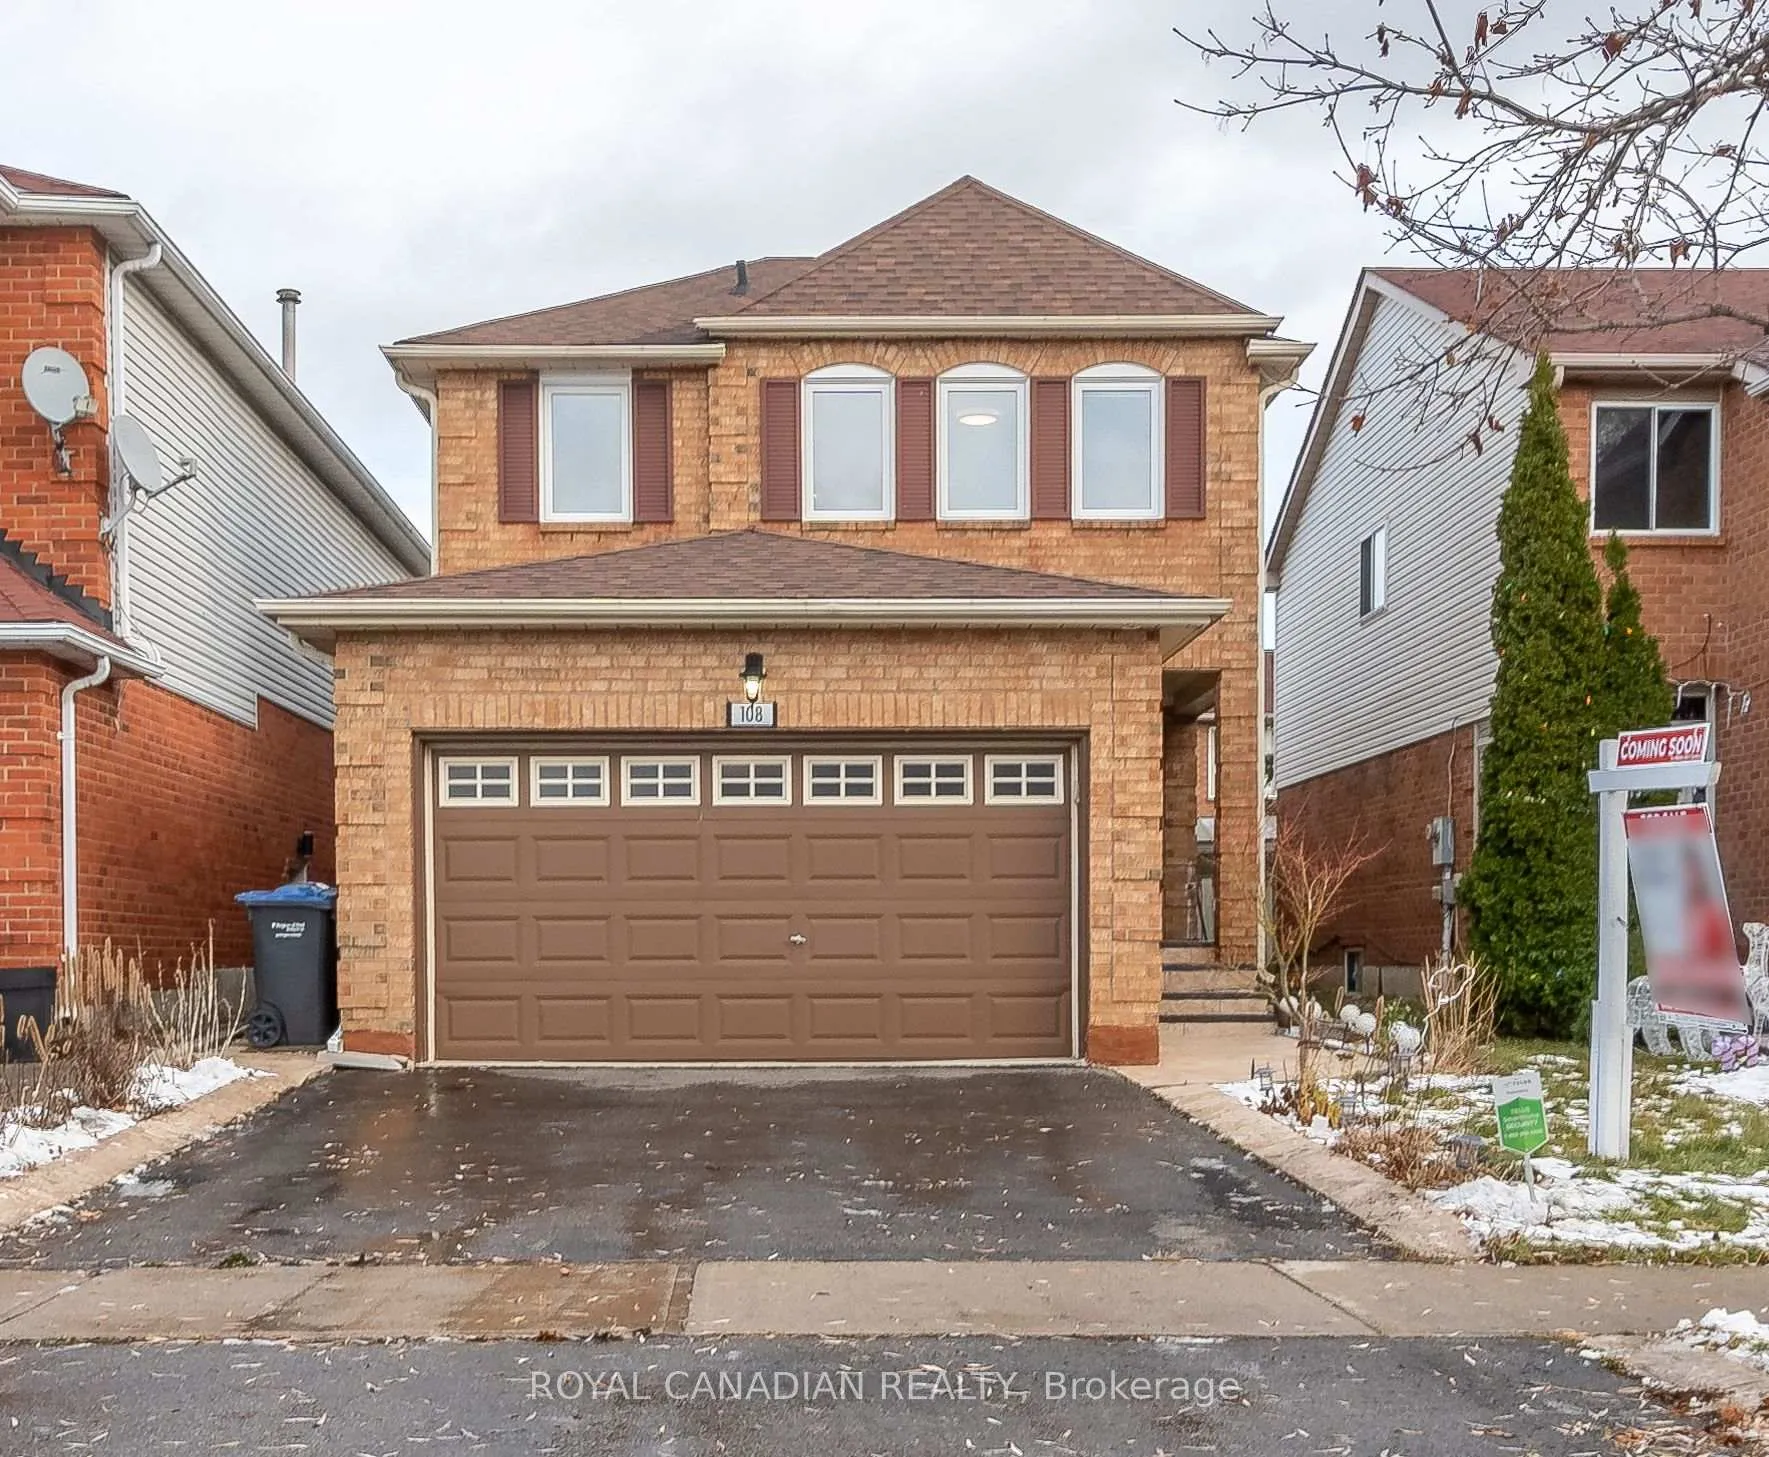
108 Beaconsfield Avenue
108 Beaconsfield Avenue
 See all 38 photos
Property history
Facts and features
- BasementFinished
- Water, sewerMunicipal
- HeatingForced air
- CoolingCentral air
- Fireplace
- Central air
The homeDetached, 2-storey, Finished
- TypeDetached
- Style2-storey
- BasementFinished
InsideFireplace Yes, family room, wood, Carpet free, Lower level
- FireplaceYes, family room, wood
- FlooringCarpet free
- LaundryLower level
- FeaturesBar fridge, built-in oven, central vacuum, carpet free, in-law suite, water heater owned
- Rooms above ground6
- Rooms in the basement2
- Bedrooms3 + 1 in the basement
- Bathrooms4
- Kitchens1
- Family roomYes
Outside and lotBrick, Asphalt shingle, Poured concrete
- ExteriorBrick
- RoofAsphalt shingle
- FoundationPoured concrete
- Size29.86 × 109.91 ft
Parking2 Garage, Attached, Available
- Spaces2 Garage
- GarageAttached
- DrivewayAvailable
Heating, water and powerForced air, gas, Central air, Municipal water
- HeatingForced air, gas
- CoolingCentral air
- WaterMunicipal water
- SewerMunicipal sewer
Costs and taxesTaxes $5,435 a year, HST included in the price, Rental items None
- Taxes, 2024$5,435 a year
- HSTHST included in the price
- Rental itemsNone
Included in the saleAll appliances (dishwasher, refrigerator, stove with oven and hood, washer and dryer), all light fixtures, all blinds on windows and doors., All furniture and decoration (ask for buying option).
- IncludedAll appliances (dishwasher, refrigerator, stove with oven and hood, washer and dryer), all light fixtures, all blinds on windows and doors.
- Not includedAll furniture and decoration (ask for buying option).
Listing detailsW11886789, Sold, Dec 9, 2024
- MLS® numberW11886789
- StatusSold
- Listed onDec 9, 2024
- Days on market12
- UpdatedDec 21, 2024
- PossessionTo Be Determined
- Occupied byOwner
- Listing brokerageROYAL CANADIAN REALTY
About this home
108 Beaconsfield Avenue, Brampton (Fletcher's West), ON L6Y 4R5
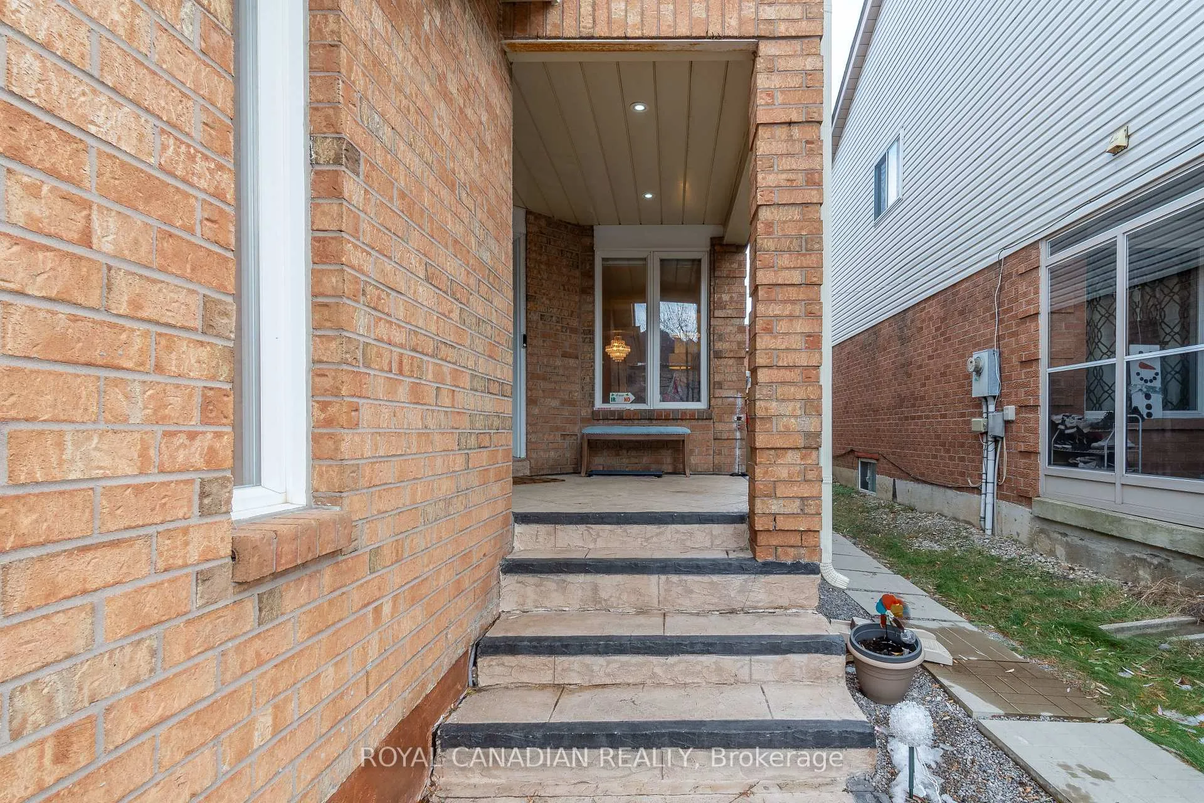
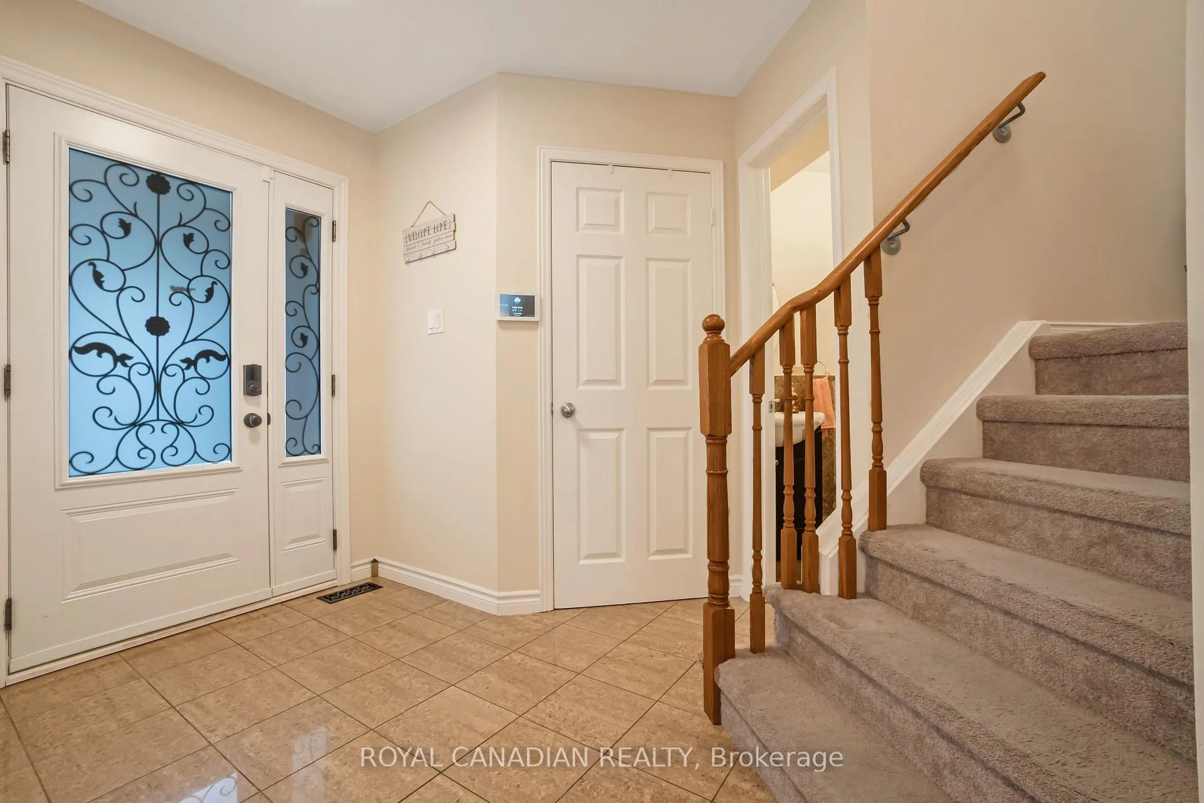
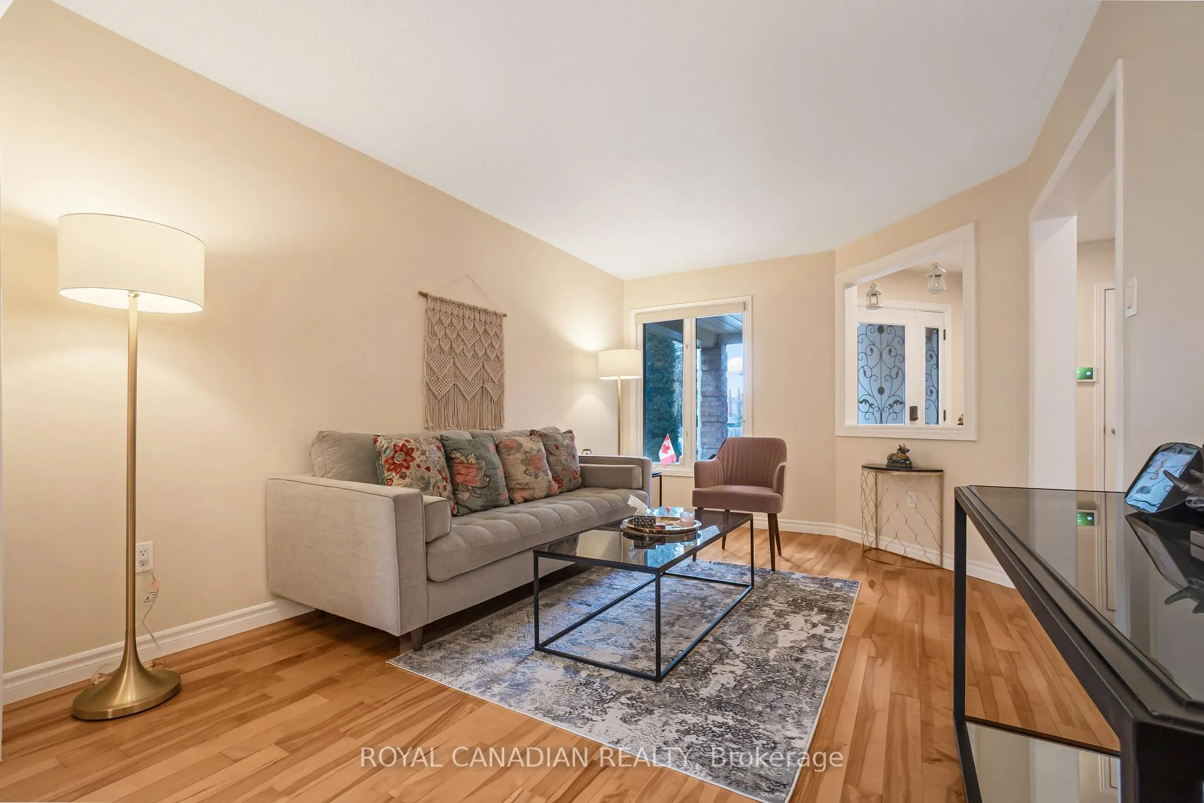
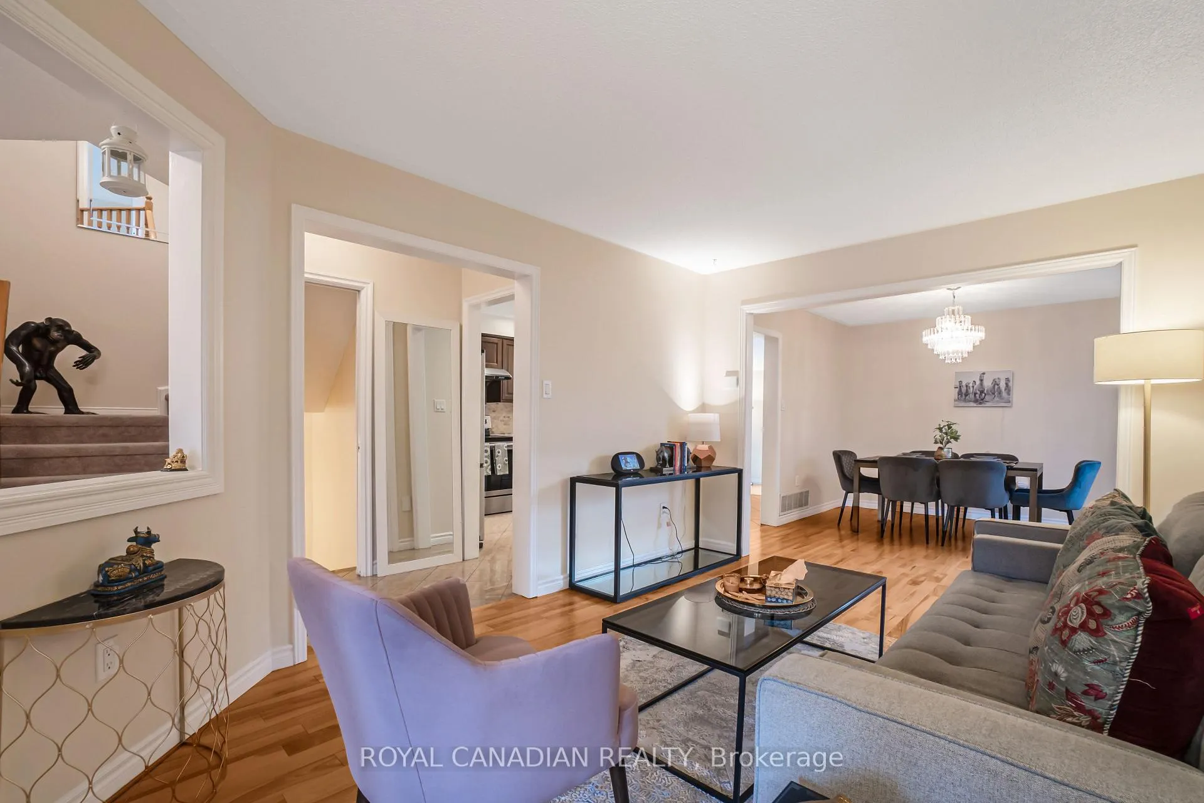
This beautifully upgraded 3+1 bedroom detached home is ideal for extended families or buyers seeking a spacious property in a highly sought-after Brampton neighborhood. The home features 3 full washrooms and 1 half washroom, with a thoughtfully designed layout offering ample space and comfort. The main floor includes a combined living and dining room, an eat-in kitchen with a large granite countertop perfect for entertaining, and a cozy family room with a fireplace and walkout to the backyard. The basement offers additional living space with 1 bedroom, a full washroom, and shared laundry access. Pot lights surround the exterior of the house, enhancing its curb appeal. Centrally located, this home is within walking distance to shopping centers, public transit, and excellent schools, with easy access to highways and Go Station.
Ask about this home
A HOMEH agent will answer your questions about this home.
Around this home
Daily convenience, out of 100, from the distances below
Schools nearby
School rating, out of 10.
Helpful calculators
Your HOMEH agent

"I would see it this week."