

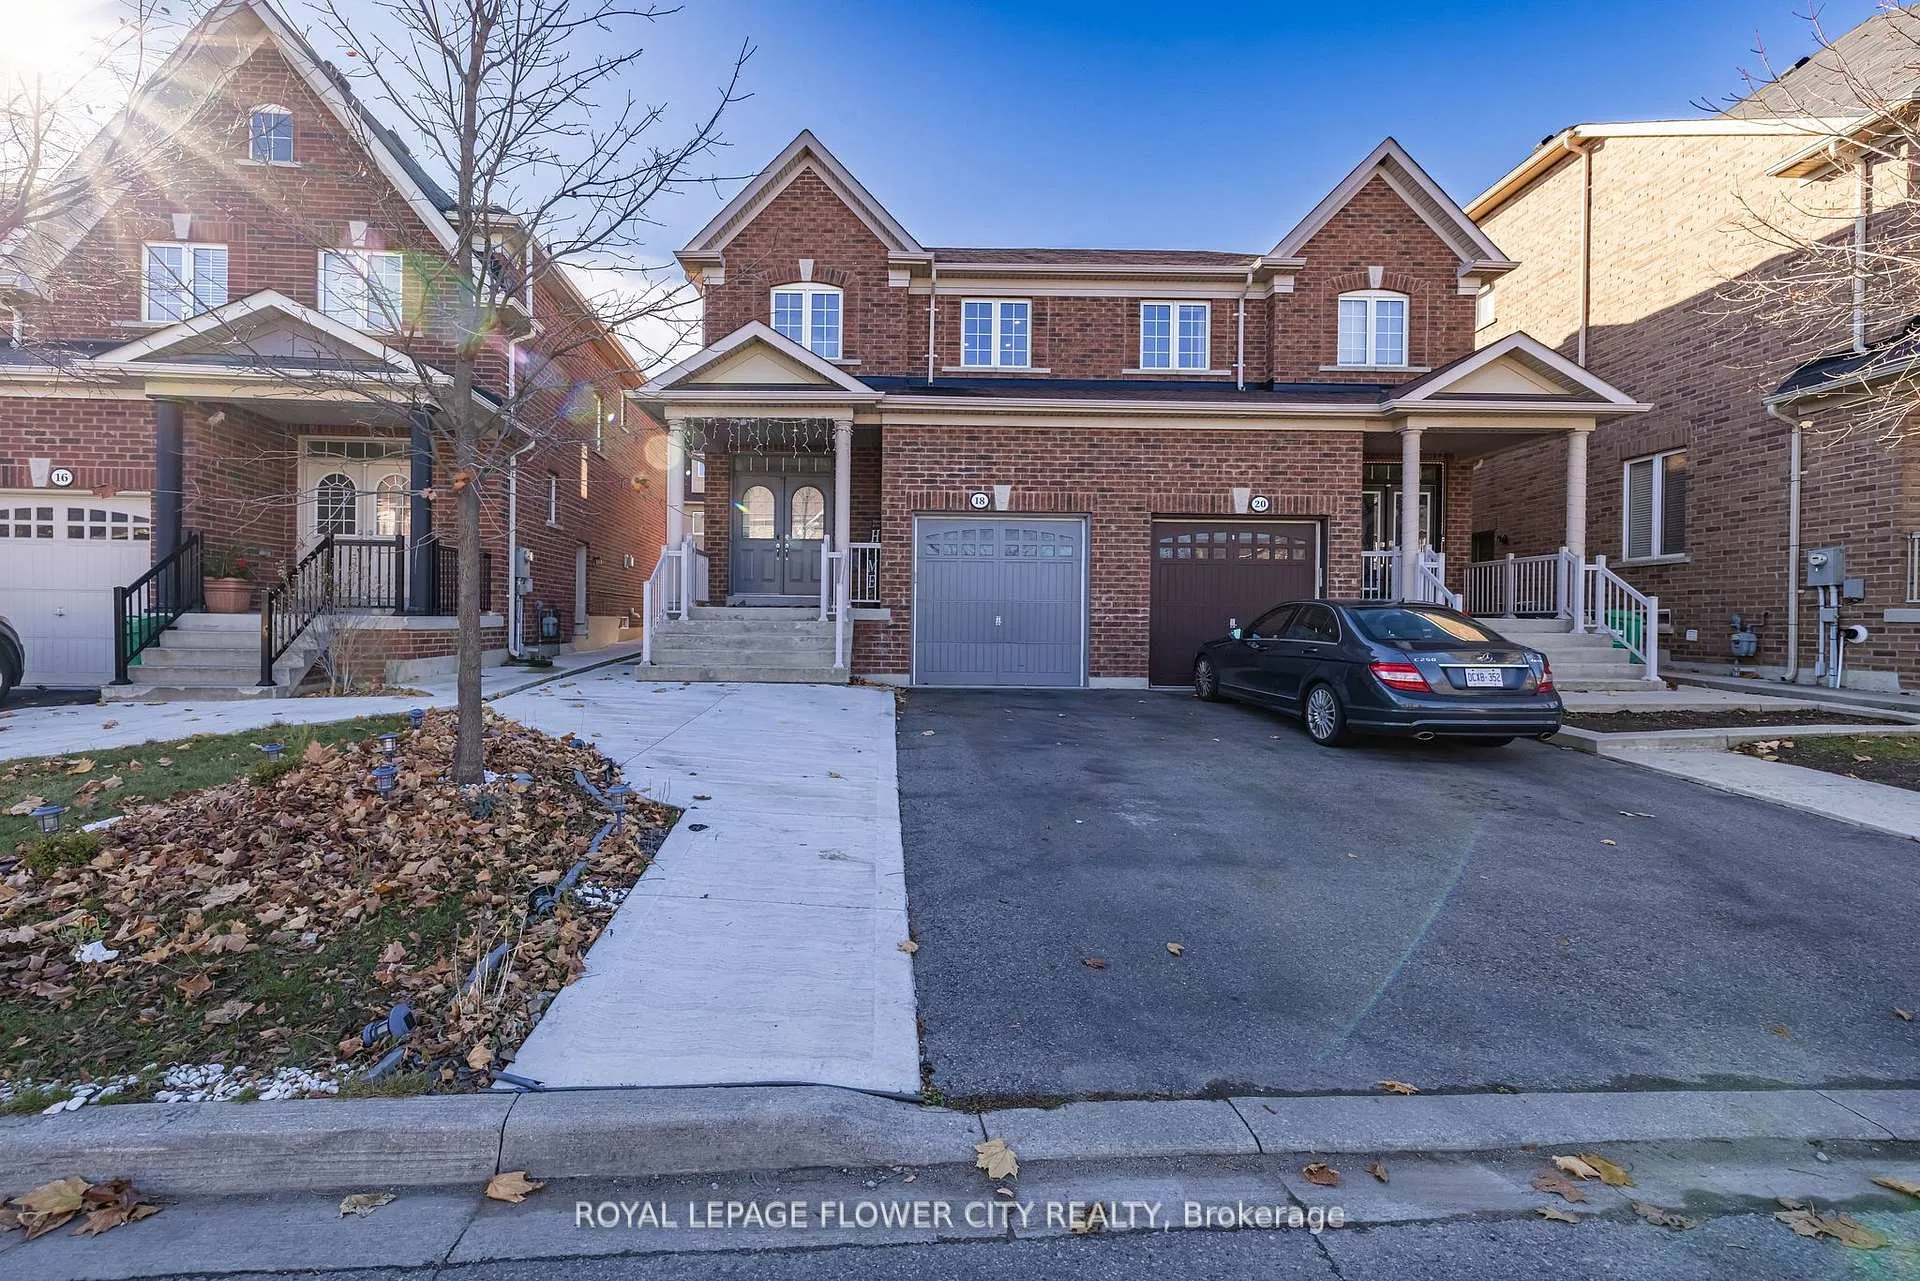
18 Loftsmoor Drive
18 Loftsmoor Drive
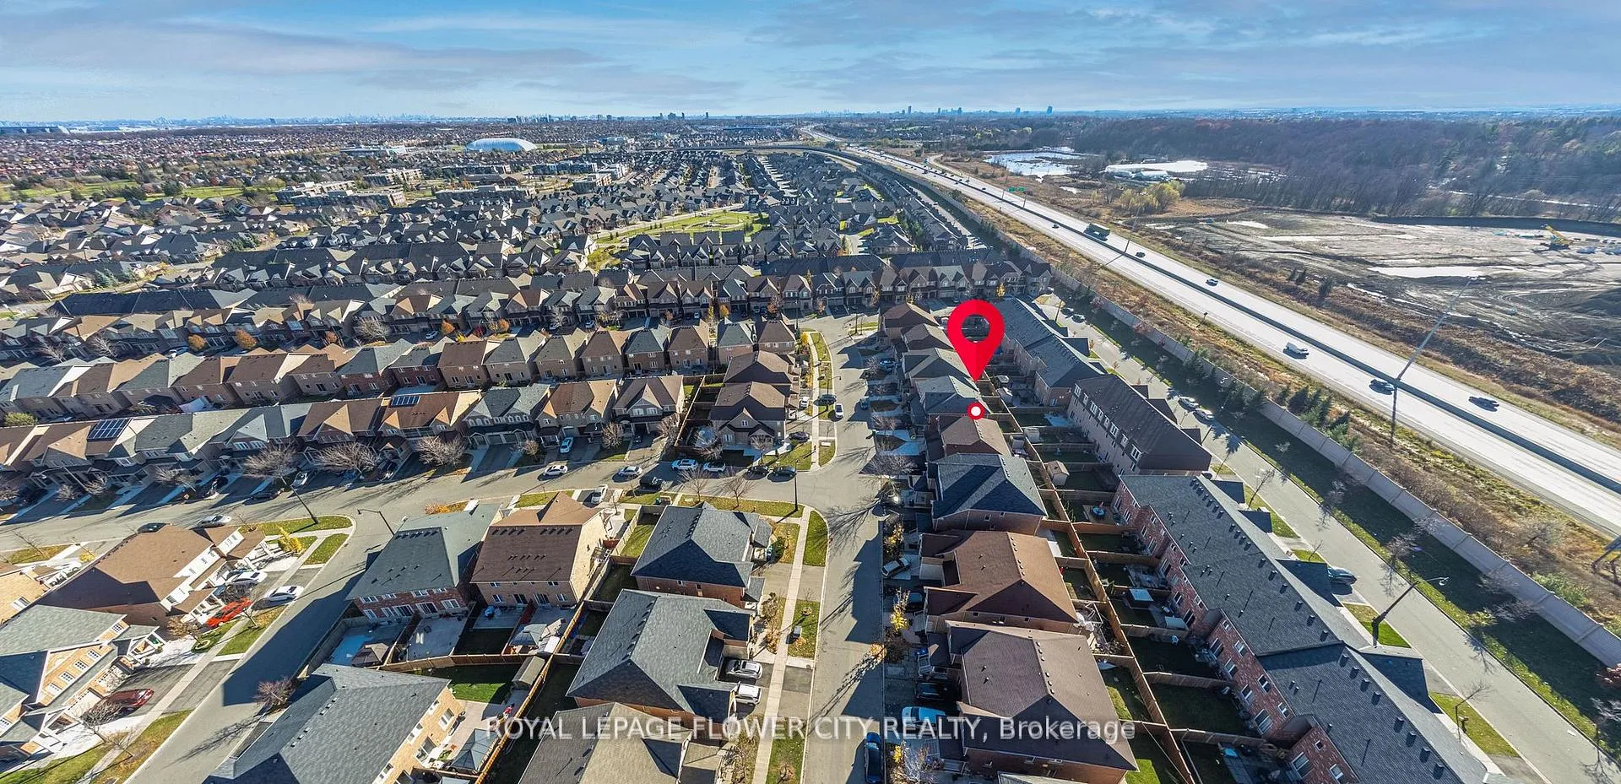
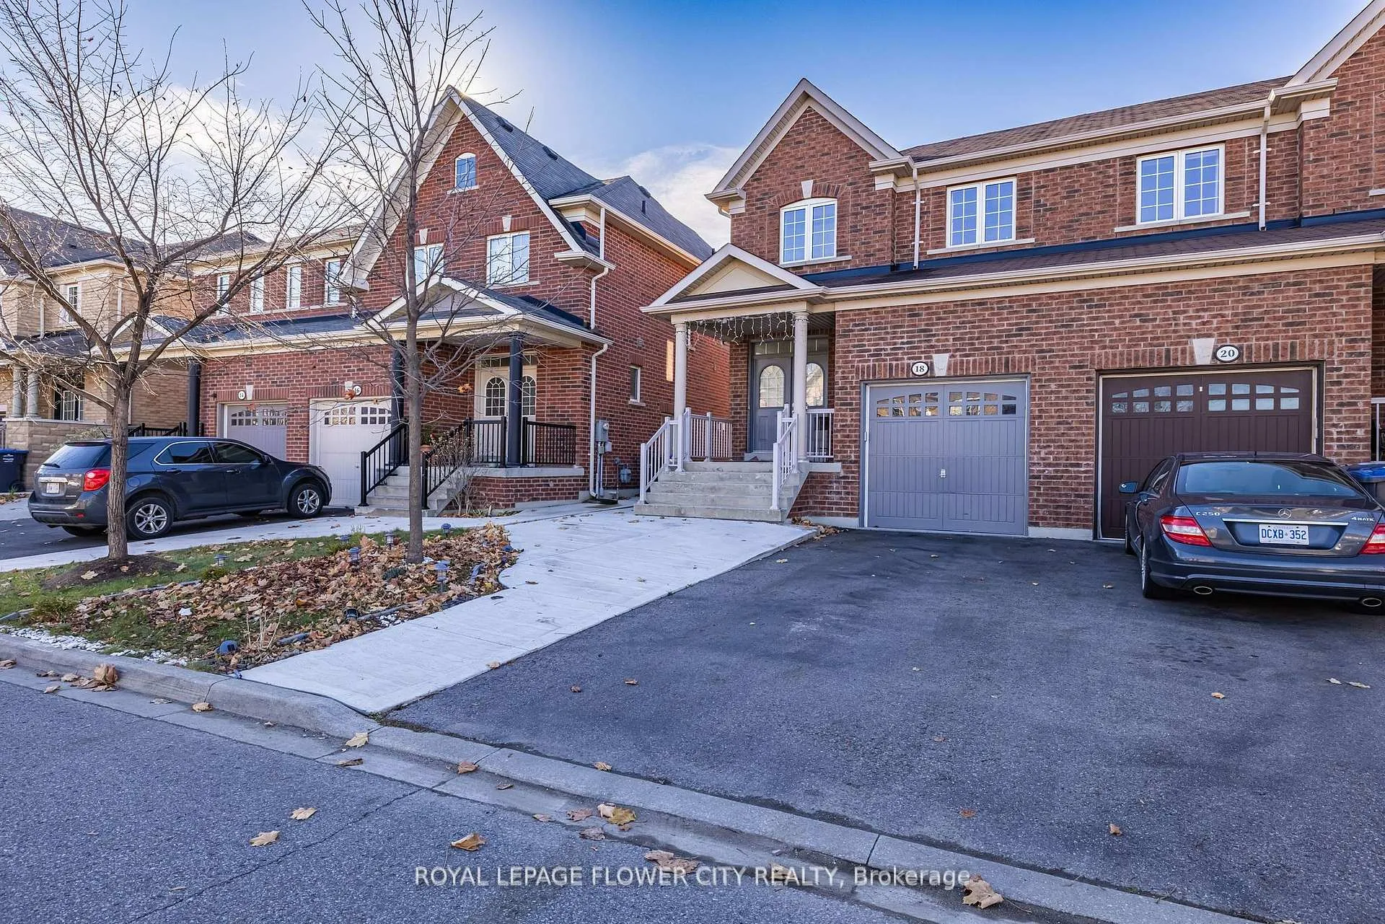
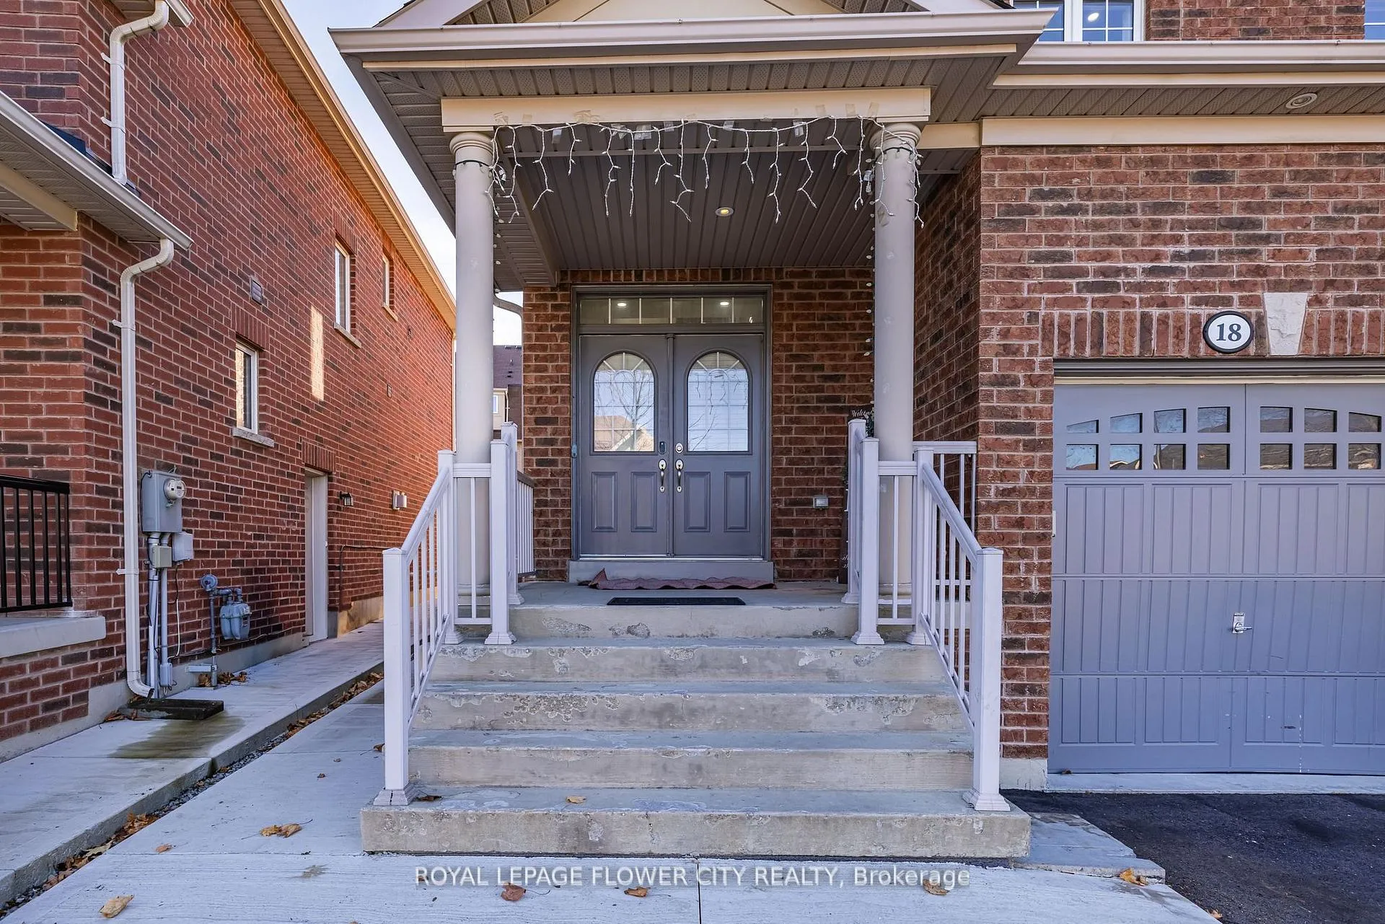
 See all 29 photos
Property history
Facts and features
- BasementFinished
- Age of home6–15 years
- Water, sewerMunicipal
- HeatingForced air
- Second kitchen
- Separate entrance
- Fireplace
- Central air
The homeSemi-Detached, 2-storey, Age 6–15 years
- TypeSemi-Detached
- Style2-storey
- Age6–15 years
- BasementFinished, separate entrance
InsideFireplace Yes, Ceramic, Broadloom, Main level
- FireplaceYes
- FlooringCeramic, Broadloom
- LaundryMain level
- FeaturesOther
- Rooms above ground6
- Rooms in the basement3
- Bedrooms3 + 2 in the basement
- Bathrooms4
- Kitchens2
Outside and lotBrick, Shingles, Other
- ExteriorBrick
- RoofShingles
- FoundationOther
- Size24 × 90.33 ft
Parking1 Garage, Built-in, Available
- Spaces1 Garage
- GarageBuilt-in
- DrivewayAvailable
Heating, water and powerForced air, gas, Central air, Municipal water
- HeatingForced air, gas
- CoolingCentral air
- WaterMunicipal water
- SewerMunicipal sewer
Costs and taxesTaxes $5,313 a year, HST included in the price, Hwt
- Taxes, 2024$5,313 a year
- HSTHST included in the price
- Rental itemsHwt
NearbyFenced yard, library, other, place of worship, public transit, school
- Close toFenced yard, library, other, place of worship, public transit, school
Listing detailsW11879956, Sold, Dec 3, 2024
- MLS® numberW11879956
- StatusSold
- Listed onDec 3, 2024
- Days on market30
- UpdatedJan 2, 2025
- PossessionTo Be Determined
- Occupied byOwner
- Listing brokerageROYAL LEPAGE FLOWER CITY REALTY
About this home
18 Loftsmoor Drive, Brampton (Sandringham-Wellington), ON L6R 3R7
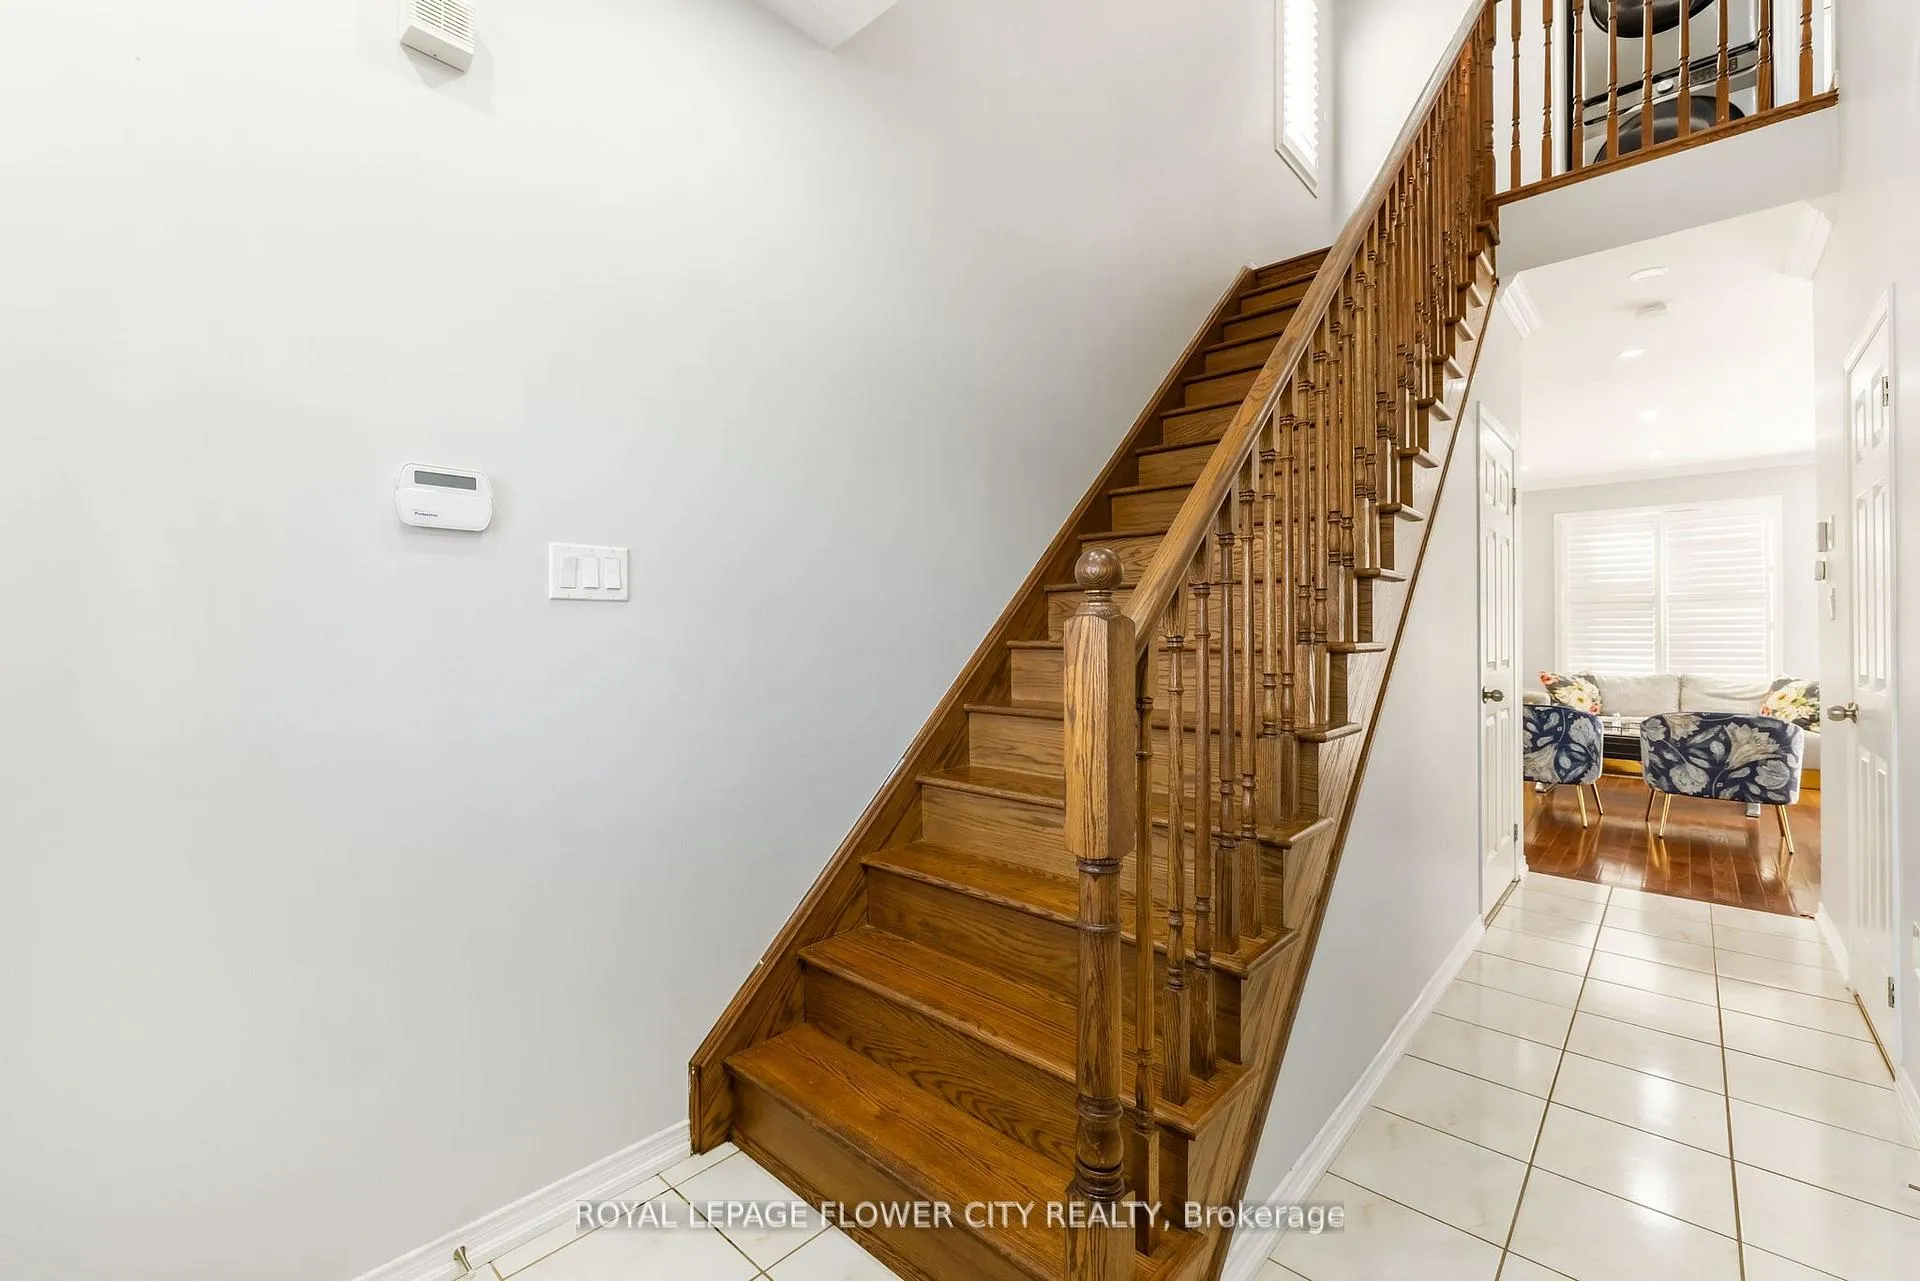
Location! Location! Location! 3 Br Semi-Detached House Loaded With Upgrades. D/D Entry, 9 Ft Ceiling, Pot lights & Hardwood Floor On Main Level And Oak Staircase. No Carpet in the house. Back Splash In Kitchen, S/S Appliances, Gas Fireplace, California Shutters. Close To All Amenities And Walking Distance To Schools. 2 Bedroom Finished Basement, Separate Entrance Door(By The Builder). Extended drive-way, wrap around concrete and patio in backyard. No walkway in front of the house. Separate laundry in the basement as well.
Ask about this home
A HOMEH agent will answer your questions about this home.
Around this home
Daily convenience, out of 100, from the distances below
Schools nearby
School rating, out of 10.
Helpful calculators
Your HOMEH agent

"I would see it this week."