

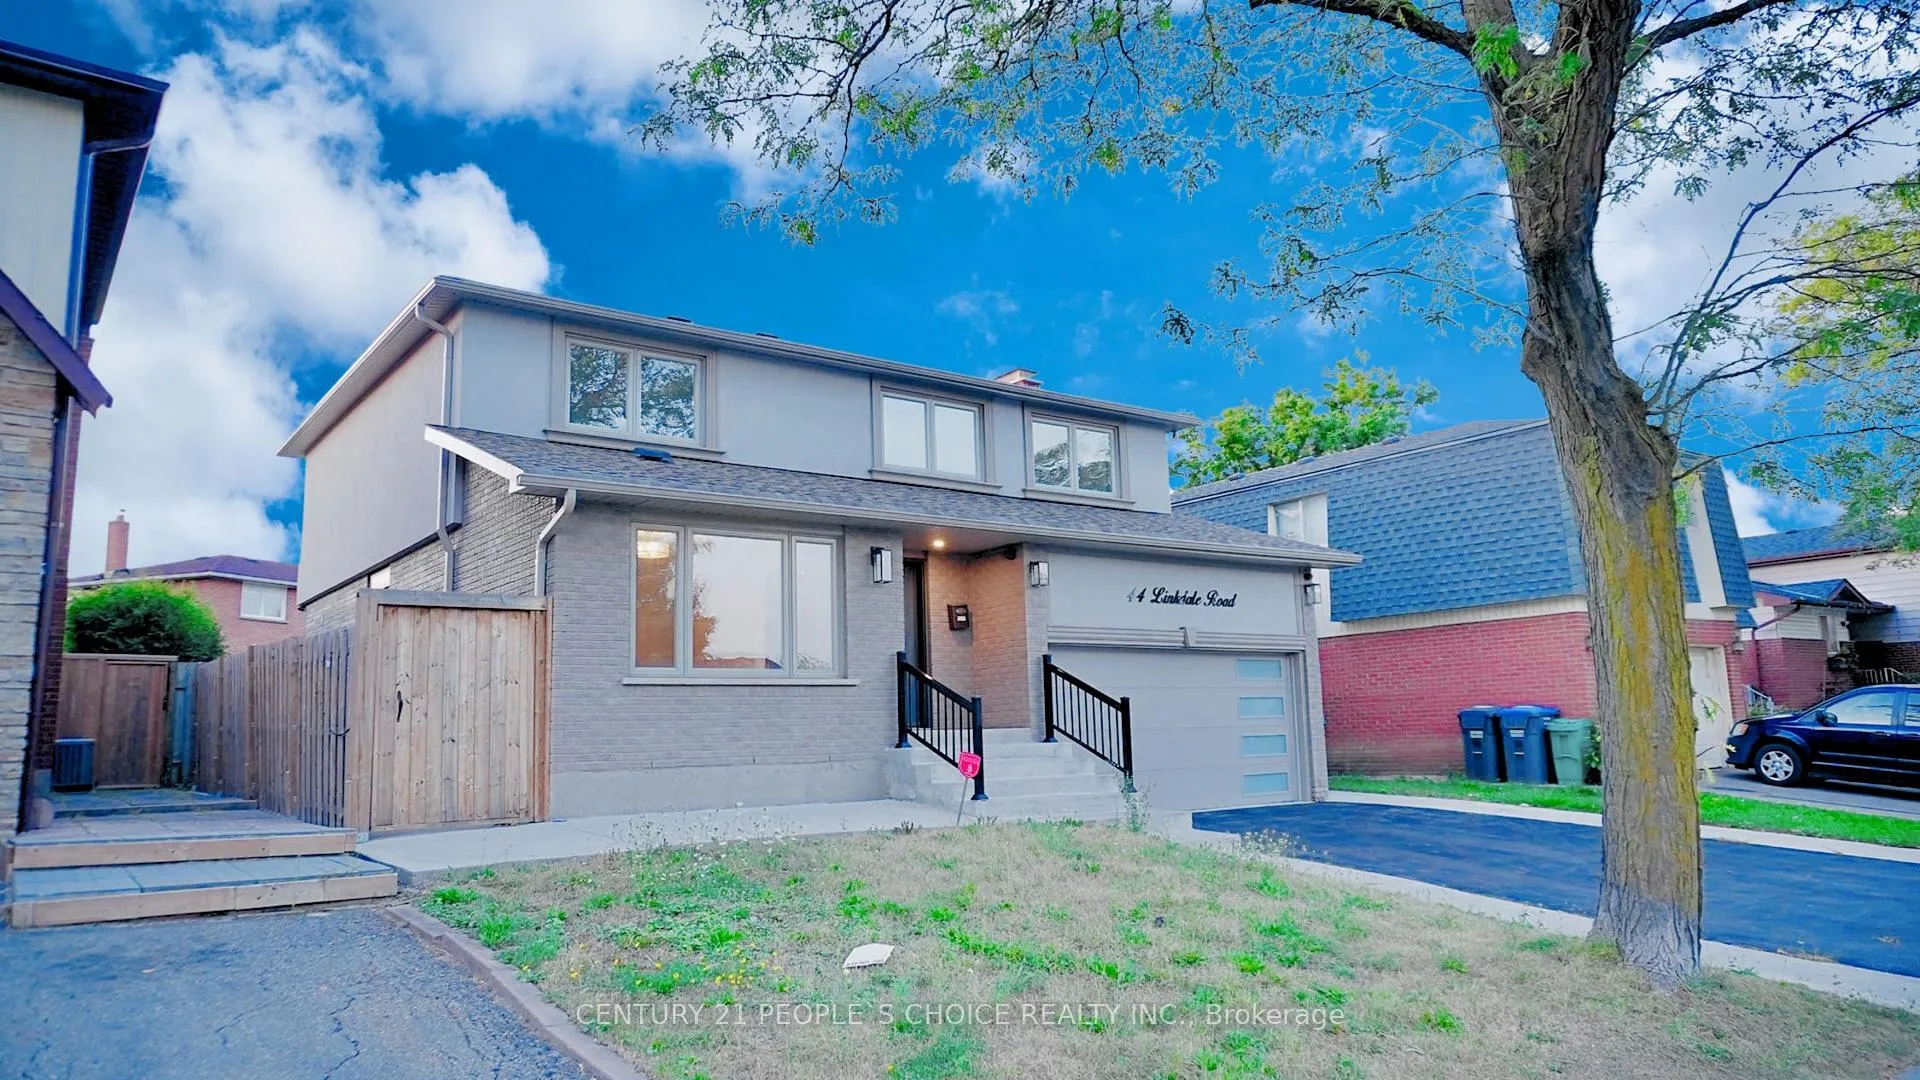
44 Linkdale Road
Detached Sold
1/1944 Linkdale Road
Detached Sold
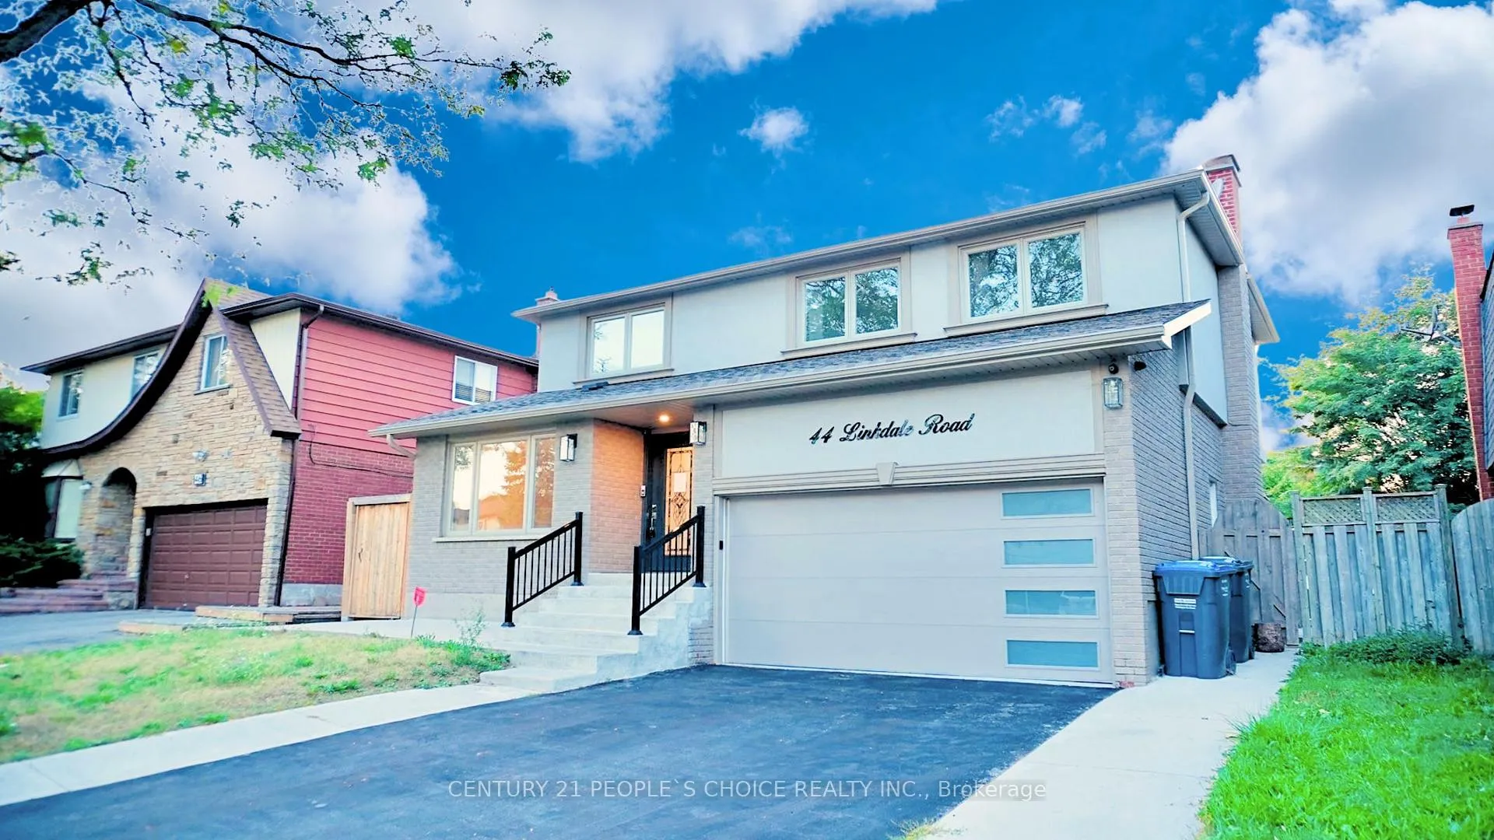
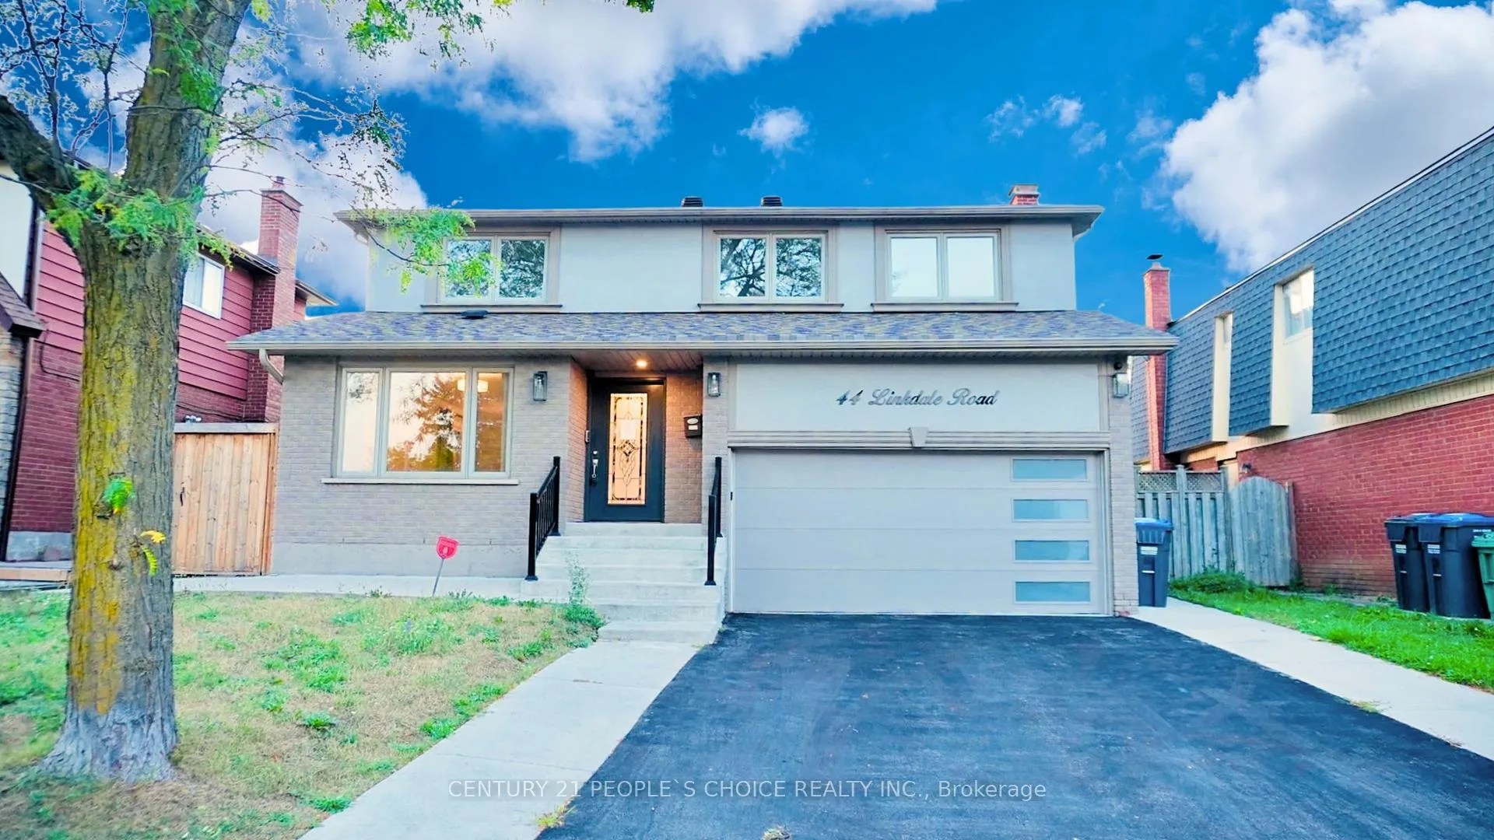
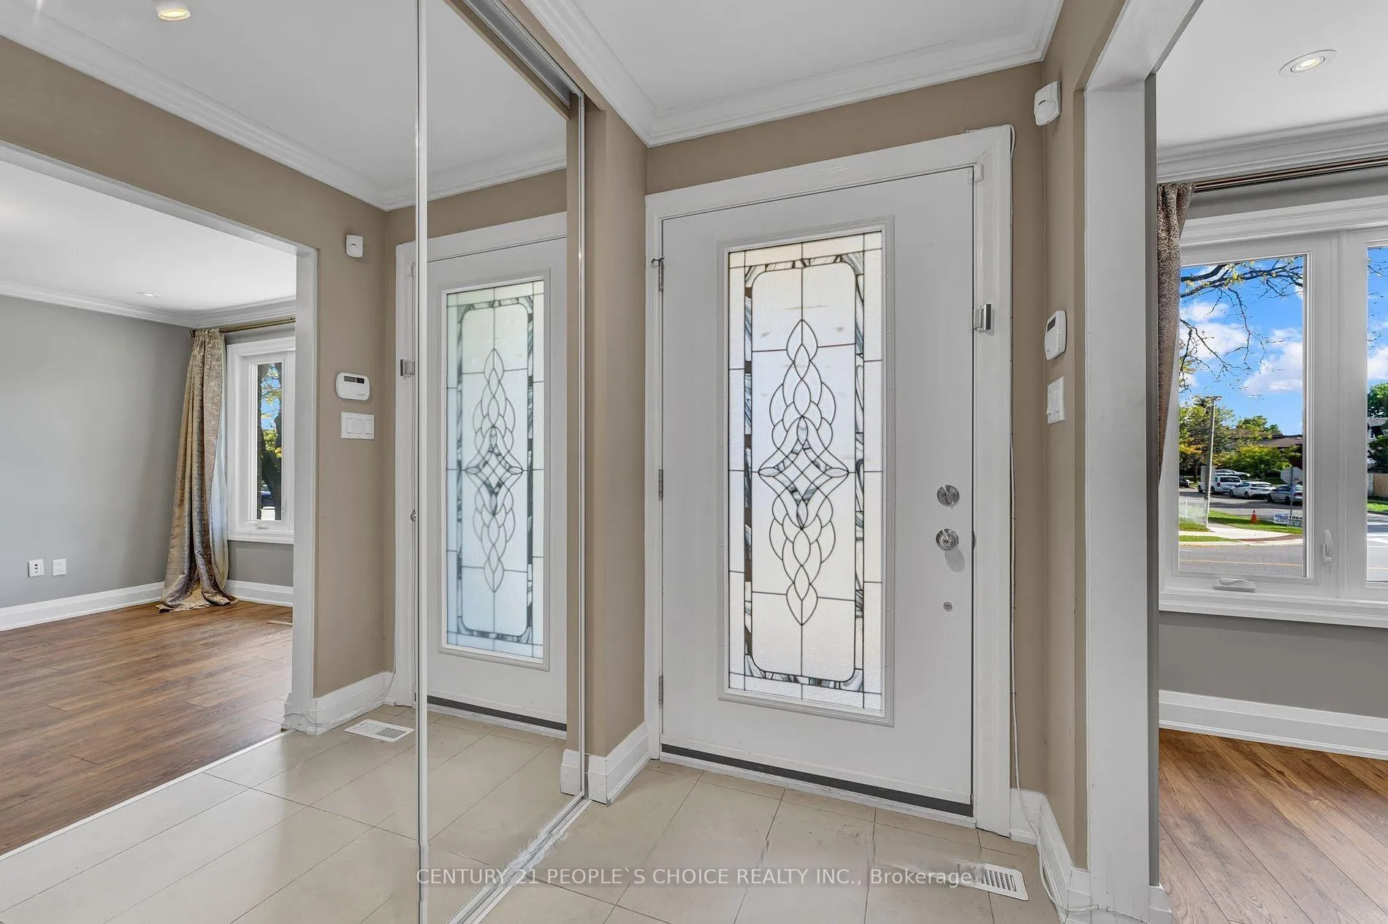
 See all 19 photos
Asked for: $987,000Sold Jan 2, 2025
4 Bedrooms
3 Bathrooms
2 Garage
2K–2.5K sq.ft
50×100 ft
$5,113/yr
Facts and features
- BasementFull
- Age of home31–50 years
- Water, sewerMunicipal
- HeatingForced air
The homeDetached, 2-storey, Age 31–50 years
- TypeDetached
- Style2-storey
- Age31–50 years
- Living space2,000–2,500 sq ft
- BasementFull
InsideVinyl, Lower level, Other
- FlooringVinyl
- LaundryLower level
- FeaturesOther
- Rooms above ground8
- Rooms in the basement1
- Bedrooms4
- Bathrooms3
- Kitchens1
Outside and lotStone, stucco (plaster), Asphalt shingle, Concrete
- ExteriorStone, stucco (plaster)
- RoofAsphalt shingle
- FoundationConcrete
- Size50 × 100 ft
- ZoningR1B Residential
Parking2 Garage, Attached, Private double
- Spaces2 Garage
- GarageAttached
- DrivewayPrivate double
Heating, water and powerForced air, gas, Municipal water, Municipal sewer
- HeatingForced air, gas
- WaterMunicipal water
- SewerMunicipal sewer
- Natural gasYes
- HydroYes
- CableYes
- TelephoneYes
Costs and taxesTaxes $5,113 a year, Hot water heater , and any other items which may exists at the property which may be subject to rental agreement , lease agreement or conditional sales.
- Taxes, 2024$5,113 a year
- Rental itemsHot water heater , and any other items which may exists at the property which may be subject to rental agreement , lease agreement or conditional sales.
Included in the saleIncluded None- sold as is as per schedule "a", All - sold as is as per schedule "a"
- IncludedNone- sold as is as per schedule "a"
- Not includedAll - sold as is as per schedule "a"
NearbyArts centre, hospital, library, park, school
- Close toArts centre, hospital, library, park, school
Listing detailsW11824805, Sold, Dec 2, 2024
- MLS® numberW11824805
- StatusSold
- Listed onDec 2, 2024
- Days on market31
- UpdatedJan 2, 2025
- Possession30 days
- Occupied byVacant
- Listing brokerageCENTURY 21 PEOPLE`S CHOICE REALTY INC.
About this home
44 Linkdale Road, Brampton (Brampton North), ON L6V 2Y6
OtherArts CentreHospitalLibraryParkSchool
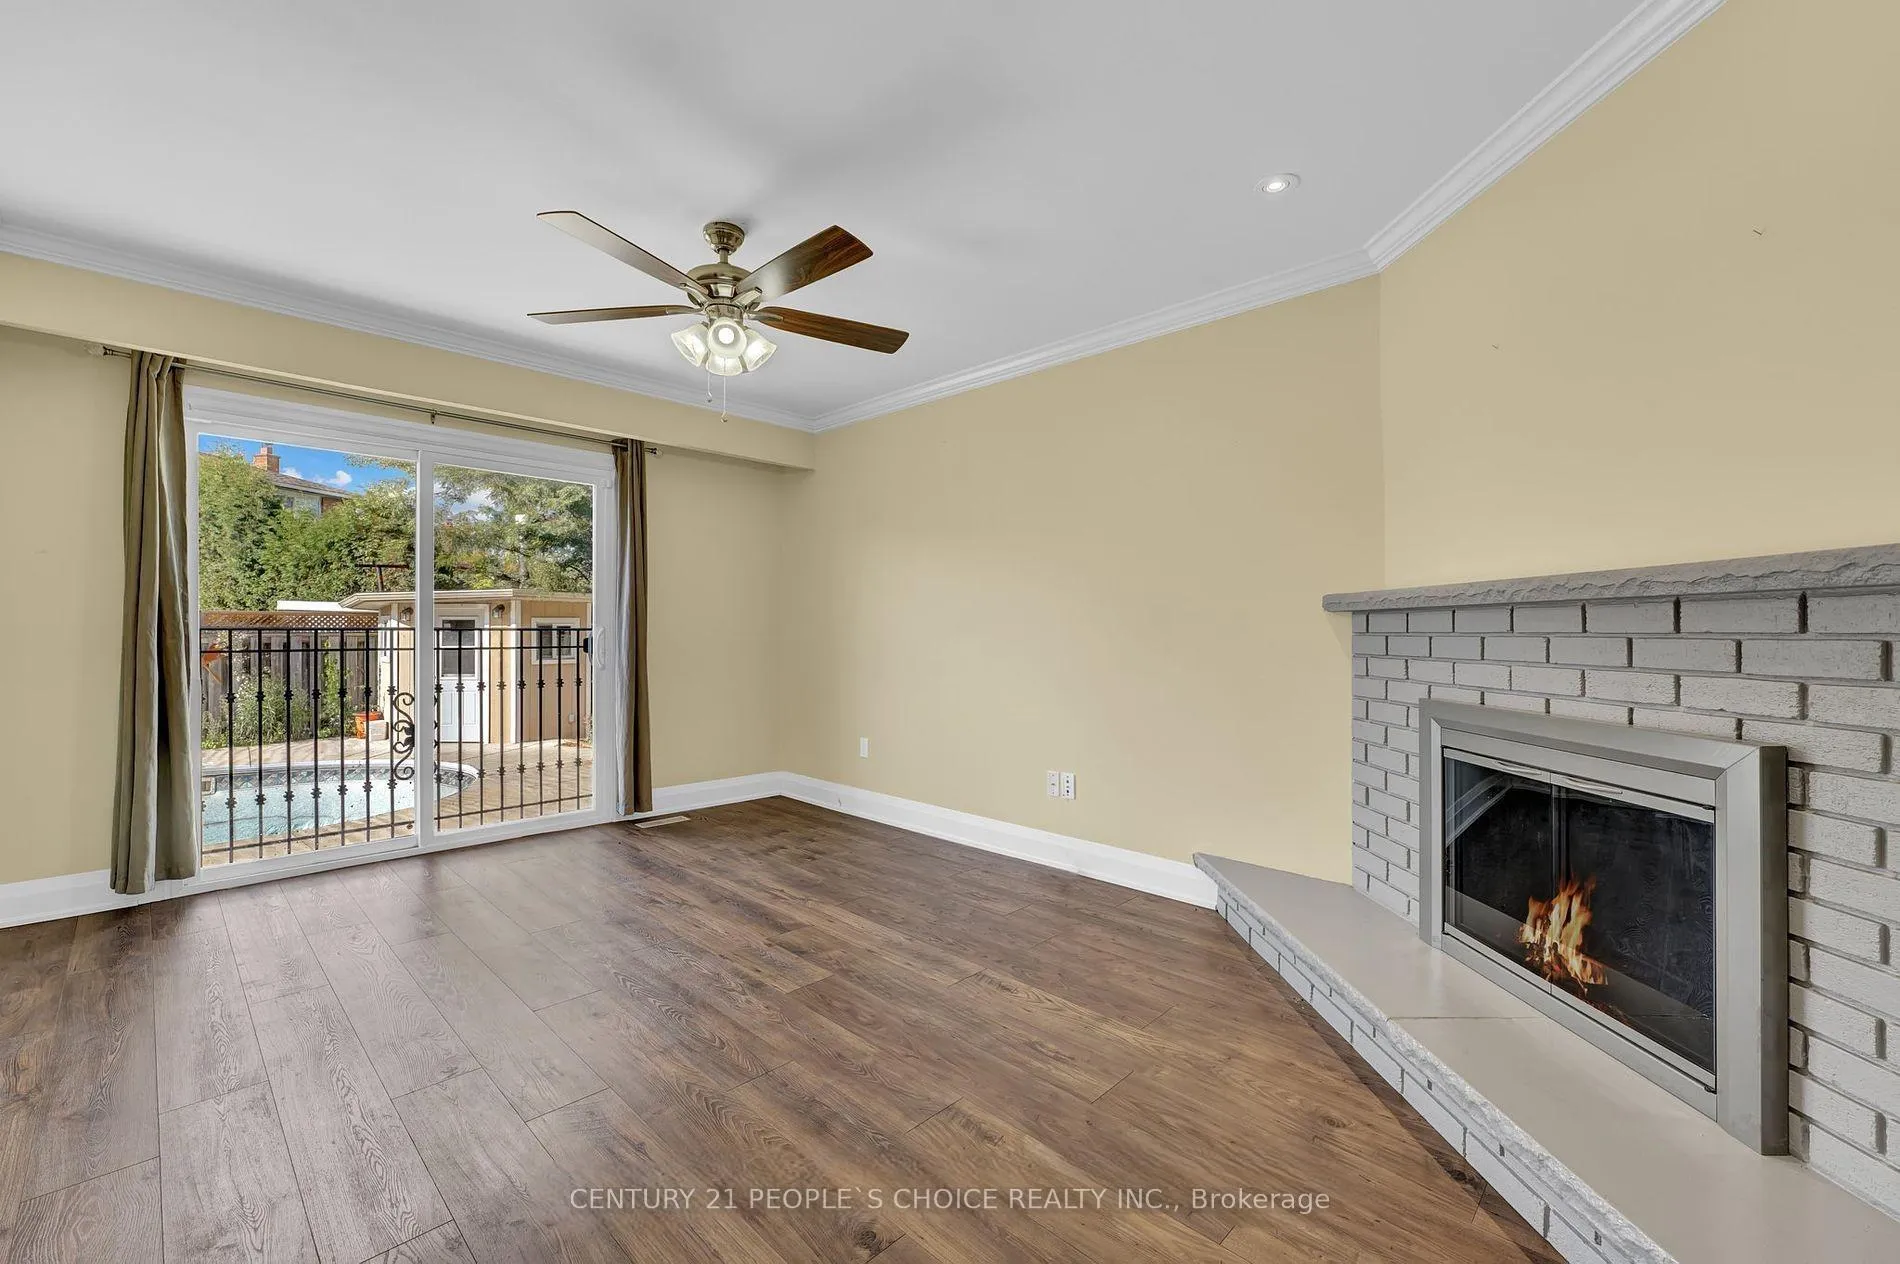
This beautiful 2-story home, located in a prime neighborhood, boasts four spacious bedroom and a delightful eat-in kitchen and walkout to a tranquil backyard. Enjoy year-round relaxation or entertain in the separate dining area, cozy living room, and family room. Close to schools, shopping, transit, and highways, this property offers the perfect blend of comfort and convenience for your lifestyle. See Additional Remarks To Data Form.
Read more
Ask about this home
A HOMEH agent will answer your questions about this home.
Ask a question
Thinking of selling your home?See what your home is worth today.
Around this home
KENNEDY & LINKDALE
Errands
Parks
Schools
Daily convenience, out of 100, from the distances below
ParkKingswood Park · 10 within 1 km5 min walk328 m
GroceryPetro-Canada11 min walk669 m
SchoolKingswood Drive Public School3 min walk200 m
PharmacyPharmasave10 min walk618 m
Cafés & foodTim Hortons · 6 within 1 km11 min walk649 m
Gym & rec centrePlanet Fitness13 min walk820 m
WalkDriveStraight-line distance, open map data
Grocery0.7 km
Park0.3 km
Coffee0.6 km
Dining0.9 km
Gym0.8 km
Schools nearby
School rating, out of 10.
Kingswood Drive Public Schoolelementary · Public · 0.2 km
—
Nibi Emosaawdang Public Schoolelementary · Public · 0.5 km
—
École élémentaire Carrefour des Jeuneselementary · Public · 0.5 km
6.4/10Fair
Contact agent
Helpful calculators
Mortgage
Affordability
Closing costs
Land transfer tax
Property tax
Down payment
CMHC insurance
Stress test
Cashback Rebate
Your HOMEH agent

KimHOMEH agent · Brampton
"I would see it this week."
Ask Kim