

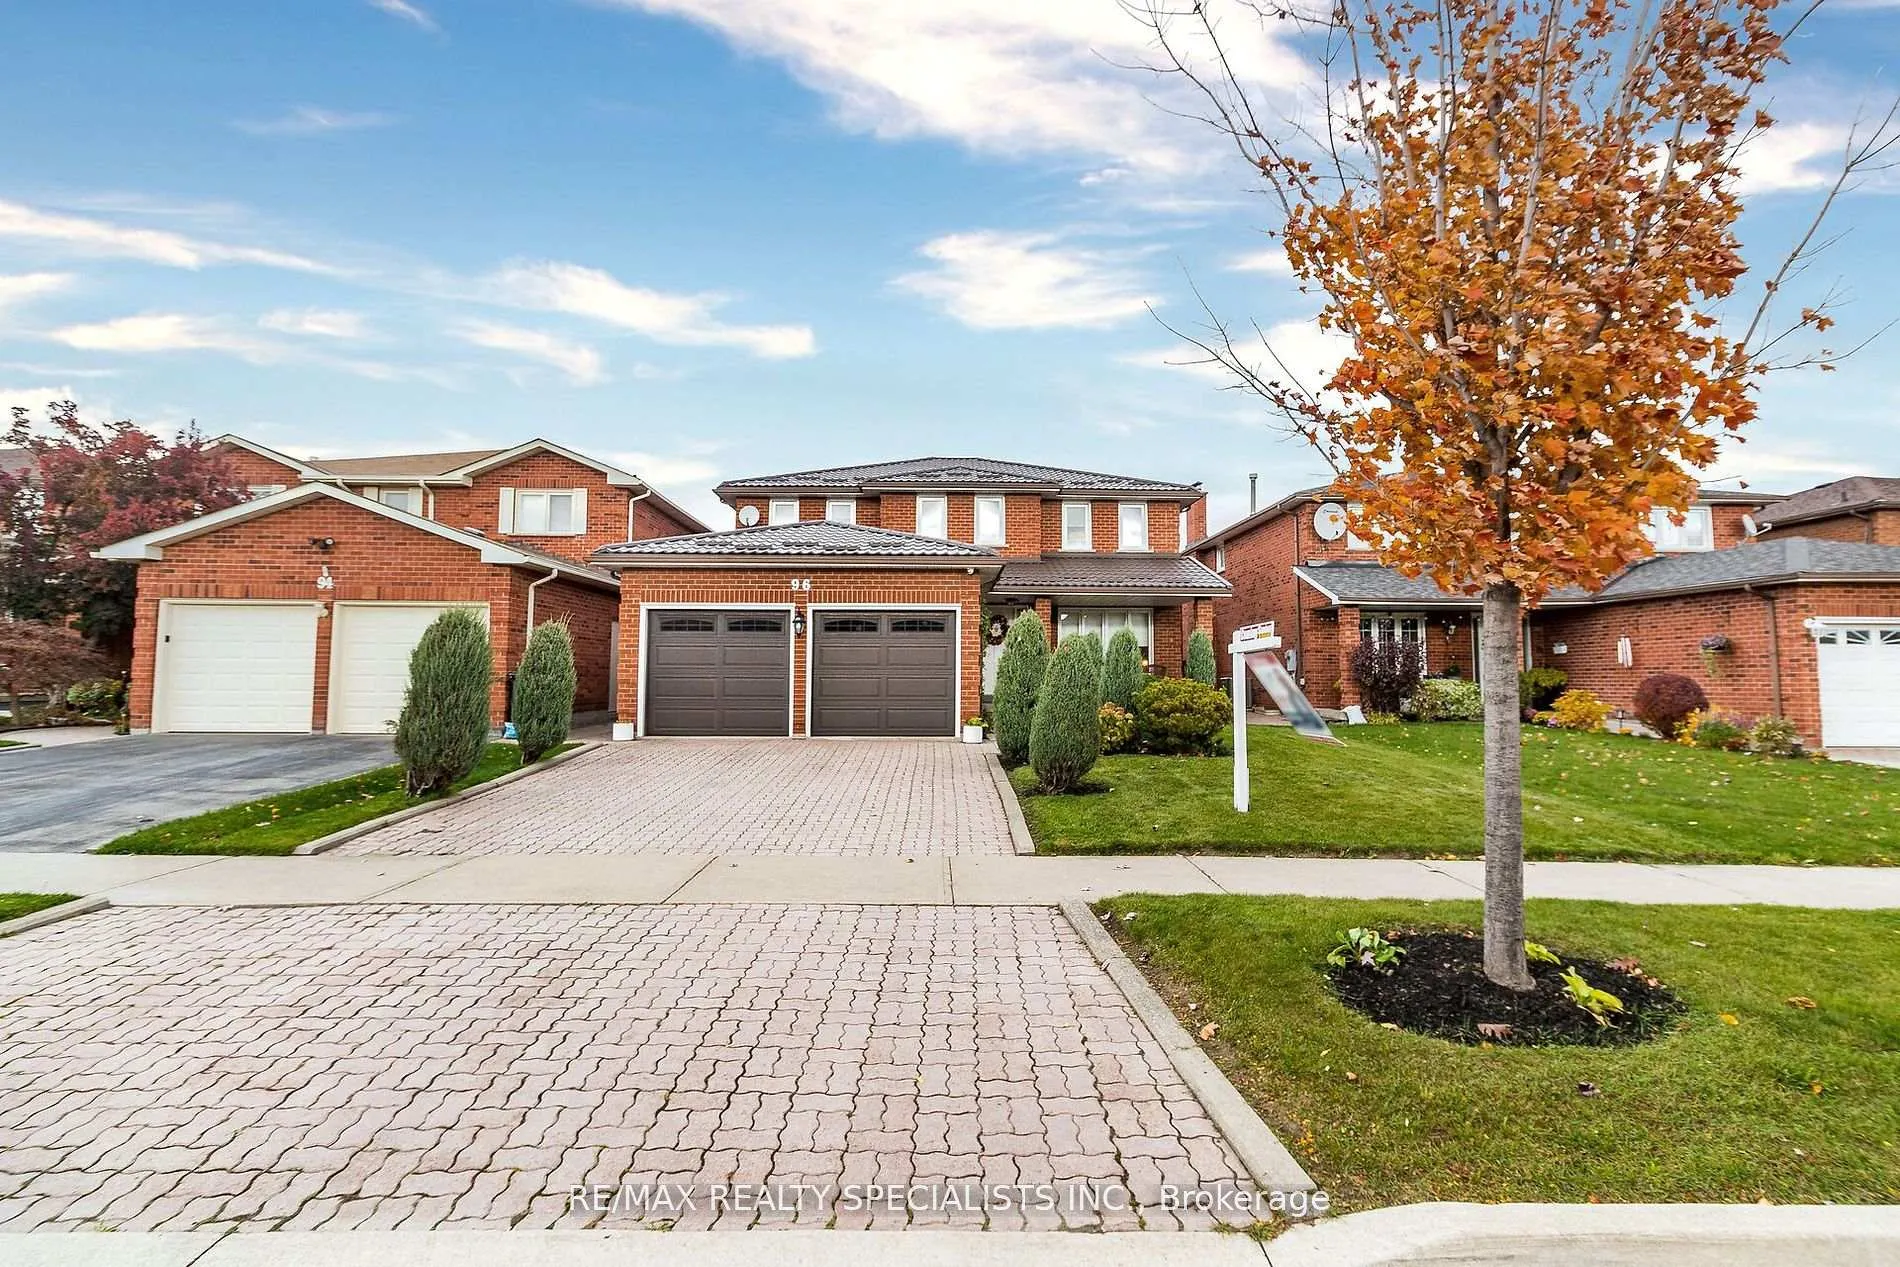
96 Nipissing Crescent
96 Nipissing Crescent
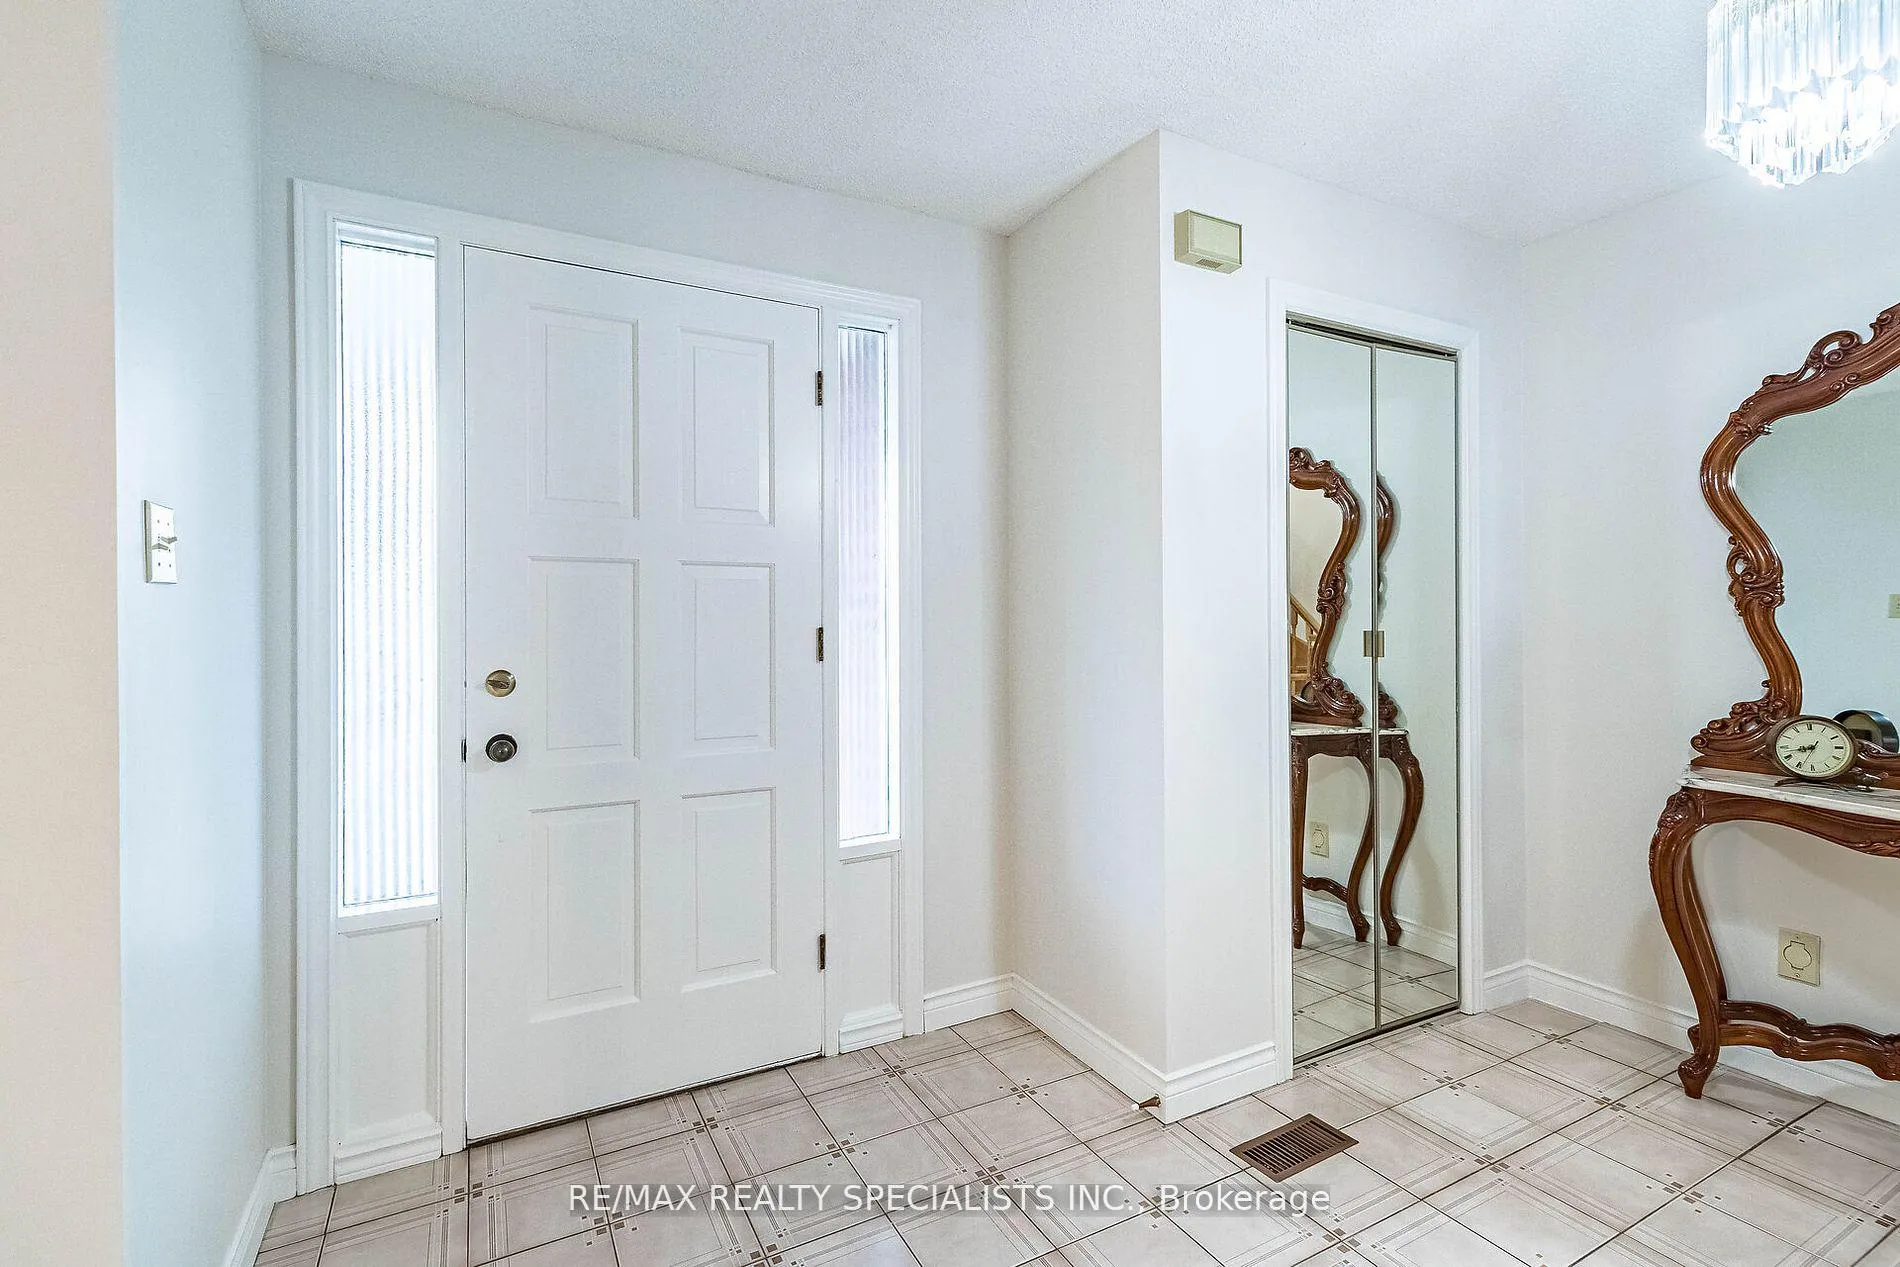 See all 40 photos
Property history
Facts and features
- BasementFull
- Water, sewerMunicipal
- HeatingForced air
- CoolingCentral air
- Fireplace
- Central air
The homeDetached, 2-storey, 2,500–3,000 sq ft
- TypeDetached
- Style2-storey
- Living space2,500–3,000 sq ft
- BasementFull
InsideFireplace Yes, Ceramic, Broadloom, Parquet, Main level
- FireplaceYes
- FlooringCeramic, Broadloom, Parquet
- LaundryMain level
- SecurityAlarm system, smoke detector
- Rooms above ground11
- Bedrooms4
- Bathrooms3
- Kitchens1
- Family roomYes
Outside and lotBrick, Metal, Concrete
- ExteriorBrick
- RoofMetal
- FoundationConcrete
- Size44.05 × 110.12 ft
Parking2 Garage, Attached, Private
- Spaces2 Garage
- GarageAttached
- DrivewayPrivate
Heating, water and powerForced air, gas, Central air, Municipal water
- HeatingForced air, gas
- CoolingCentral air
- WaterMunicipal water
- SewerMunicipal sewer
- Natural gasAvailable
- HydroAvailable
- CableAvailable
- TelephoneAvailable
Costs and taxesTaxes $6,694 a year, HST included in the price, Hot water tank (if rental)
- Taxes, 2024$6,694 a year
- HSTHST included in the price
- Rental itemsHot water tank (if rental)
NearbyClear view, fenced yard, hospital, park, public transit, school
- Close toClear view, fenced yard, hospital, park, public transit, school
Listing detailsW11902490, Sold, Dec 30, 2024
- MLS® numberW11902490
- StatusSold
- Listed onDec 30, 2024
- Days on market3
- UpdatedJan 2, 2025
- Possession2025-01-15 / January 15, 2025
- Occupied byVacant
- Listing brokerageRE/MAX REALTY SPECIALISTS INC.
About this home
96 Nipissing Crescent, Brampton (Westgate), ON L6S 4Z9
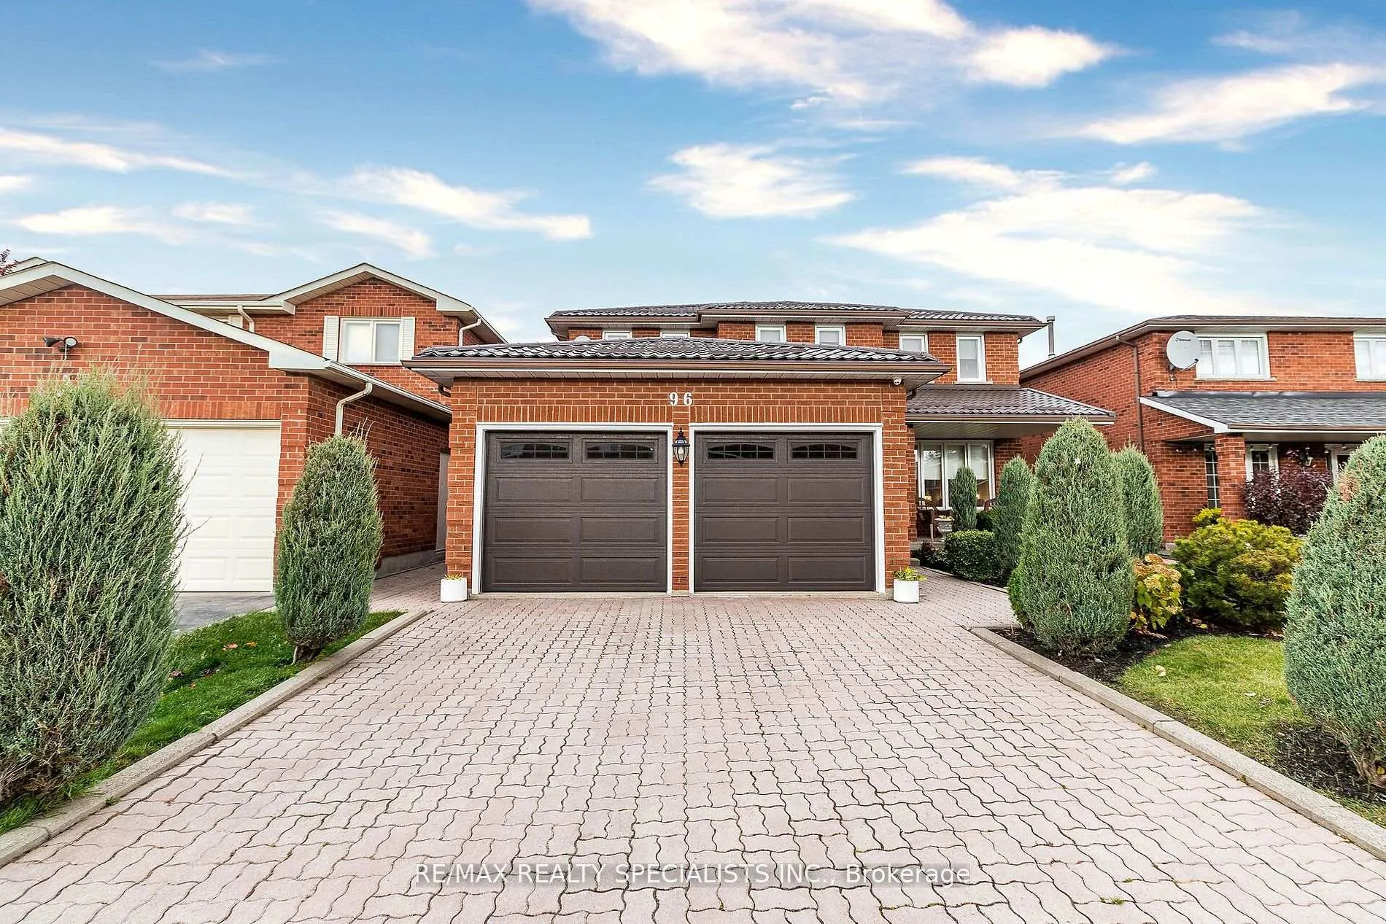
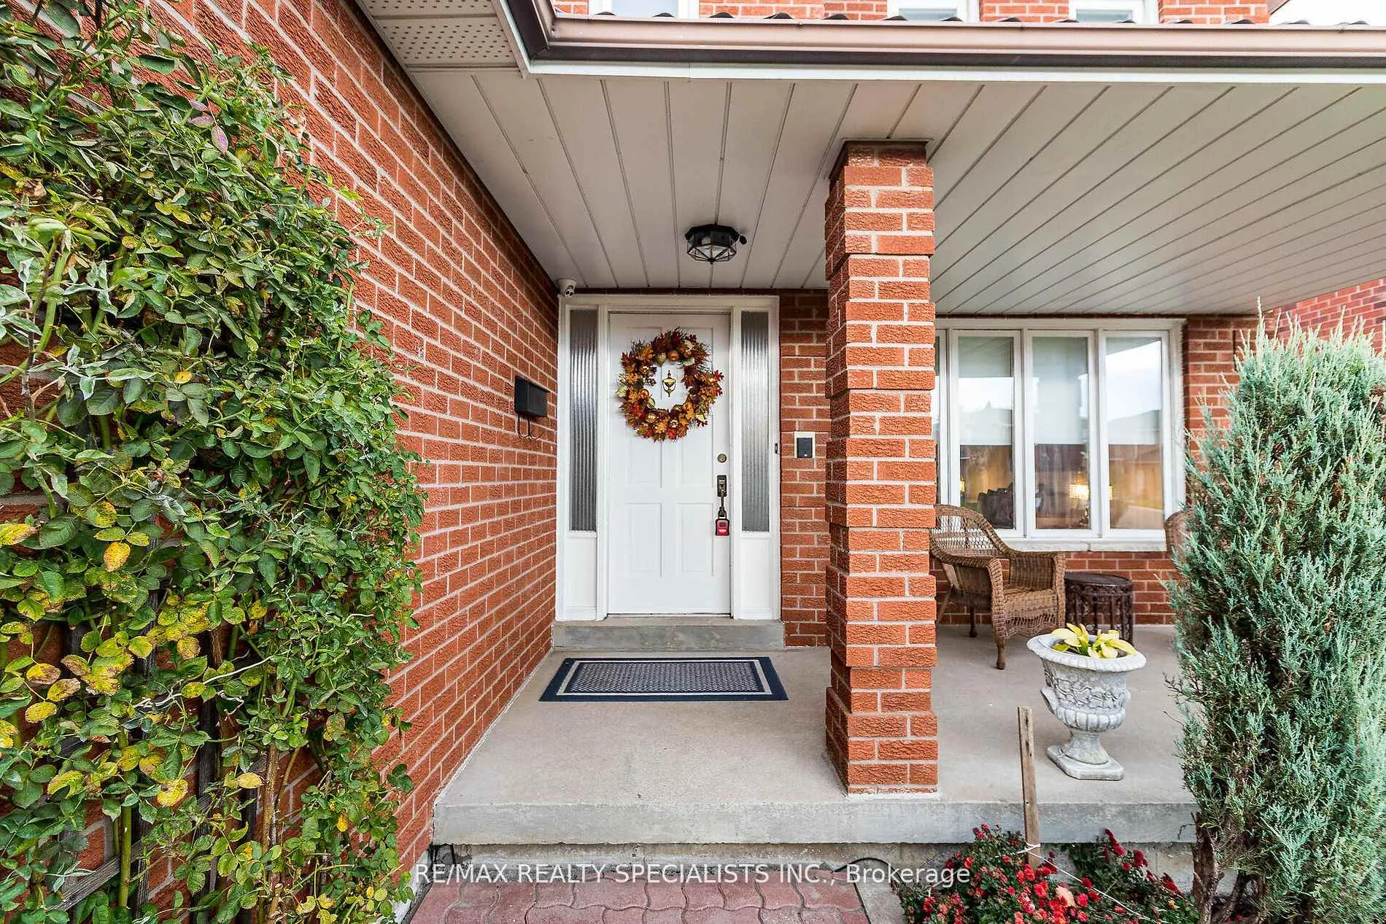
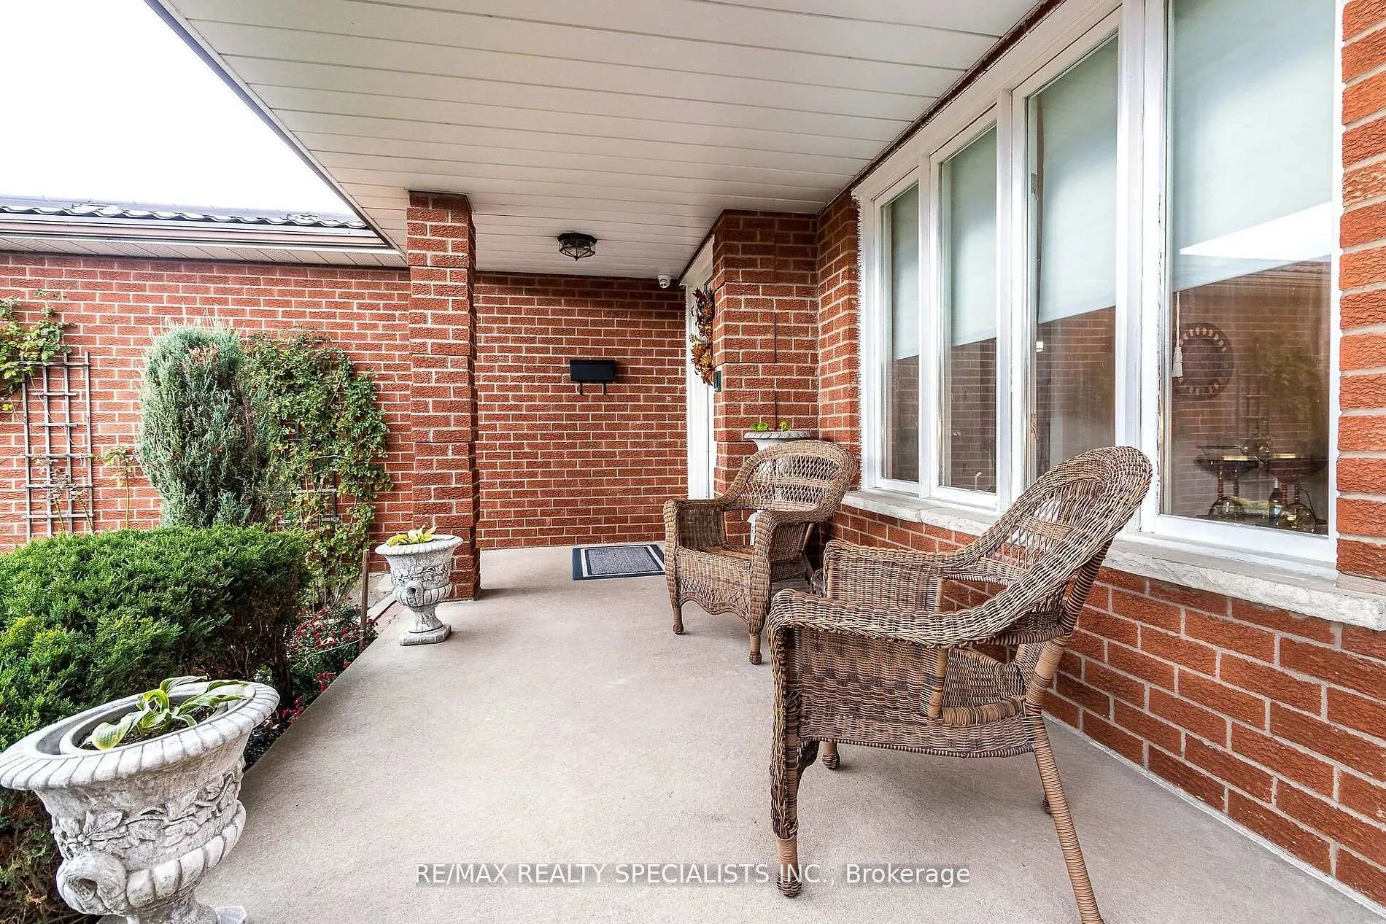
This well-maintained 4-bedroom, 2.5-bathroom detached home offers comfortable living in a great Brampton neighbourhood. Boasting over 2700 sqft of space, it's perfect for growing and larger extended families. The home features updated windows, a durable metal roof, and an interlock driveway that enhances its curb appeal. Inside, enjoy a cozy fireplace and a functional layout ideal for family living. The large yard provides ample space for outdoor activities and gardening. The attached two-car garage offers plenty of storage and parking. BSMT comes with a washroom Rough-in. Freshly painted, close to Trinity Common mall, 410, hospitals, schools, parks, and all amenities. This home is ready for you to make it your own. Don't miss out on scheduling a viewing today!!
Ask about this home
A HOMEH agent will answer your questions about this home.
Around this home
Daily convenience, out of 100, from the distances below
Schools nearby
School rating, out of 10.
Helpful calculators
Your HOMEH agent

"I would see it this week."