

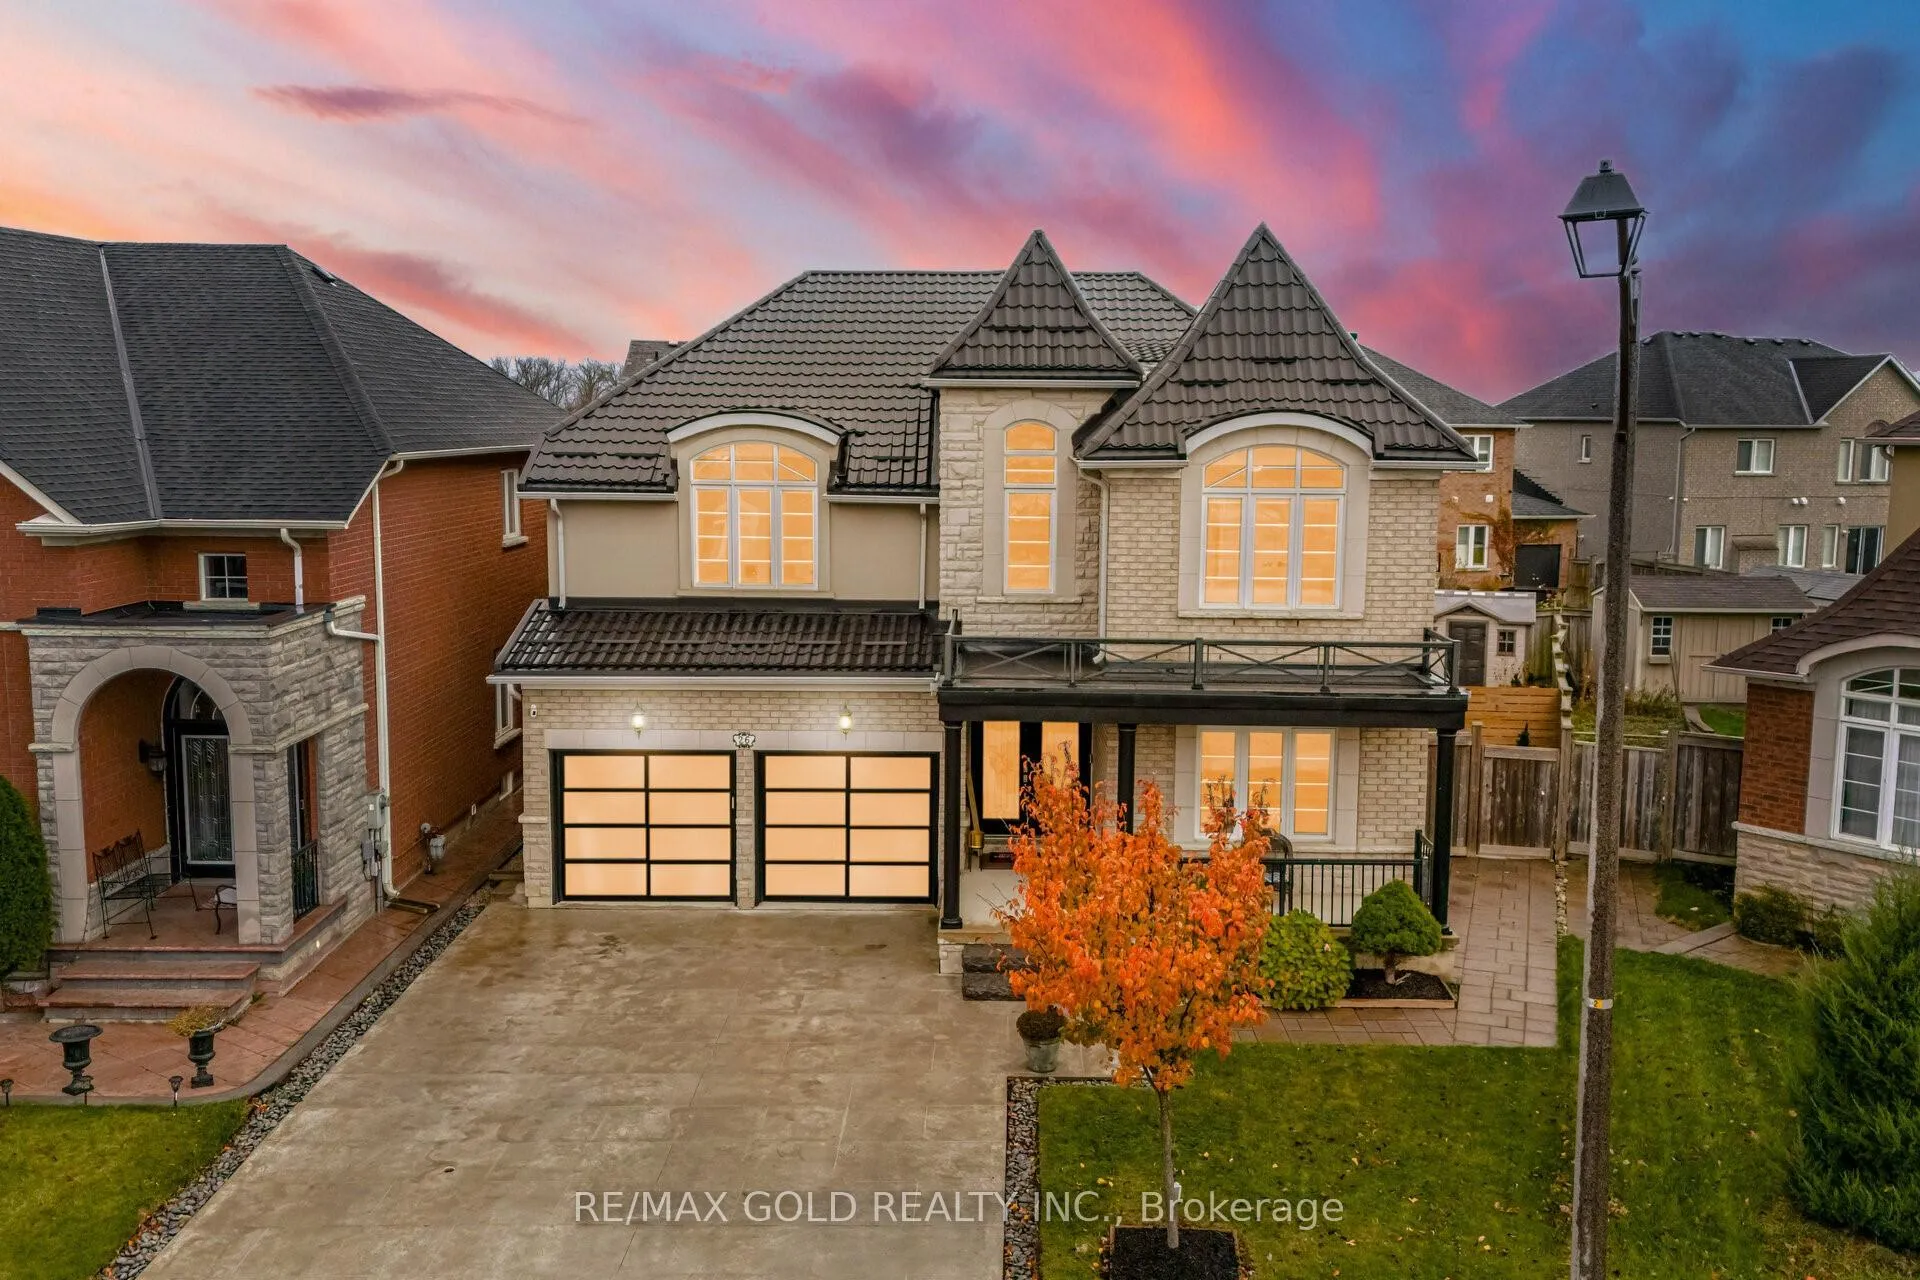
26 Regis Circle
26 Regis Circle
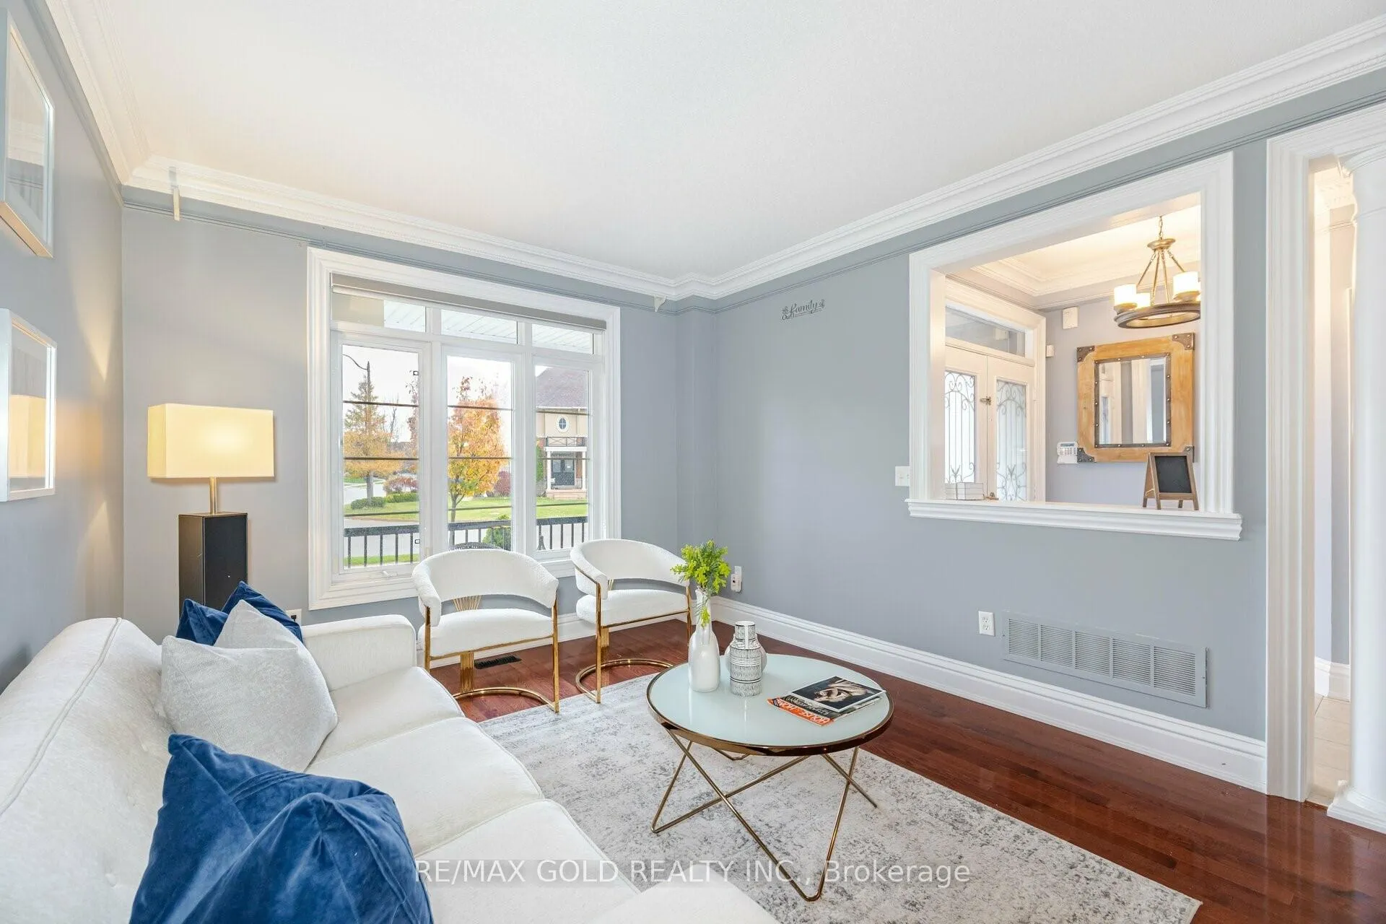
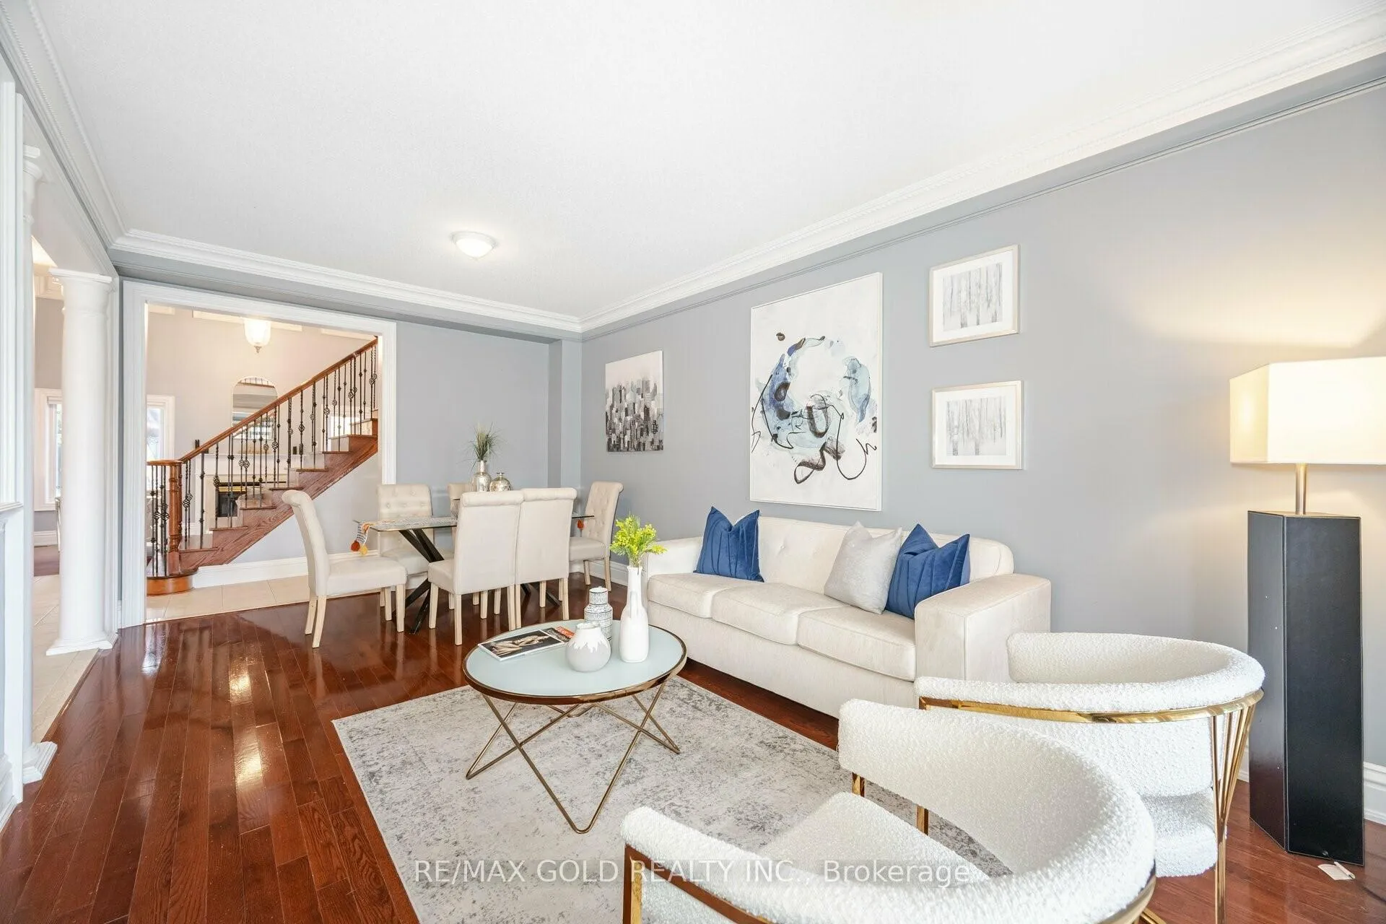
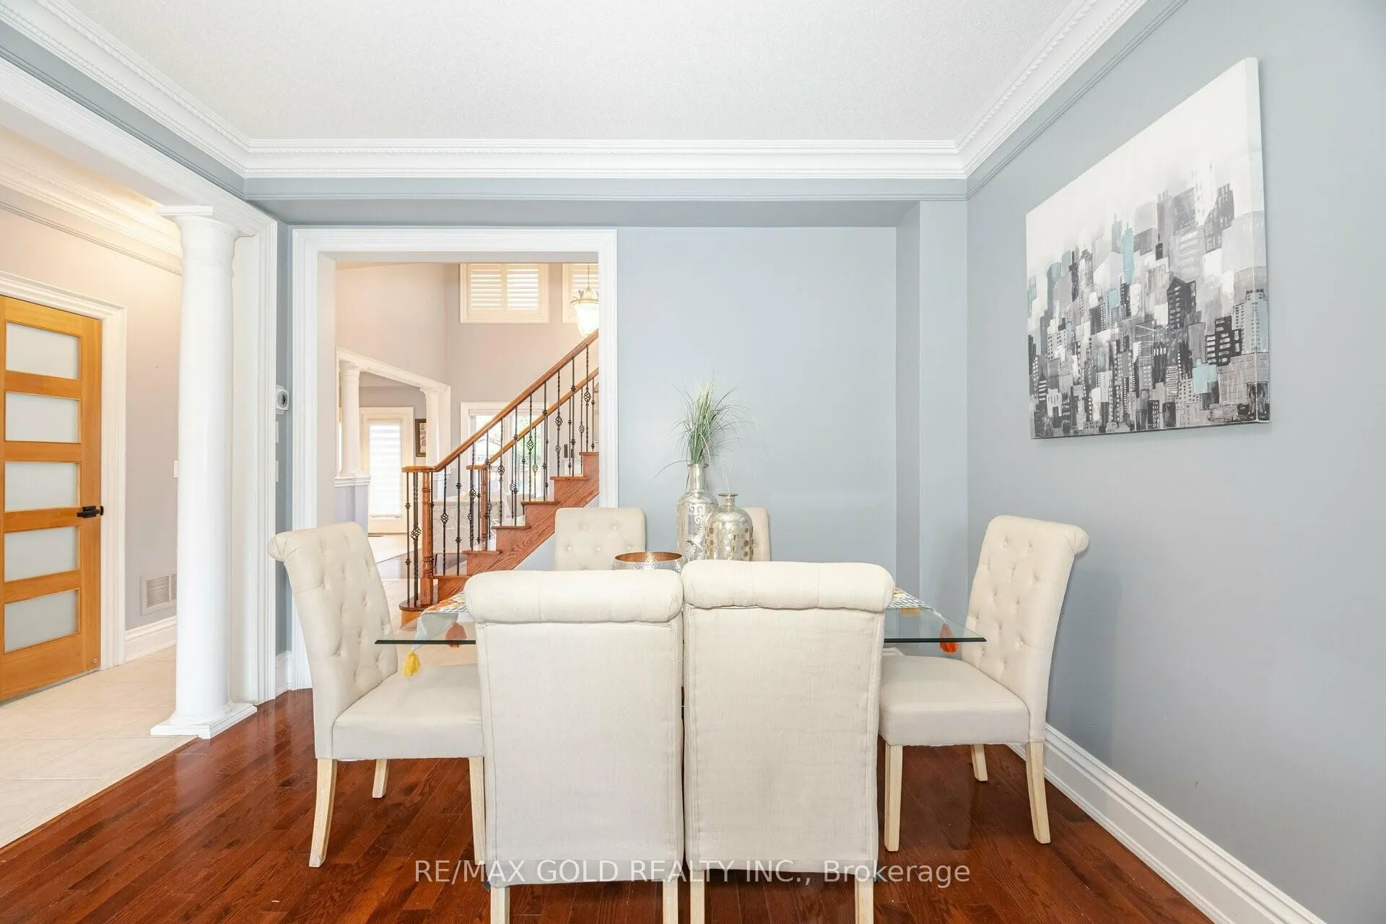
 See all 32 photos
Property history
Facts and features
- BasementFinished
- Water, sewerMunicipal
- HeatingForced air
- CoolingCentral air
- Second kitchen
- Separate entrance
- Hardwood floors
- Fireplace
- Central air
The homeDetached, 2-storey, 2,500–3,000 sq ft
- TypeDetached
- Style2-storey
- Living space2,500–3,000 sq ft
- BasementFinished, separate entrance
InsideFireplace Yes, Hardwood, Ceramic, Broadloom, Main level
- FireplaceYes
- FlooringHardwood, Ceramic, Broadloom
- LaundryMain level
- FeaturesOther
- Rooms above ground9
- Rooms in the basement1
- Bedrooms4 + 2 in the basement
- Bathrooms4
- Kitchens2
- Family roomYes
Outside and lotBrick, Other, Other
- ExteriorBrick
- RoofOther
- FoundationOther
- Size40.3 × 97.07 ft
Parking2 Garage, Detached, Private
- Spaces2 Garage
- GarageDetached
- DrivewayPrivate
Heating, water and powerForced air, gas, Central air, Municipal water
- HeatingForced air, gas
- CoolingCentral air
- WaterMunicipal water
- SewerMunicipal sewer
Costs and taxesTaxes $7,958 a year, HST included in the price, Hot water tank
- Taxes, 2024$7,958 a year
- HSTHST included in the price
- Rental itemsHot water tank
Included in the saleAll cameras, freezer & fridge in the garage, electric fireplace upstairs and hanging lights on the fence are excluded.
- Not includedAll cameras, freezer & fridge in the garage, electric fireplace upstairs and hanging lights on the fence are excluded.
Listing detailsW11902654, Sold, Dec 30, 2024
- MLS® numberW11902654
- StatusSold
- Listed onDec 30, 2024
- Days on market3
- UpdatedJan 2, 2025
- PossessionFlexible
- Occupied byOwner
- Listing brokerageRE/MAX GOLD REALTY INC.
About this home
26 Regis Circle, Brampton (Vales of Castlemore), ON L6P 1Y8
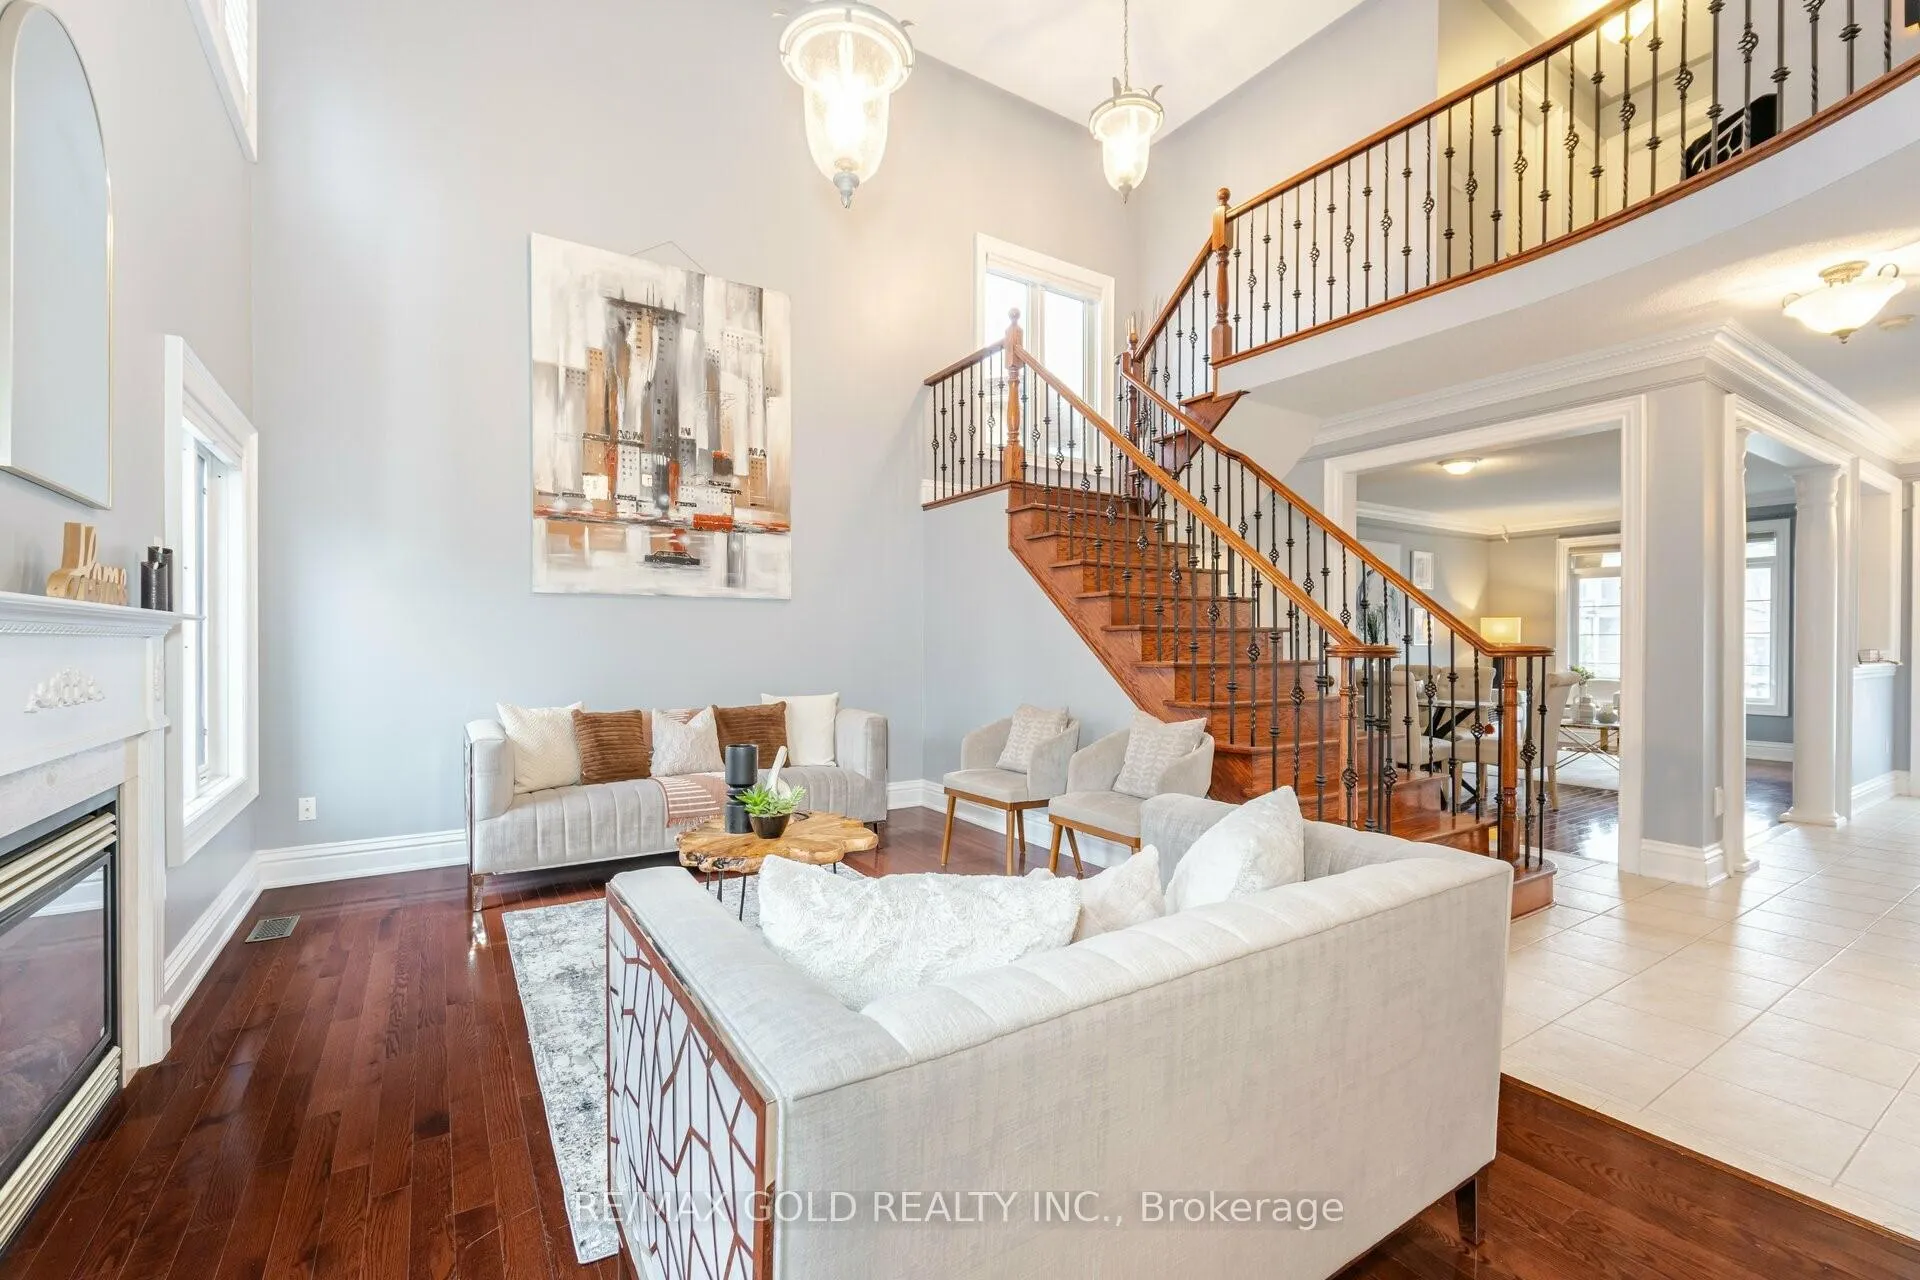
Aprx 2600 Sq Ft!! Come & Check Out This Very Well Maintained & Luxurious House With Metal Roof Built On A Premium Pie Shaped Lot. Comes With Finished Basement + Sep Entrance. Hardwood Floor On The Main Floor. Main Floor Offers Separate Family, Combined Living & Dining Room. Upgraded Kitchen Is Equipped With Granite Countertop, S/S Appliances & Breakfast Area W/O To Yard. 4 Good Size Bedrooms On The Second Floor. Master Bedroom With Ensuite Bath & Walk-in Closet. Finished Basement Offers 2 Bedrooms, Kitchen & Full Washroom. Separate Laundry In The Basement. Upgraded Washrooms On The Second Floor, Concrete Driveway, Metal Roof & Beautifully Landscaped Front & Backyard.
Ask about this home
A HOMEH agent will answer your questions about this home.
Around this home
Daily convenience, out of 100, from the distances below
Schools nearby
School rating, out of 10.
Helpful calculators
Your HOMEH agent

"I would see it this week."