

63 Weather Vane Lane
63 Weather Vane Lane
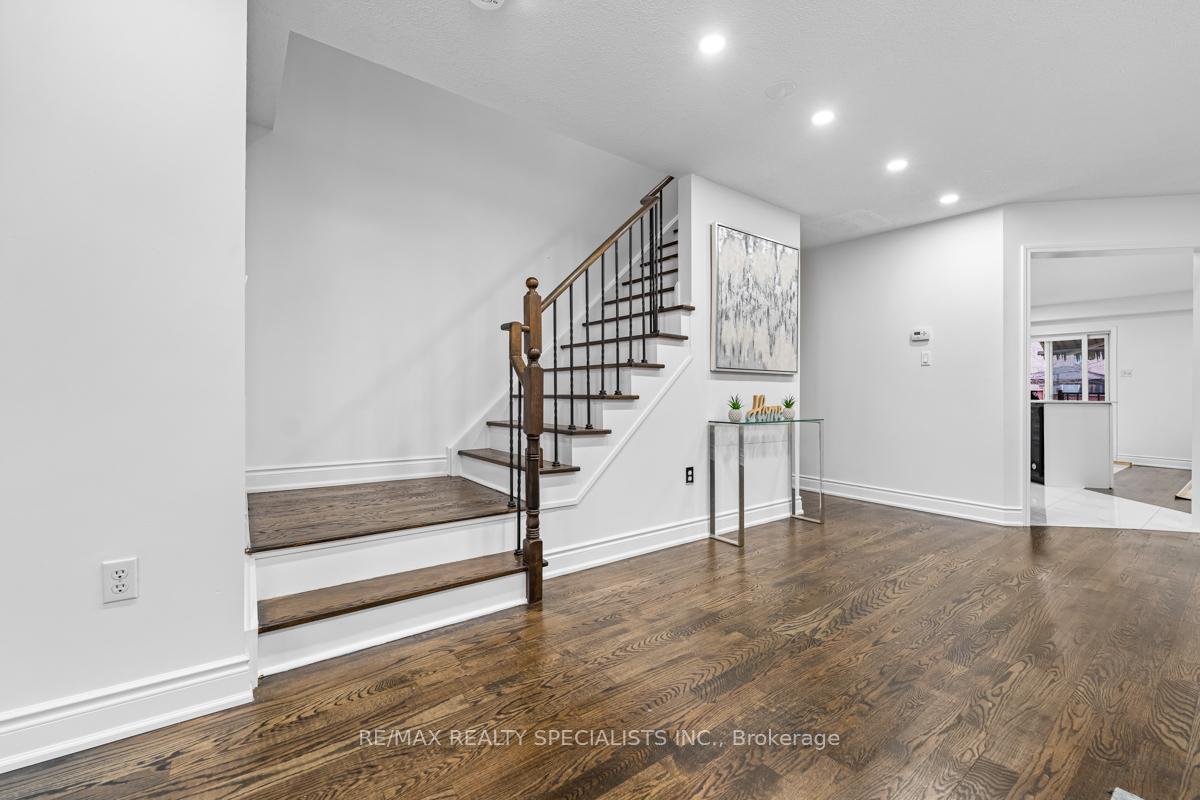 See all 39 photos
Property history
Facts and features
- BasementFinished
- Water, sewerMunicipal
- HeatingForced air
- CoolingCentral air
- Second kitchen
- Separate entrance
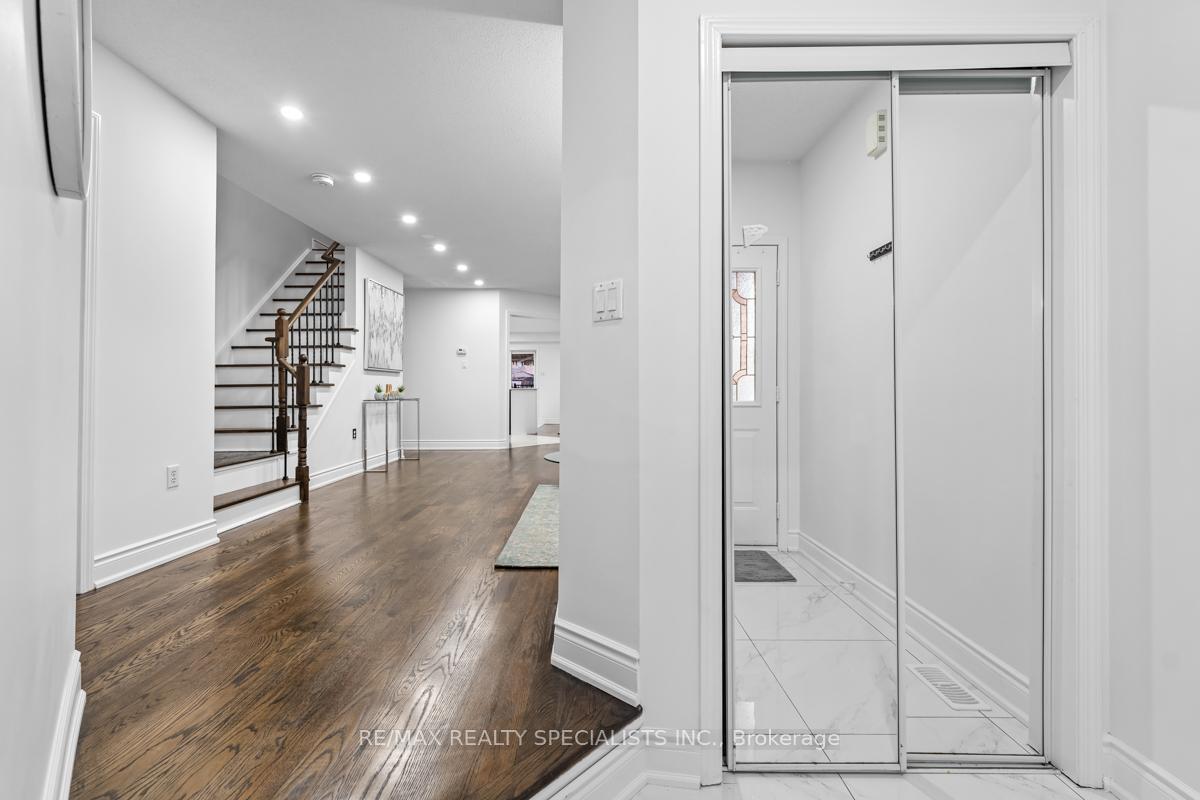
- Hardwood floors
- Central air
The homeSemi-Detached, 2-storey, Finished, separate entrance
- Type: Semi-Detached
- Style: 2-storey
- Basement: Finished, separate entrance
InsideHardwood, Porcelain, Vinyl, Carpet free, Rooms above ground 8
- Flooring: Hardwood, Porcelain, Vinyl
- Features: Carpet free
- Rooms above ground: 8
- Rooms in the basement: 4
- Bedrooms: 4 + 2 in the basement
- Bathrooms: 4
- Kitchens: 2
- Family room: Yes
Outside and lotBrick, Asphalt shingle, Concrete
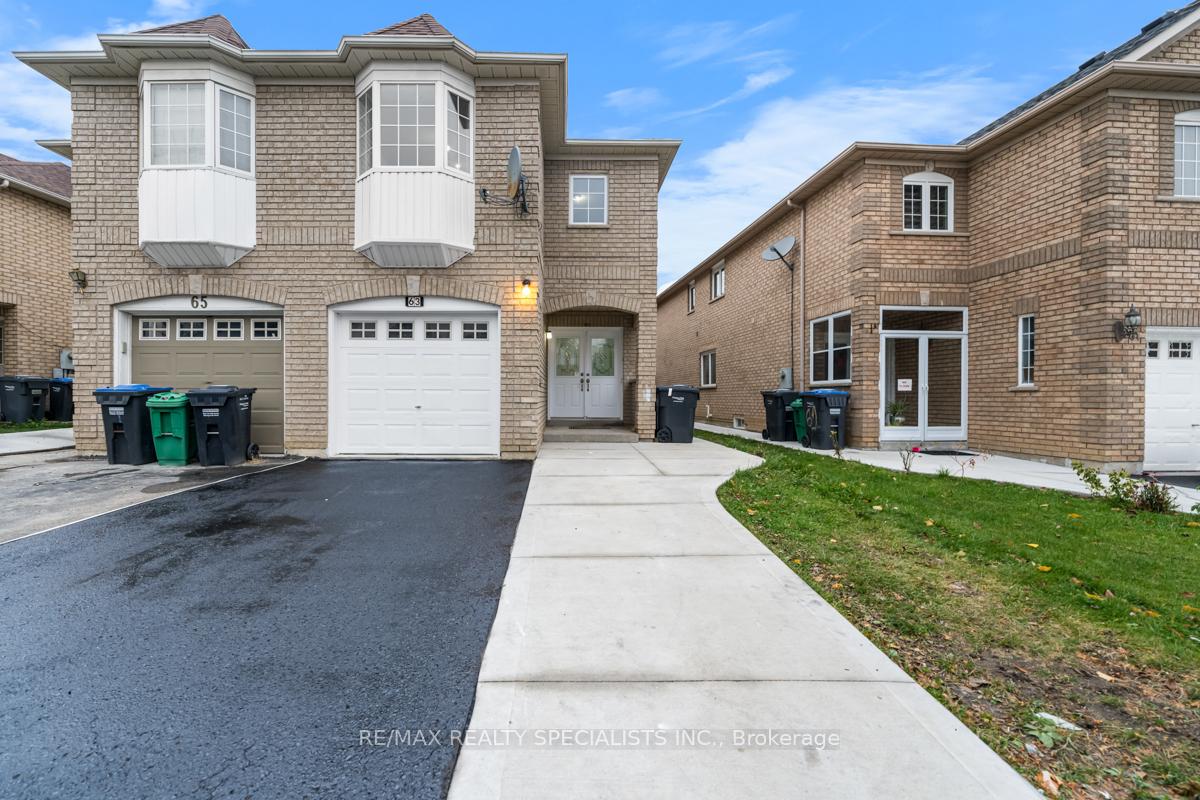
- Exterior: Brick
- Roof: Asphalt shingle
- Foundation: Concrete
- Size: 25.68 × 111.33 ft
Parking1 Garage, Built-in, Private
- Spaces: 1 Garage
- Garage: Built-in
- Driveway: Private
Heating, water and powerForced air, gas, Central air, Municipal water
- Heating: Forced air, gas
- Cooling: Central air
- Water: Municipal water
- Sewer: Municipal sewer
Costs and taxesTaxes $4,715 a year, HST included in the price, Hot water rental
- Taxes, 2024: $4,715 a year
- HST: HST included in the price
- Rental items: Hot water rental
Included in the sale2 fridge, 2 stoves, 2 washers 2 dryers, dish washer, all window coverings and all existing elf's, central ac
- Included: 2 fridge, 2 stoves, 2 washers 2 dryers, dish washer, all window coverings and all existing elf's, central ac
Listing detailsW11925183, Sold, Jan 15, 2025
- MLS® number: W11925183
- Status: Sold
- Listed on: Jan 15, 2025
- Days on market: 9
- Updated: Jan 24, 2025
- Possession: 2025-02-01 / February 1, 2025
- Occupied by: Owner
- Listing brokerage: RE/MAX REALTY SPECIALISTS INC.
About this home
63 Weather Vane Lane, Brampton (Fletcher's Creek Village), ON L6X 4R4
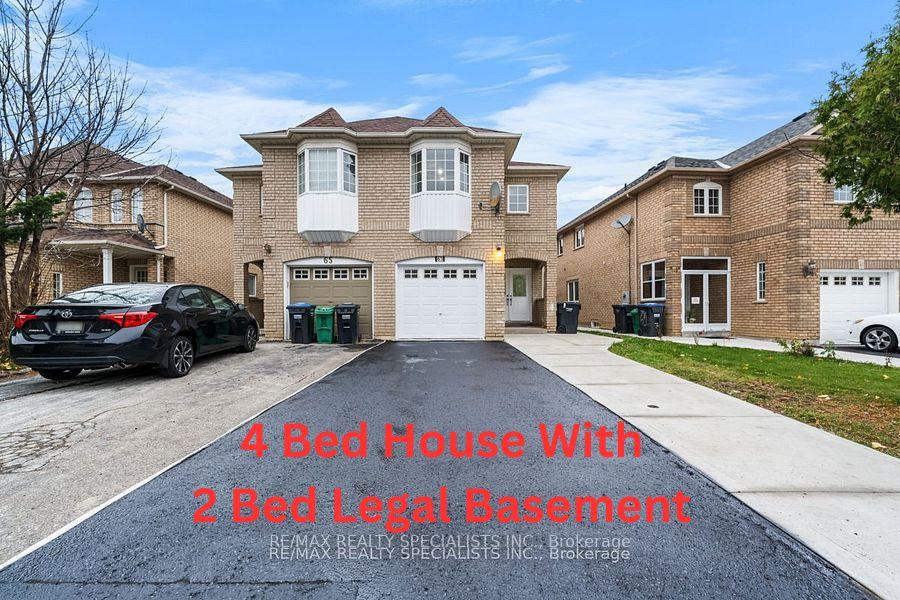
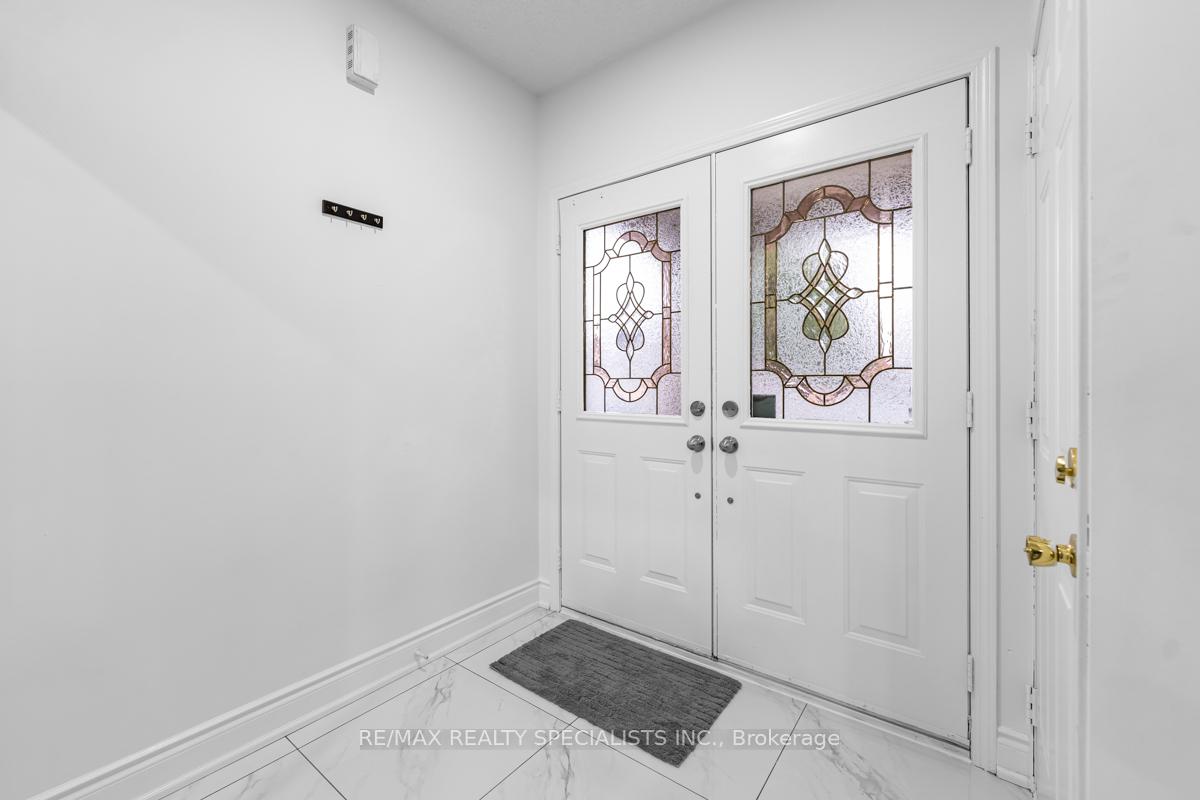
Four-bedroom fully upgraded house with 2 bedroom new legal basement apartment. One of the hottest location of Brampton. Chinguacousy/ Bovaird area. Spent over $100,000 in upgrades. Impressive double door entry to the house, separate living/ dining and family rooms. Gleaming hardwood floors on main and upper level. Porcelain tiles and quartz countertop in kitchen. Quartz backsplash. Newly painted bright and spacious house. One laundry on 2nd level and second laundry in the basement. LEGAL TWO BEDROOM BASEMENT registered with the city as second dwelling unit. Separate entrance to the basement, live on main level and collect rent from the legal basement. Broad driveway to accommodate more parking. Nice family-oriented neighbourhood. Close to all schools, plaza, gym and Mount Pleasant Go Train Station, WON'T LAST LONG!! HURRY UP!! BRING AN OFFER!!
Ask about this home
A HOMEH agent will answer your questions about this home.
Around this home
Daily convenience, out of 100, from the distances below
Schools nearby
School rating, out of 10.
Helpful calculators
Your HOMEH agent

"I would see it this week."