

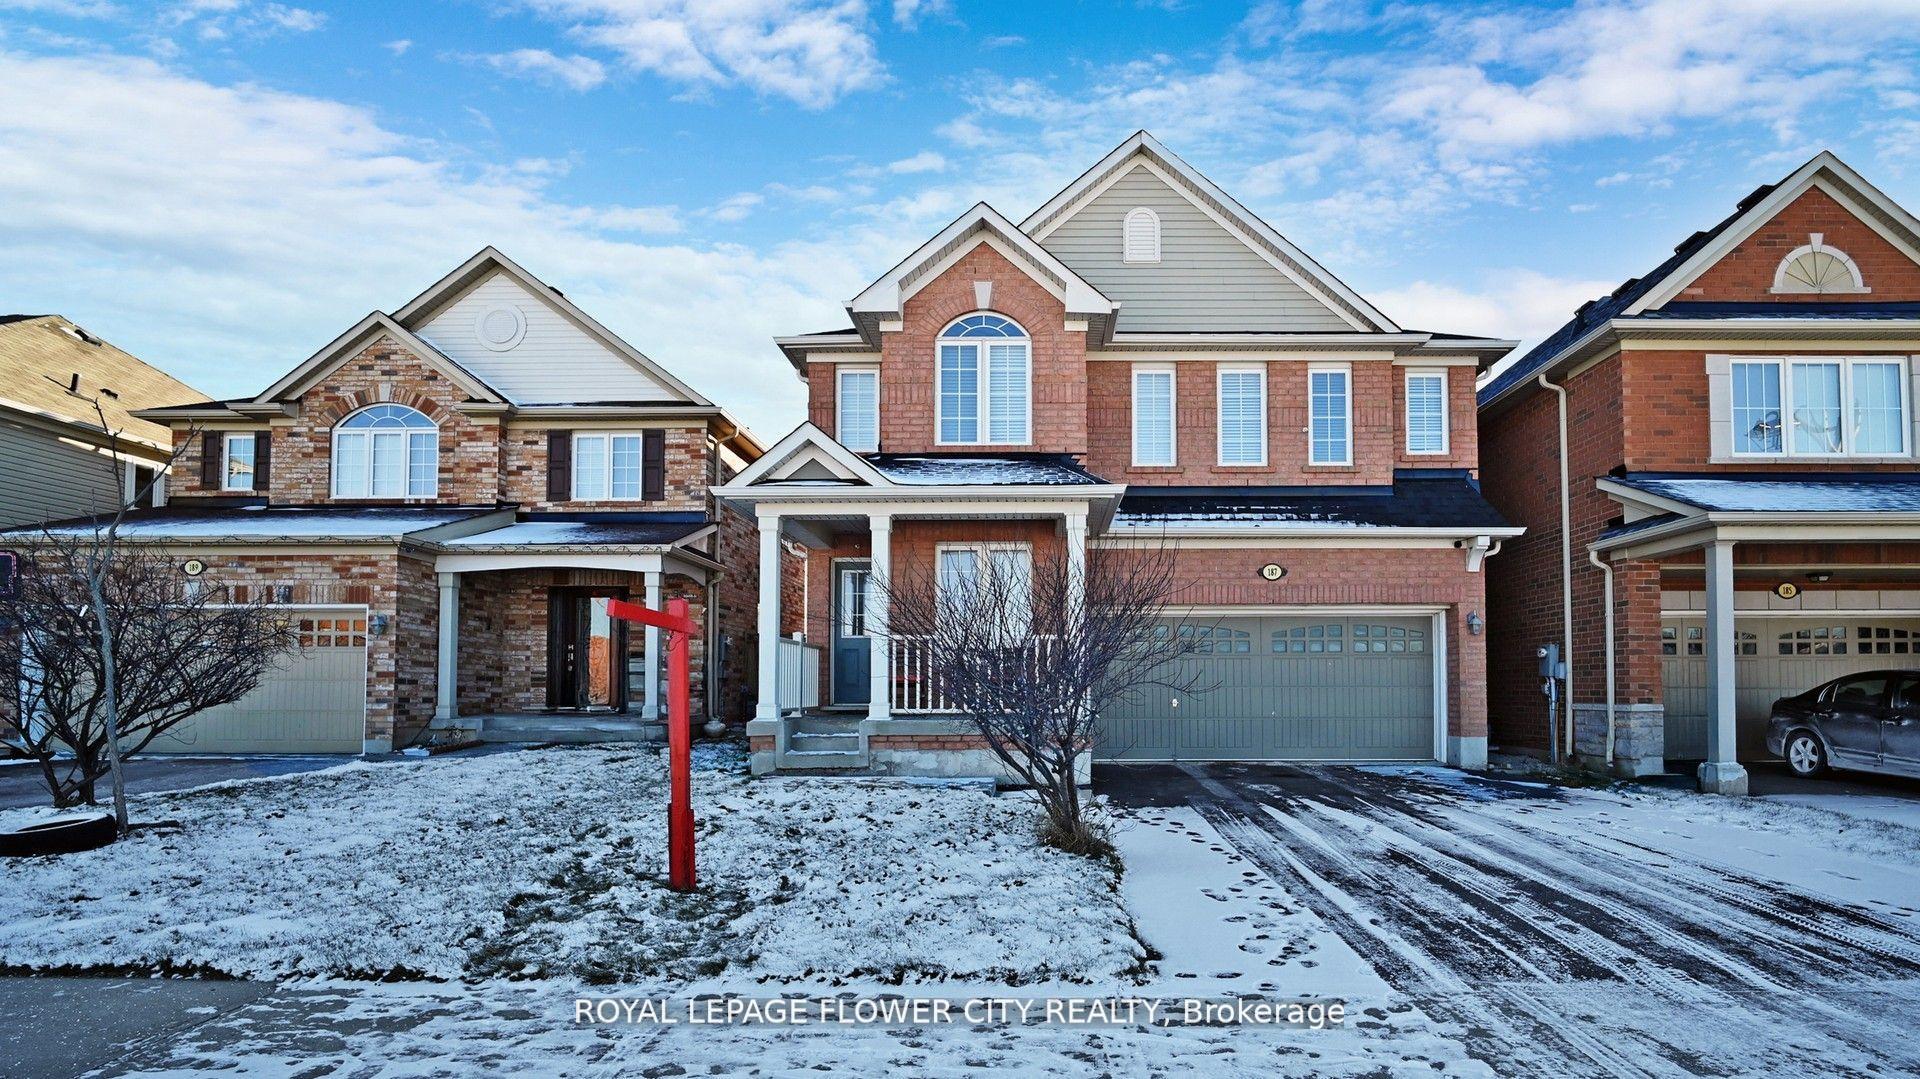
187 Valleyway Drive
Detached Sold
1/39187 Valleyway Drive
Detached Sold
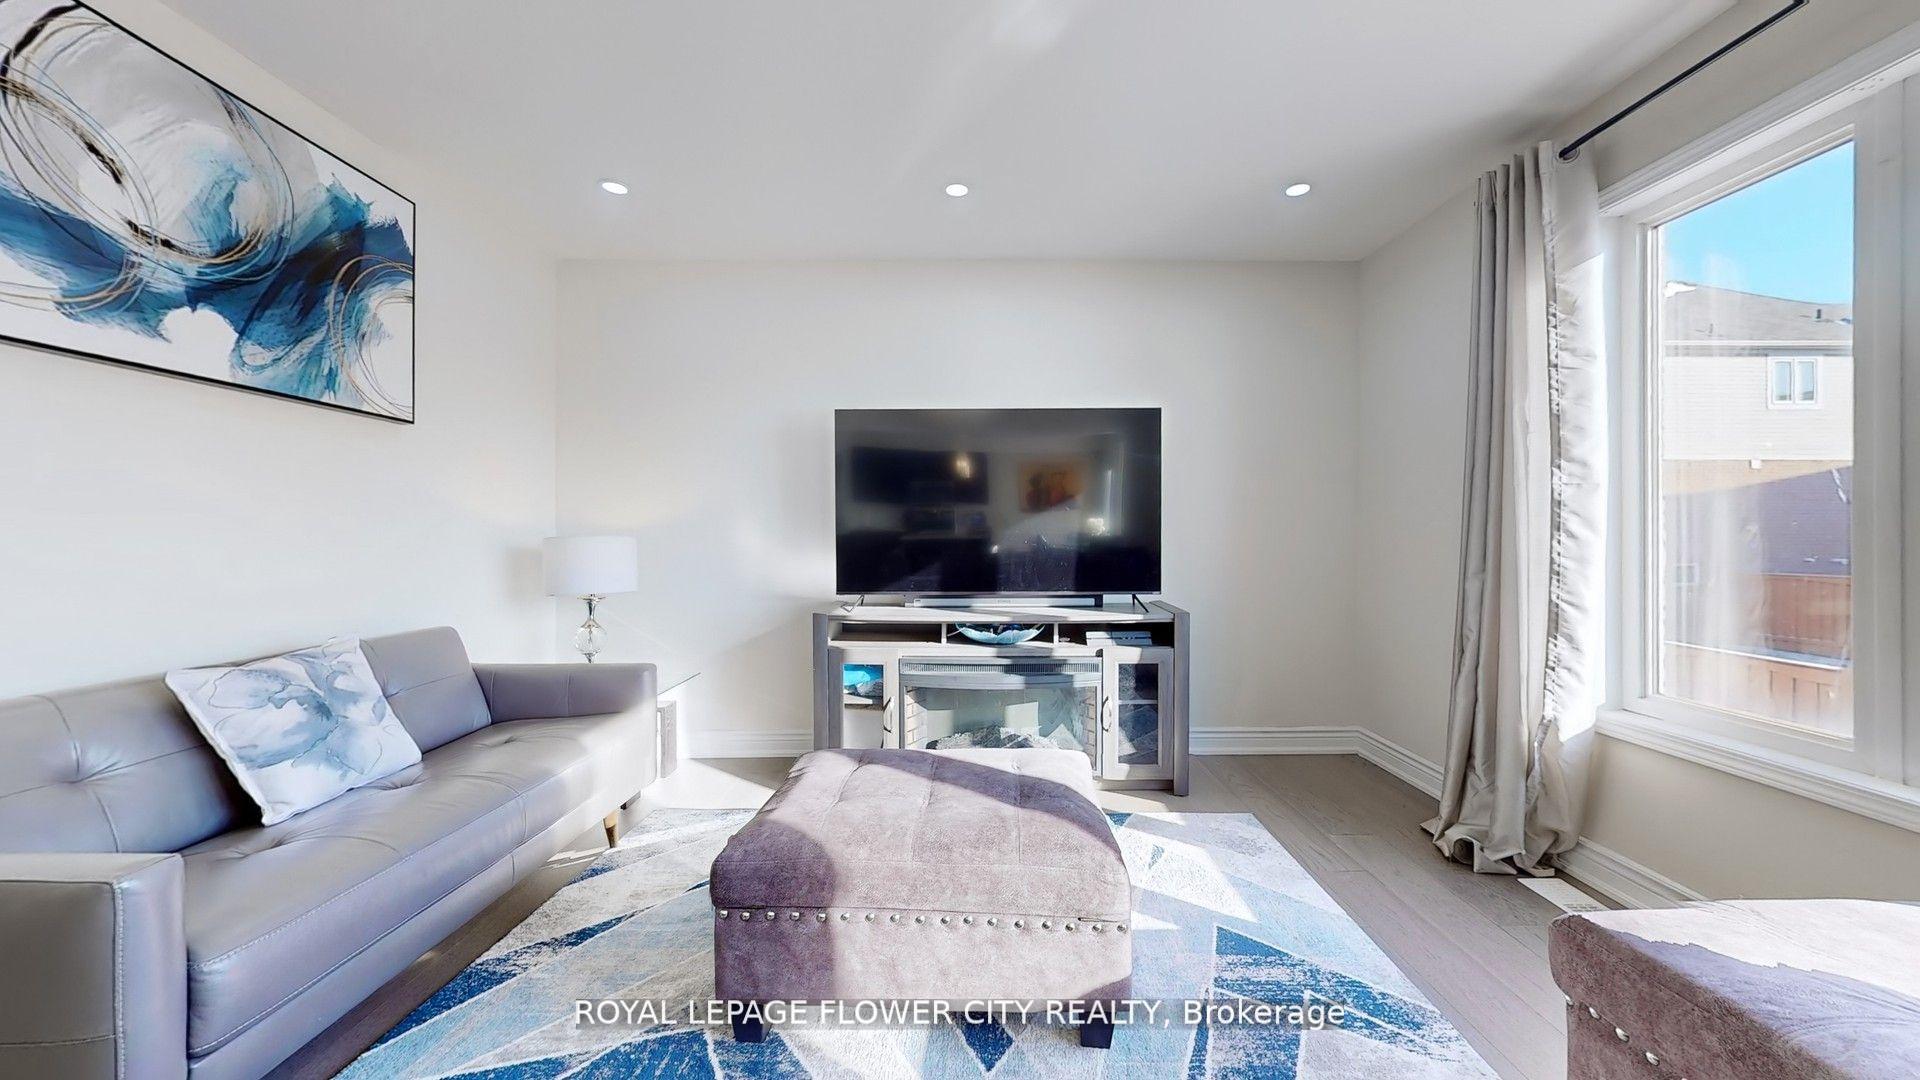 See all 39 photos
Asked for: $999,900Sold Feb 24, 2025
4 Bedrooms
3 Bathrooms
2 Garage
2K–2.5K sq.ft
36.14×83.77 ft
$5,700/yr
Property history
Facts and features
- BasementWalk-out
- Water, sewerMunicipal
- HeatingForced air
- CoolingCentral air
What stands out
- Hardwood floors
- Central air
The homeDetached, 2-storey, 2,000–2,500 sq ft
- Type: Detached
- Style: 2-storey
- Living space: 2,000–2,500 sq ft
- Basement: Unfinished, walk-out
InsideHardwood, Ceramic, Upper level, Other
- Flooring: Hardwood, Ceramic
- Laundry: Upper level
- Features: Other
- Rooms above ground: 9
- Bedrooms: 4
- Bathrooms: 3
- Kitchens: 1
- Family room: Yes
Outside and lotBrick, Shingles, Other
Outside
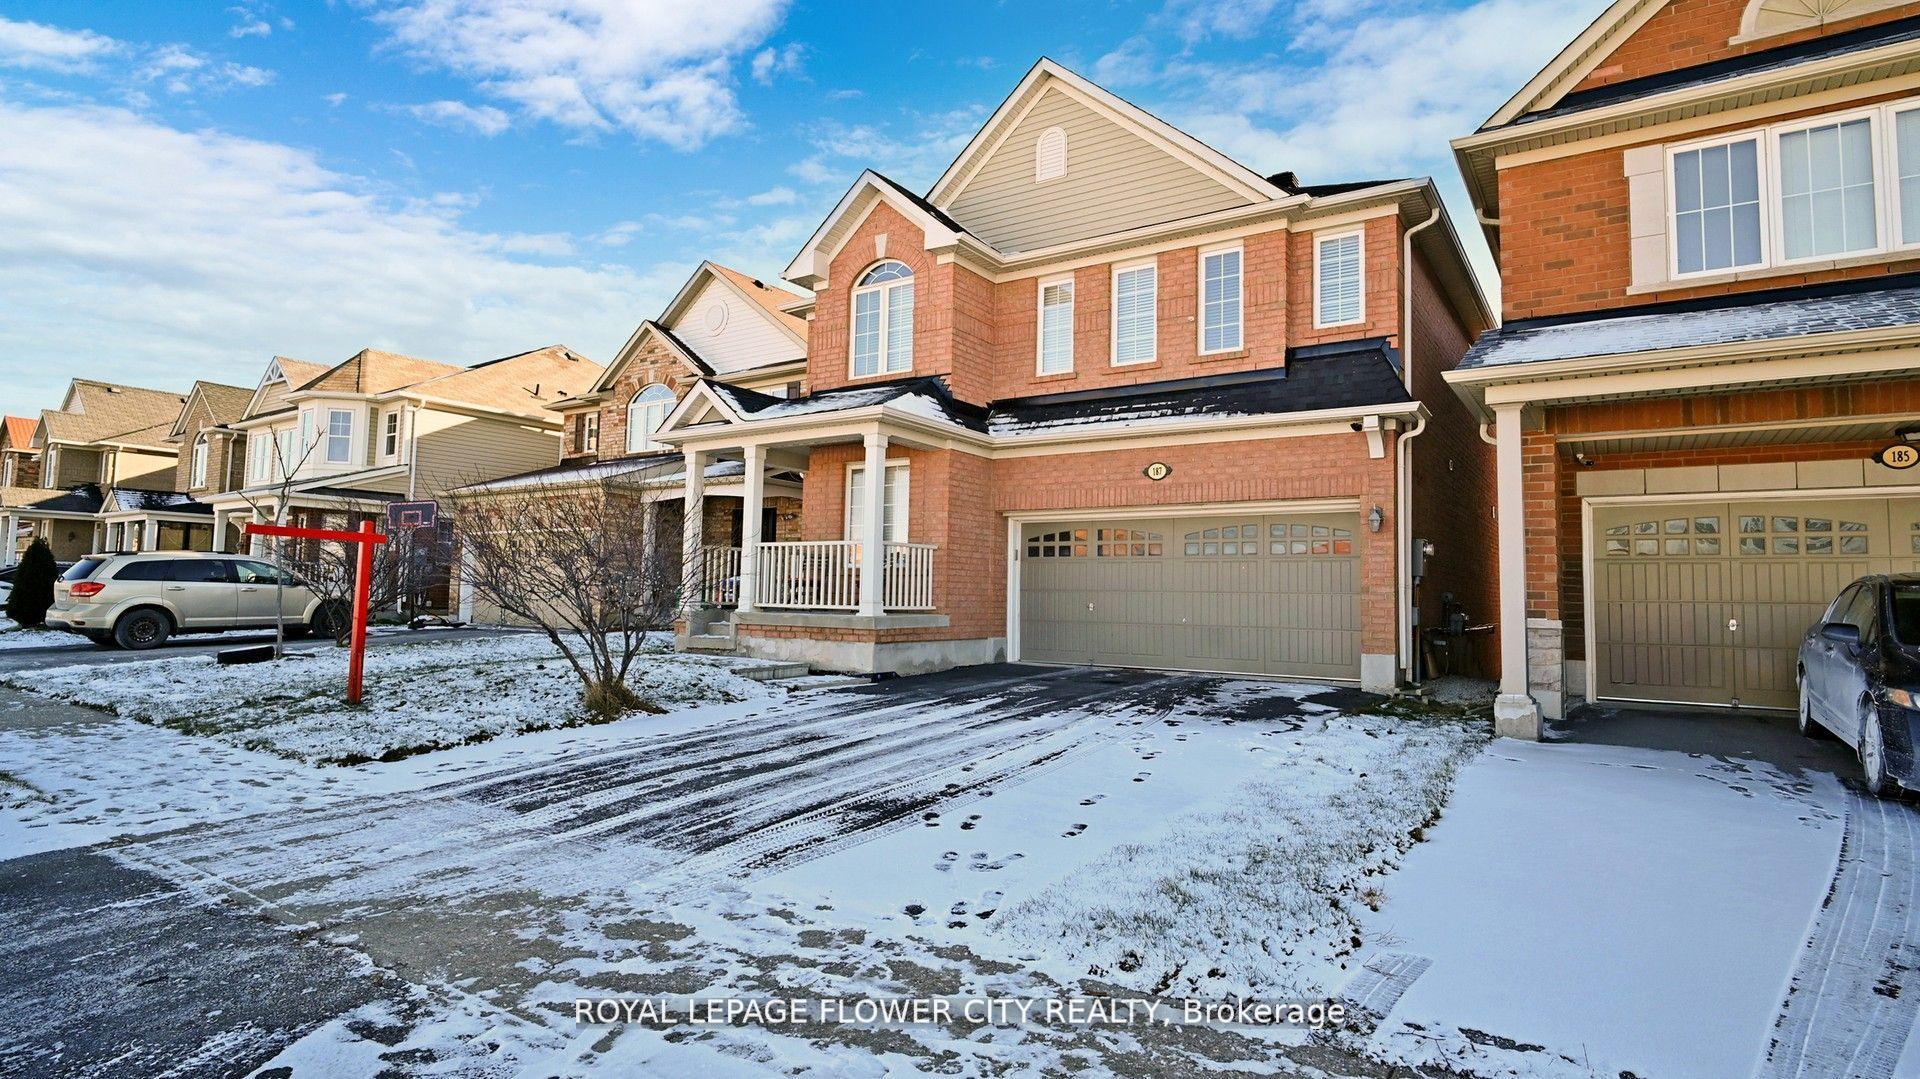
- Exterior: Brick
- Roof: Shingles
- Foundation: Other
- Size: 36.14 × 83.77 ft
Parking2 Garage, Detached, Private double
- Spaces: 2 Garage
- Garage: Detached
- Driveway: Private double
Heating, water and powerForced air, gas, Central air, Municipal water
- Heating: Forced air, gas
- Cooling: Central air
- Water: Municipal water
- Sewer: Municipal sewer
Costs and taxesTaxes $5,700 a year, HST included in the price
- Taxes, 2024: $5,700 a year
- HST: HST included in the price
Included in the saleAll window coverings, stainless steel fridge stove, b/i dishwasher, washer & dryer, central ac, min walk to school, park, transit. min drive to shopping mal, 401, 407,& mississauga.
- Included: All window coverings, stainless steel fridge stove, b/i dishwasher, washer & dryer, central ac, min walk to school, park, transit. min drive to shopping mal, 401, 407,& mississauga.
NearbyFenced yard, library, park, place of worship, public transit, school
- Close to: Fenced yard, library, park, place of worship, public transit, school
Listing detailsW11956392, Sold, Feb 4, 2025
- MLS® number: W11956392
- Status: Sold
- Listed on: Feb 4, 2025
- Days on market: 20
- Updated: Feb 24, 2025
- Possession: 2025-03-01 / March 1, 2025
- Occupied by: Owner
- Listing brokerage: ROYAL LEPAGE FLOWER CITY REALTY
About this home
187 Valleyway Drive, Brampton (Credit Valley), ON L6X 0N3
OtherFenced YardLibraryParkPlace Of WorshipPublic Transit
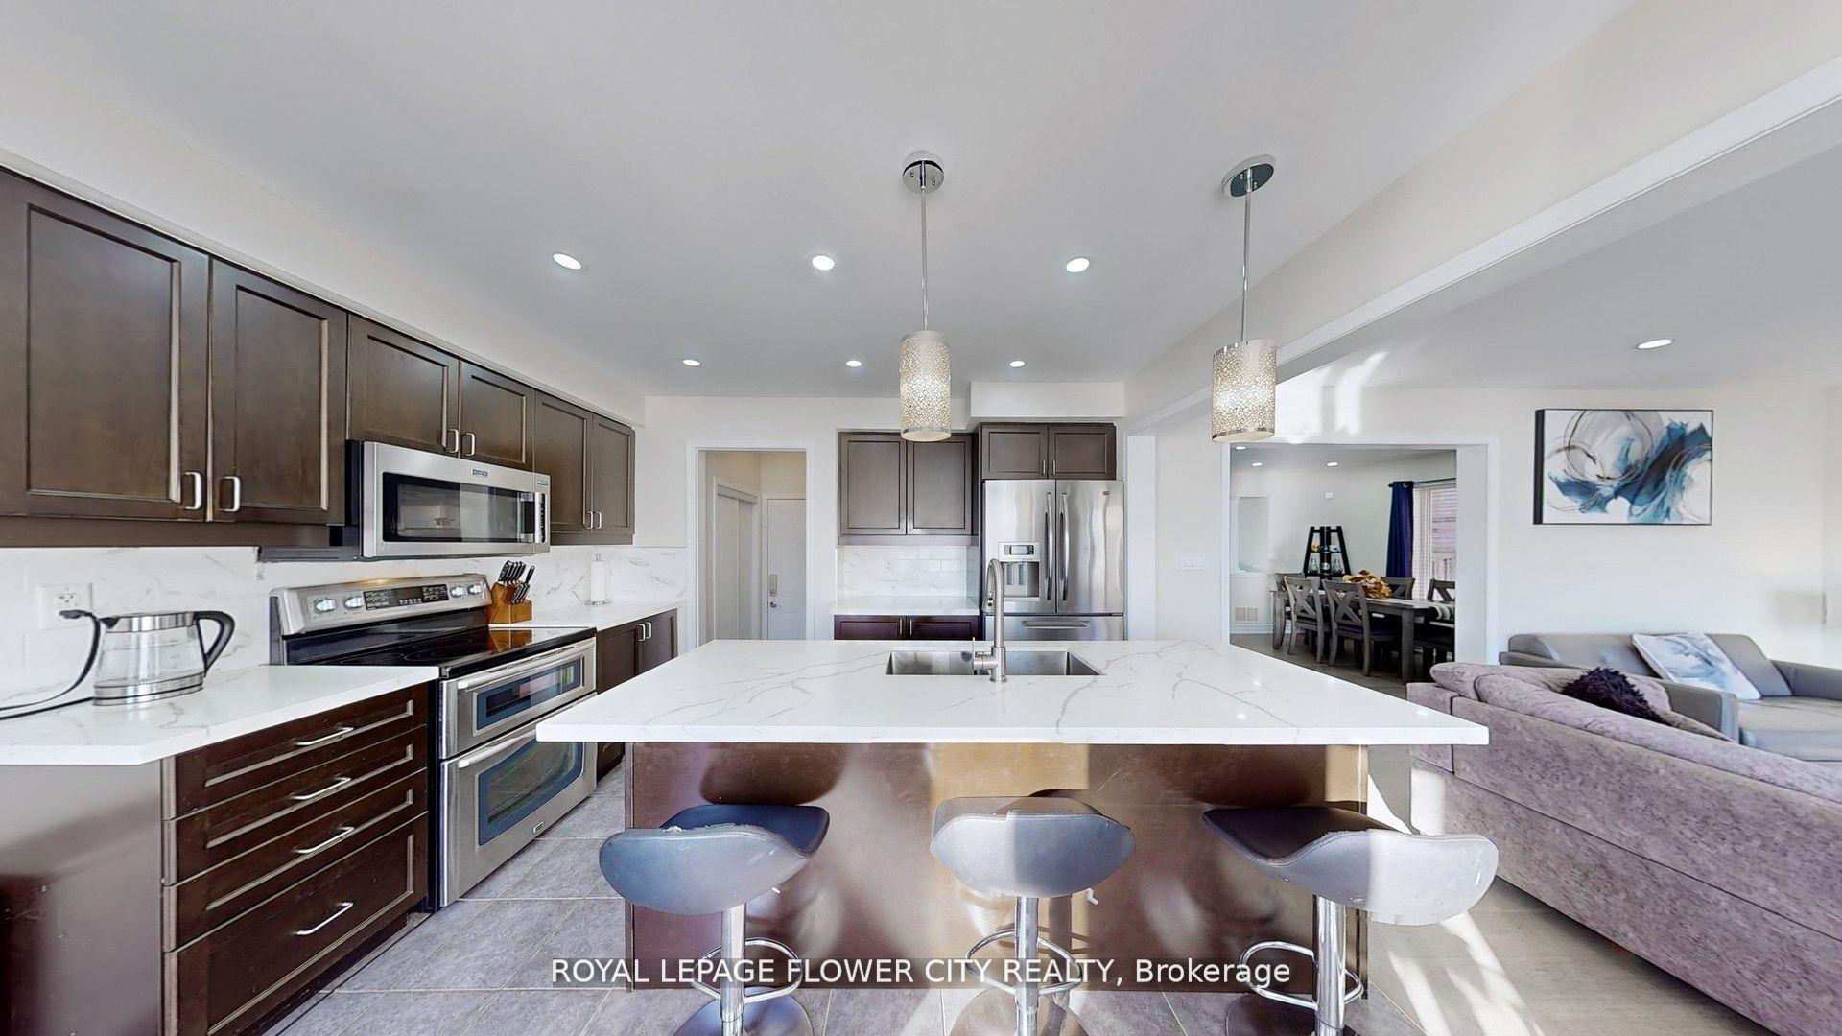
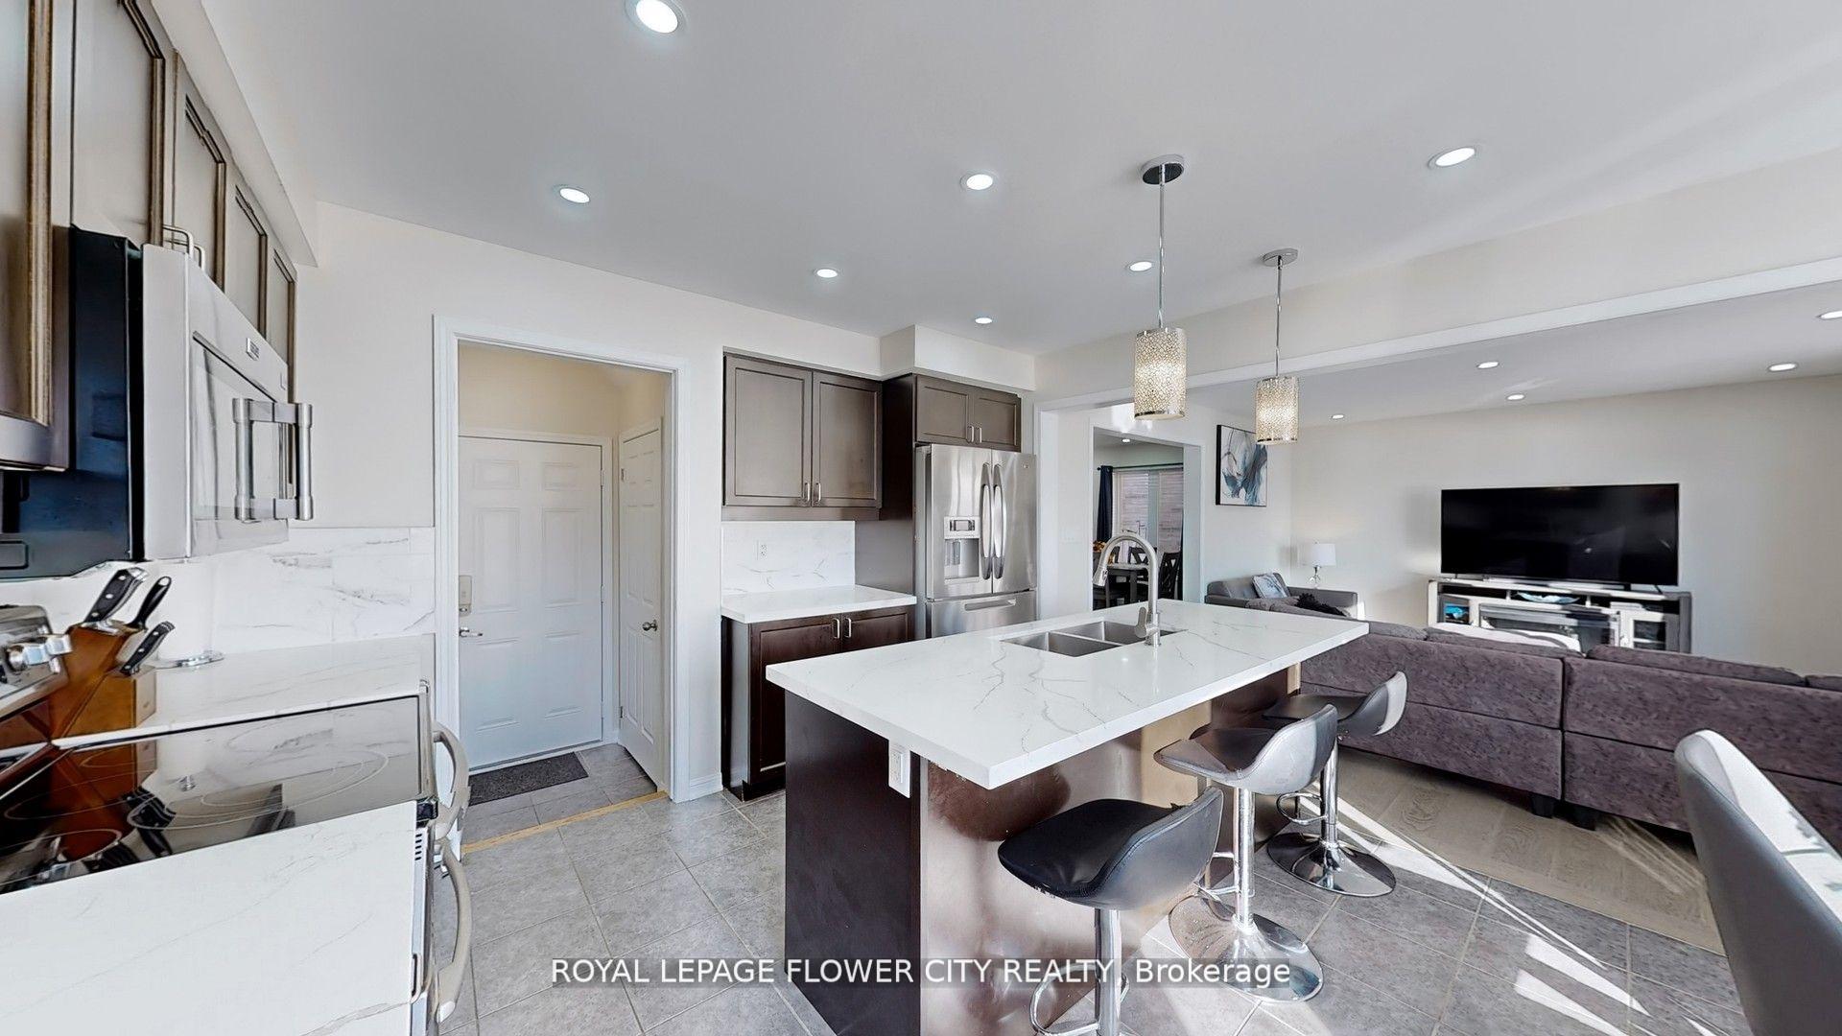
Absolutely Stunning 4 Bed 3 Bath Fully Detached All Brick Home In Credit Valley Brampton!!Min Drive To Mount Pleasant Go Stn!! A Home You Will Fall in Love, Its Walk-Out Basement!! No Carpet All Over the Home, Lib, Din & Family Rm On The Main Floor With Large Window & Amazing View!! Quartz C' tops in Kitchen With Stainless Steel Appl, 2nd Fl Laundry!! Its A Perfect Home At Great Location!! Must See Home!!
Read more
Ask about this home
A HOMEH agent will answer your questions about this home.
Ask a question
Thinking of selling your home?See what your home is worth today.
Around this home
Williams Parkway / James Potte
Errands
Transit
Parks
Schools
Daily convenience, out of 100, from the distances below
ParkDamatta Park · 5 within 1 km7 min walk428 m
GroceryHasty Market9 min walk538 m
SchoolSt. Roch Catholic Secondary School2 min walk150 m
Train stationUnnamed Stop20 min walk1.3 km
PharmacyGuardian8 min walk484 m
Cafés & foodDairy Queen · 4 within 1 km8 min walk482 m
Gym & rec centreAnytime Fitness22 min walk1.3 km
WalkDriveStraight-line distance, open map data
Grocery0.5 km
Park0.4 km
Coffee1.2 km
Dining0.5 km
Gym1.3 km
Unnamed Stop1.3 km
Schools nearby
School rating, out of 10.
St. Roch Catholic Secondary Schoolsecondary · Catholic · 0.1 km
5.5/10Fair
James Potter Public Schoolelementary · Public · 0.2 km
—
DPCDSB - ROCHS Summer Schoolsecondary · Public · 0.3 km
—
Contact agent
Helpful calculators
Mortgage
Affordability
Closing costs
Land transfer tax
Property tax
Down payment
CMHC insurance
Stress test
Cashback Rebate
Your HOMEH agent

KimHOMEH agent · Brampton
"I would see it this week."
Ask Kim