

43 Leagate Street
43 Leagate Street
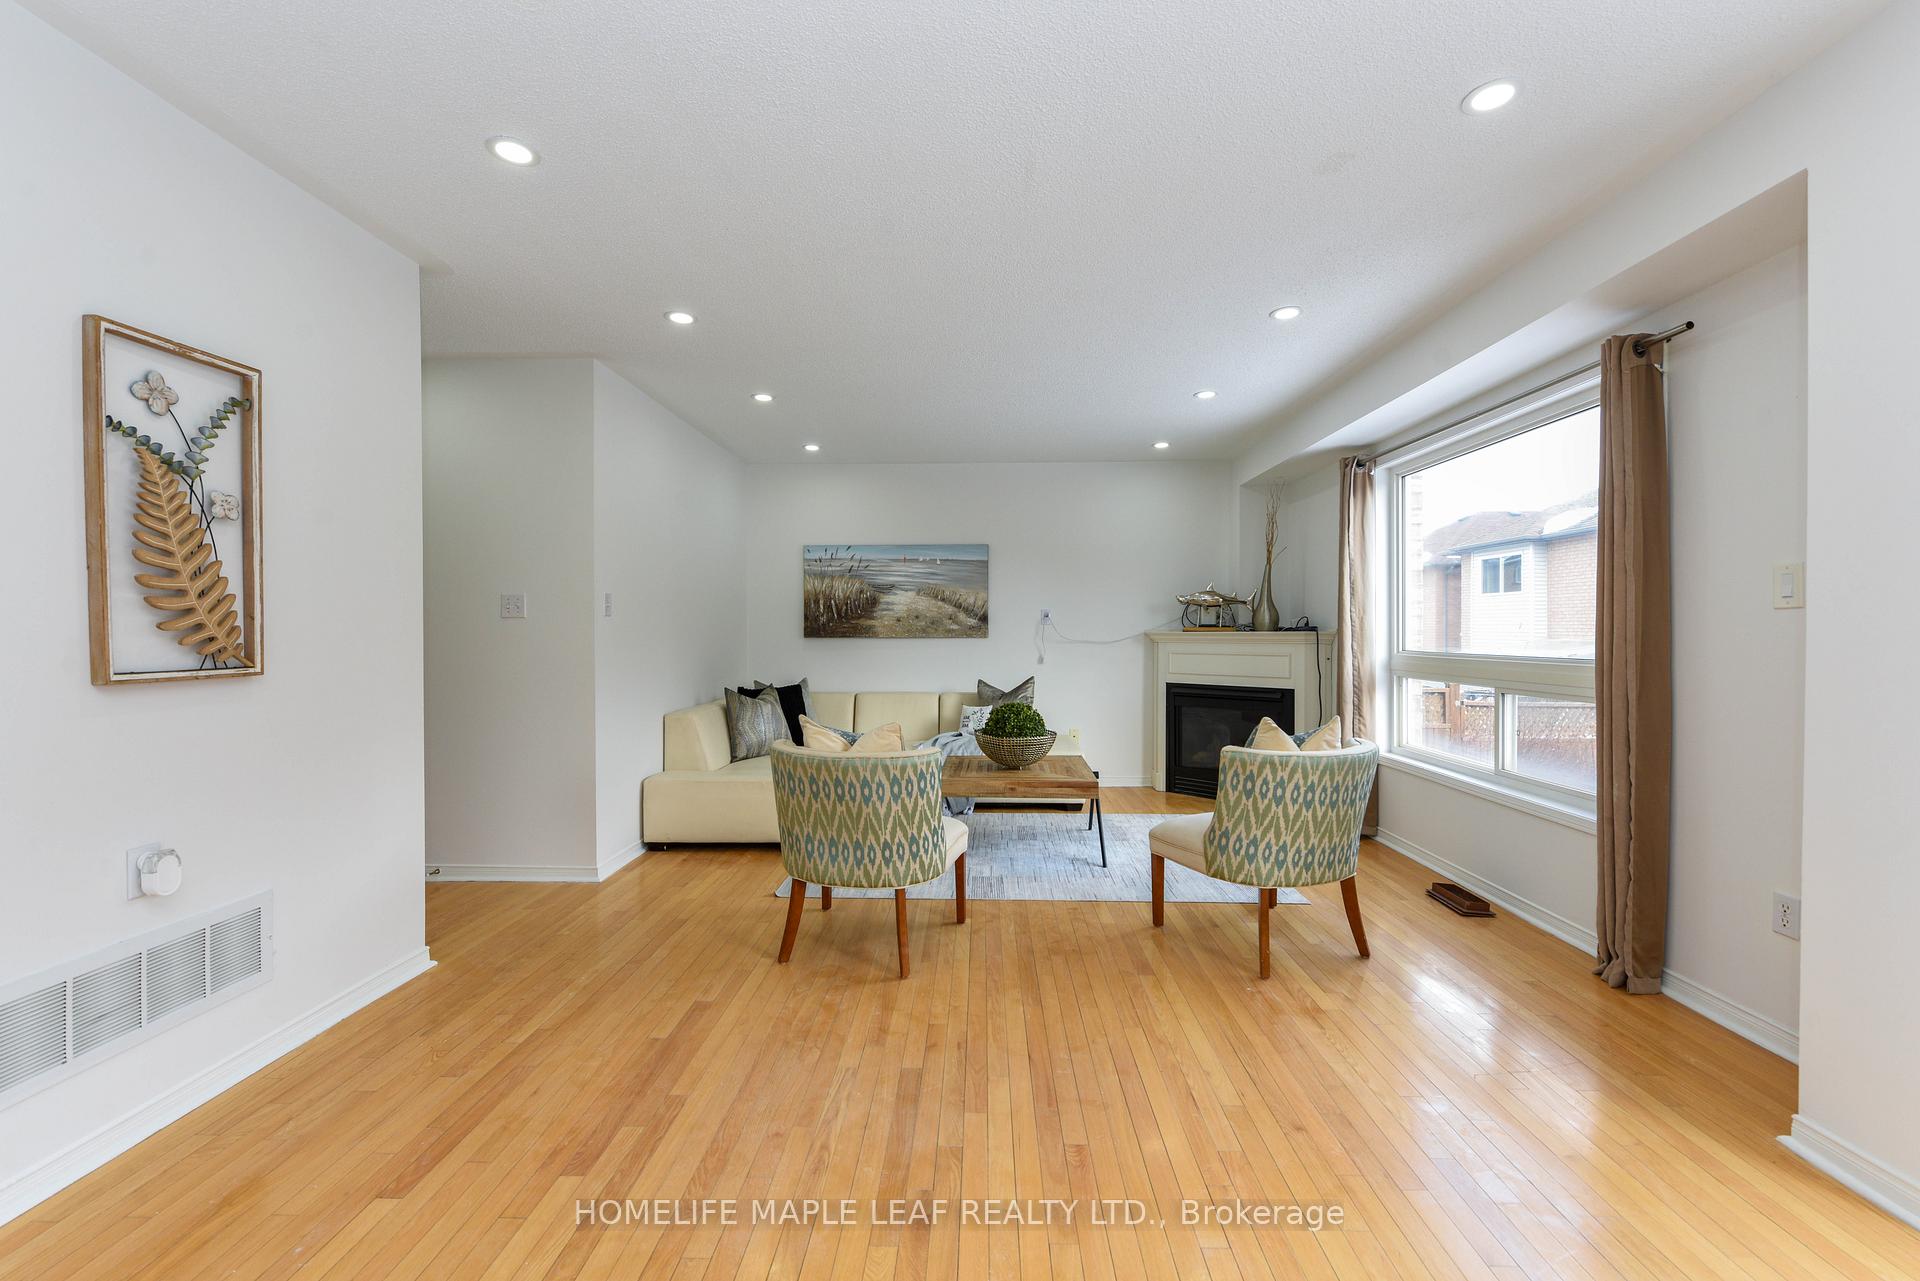 See all 40 photos
Property history
Facts and features
- BasementApartment
- Age of home16–30 years
- Water, sewerMunicipal
- HeatingForced air
- Second kitchen
- Separate entrance
- Hardwood floors
- Fireplace
- Central air
The homeDetached, 2-storey, Age 16–30 years
- Type: Detached
- Style: 2-storey
- Age: 16–30 years
- Living space: 2,500–3,000 sq ft
- Basement: Separate entrance, apartment
InsideFireplace Yes, Hardwood, Ceramic, Broadloom, Auto garage door remote
- Fireplace: Yes
- Flooring: Hardwood, Ceramic, Broadloom
- Features: Auto garage door remote
- Rooms above ground: 9
- Rooms in the basement: 1
- Bedrooms: 4 + 2 in the basement
- Bathrooms: 4
- Kitchens: 2
- Family room: Yes
Outside and lotBrick, Asphalt shingle, Concrete
- Exterior: Brick
- Roof: Asphalt shingle
- Foundation: Concrete
- Size: 52.82 × 68.08 ft
- Zoning: Res
Parking2 Garage, Attached, Available
- Spaces: 2 Garage
- Garage: Attached
- Driveway: Available
Heating, water and powerForced air, gas, Central air, Municipal water
- Heating: Forced air, gas
- Cooling: Central air
- Water: Municipal water
- Sewer: Municipal sewer
Costs and taxesTaxes $5,872 a year, HST included in the price, Hot water tank
- Taxes, 2024: $5,872 a year
- HST: HST included in the price
- Rental items: Hot water tank
Included in the saleAll existing elf's , existing appliances and all permanent fixtures attached to property and free of all encumbrances
- Included: All existing elf's , existing appliances and all permanent fixtures attached to property and free of all encumbrances
Listing detailsW12155389, Sold, May 16, 2025
- MLS® number: W12155389
- Status: Sold
- Listed on: May 16, 2025
- Days on market: 24
- Updated: Jun 9, 2025
- Possession: 2025-06-16 / Flexible
- Occupied by: Vacant
- Listing brokerage: HOMELIFE MAPLE LEAF REALTY LTD.
About this home
43 Leagate Street, Brampton (Fletcher's Meadow), ON L7A 2A9
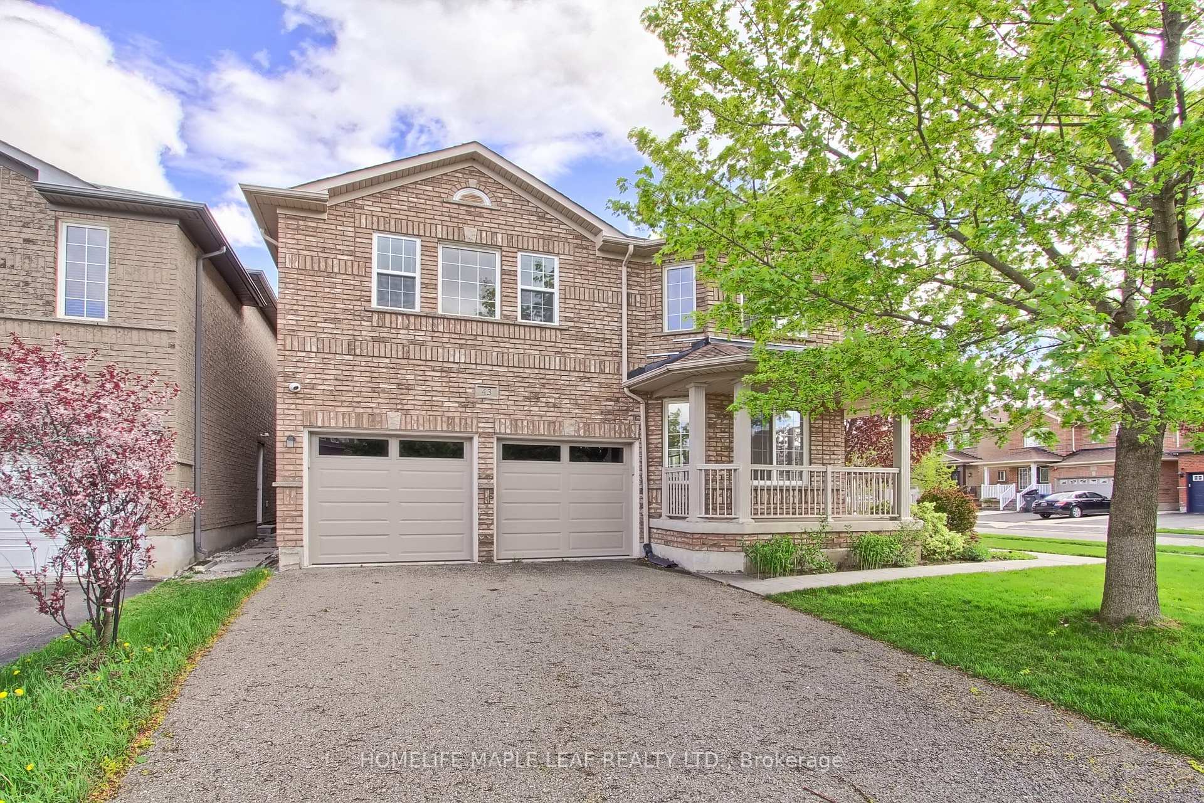
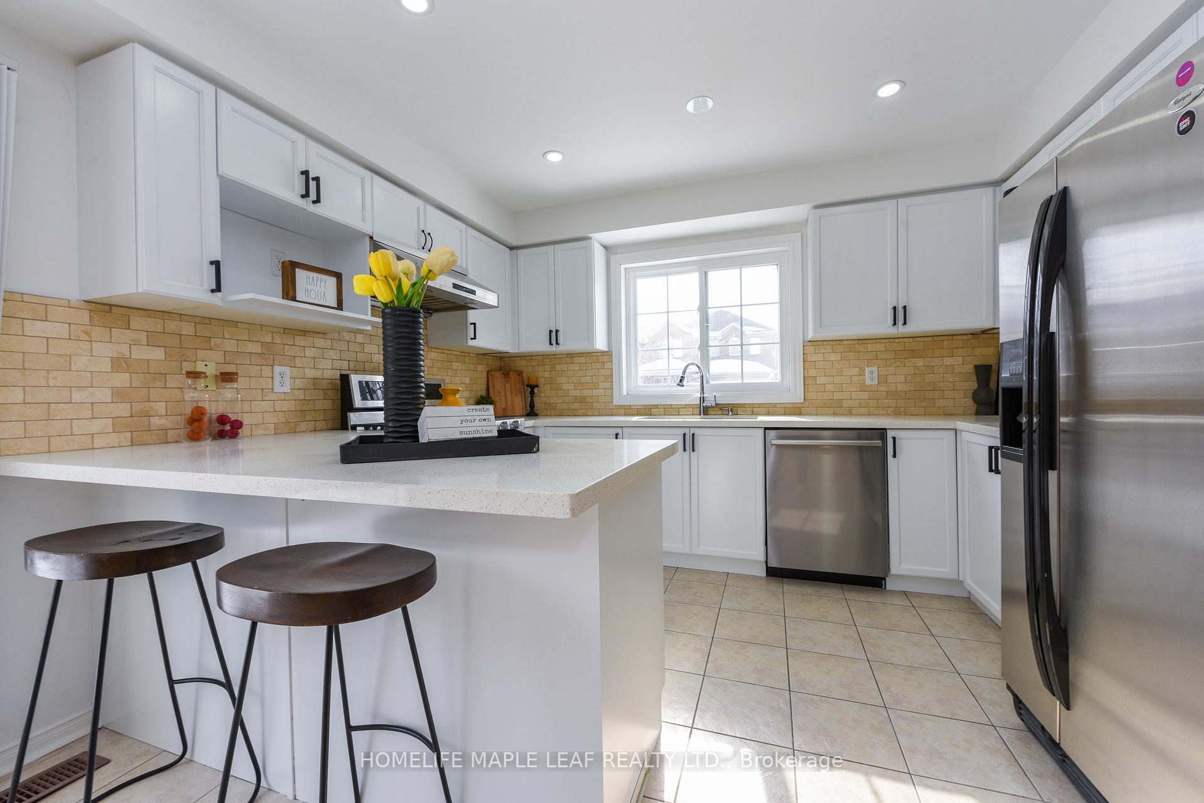
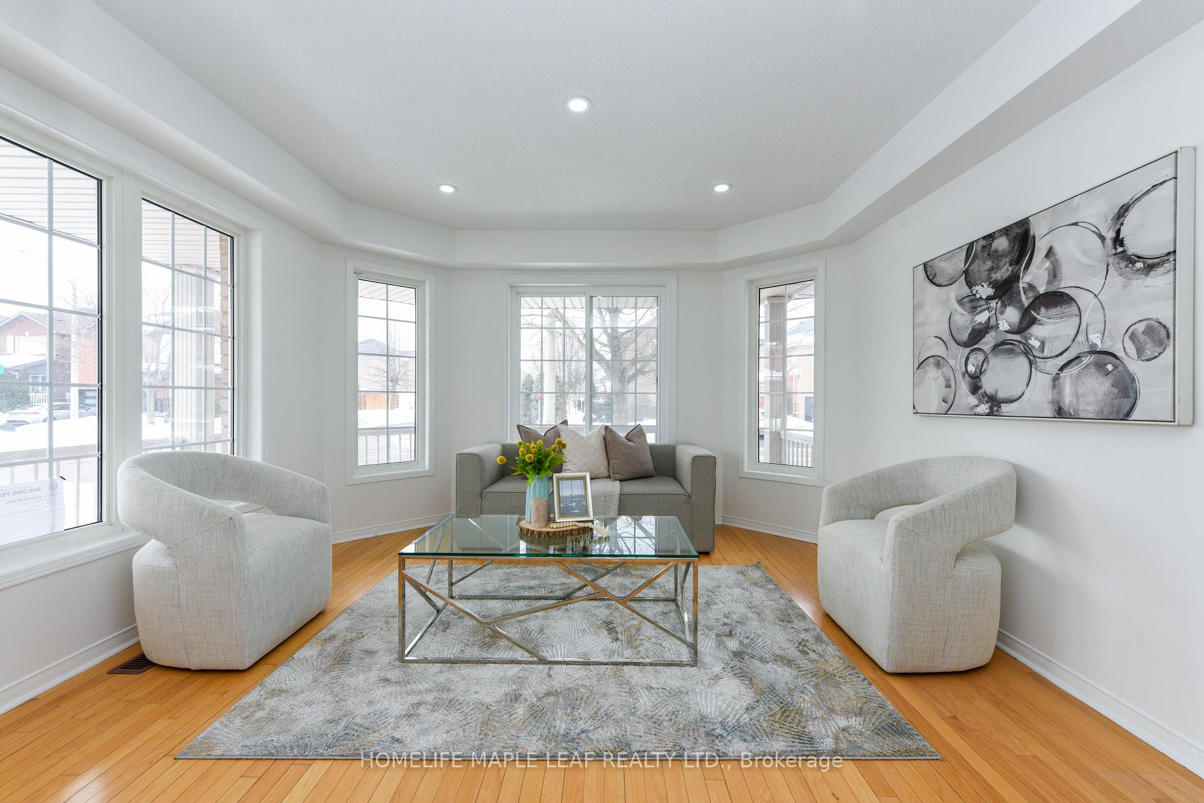
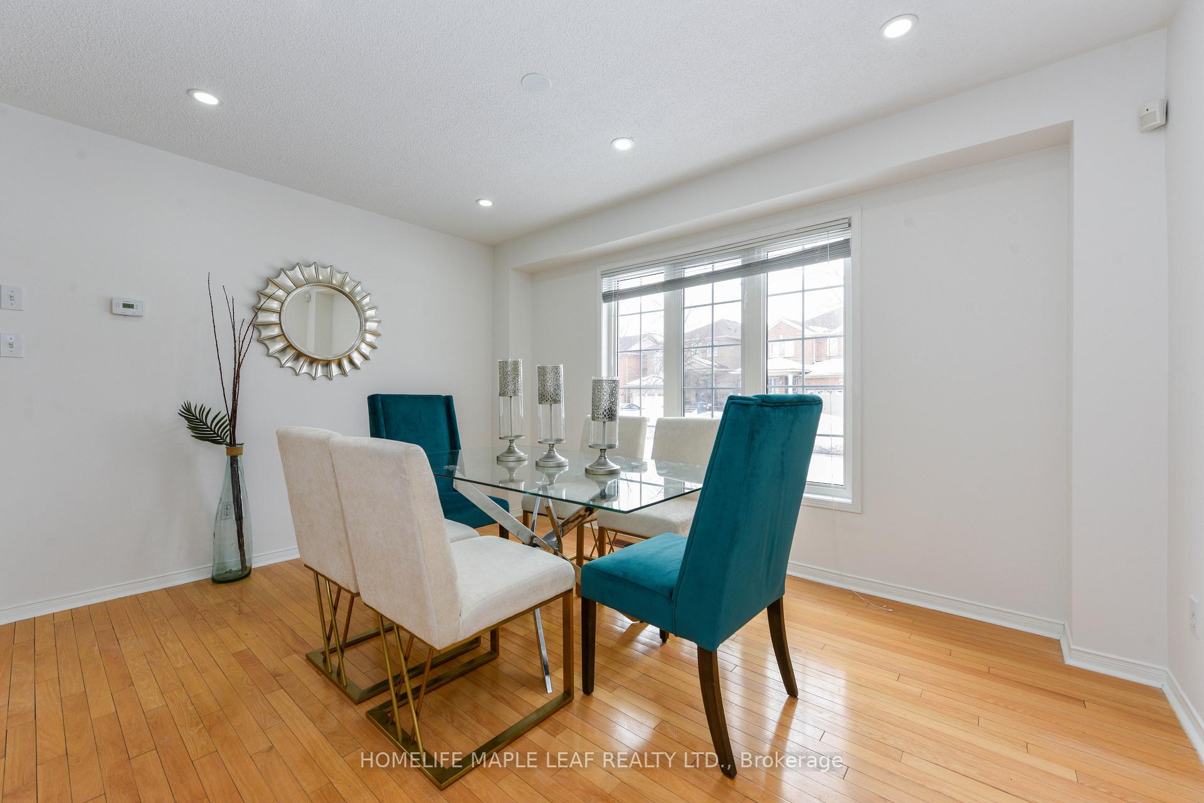
Stunning Sun filled corner detached house offered in Brampton's prime location. New Legal Basement Apartment. Second Dwelling Certificate Available. Side Separate entrance from builder. Enter into the inviting foyer offering open concept spacious layout with three separate seating areas with ample natural light, wood floors, high ceilings & a cozy fireplace. Upper floor boasting oversized large 4 bedrooms & a dedicated office which can be used as additional family room. Fresh paint, New Flooring 2nd floor, New hardwood stairs & new pot lights throughout. Kitchen with quartz counter, gas stove & stainless steel appliances. Large driveway can easily accommodate 4 cars. Built in ground sprinkler system. Built in smart cameras all around. Roof 2016. Conveniently located mins to Mt Pleasant Go stn with lovely walking trails throughout the neighborhood, walking distance to nearby school, grocery & gym.
Ask about this home
A HOMEH agent will answer your questions about this home.
Around this home
Daily convenience, out of 100, from the distances below
Schools nearby
School rating, out of 10.
Helpful calculators
Your HOMEH agent

"I would see it this week."