

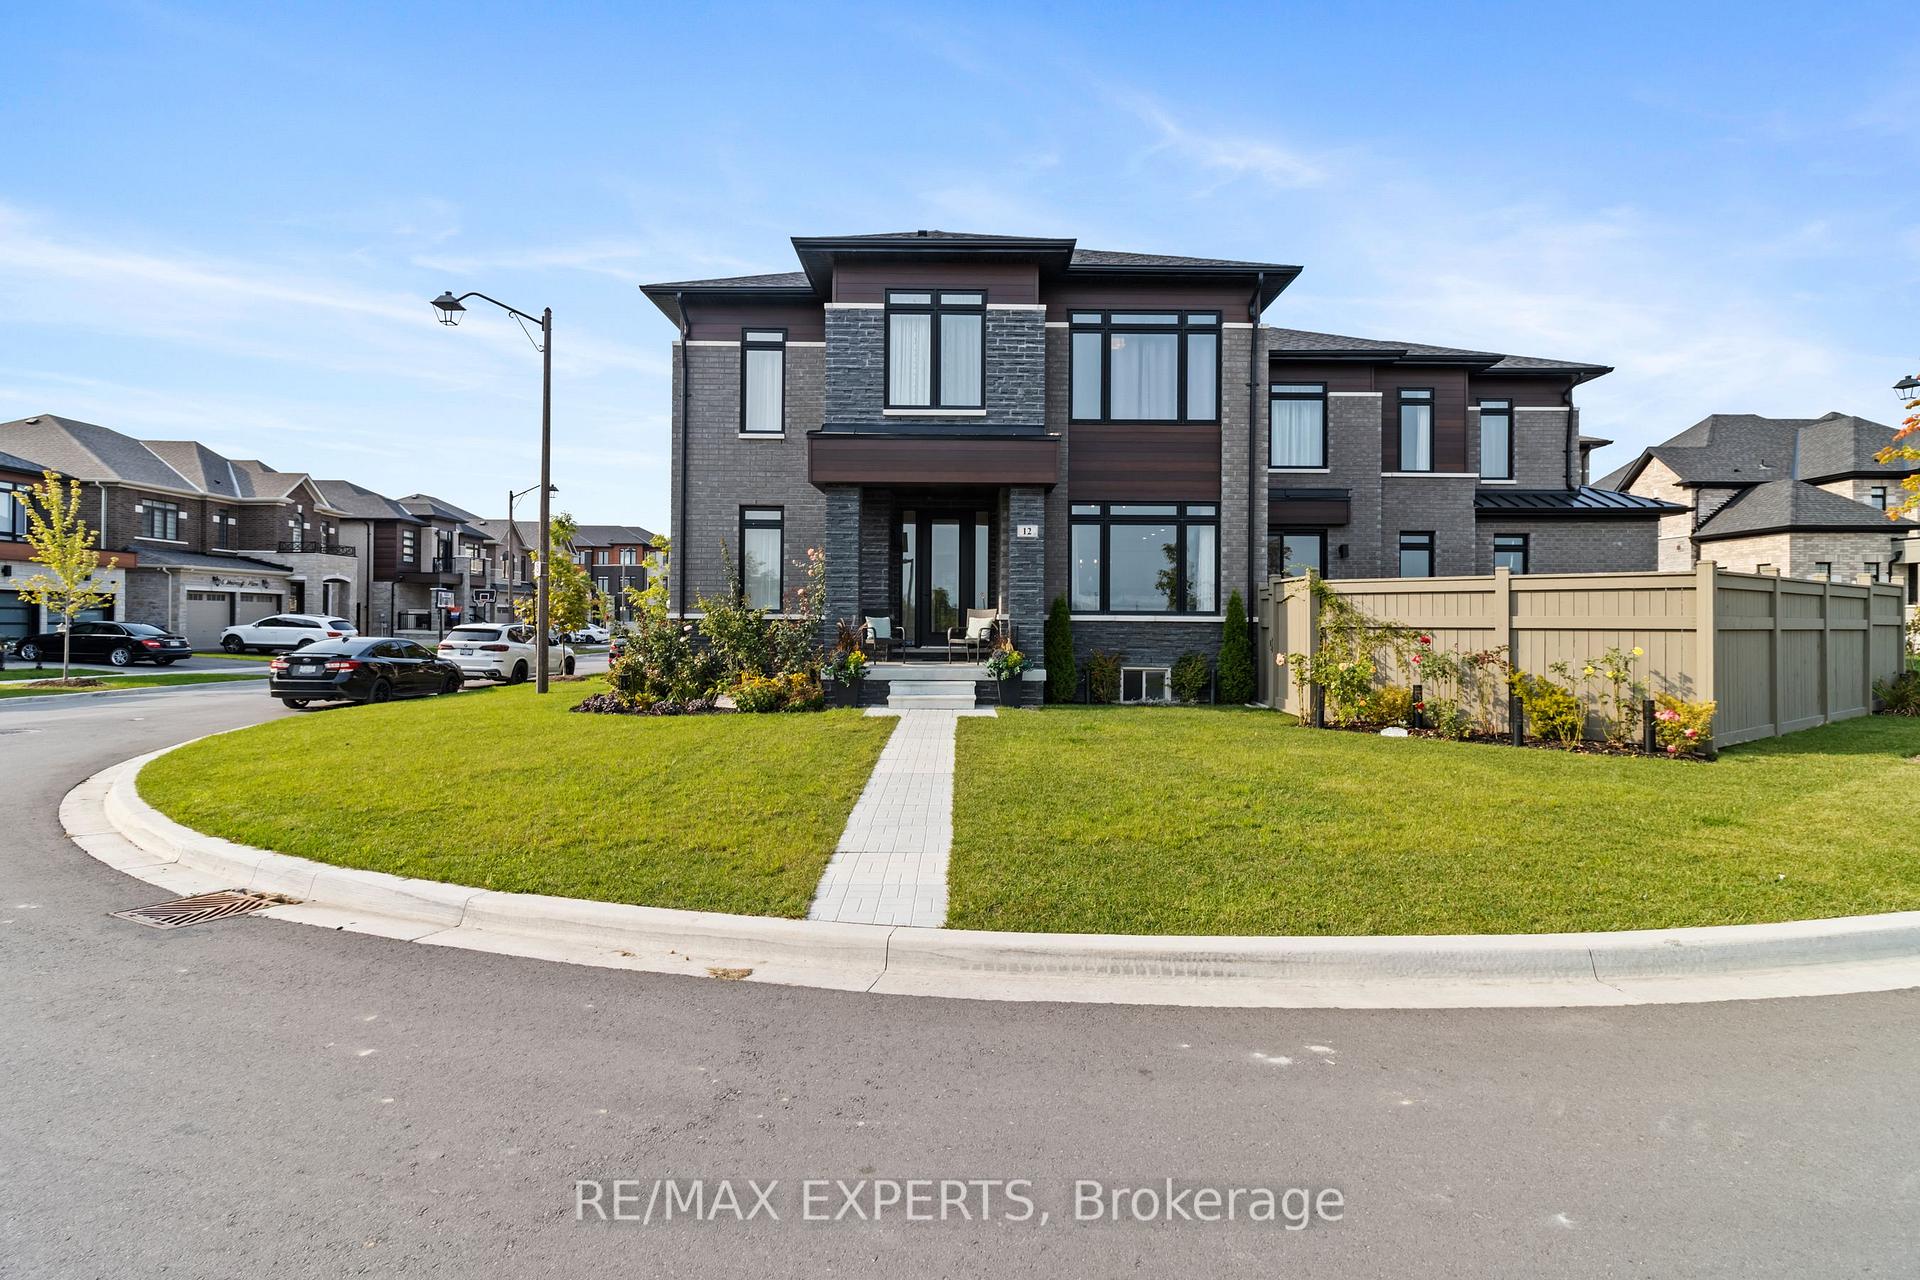
12 Moorcroft Place W
12 Moorcroft Place W
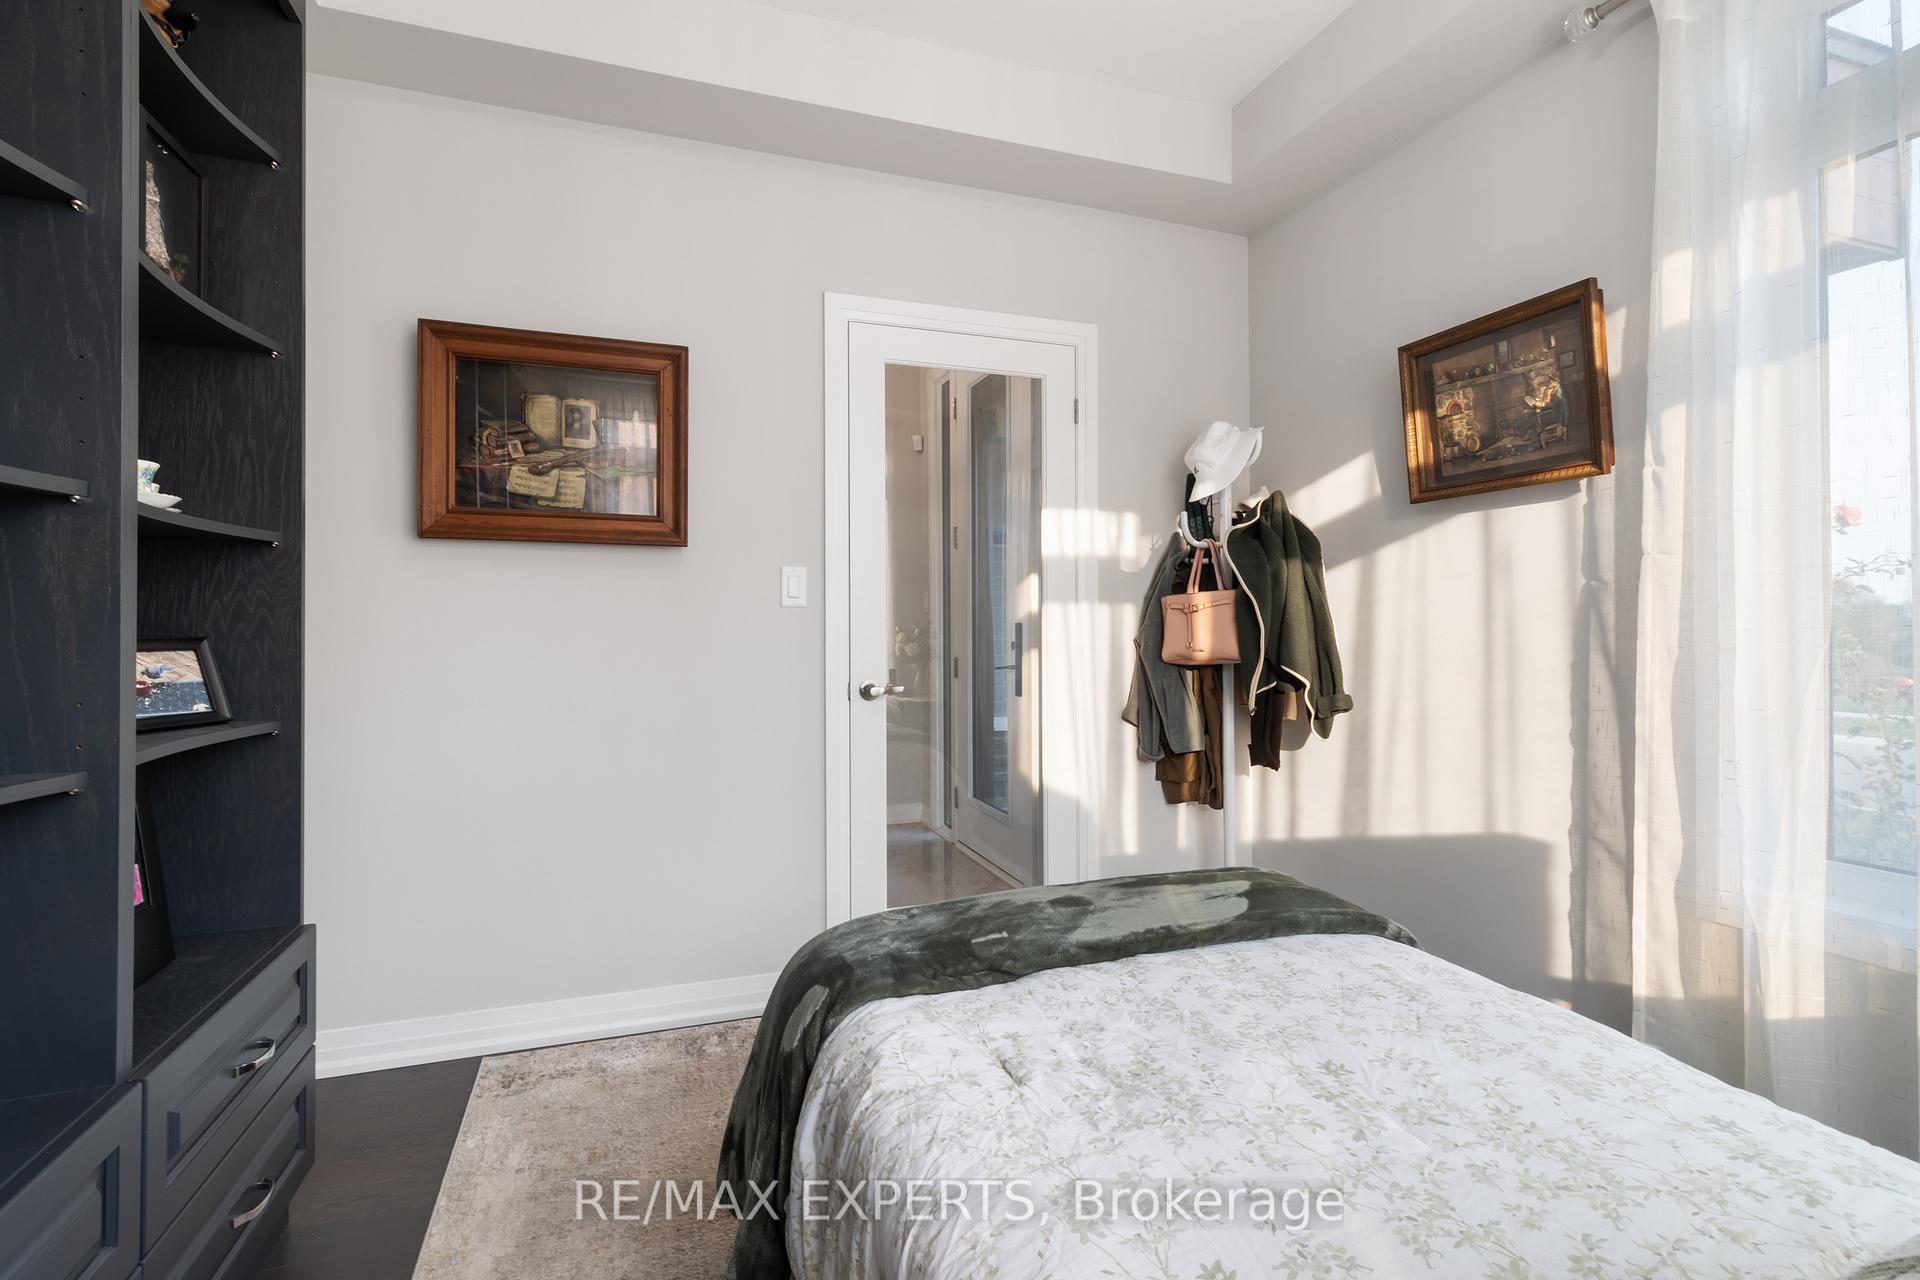 See all 50 photos
Property history
Facts and features
- BasementApartment
- Age of home0–5 years
- Water, sewerMunicipal
- Lot shapeIrregular
- Second kitchen
- Separate entrance
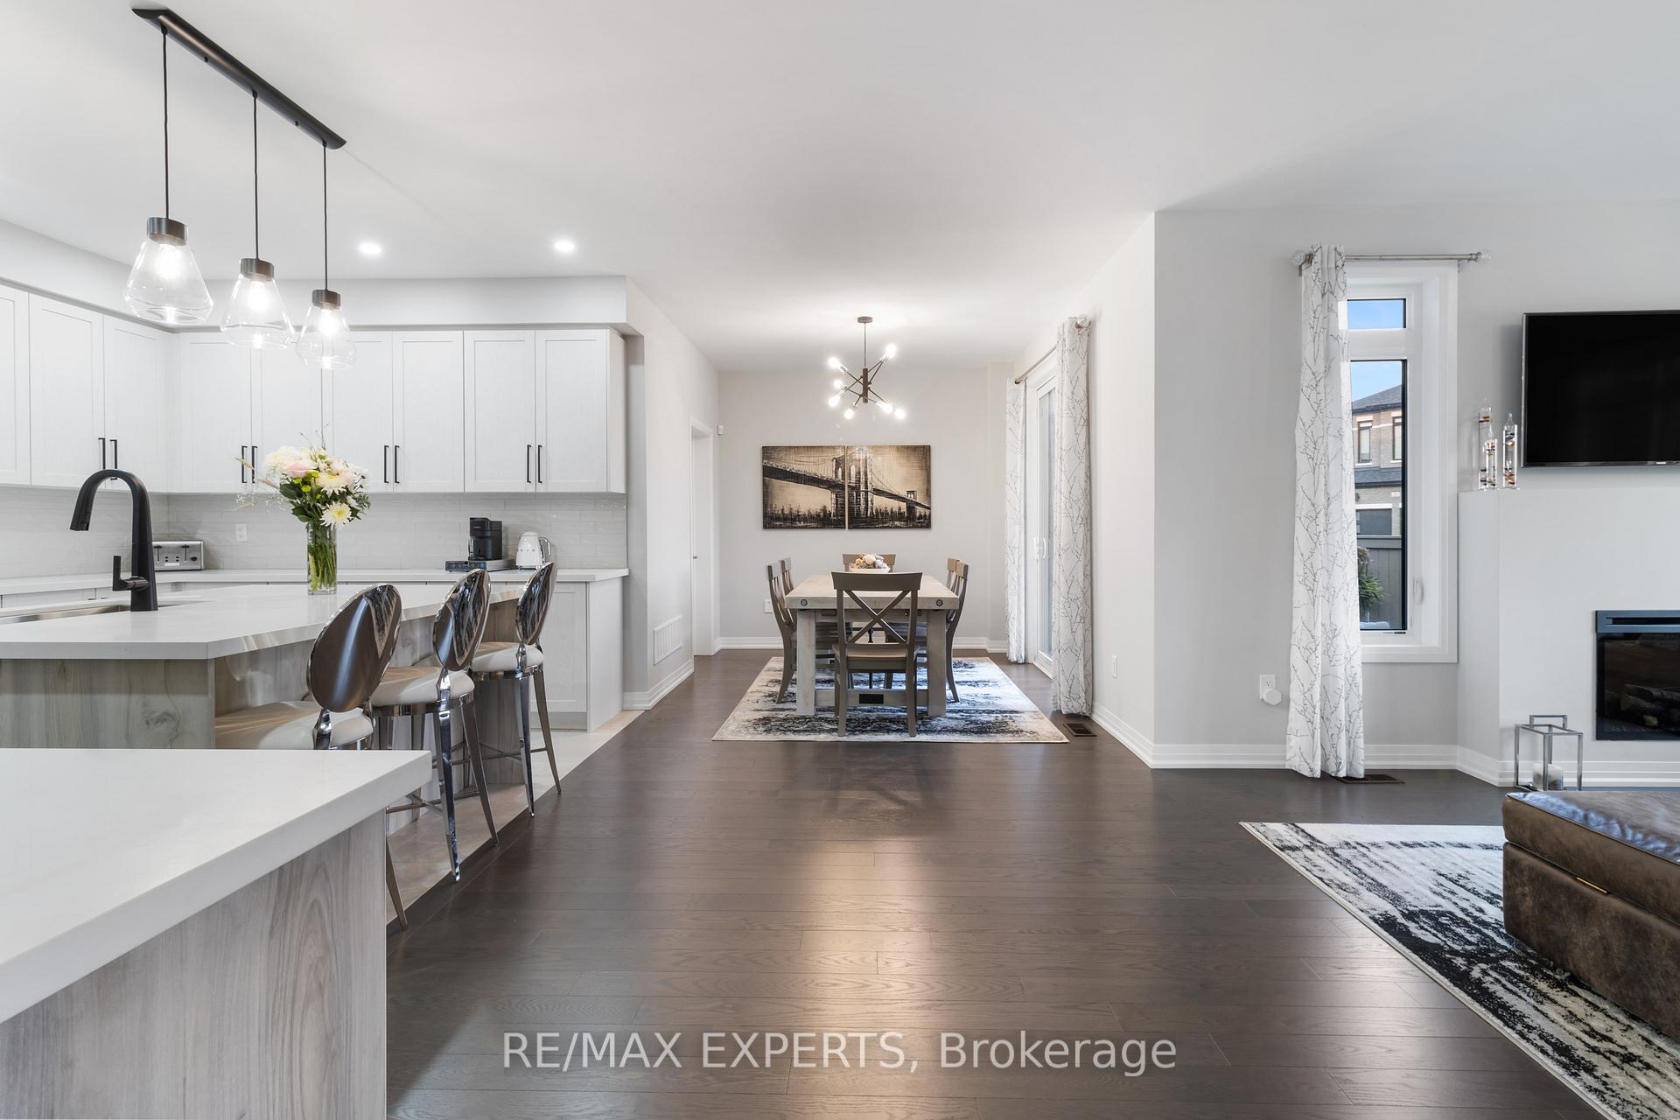
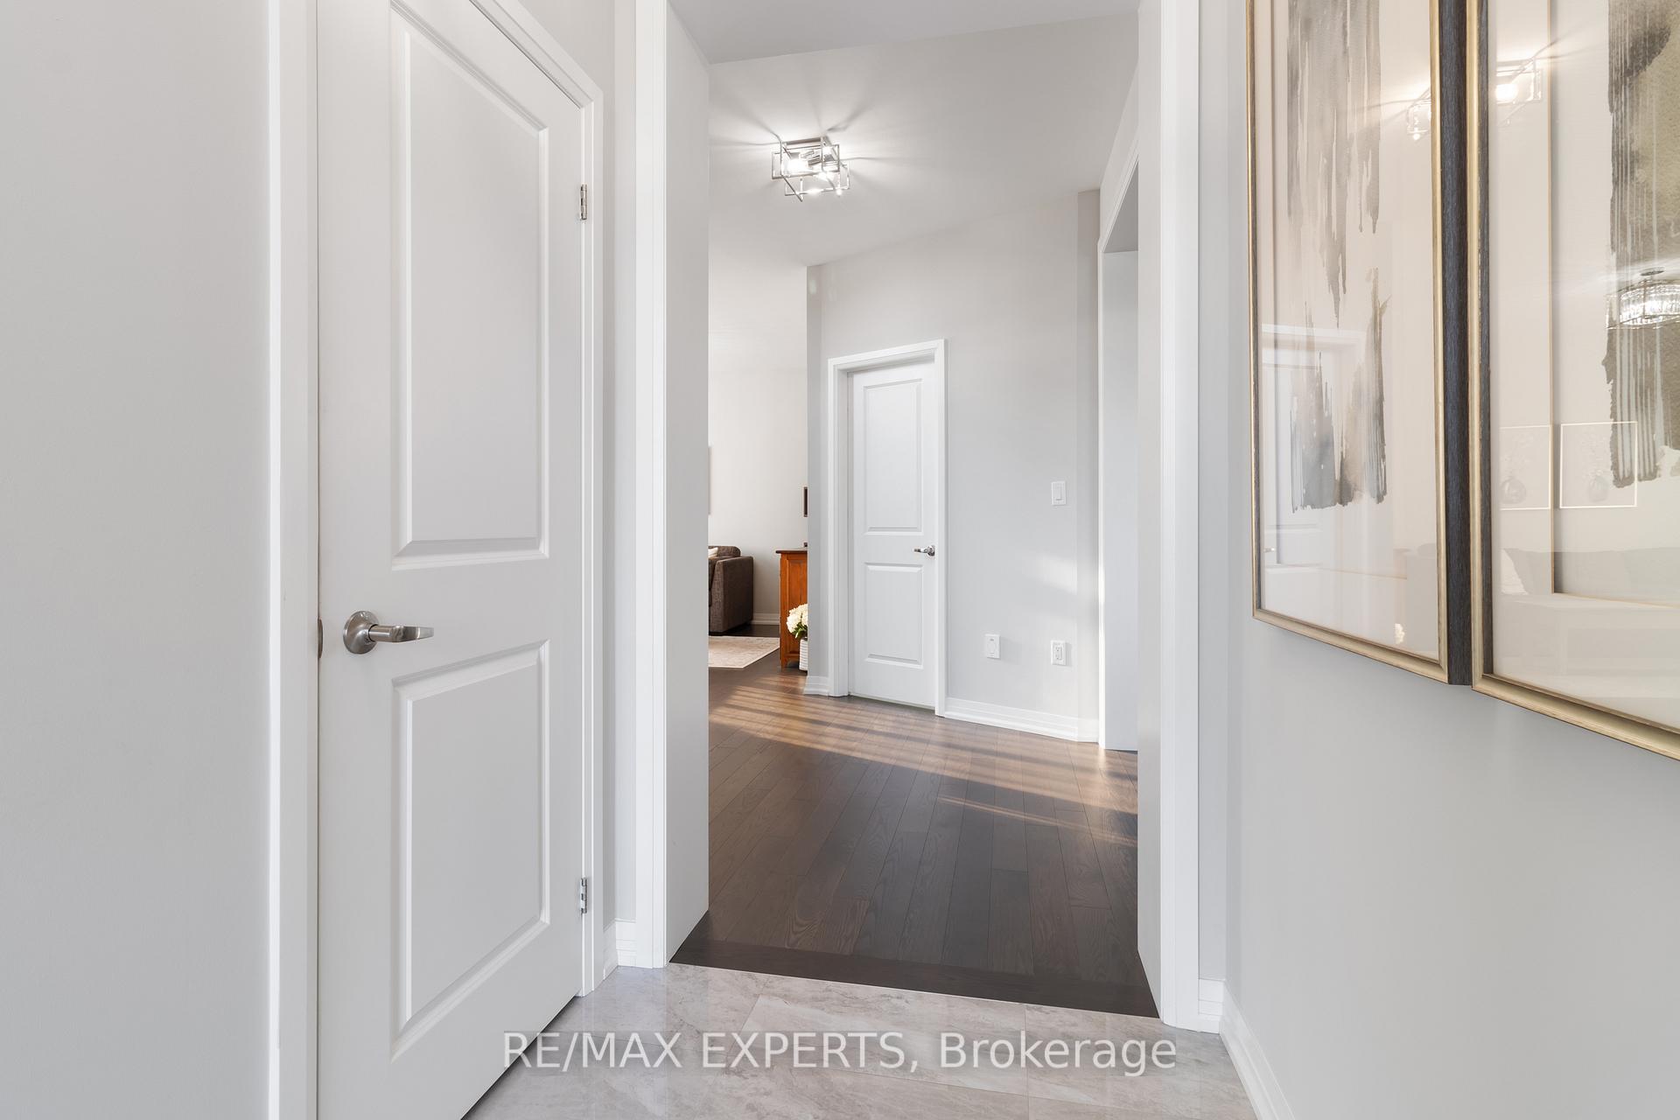
- Hardwood floors
- Fireplace
- Central air
The homeDetached, 2-storey, Age 0–5 years
- Type: Detached
- Style: 2-storey
- Age: 0–5 years
- Living space: 3,000–3,500 sq ft
- Basement: Apartment, separate entrance
InsideFireplace Yes, family room, Hardwood, Broadloom, Ceramic, Upper level
- Fireplace: Yes, family room
- Flooring: Hardwood, Broadloom, Ceramic
- Laundry: Upper level
- Features: Auto garage door remote, bar fridge, carpet free, central vacuum, floor drain, in-law suite, ventilation system
- Security: Carbon monoxide detectors, none, smoke detector
- Rooms above ground: 14
- Bedrooms: 4 + 1 in the basement
- Bathrooms: 5
- Kitchens: 2
- Family room: Yes
Outside and lotBrick, Asphalt shingle, Poured concrete
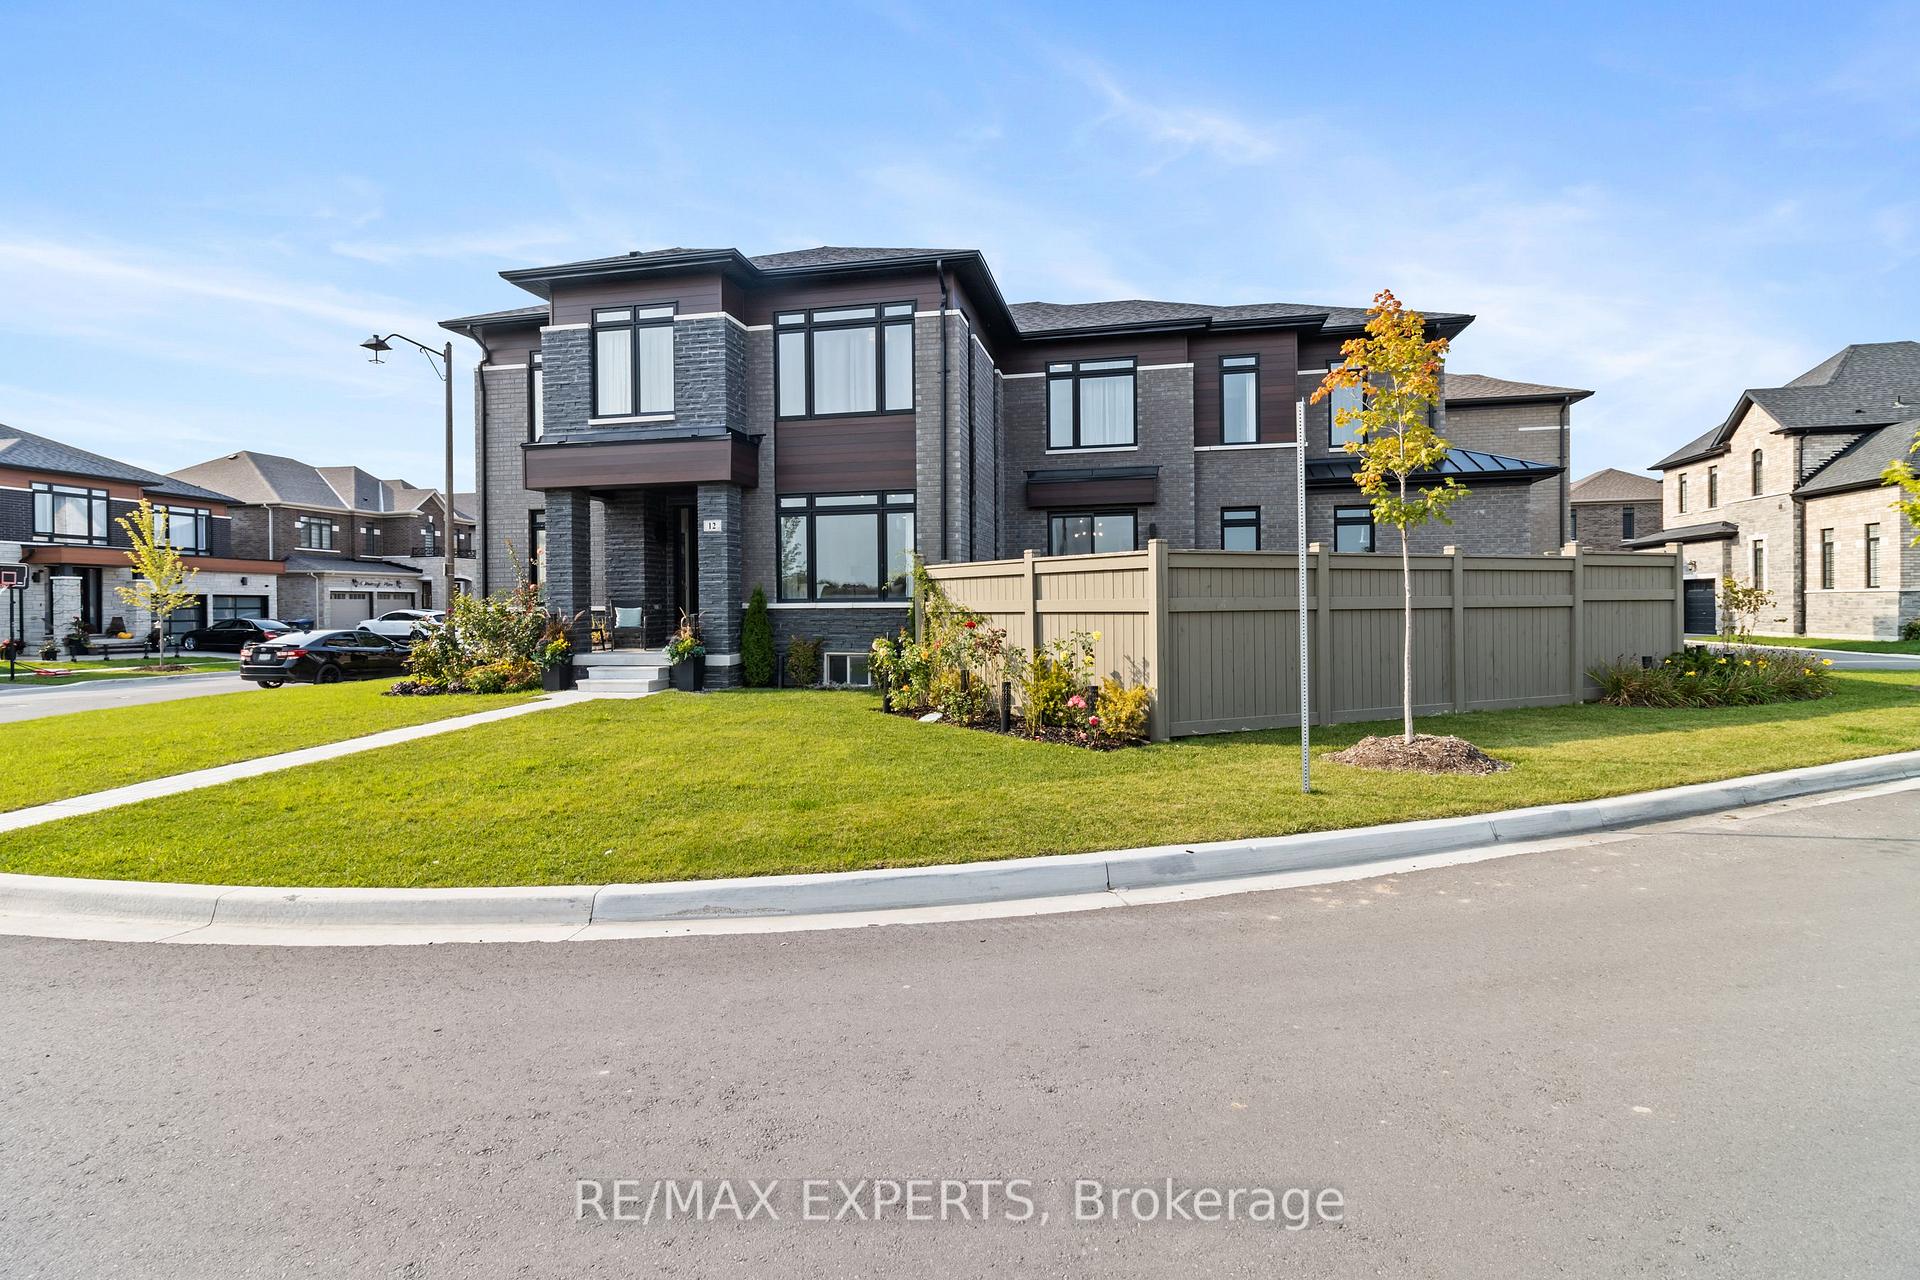
- Exterior: Brick
- Roof: Asphalt shingle
- Foundation: Poured concrete
- Features: Lighting, patio, privacy
- Other structures: Storage
- Size: 35 × 96.49 ft
- Shape: Irregular
Parking2 Garage, Attached
- Spaces: 2 Garage
- Garage: Attached
Heating, water and powerForced air, gas, Central air, Municipal water
- Heating: Forced air, gas
- Cooling: Central air
- Water: Municipal water
- Sewer: Municipal sewer
Costs and taxesTaxes $10,847 a year, HST included in the price, Hwt
- Taxes, 2025: $10,847 a year
- HST: HST included in the price
- Rental items: Hwt
Included in the saleAll appliances, all light fixtures, mp remote, all window coverings, Nil
- Included: All appliances, all light fixtures, mp remote, all window coverings
- Not included: Nil
NearbyFenced yard, public transit, rec./commun.centre, school
- Close to: Fenced yard, public transit, rec./commun.centre, school
Listing detailsW12059767, Sold, Apr 3, 2025
- MLS® number: W12059767
- Status: Sold
- Listed on: Apr 3, 2025
- Days on market: 25
- Updated: Apr 28, 2025
- Possession: 2025-04-30 / Immediate
- Occupied by: Owner
- Listing brokerage: RE/MAX EXPERTS
About this home
12 Moorcroft Place W, Brampton (Bram East), ON L4H 3N5
Words and Pictures Can't Describe This Stunning builder upgraded home in the heart of Brampton. Finished Basement with separate legal entry. Top of the line Materials and tons of upgrades throughout. Within Minutes To shopping, 10 Mins to Airport. 1 Bedroom On Main Floor Of Which can be used as nanny or in-law with full 3 pc Washroom on Main Floor! Custom Chef's entertaining Kitchen With ample storage. Top Of The Line Appliances, Family Room with Gas Fireplace, Huge Basement which has been built by builder the only one in subdivision. Separate Kitchen, and washroom 3 PC. Great for potential separate income. Upgrades are too numerous to mention, This is a Must see and won't last long.
Ask about this home
A HOMEH agent will answer your questions about this home.
Around this home
Daily convenience, out of 100, from the distances below
Schools nearby
School rating, out of 10.
Helpful calculators
Your HOMEH agent

"I would see it this week."