

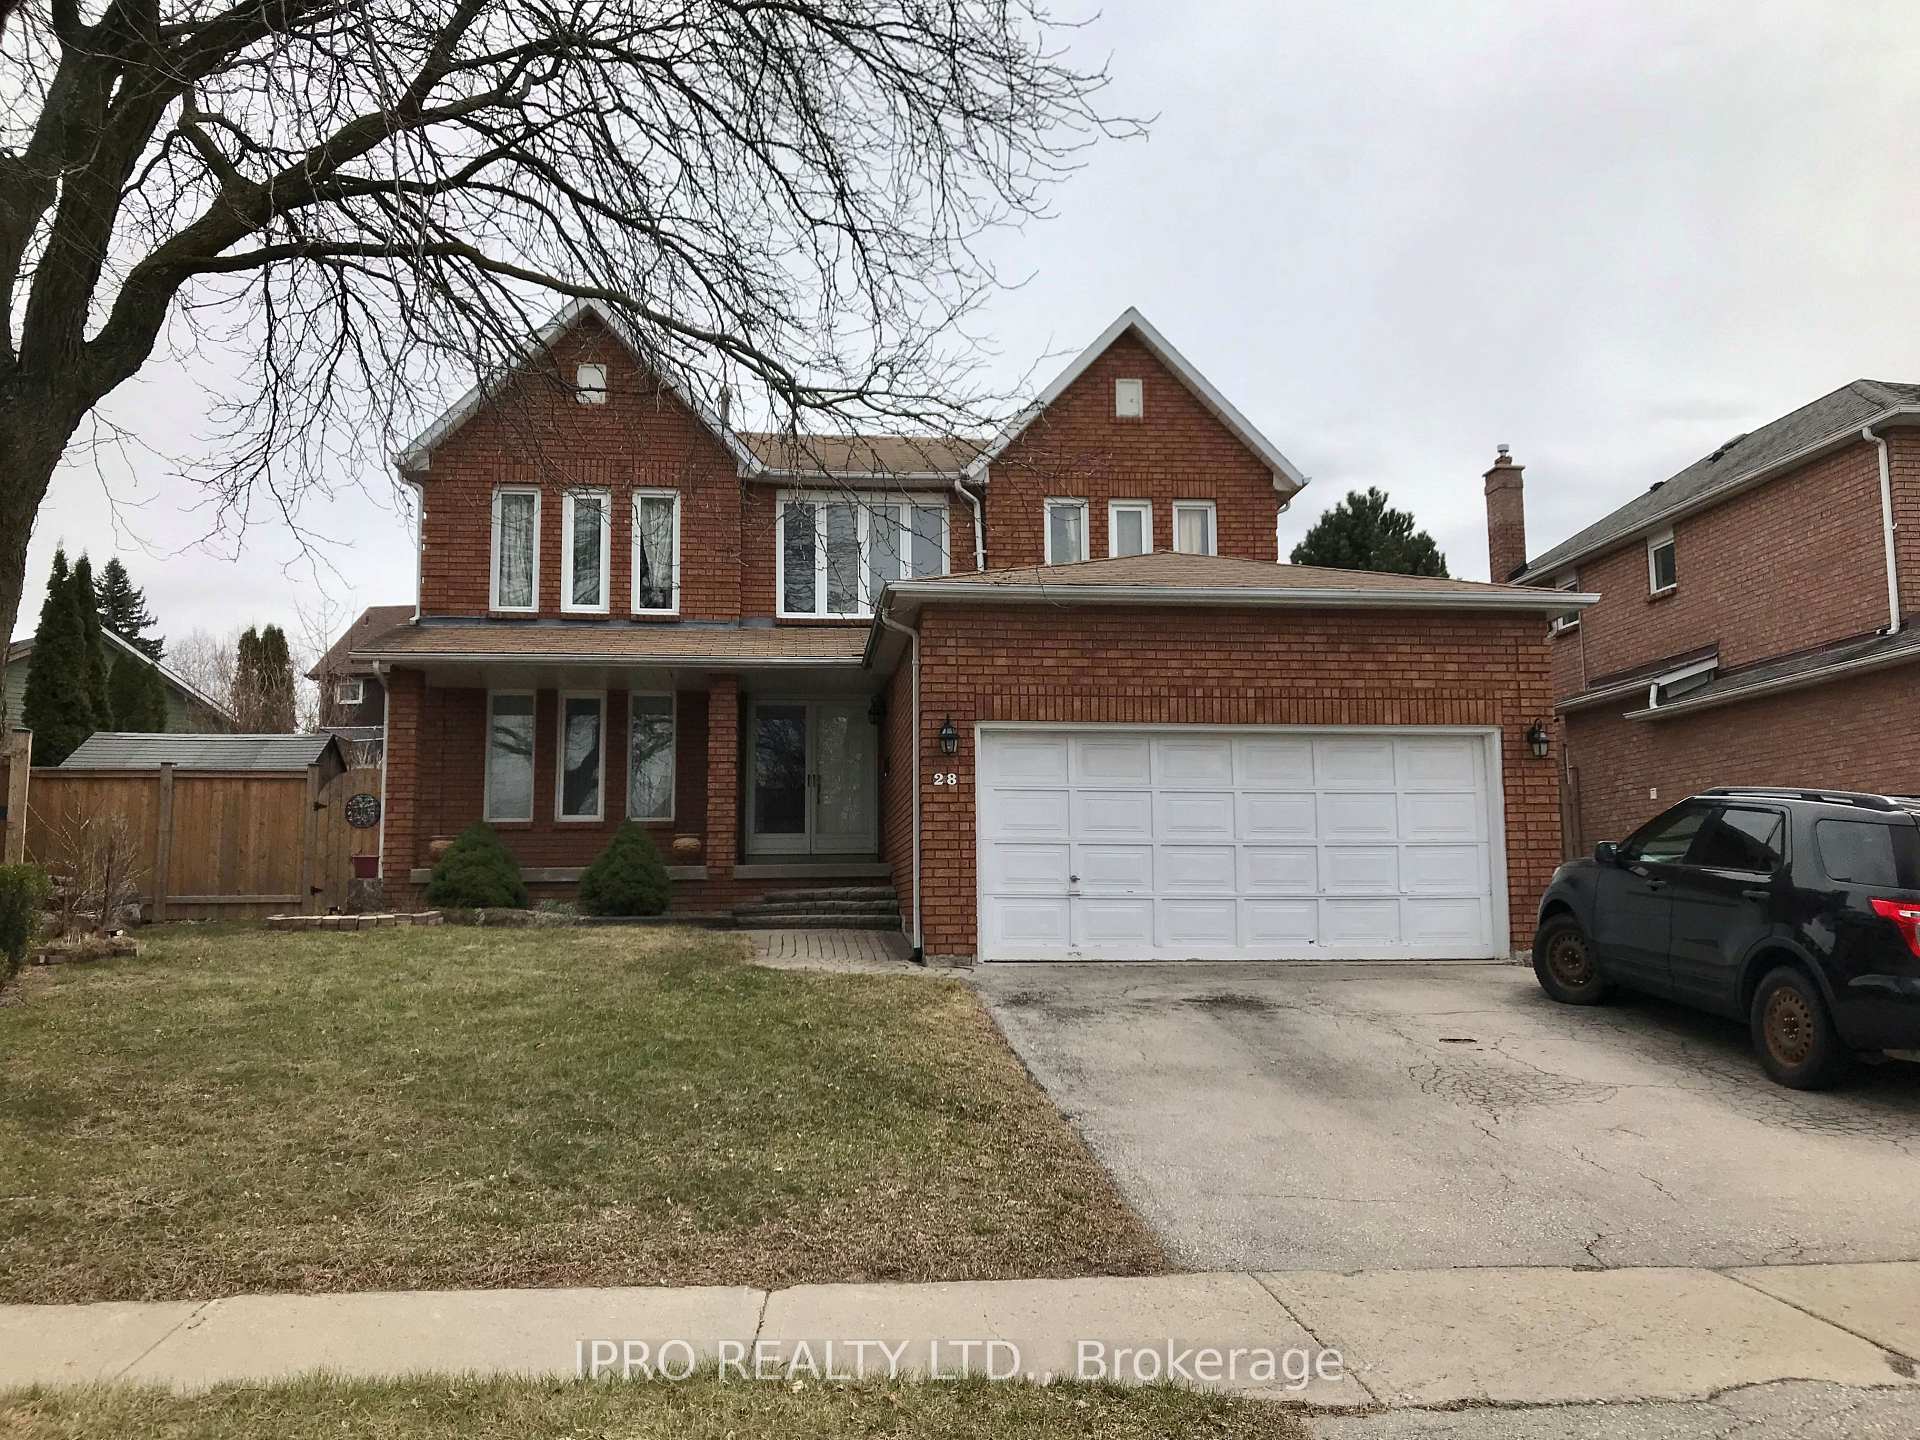
28 Pepperwood Place
28 Pepperwood Place
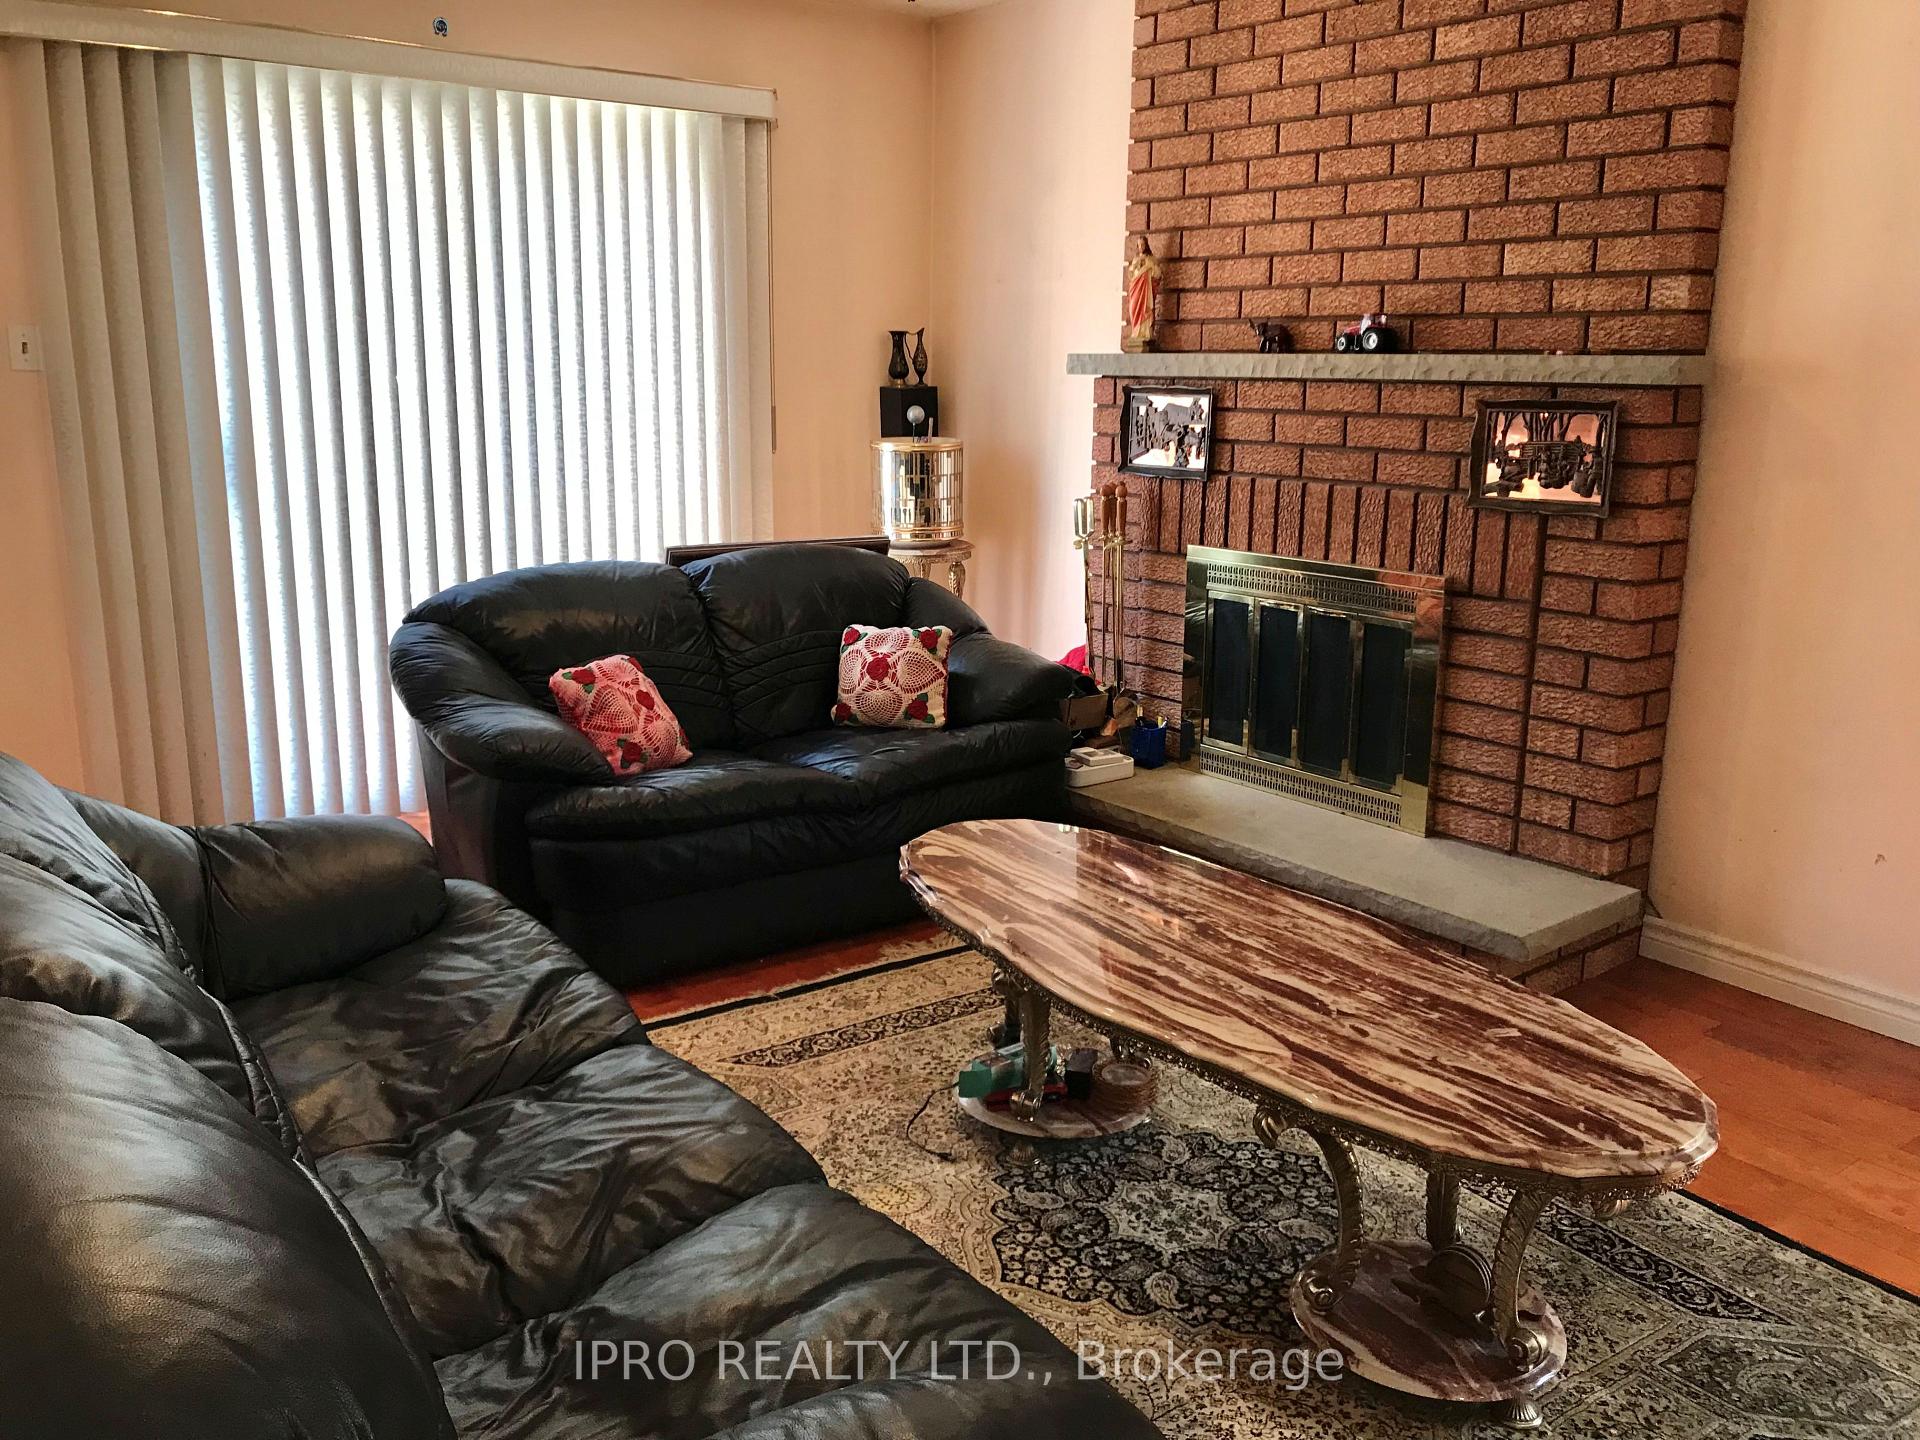 See all 24 photos
Property history
Facts and features
- BasementFinished
- Water, sewerMunicipal
- HeatingForced air
- CoolingCentral air
- Hardwood floors
- Fireplace
- Central air
The homeDetached, 2-storey, 2,000–2,500 sq ft
- Type: Detached
- Style: 2-storey
- Living space: 2,000–2,500 sq ft
- Basement: Finished
InsideFireplace Yes, family room, Hardwood, Ceramic, Broadloom, Central vacuum
- Fireplace: Yes, family room
- Flooring: Hardwood, Ceramic, Broadloom
- Features: Central vacuum
- Rooms above ground: 9
- Bedrooms: 4
- Bathrooms: 4
- Kitchens: 1
- Family room: Yes
Outside and lotBrick, Asphalt shingle, Concrete
- Exterior: Brick
- Roof: Asphalt shingle
- Foundation: Concrete
- Other structures: Shed
- Size: 40.85 × 115.44 ft
Parking2 Garage, Built-in, Private double
- Spaces: 2 Garage
- Garage: Built-in
- Driveway: Private double
Heating, water and powerForced air, gas, Central air, Municipal water
- Heating: Forced air, gas
- Cooling: Central air
- Water: Municipal water
- Sewer: Municipal sewer
Costs and taxesTaxes $6,807 a year, HST included in the price, Furnace, hot water tank.
- Taxes, 2024: $6,807 a year
- HST: HST included in the price
- Rental items: Furnace, hot water tank.
Included in the saleFridge, stove, (b/i dishwasher as is), washer, dryer, electric light fixtures, window coverings, hot tub as is.
- Included: Fridge, stove, (b/i dishwasher as is), washer, dryer, electric light fixtures, window coverings, hot tub as is.
NearbyCul de sac/dead end, lake access
- Close to: Cul de sac/dead end, lake access
Listing detailsW12077511, Sold, Apr 11, 2025
- MLS® number: W12077511
- Status: Sold
- Listed on: Apr 11, 2025
- Days on market: 15
- Updated: Apr 26, 2025
- Possession: 2025-07-31 / 90+ days
- Occupied by: Owner
- Listing brokerage: IPRO REALTY LTD.
About this home
28 Pepperwood Place, Brampton (Northgate), ON L6S 3R9
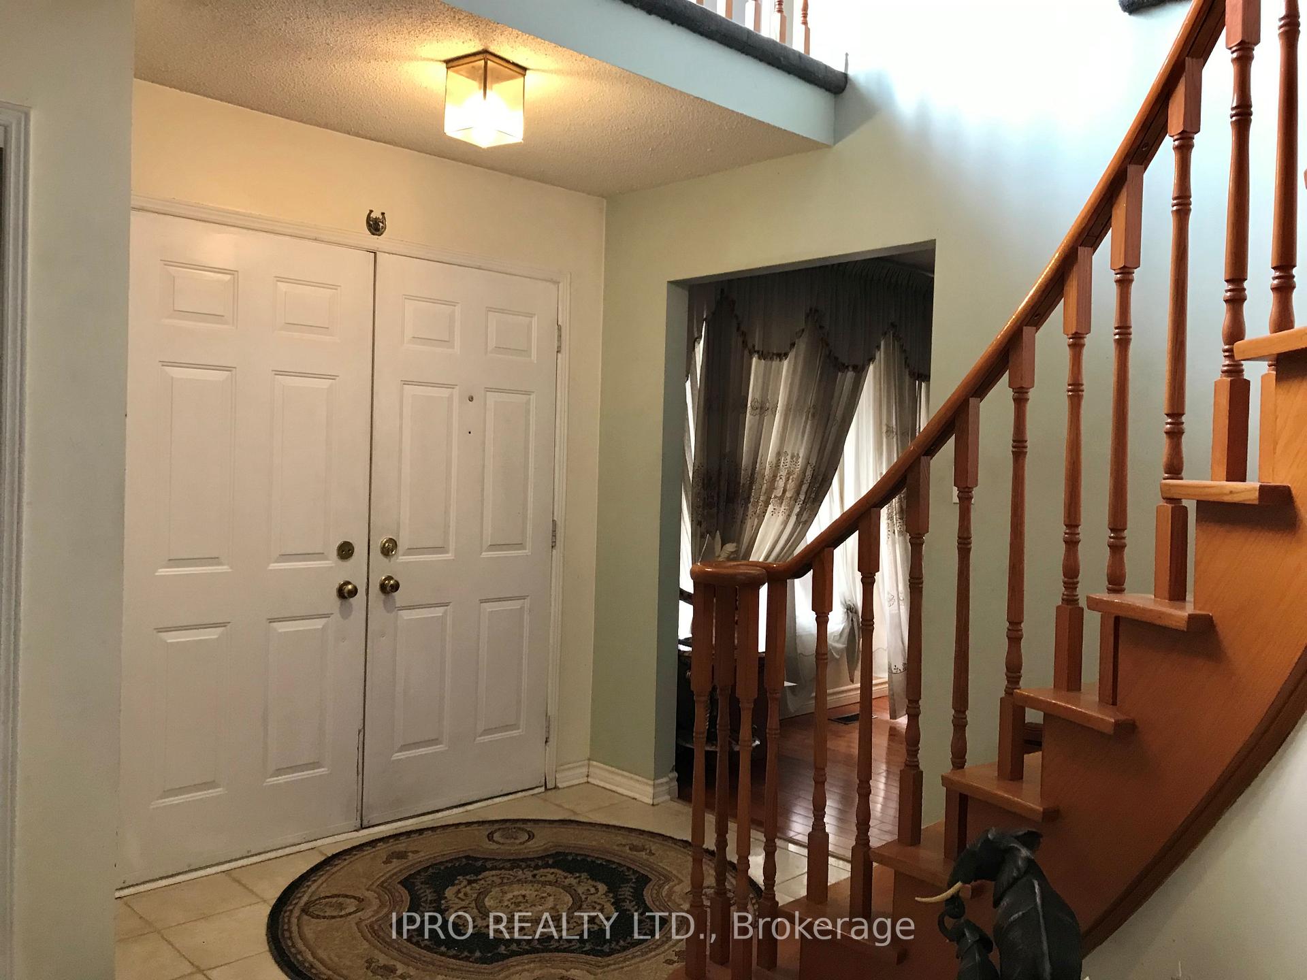
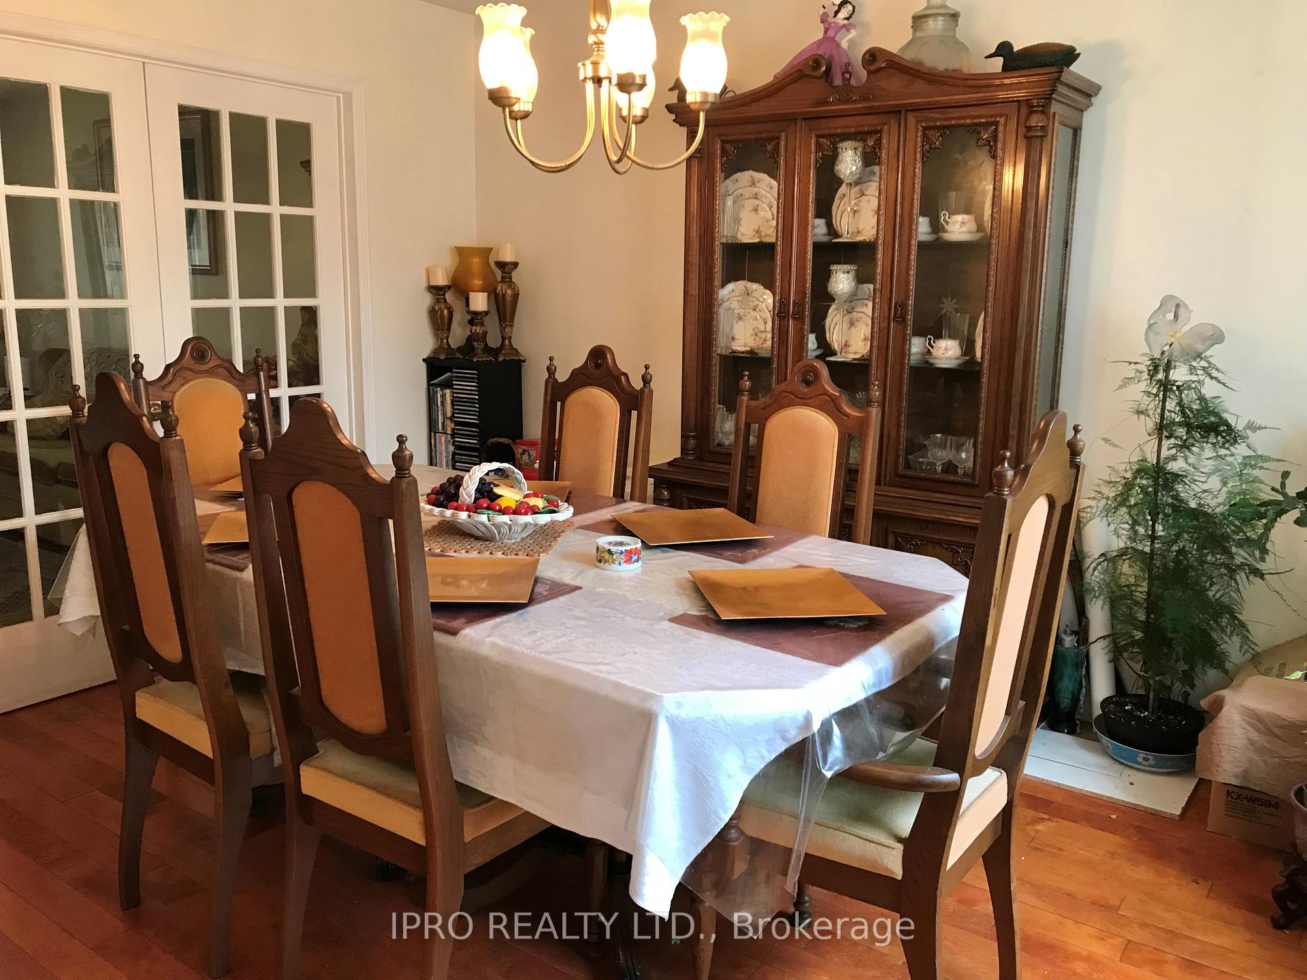
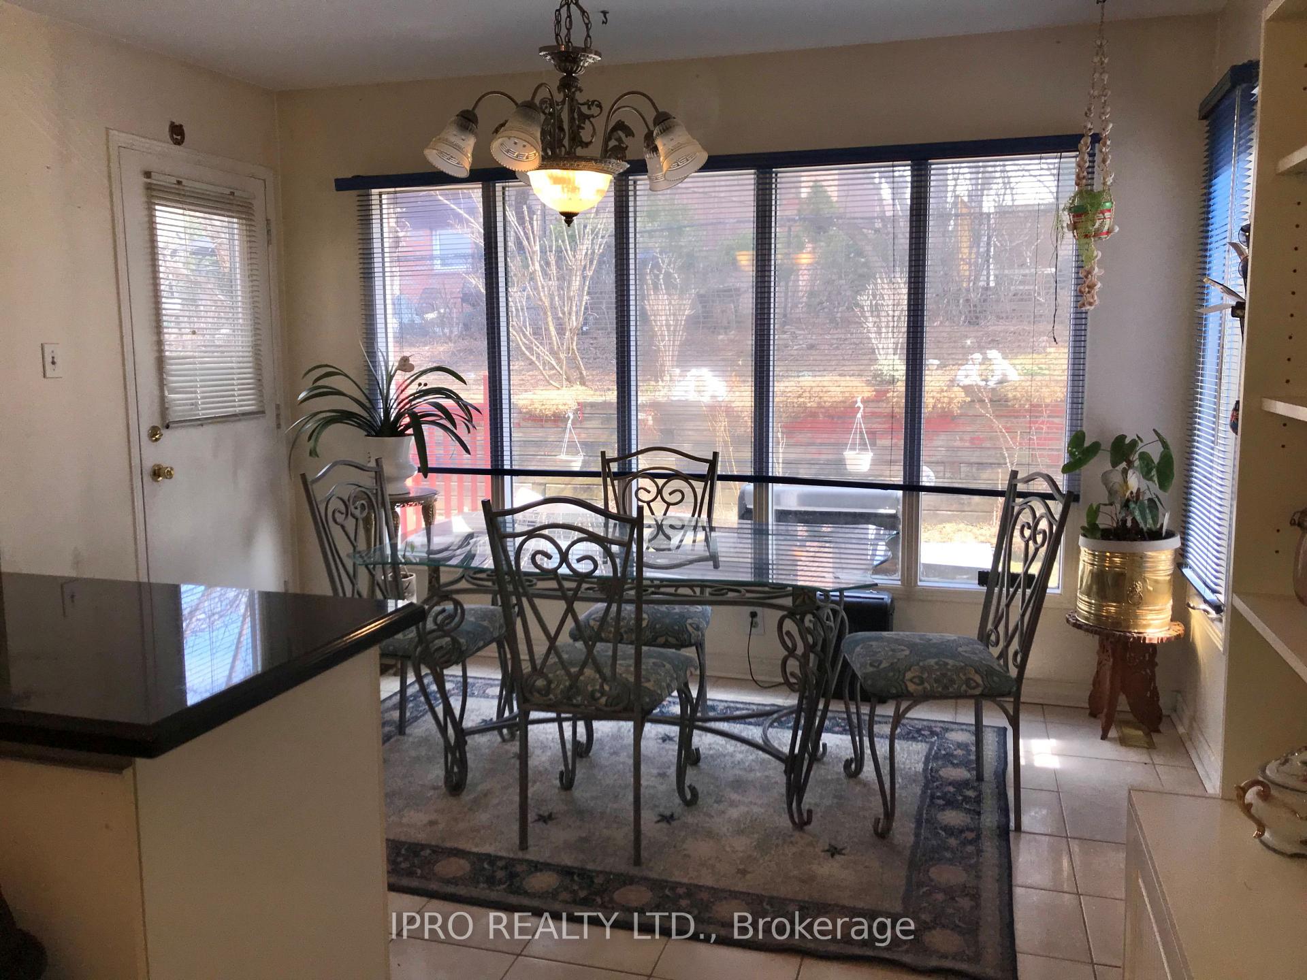
Fantastic Quiet Court Location! 4 Br All Brick, Approximately 2300 SQ.FT. Home Steps To Professor's Lake With A Pathway To Lake, Double Door Entry. Ceramics From Entrance Through To Kitchen. Hardwood Floors In living Room, Dining Room And Family Room Which Has A Fireplace And A Walk-Out To The Rear Yard. 2 Pc Bath + R/I Laundry Room On Main Level. Circular Oak Staircase Leads To 4 Large Bedrooms, Primary Bedroom Has A 4 Pc. Bath And A W/I Closet. All Other Bedrooms Are Good Sized And All With W/I Closets. Finished Basement With Recreation Room. Additional Room & 3 Pc Bath With A Hot Tub (In As Is Condition) Windows Have Been Replaced On The Second Floor, Roof Shingles Replaced (2017) Well Priced!!
Ask about this home
A HOMEH agent will answer your questions about this home.
Around this home
Daily convenience, out of 100, from the distances below
Schools nearby
School rating, out of 10.
Helpful calculators
Your HOMEH agent

"I would see it this week."